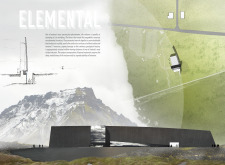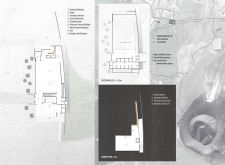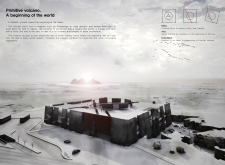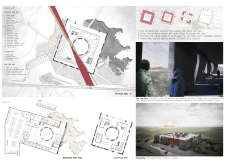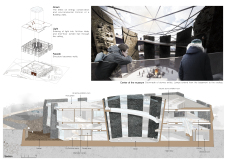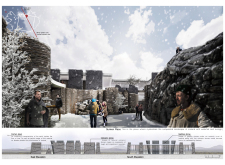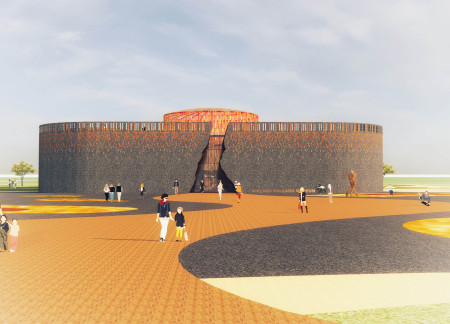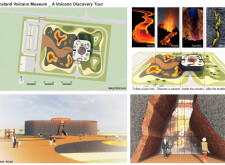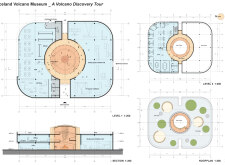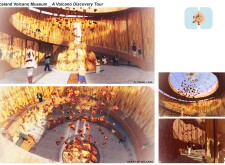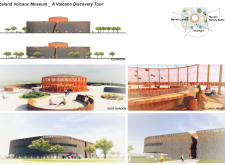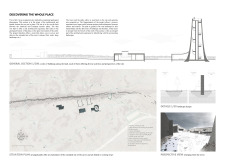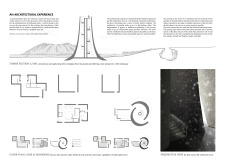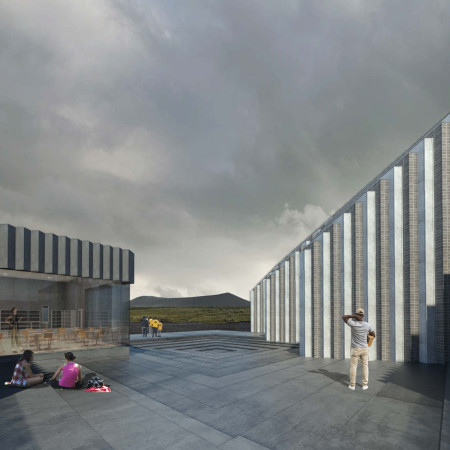
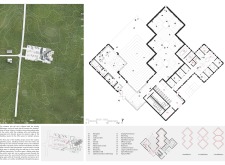
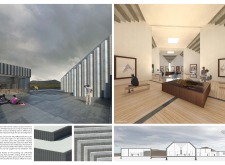
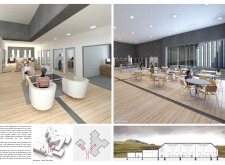
The jagged façade of dark concrete and brick reveals the geological narrative of Hverfjall volcano, offering an immersive educational experience centered around Icelandic geology and natural history.
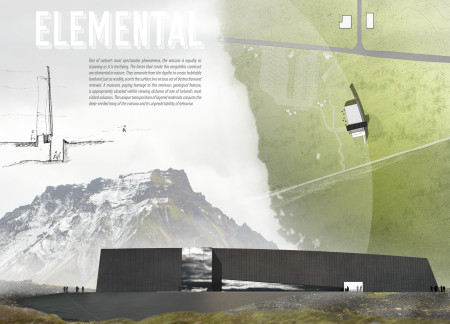
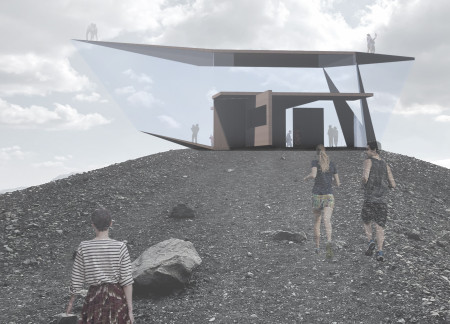
The use of reflective anthrazinc panels allows the museum to blend seamlessly with the volcanic landscape, enhancing visitor engagement while providing educational insights into Iceland's geological features.
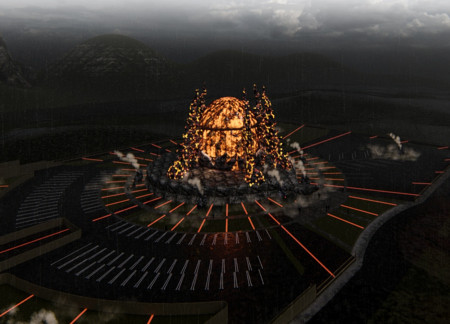
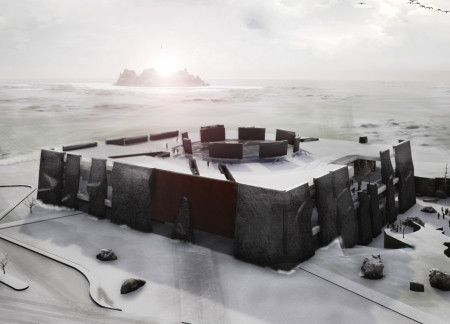
Surrounded by volcanic stone columns, a central egg shape symbolizes the Phoenix, creating an immersive museum experience that connects visitors with the stark beauty of natural landscapes and mythological narratives.
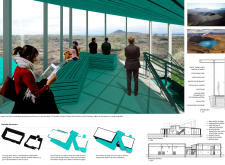
A substantial basalt mass integrates with translucent panels, capturing light and shadow while providing a dynamic educational space that connects visitors to the surrounding Icelandic landscape.
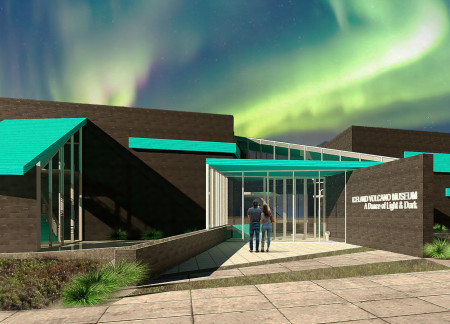
Utilizing volcanic stone and fritted glass, the design creates a community space that fosters interaction while harmonizing with Iceland's dramatic landscape of glaciers and volcanoes.
Constructed with basalt walls and designed to utilize geothermal energy, the museum offers an immersive educational experience focused on Iceland's volcanic landscape.
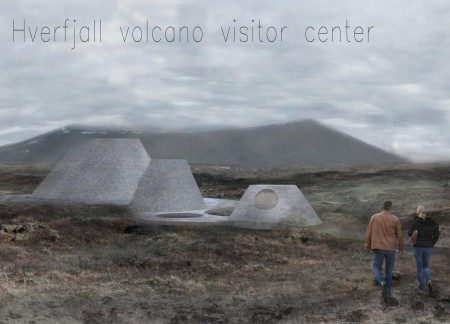
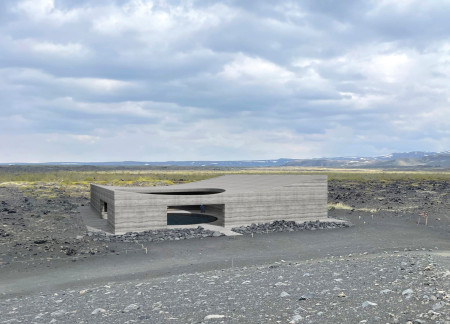
Constructed from bright monolithic concrete mixed with volcanic ash, the visitor center integrates geodetic forms that echo the surrounding landscape while providing an educational space focused on the dynamic processes of Iceland's geology.
An oval space inspired by coffee forms the centerpiece of a building that utilizes volcanic rock and a glass facade, providing a distinctive venue for experiencing coffee culture against the backdrop of Iceland's stunning landscapes.
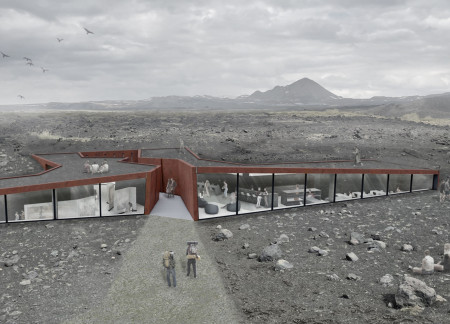
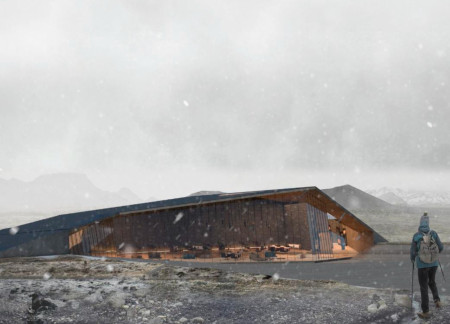
With weathering steel walls and a tuff-covered roof that echo the volcanic landscape, the visitor center provides a space for exploration and engagement with the striking geological features of Hverfjall.
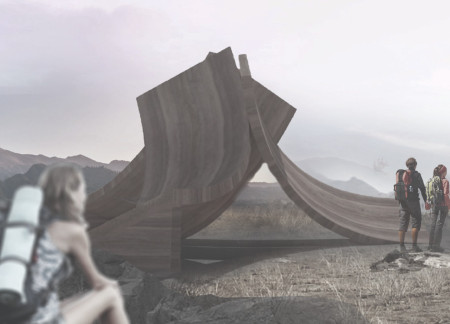
Crafted from local volcanic soil, this pavilion’s curved design frames views of Merapi volcano while serving as a resting point that fosters engagement with the surrounding landscape.
Emphasizing fundamental geometric shapes and utilizing volcanic stones, the museum integrates seamlessly with its Icelandic landscape while educating visitors about the region's geological heritage.
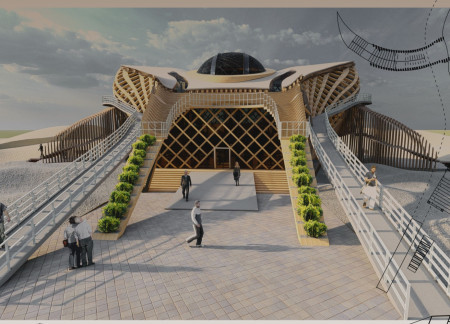
Natural light floods through strategic skylights while a roof garden connects visitors with the volcanic landscape, creating an engaging educational space focused on the dynamics of volcanic activity.

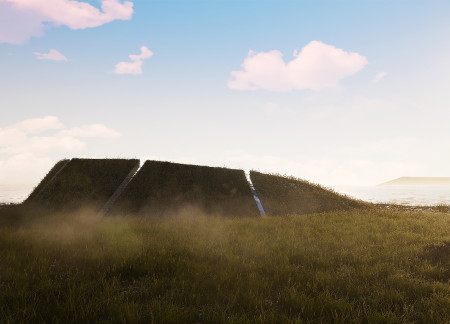
A turf-bearing structure utilizing geothermal energy creates a unique volcanic sanctuary that enhances community interaction while providing educational resources about Earth's geological processes.

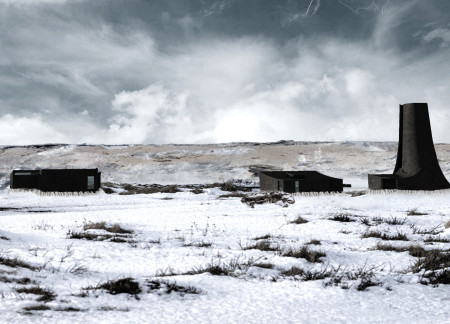
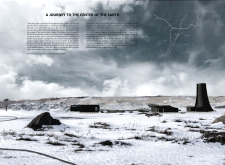
Constructed from dark concrete and volcanic materials, the design elegantly integrates with Iceland's geological landscape while serving as a gateway for exploration and education around its subterranean caves.
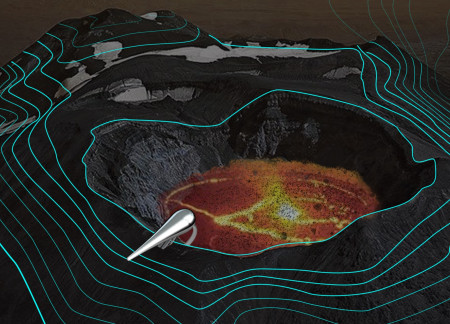
Drawing inspiration from the form of a Viking ship, the observatory extends gracefully over a volcanic crater, offering an immersive experience that connects visitors with Iceland's rich cultural history and stunning landscape.
Constructed from local lava bricks and enveloped in carbonated wood, the coffee shop incorporates a vertical garden within its multifunctional core, seamlessly blending into the volcanic landscape while offering a unique space for community interaction.
Blending rammed earth with a concrete roof inspired by volcanic forms, this visitor centre serves as a unique educational hub that connects its patrons to the striking geological landscape of Northern Iceland.
Nestled within a volcanic landscape, the curvilinear café seamlessly blends steel and natural timber, offering patrons panoramic views while providing a welcoming space for community and culture.
Tempered glass facades provide panoramic views of Iceland’s volcanic landscape, while concrete and geotextile materials enhance durability and sustainability in a community-focused coffee shop designed for education and relaxation.
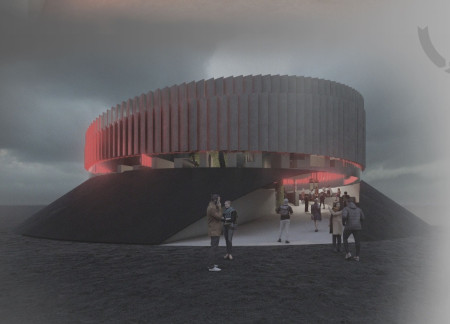
A circular corridor encircles a convex structure poised above the Karymsky Volcano, inviting reflection on humanity's relationship with nature while serving as an exhibition and performance space.
Henrique Giovani Canan,Maria Fernanda Del Giovannino De Oliveira,Lia Balassiano Strosberg,Gabriela Tiely Barros Giotoku
The design uses terraced landscapes to connect with the surrounding olive groves, creating a peaceful guest retreat that balances sustainability, community interaction, and everyday comfort.
The integration of nine modular wooden boxes forms a serene inner dome that offers a versatile reading space, balancing private retreat with community interaction.
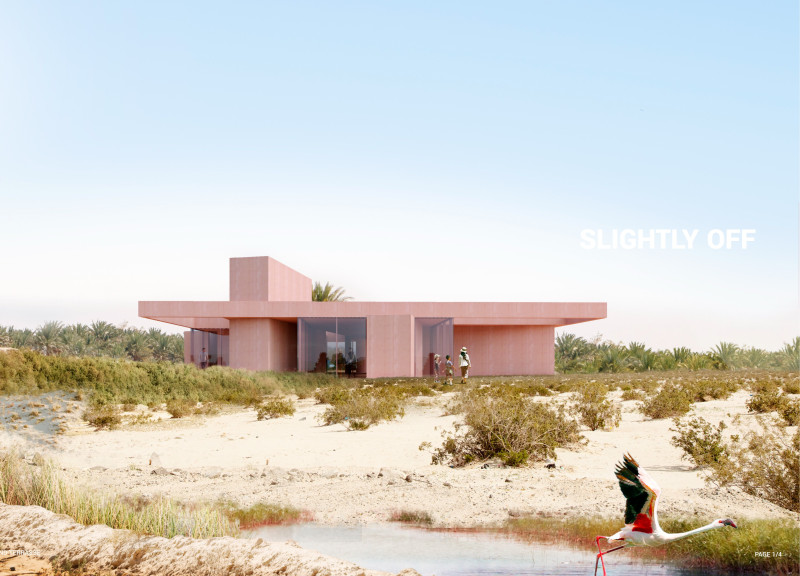
Light-colored sand and pinkish hues define an educational facility that merges porous walls with the natural landscape of a wetland, promoting biodiversity while enhancing visitor engagement.
Incorporating traditional azulejos and sustainable photovoltaic panels, the facility fosters community interaction among elderly residents through thoughtfully designed spaces that blend functionality with regional cultural elements.
This residential complex is designed to enhance active ageing to support its elderly residents. It prioritizes autonomy and community engagement, offering a unique blend of individual living spaces and communal areas.
Shiyen Wu,Jun-han Huang,Pei-shan Chen,Chun-teng Lin
Constructed with charred wooden shingles and enhanced by biophilic green walls, the design integrates residential and commercial spaces to promote community interaction within an urban setting.
Constructed with modular cross-laminated timber panels and green roof systems, the design establishes a contemporary urban hub that supports intergenerational living and promotes social cohesion.
Repurposed oil rigs form the foundation for a resilient water-based community, integrating fish farms and urban agriculture to create a sustainable habitat for future residents.
Use architecture to create different emotional states
Edition #9ideas COMPETITIONSILENT CONTEST For this competition, NO DESCRIPTION TEXT is allowed. The architecture ideas must be communicated strictly with visuals.
Prize Monetary award
Eligibility Open to all
Advance registration deadline 12 November 2026
Open architecture competitions
Closest deadline first
Project competitions first
Selected winning projects have the potential to be constructed
Ideas competitions
Experimental competitions with the focus on pushing the boundaries of creativity
Use architecture to create different emotional states
Edition #9ideas COMPETITIONSILENT CONTEST For this competition, NO DESCRIPTION TEXT is allowed. The architecture ideas must be communicated strictly with visuals.
Only participants selected and invited by Buildner can enter these closed competitions. To be considered for future opportunities, please set up your account on Architects' Network Plus.