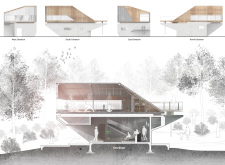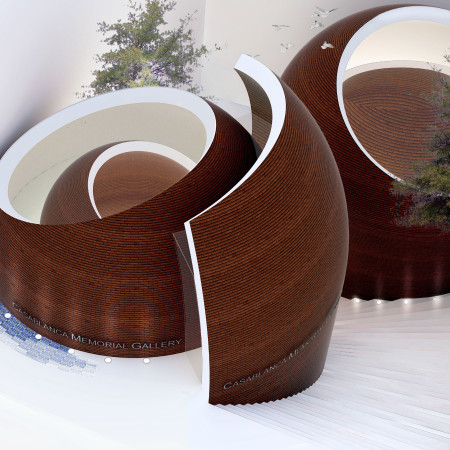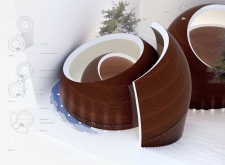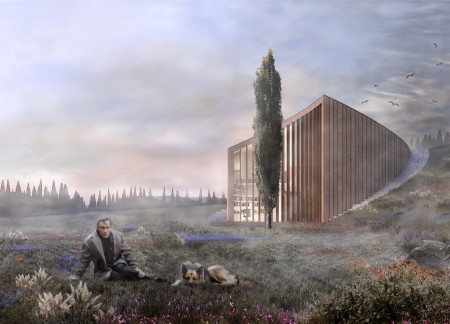
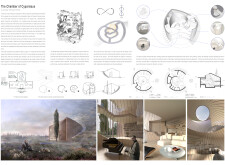
A spiraled void in a cypress wood structure enhances natural light and connection to the landscape, creating a tranquil residential space that fosters reflection and interaction.
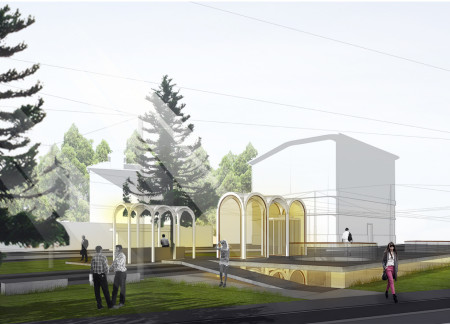
A circular void framed by expansive glass arches and layered concrete surfaces redefines the urban structure, creating a multifunctional space that seamlessly integrates community interaction with the existing natural environment.
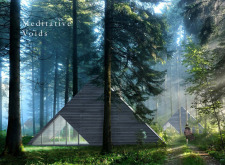
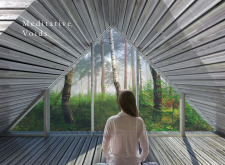
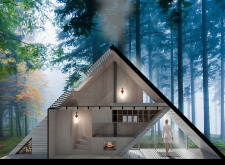
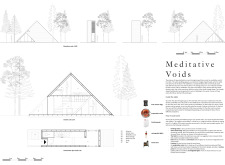
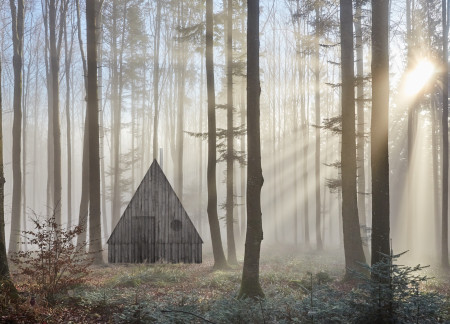
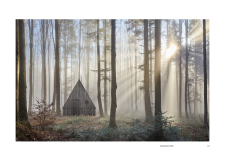
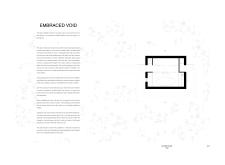
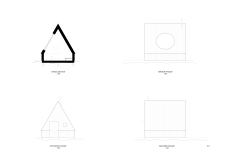
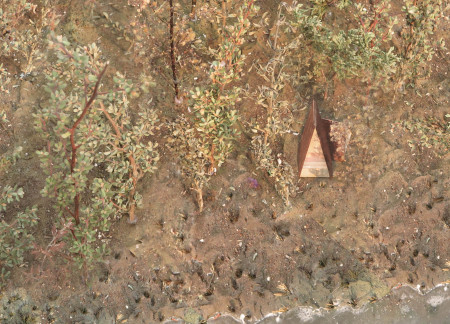
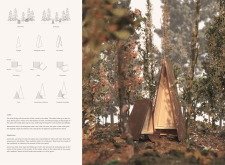
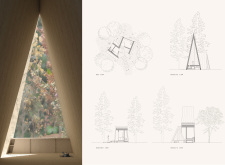
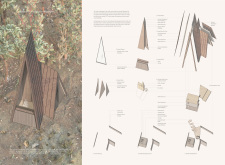
A triangular meditative void defines a cabin crafted from natural wood, creating a tranquil retreat that fosters reflection and connection with the surrounding forest.
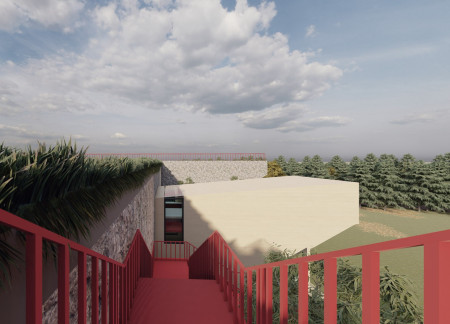
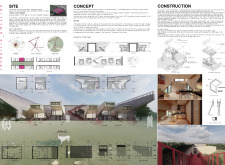
A glass-walled café with a green roof and a central void integrates indoor and outdoor experiences, providing an educational space focused on Iceland's volcanic landscape.
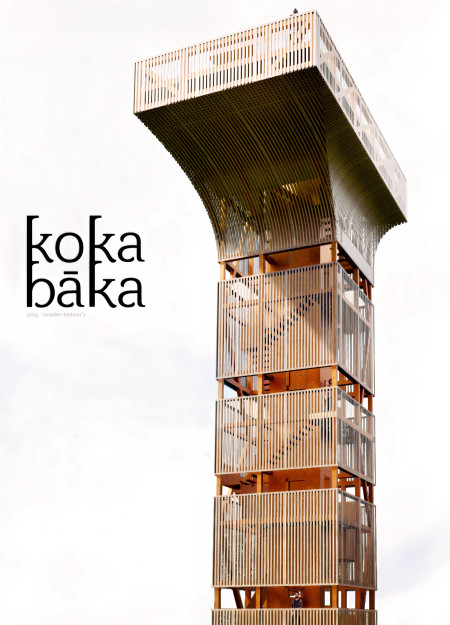

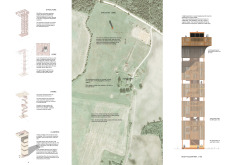

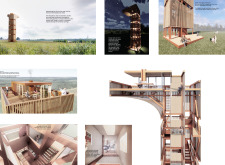
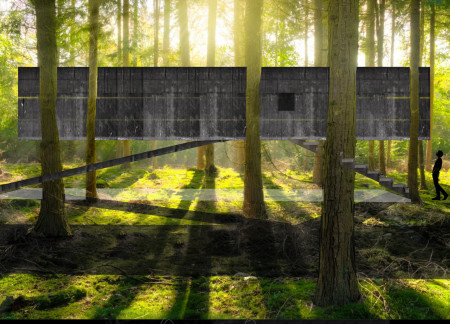
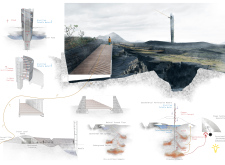
A cantilevered top floor of cortensteel extends over a central meditative void, while the surrounding untreated pinewood cladding invites engagement with nature in this multi-level observation tower.
Elevated above an abandoned bridge, this microhome community utilizes Cross Laminated Timber and thoughtful design elements to create a sustainable living environment that fosters community interaction and connects residents to the surrounding landscape.

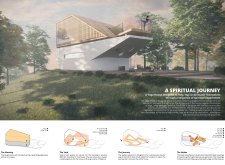
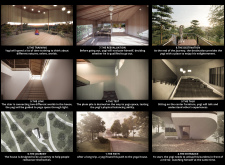
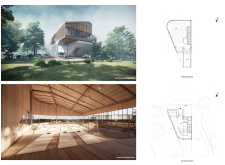
Carved void spaces create a tranquil environment in a yoga house designed to facilitate self-discovery and mindfulness through carefully arranged experiences.
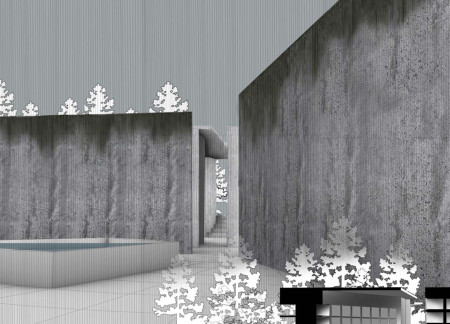
A suspended concrete veil creates a contemplative void within a regenerating forest, inviting reflection on memory and resilience while honoring the past through its role as a memorial.
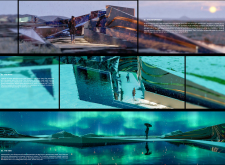
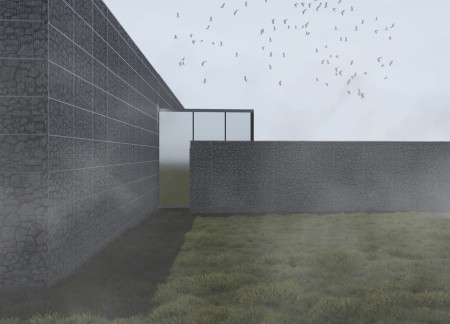
Constructed with basalt walls and designed to utilize geothermal energy, the museum offers an immersive educational experience focused on Iceland's volcanic landscape.
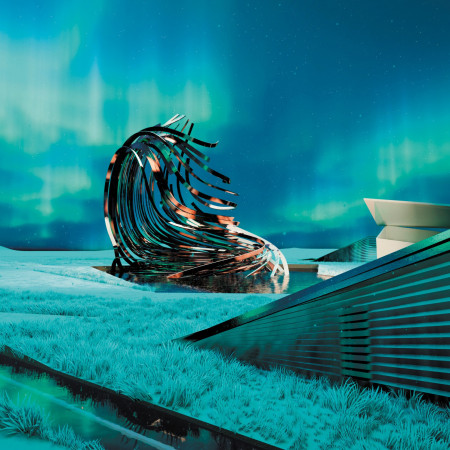
Emerging from the geothermal landscape, the pavilion captures Icelandic mythology through interactive chapters that draw inspiration from the unique Grjótagjá caves, serving as a cultural platform for cinema and storytelling.
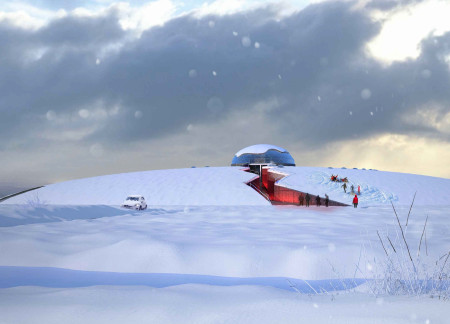
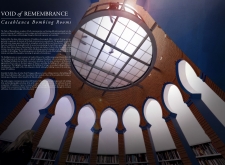
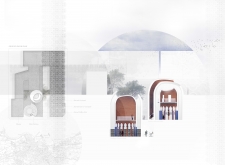
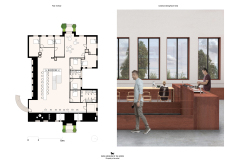
A central void illuminated by a dome of glass enhances the interplay of red brick and white concrete in a circular form designed for reflection and cultural education.
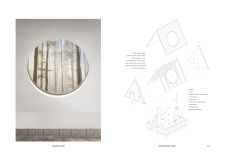
The cabin’s large round window and natural wood elements create a harmonious connection to the surrounding landscape, offering a tranquil space designed specifically for meditation and personal reflection.
The cabin, characterized by a triangular void and constructed from white pine and reclaimed wood, immerses occupants in the forest environment, providing a space designed for meditation and reflection.
Arch. peter Kasozi,Gilbert Kafuuma,George martin Orono
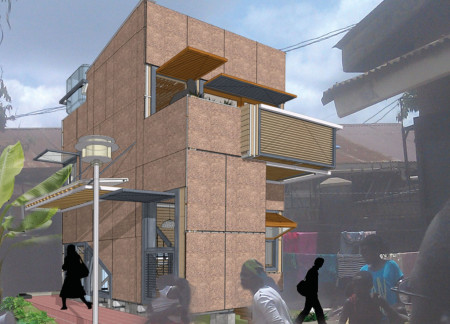
Utilizing stabilized earth panels to transform urban voids, the design integrates essential amenities and community spaces, fostering resilience and accessibility in a rapidly urbanizing environment.
Incorporating void spaces to enhance natural light, the design captures the unique interplay between bird migration and volcanic activity in Mývatn, serving as an educational museum that connects visitors to the ecological significance of the landscape.
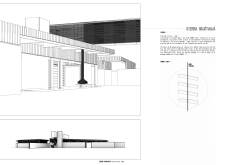

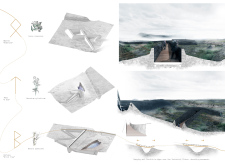
Constructed with a unique sawn void that connects the observation tower to the surrounding geological features, the design encourages exploration while providing access to the natural caves of Grjótagjá in Iceland.
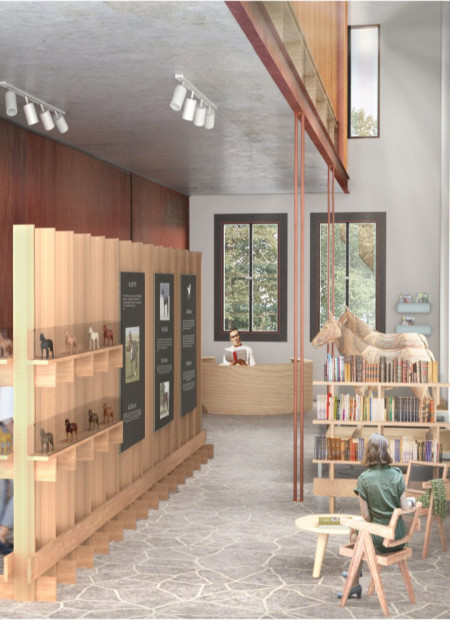
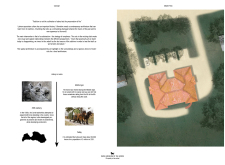
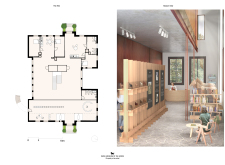
The design prioritizes open voids and unique spatial arrangements to create an interactive cultural hub that highlights Latvia's equestrian heritage while serving as an educational resource.
Radial wedge-shaped chambers seamlessly integrate with the natural landscape, providing a contemplative space for remembrance and individual reflection within a forest setting.
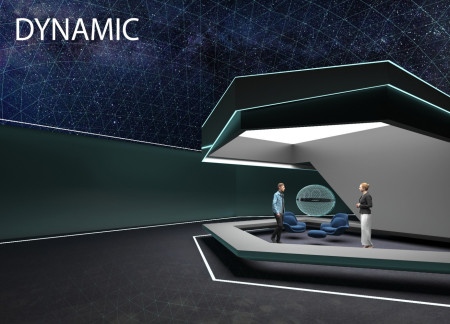
Incorporating a unique conceptual framework centered around The Void, the virtual home offers a dynamic and adaptable environment that enhances user interaction while facilitating diverse activities in the metaverse.
Pablo Zamudio,Alexis Doroteo,Adrián García,Sandra Sánchez
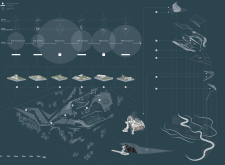
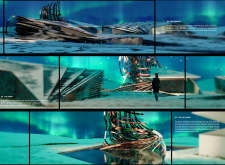
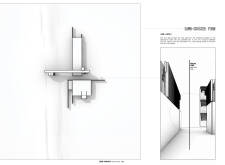
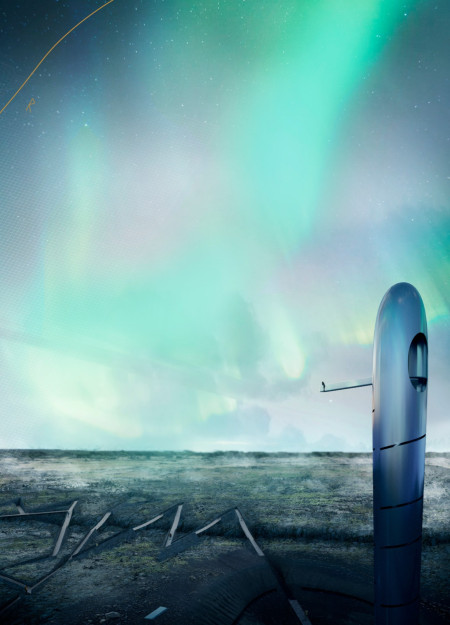
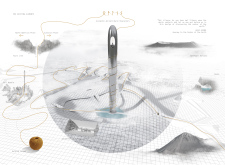
The vertical needle structure, inspired by Icelandic runes and set against the backdrop of dynamic tectonic plates, guides visitors through an interactive experience of the geothermal landscape.
Utilizing a frame-wall structure and a steel plate system, the design integrates natural elements to facilitate interactive learning within the diverse ecosystems of the Al Wathba Wetland Reserve.
Constructed with plywood panels and strategically designed lightwells, these cabins utilize stone foundations to create versatile spaces for wellness and meditation.
Constructed using woven palm leaves and local materials, the visitor center integrates with the Al Wathba Wetland Reserve, providing educational spaces that foster a connection between visitors and the surrounding ecosystem.
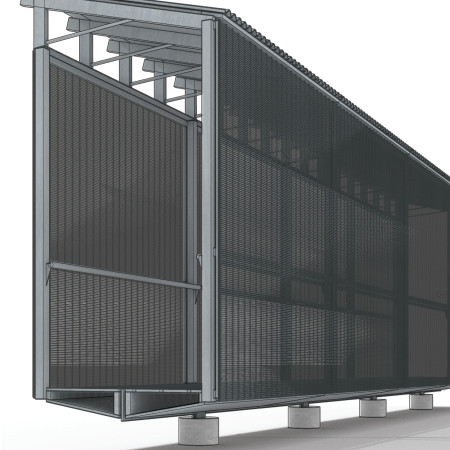
An enclosed observation area with all-round visibility allows visitors to engage deeply with the surrounding landscape while a series of designed balconies promotes social interaction and solitude, functioning as an urban lookout point.
The proposal explores retreat spaces designed for quiet reflection and meditation. The study focuses on creating a calm environment that fosters a connection to nature while supporting both individual and group activities.
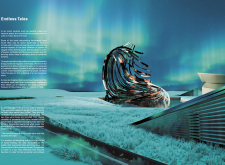
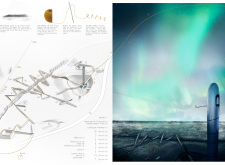
Incorporating a facade of burned wood that echoes Icelandic folklore, the retreat offers guests immersive views of Lake Mývatn and serves as a cultural haven for visitors seeking connection to local mythology and nature.

Henrique Giovani Canan,Maria Fernanda Del Giovannino De Oliveira,Lia Balassiano Strosberg,Gabriela Tiely Barros Giotoku
The design uses terraced landscapes to connect with the surrounding olive groves, creating a peaceful guest retreat that balances sustainability, community interaction, and everyday comfort.
Use architecture to create different emotional states
Edition #9ideas COMPETITIONSILENT CONTEST For this competition, NO DESCRIPTION TEXT is allowed. The architecture ideas must be communicated strictly with visuals.
Prize Monetary award
Eligibility Open to all
Advance registration deadline 12 November 2026
Open architecture competitions
Closest deadline first
Project competitions first
Selected winning projects have the potential to be constructed
Ideas competitions
Experimental competitions with the focus on pushing the boundaries of creativity
Use architecture to create different emotional states
Edition #9ideas COMPETITIONSILENT CONTEST For this competition, NO DESCRIPTION TEXT is allowed. The architecture ideas must be communicated strictly with visuals.
Only participants selected and invited by Buildner can enter these closed competitions. To be considered for future opportunities, please set up your account on Architects' Network Plus.