
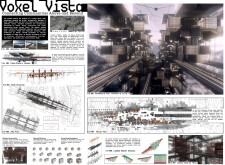
Integrating piezoconductive materials within a robust steel framework, this elevated urban housing solution enhances community connectivity and sustainability while prioritizing energy efficiency and modular living.
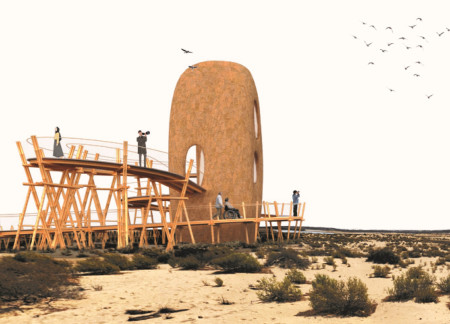
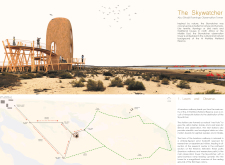
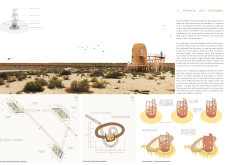
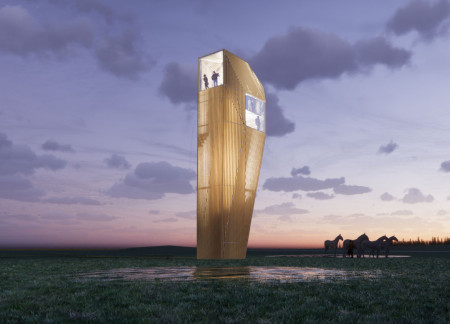
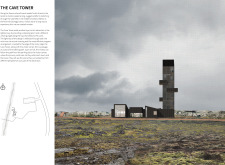
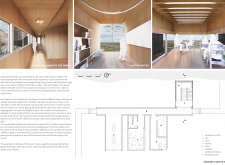
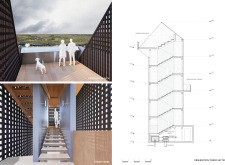
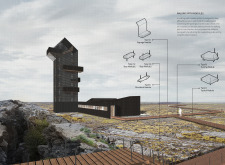
Crafted from charred wooden shingles and local timber, the observation tower rises seamlessly above marshland, providing a strategic vantage point for birdwatching while fostering appreciation for regional ecology.
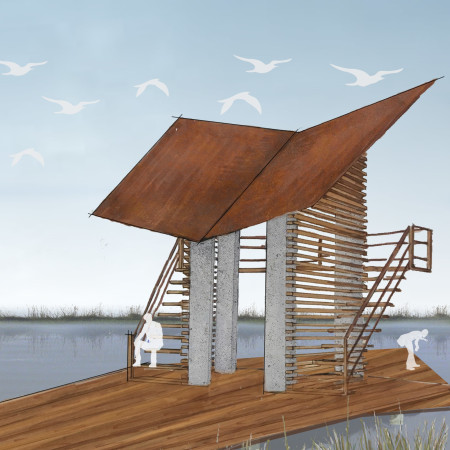
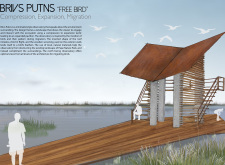
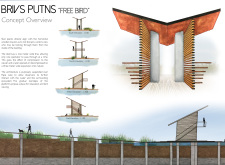
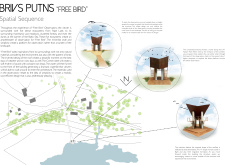
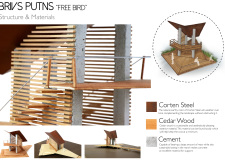
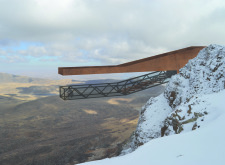
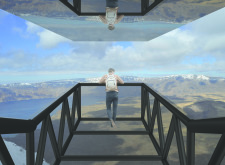
An inverted roof structure composed of Corten steel and cedar wood integrates seamlessly into its surroundings, offering a focused vantage point for observing the dynamic ecosystem of Pape Nature Park.
Jan Sikora,Andrzej Marek,Mattia Petrini,Sergio Perez
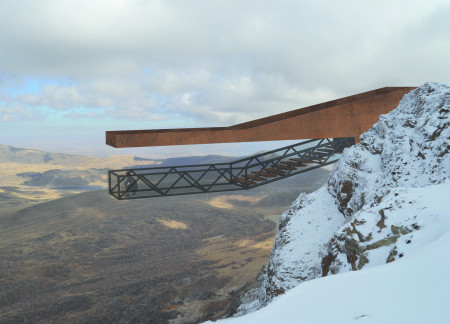
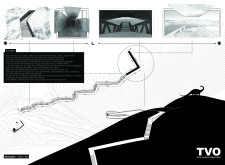
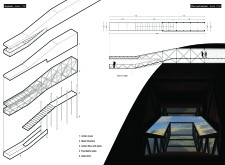
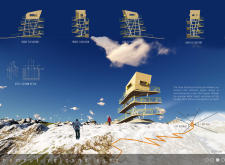

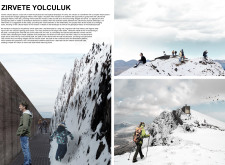
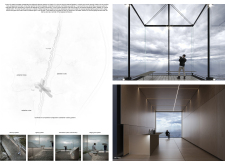
Nestled between rising walls of corten steel and rock, a pathway immerses visitors in geological history while providing a reflective journey towards a breathtaking volcanic viewpoint.
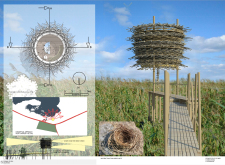
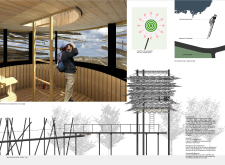

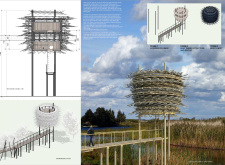

A bamboo walkway with nest stations guides visitors through the Al Wathba Wetland Reserve, providing shaded observation points that enhance ecological education and foster a respectful connection with the habitat's wildlife.
Elevated ramps weave through the landscape, providing visitors with panoramic views of the biosphere reserve while employing locally sourced materials to create an engaging observation experience.
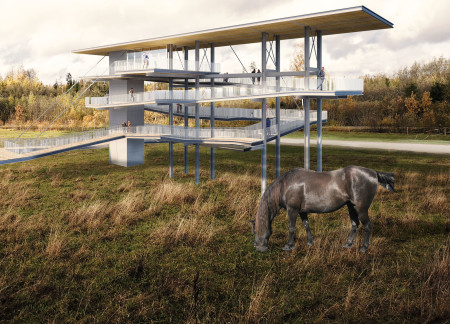
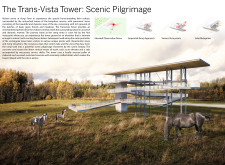
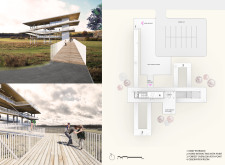
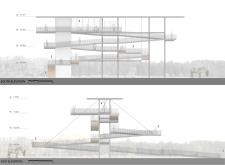
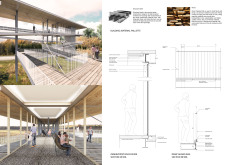
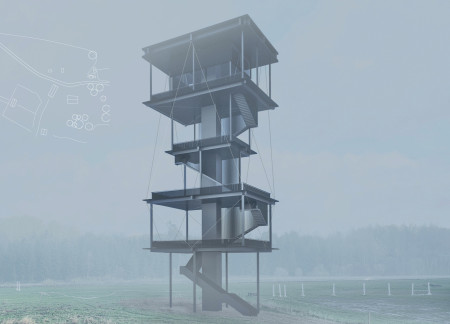
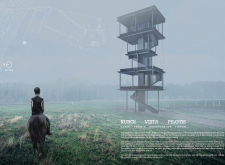
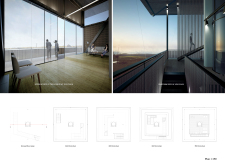
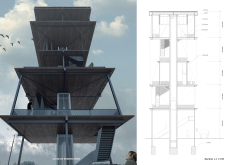
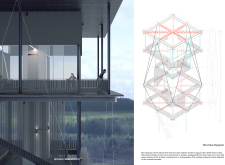
Crafted with steel and glass and supported by tension cables, this elevated observation tower seamlessly integrates into the North Latvian landscape, offering visitors a unique vantage point to engage with the surrounding natural ecosystem.
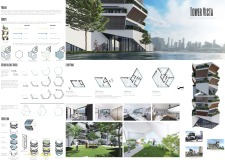
Incorporating vertical planters and modular living units, the design features interchangeable wings that enhance spatial adaptability, supporting a sustainable community of affordable housing in Melbourne.
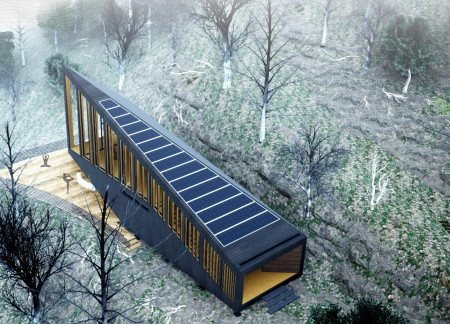
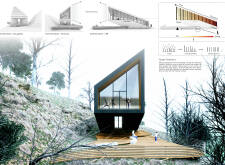
Set against a steep, wooded backdrop, the yoga studio elevates practice through a unique combination of darkened wood cladding and strategically designed openings that enhance natural ventilation and views of the surrounding landscape.
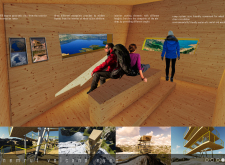
Translucent acrylic panels frame panoramic views of Hverfjall Volcano, while natural wood accents create a warm connection to the landscape, resulting in a unique viewing platform that enhances the visitor experience.
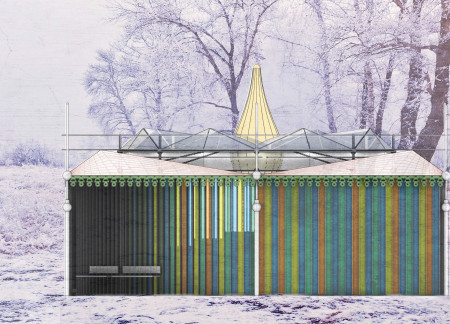
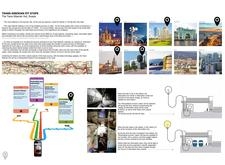
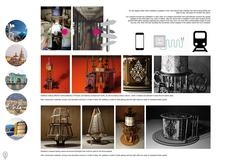
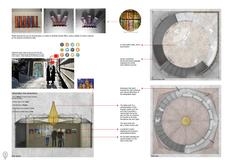
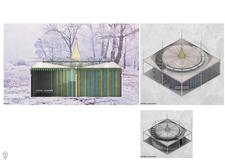
A colored glass facade coupled with a steel and timber structure creates a dynamic information hub along the Trans-Siberian Railway, enhancing the travel experience while reflecting the region's cultural heritage.
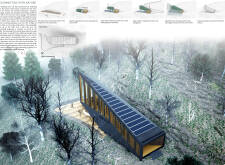
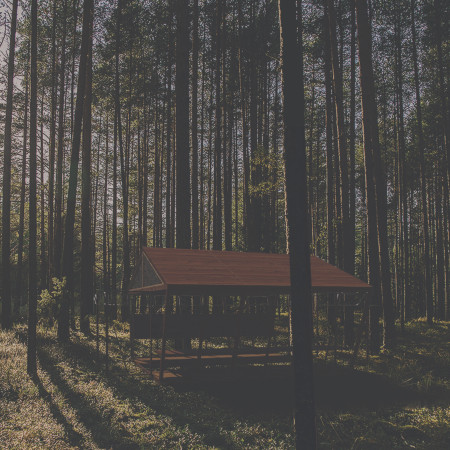

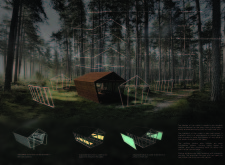
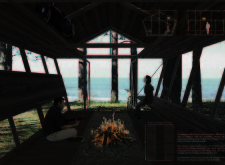
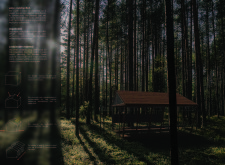
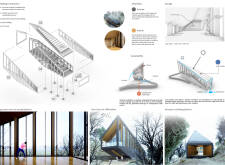
Constructed from locally sourced oak and clad in charred wooden shingles, the cabin serves as a sustainable retreat designed for immersive experiences in the Latvian forest.
Seda Canoğlu,Merve Buldaç,Gizem hediye Eren,Rahmi Dede
Crafted with locally sourced timber and integrated ramps, the design offers visitors a multi-level observation platform that seamlessly connects them to the stunning vistas of Lake Nemrut and its surrounding landscape.
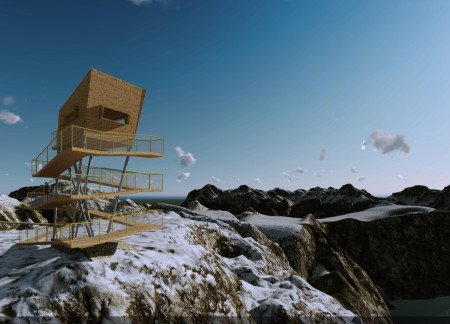
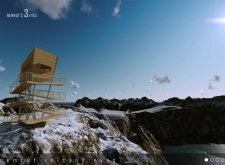
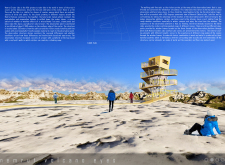
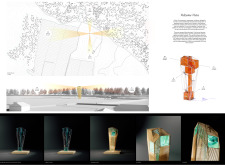
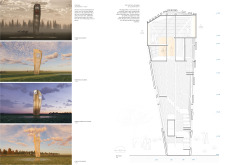
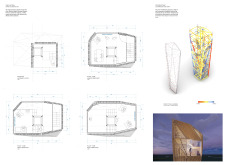
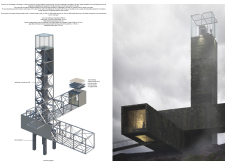
Emphasizing charred wooden cladding and a robust steel framework, the design offers an elevated observation platform that fosters a deep connection with the surrounding volcanic landscape while enhancing the visitor experience.

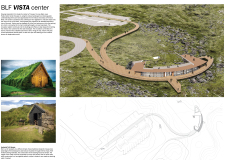
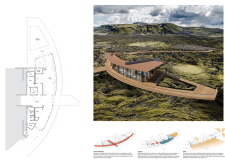
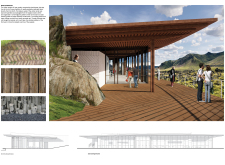
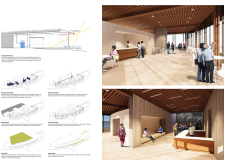
Crafted from recycled wood and designed with a circular form to harmonize with the Icelandic landscape, the visitor center integrates rainwater management systems to enhance sustainability while serving as an educational hub for nature enthusiasts.
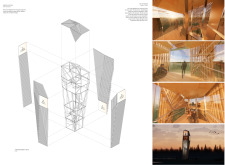
The watchtower, with its faceted form and triangular steel structure, offers panoramic views through a porous timber skin, serving as both an observation point and a unique architectural feature within the landscape.
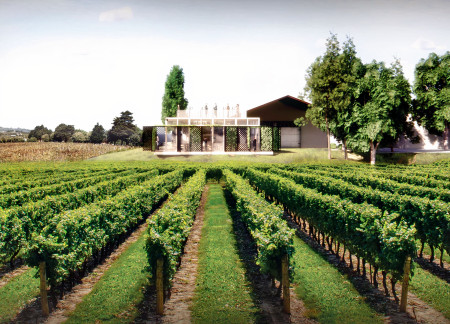
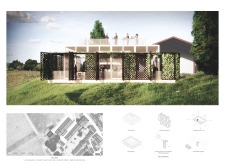
The large wooden table at the center of the wine tasting room draws visitors into a space defined by Cross-Laminated Timber structures and expansive vineyard views, creating an environment for sensory exploration of wines.
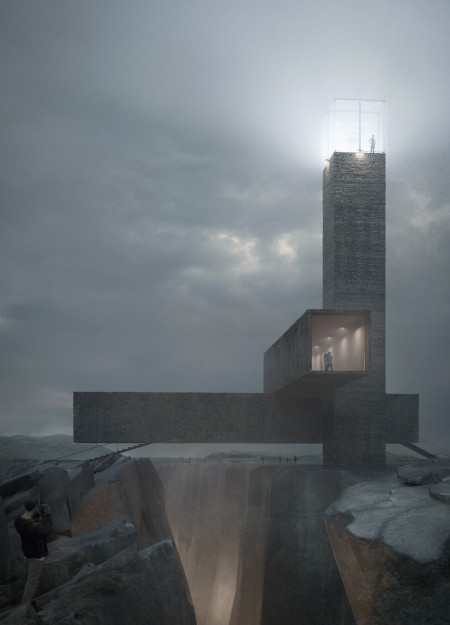
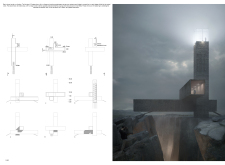
Rising from the Icelandic landscape, a tower clad in local lava stone and equipped with a glazed observatory provides panoramic views while serving as a bridge connecting fractured earth plates.
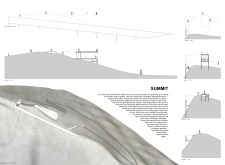
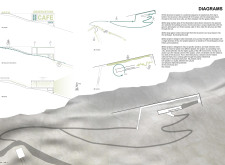
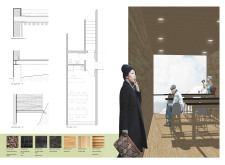
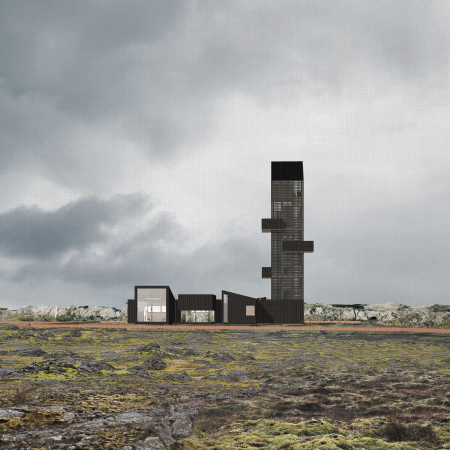
Constructed with interwoven laths and powered by geothermal energy, the visitor center offers an immersive experience into Iceland's unique geology while guiding guests toward the observation tower with panoramic views.
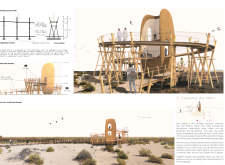
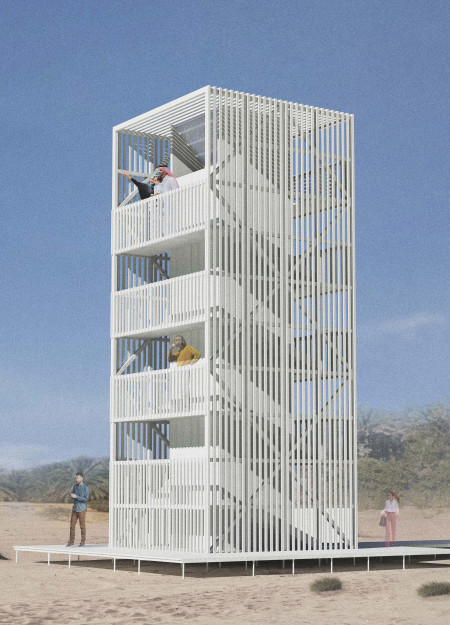
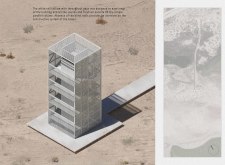
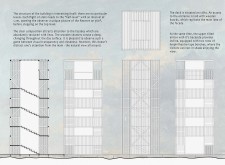
Constructed on stilts, the observation deck features a reflective white facade and wooden shutters that adapt to the natural light, providing a unique vantage point for viewing the diverse ecosystems of the Al Wathba Wetland Reserve.
This residential complex is designed to enhance active ageing to support its elderly residents. It prioritizes autonomy and community engagement, offering a unique blend of individual living spaces and communal areas.
Located within a uniform residential landscape in the United Arab Emirates, the design introduces a contemporary response to the region’s repetitive built environment. It proposes a modular residential typology that accommodates changing household needs while engaging with its environmental and social context.
Shiyen Wu
Jun-han Huang
Pei-shan Chen
Chun-teng Lin
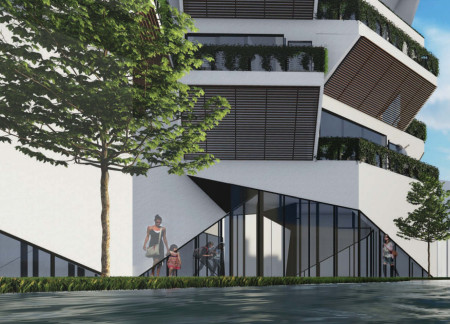
Constructed with charred wooden shingles and enhanced by biophilic green walls, the design integrates residential and commercial spaces to promote community interaction within an urban setting.
Constructed with modular cross-laminated timber panels and green roof systems, the design establishes a contemporary urban hub that supports intergenerational living and promotes social cohesion.
Repurposed oil rigs form the foundation for a resilient water-based community, integrating fish farms and urban agriculture to create a sustainable habitat for future residents.
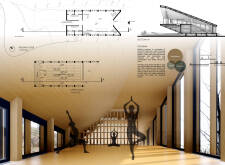
Positioned between the Baltic Sea and the Jaunupes River, the Pilgrimage Yoga House is a multifunctional space designed for yoga, meditation, and communal gathering. The project combines sustainable construction with a strong sensitivity to its landscape and users, offering a setting that supports both individual reflection and shared experience.
Utilizing bamboo and recycled steel, the design incorporates vertical gardens to enhance urban living environments while fostering community engagement through adaptable micro-housing units.

Use architecture to create different emotional states
Edition #9ideas COMPETITIONSILENT CONTEST For this competition, NO DESCRIPTION TEXT is allowed. The architecture ideas must be communicated strictly with visuals.
Prize Monetary award
Eligibility Open to all
Advance registration deadline 12 November 2026
Open architecture competitions
Closest deadline first
Project competitions first
Selected winning projects have the potential to be constructed
Ideas competitions
Experimental competitions with the focus on pushing the boundaries of creativity
Use architecture to create different emotional states
Edition #9ideas COMPETITIONSILENT CONTEST For this competition, NO DESCRIPTION TEXT is allowed. The architecture ideas must be communicated strictly with visuals.
Only participants selected and invited by Buildner can enter these closed competitions. To be considered for future opportunities, please set up your account on Architects' Network Plus.