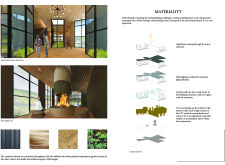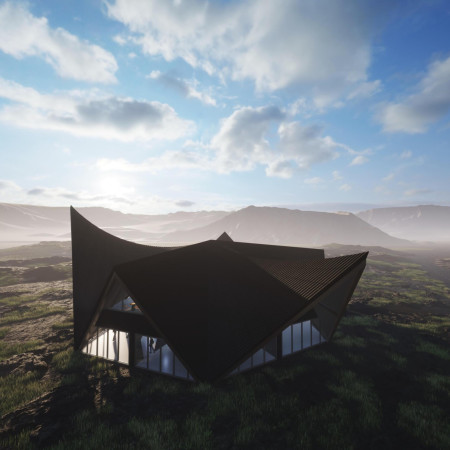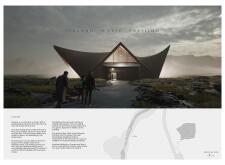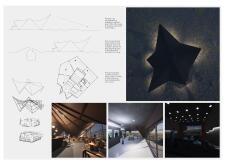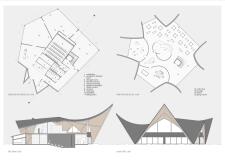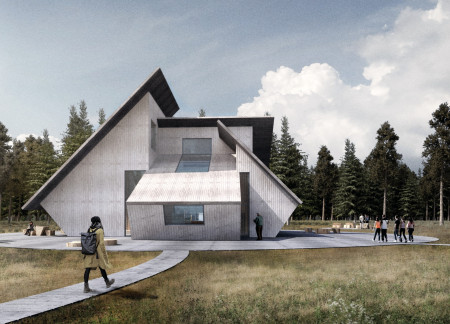
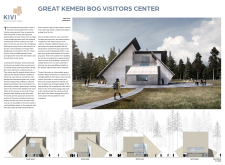
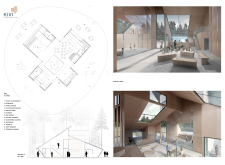
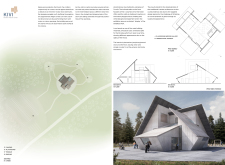
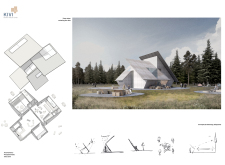
Angled roofs define the structure, while untreated pine for the exterior allows the visitors center to harmonize with its natural surroundings, serving as a functional gateway for exploring the Great Kemeri Bog ecosystem.
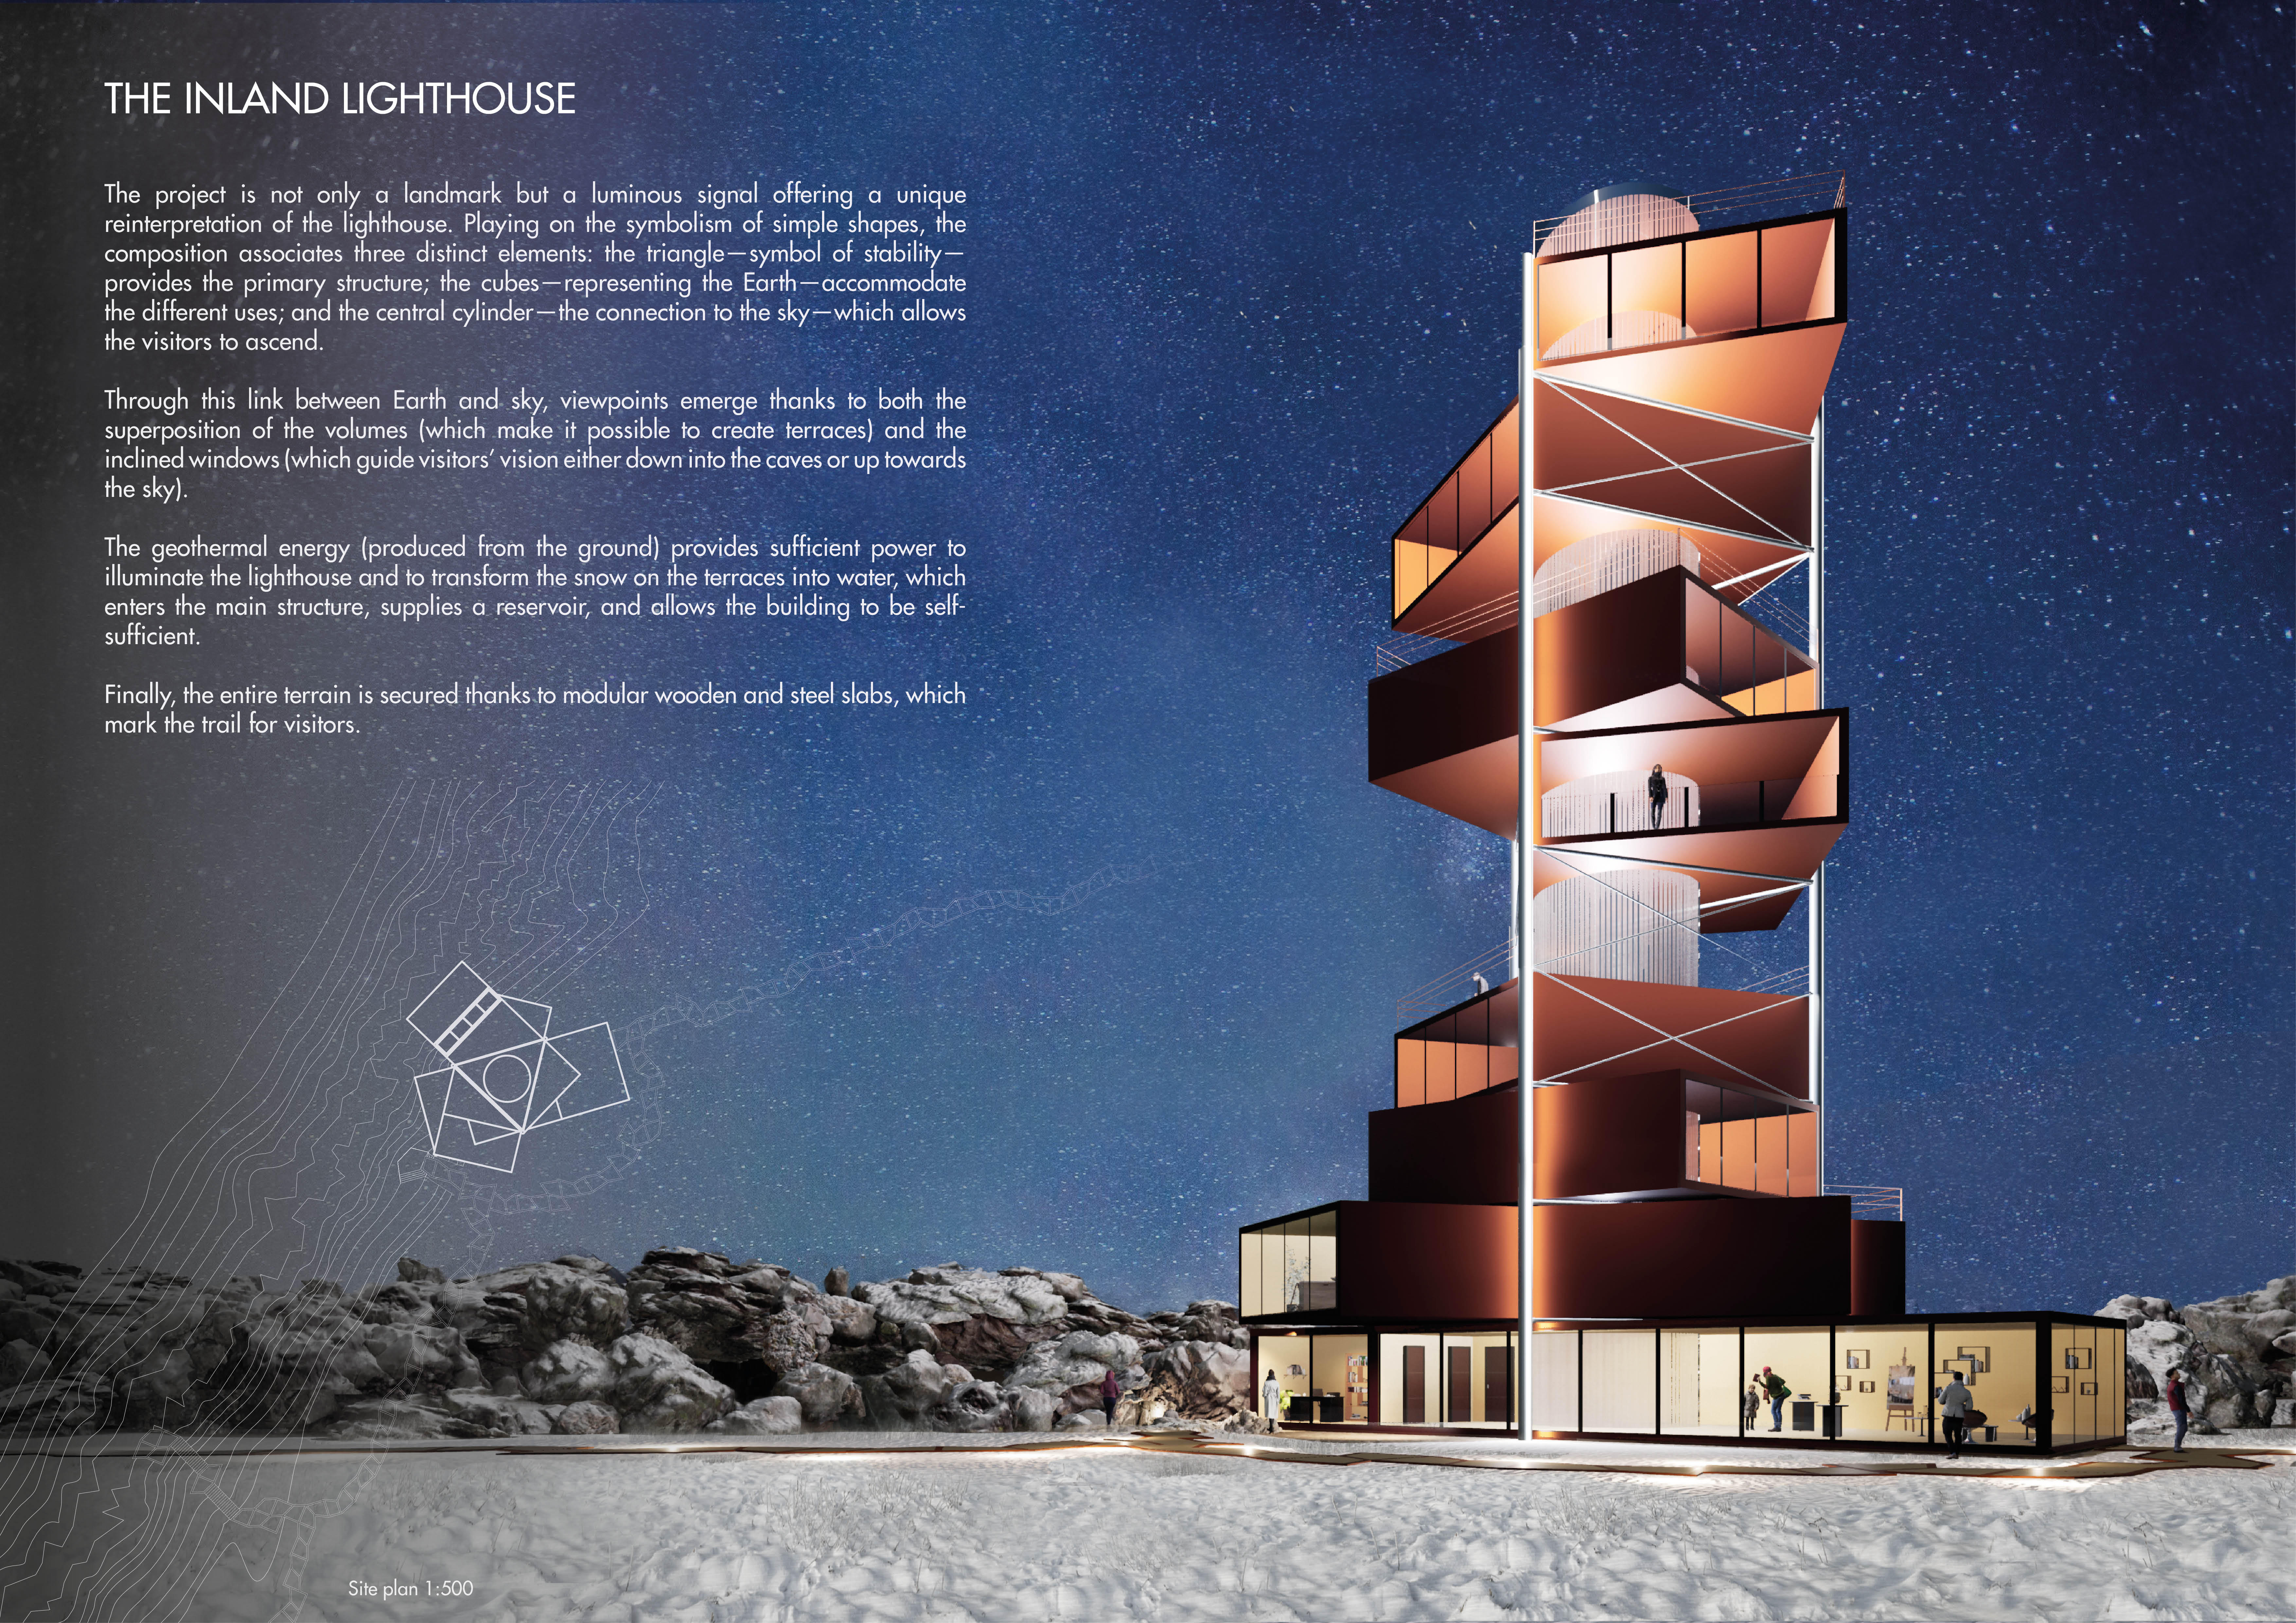
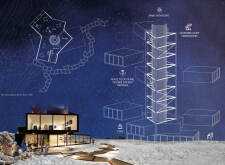
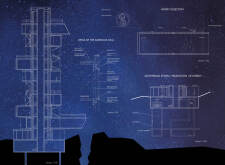
The central cylinder rises amidst modular wooden terraces, harnessing geothermal energy to provide a self-sufficient lighthouse that invites exploration and interaction with its natural surroundings.
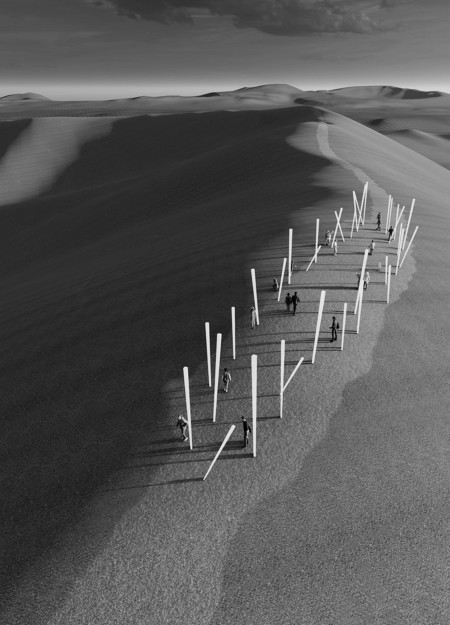
Anchored in volcanic terrain, reflective pins create a multi-sensory pathway that invites visitors to explore the interplay of temperature and vibrations within the natural landscape.
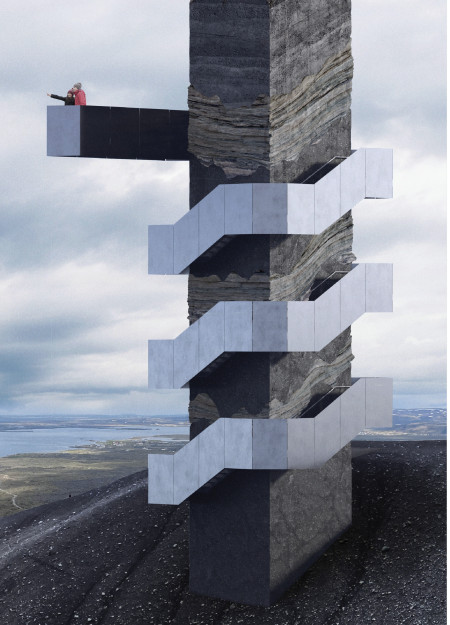
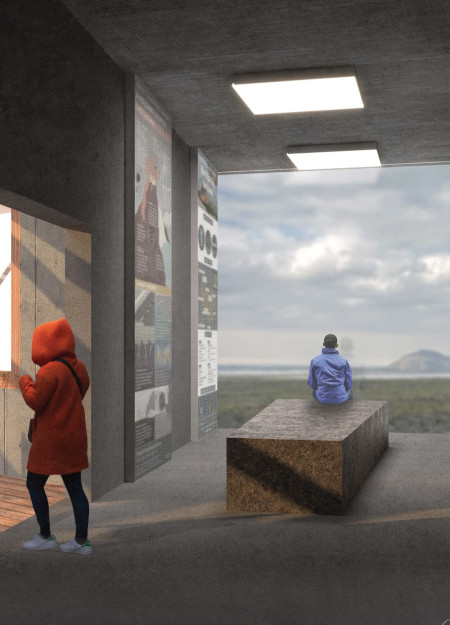
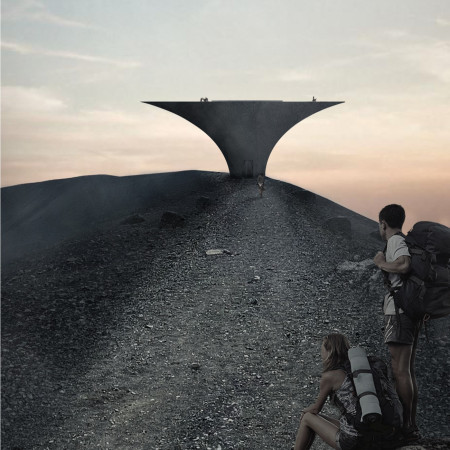
Constructed from locally sourced tephra and concrete, the observatory exposes volcanic layers while providing an educational platform for visitors to engage with the geological history of Hverfjall.
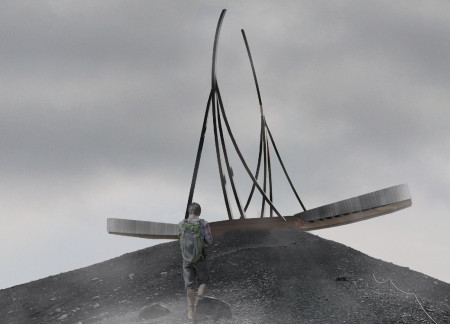
Inspired by the ancient Völva, a glue-laminated timber structure invites visitors to explore the cultural folklore and breathtaking landscapes of Hverfjall while serving as a contemplative lookout.
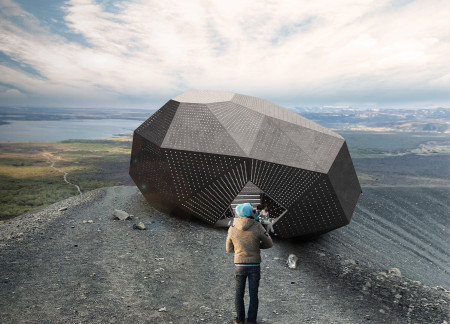
Crafted from perforated metal panels and inspired by the polygonal forms of volcanic rock, this lookout structure provides an unobstructed vantage point for visitors to engage with the dramatic Icelandic landscape.
Utilizing volcanic rock and a turf roof, the café harmonizes with the dramatic landscape of Hverfjall Volcano while offering an immersive space for visitors to experience Iceland's unique geological features.
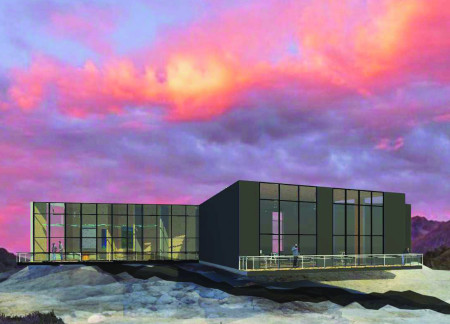
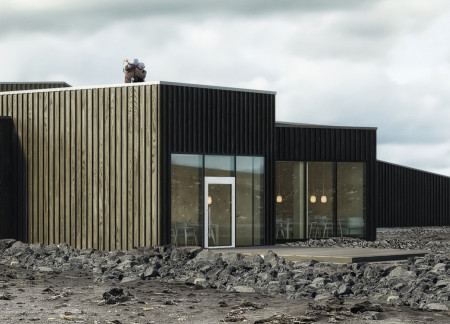
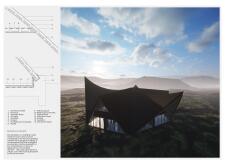
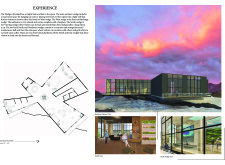
Set against the rugged backdrop of Hverfjall’s volcanic landscape, the use of charred wooden shingles and locally sourced stone creates a multifunctional visitors center that seamlessly connects nature and community.
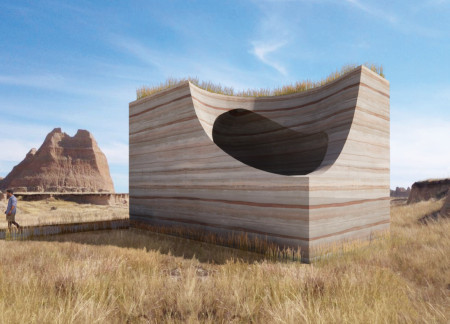
Built from rammed earth, the pavilion’s design emphasizes negative space and natural erosion, creating a contemplative space for visitors along the Castle Hiking Trail in Badlands National Park.
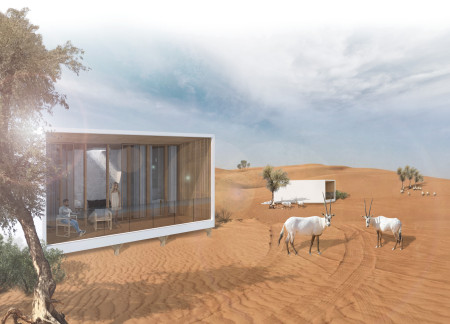
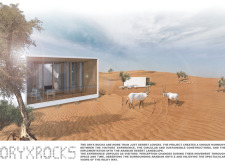
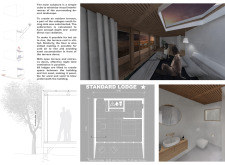

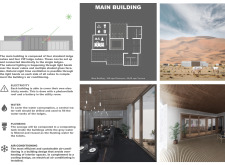
With modular timber structures topped by photovoltaic roofs, the design integrates sustainable technology into the Arabian desert while providing comfortable lodging for visitors.
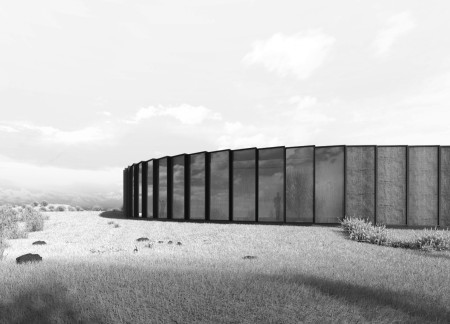
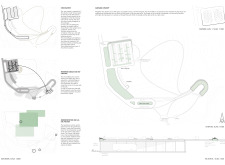
Utilizing volcanic ash concrete and a continuous wooden wall, the design emphasizes ecological awareness while serving as a visitors center dedicated to reforestation efforts in Iceland's unique volcanic landscape.
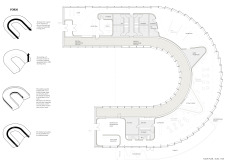
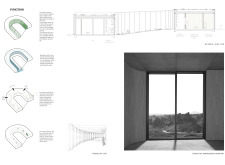
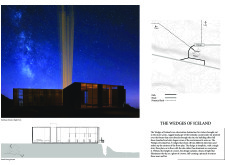
Colored footprints guide visitors through a series of cross-laminated timber wedges, each offering unique views of the Icelandic fissure while providing an immersive observation experience.
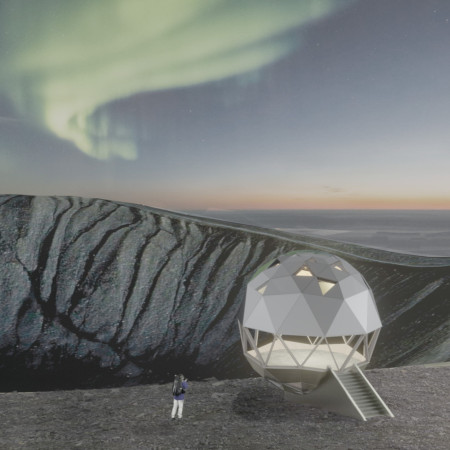
A geodesic dome with kaleidoscopic windows provides 360-degree views over the Hverfjall volcano, combining renewable energy and prefabrication methods to create an inviting lookout space for visitors.
Crafted from local tuff and peat, the observation platform merges with Mývatn's volcanic landscape to offer visitors panoramic views while enhancing understanding of the region's geological significance.
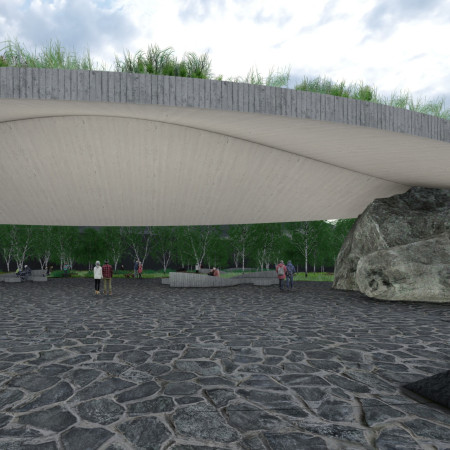
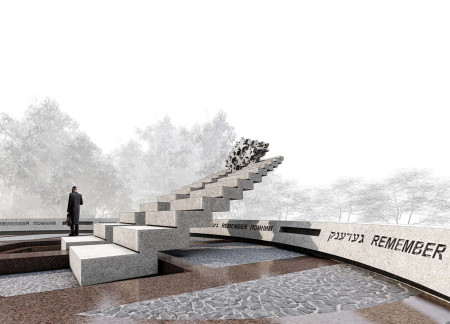
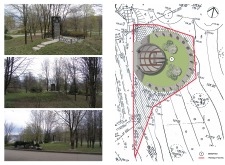
Defined by its central memorial structure and geometric forms, the design creates an engaging environment for reflection and remembrance, drawing visitors through carefully arranged pathways and open spaces.

Suspended structures integrate with a tectonic landscape in Iceland’s volcanic terrain, where ecological principles support a coffee station that blends site-specific engagement with sustainable practices.
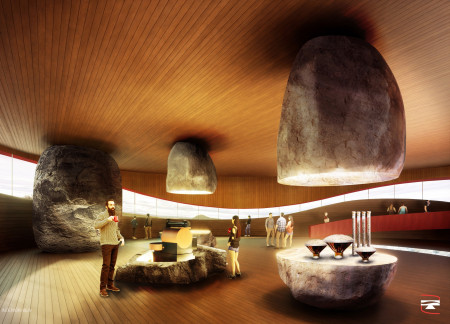
Inspired by the shape of a volcano, the design incorporates a wooden façade and an educational exhibition hall, creating a functional space dedicated to coffee production and visitor engagement.
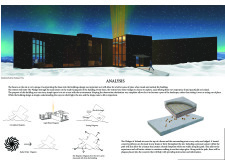
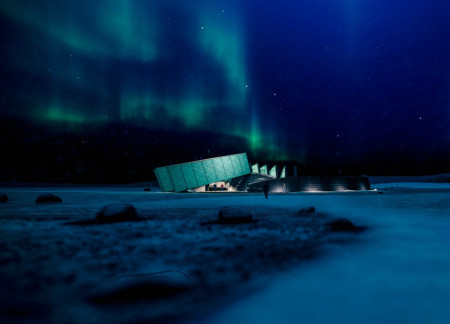
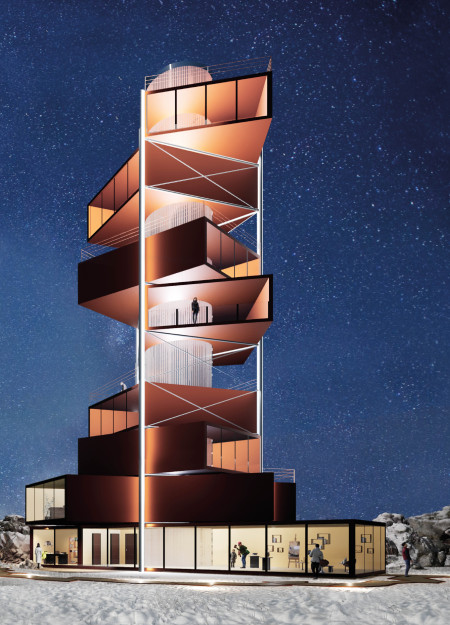
Displaying patinated copper cladding that echoes the hues of the northern lights, the design captures expansive crater views while providing a contemplative space for visitors.
Constructed from locally sourced rammed earth, the circular pavilion harmonizes with the Agafay Desert landscape while providing visitors a tranquil exhibition space that emphasizes environmental appreciation and sensory engagement.
Inspired by cave forms and constructed with natural wood, the pavilion merges cultural heritage with modern design, serving as a venue for exploring Iceland's film history.
Utilizing bamboo and recycled steel, the design incorporates vertical gardens to enhance urban living environments while fostering community engagement through adaptable micro-housing units.
The project addresses the complexities of urban density while fostering social engagement and pedestrian accessibility by integrating flexible office spaces with vibrant communal areas. The design not only enhances functionality within a constrained urban footprint but also strengthens connections between disparate elements of the city’s fabric.
This study examines a multi-volume building designed to connect users with the forest landscape while accommodating communal and educational functions. Architectural strategies in these contexts can balance visual distinction with environmental sensitivity, providing spaces for learning and observation.
With a design that utilizes stacked roofs to create unobstructed jungle views, this wooden retreat fosters a close connection to nature while providing essential shelter and spaces for relaxation and meditation.
Elevated on stilts, the structure utilizes cross-laminated timber panels and translucent surfaces to create a harmonious integration with the surrounding environment, serving as a serene space for meditation and reflection.
A central tree anchors a gabled cabin designed for relaxation and self-discovery, while cross ventilation and sustainable wood construction enhance the connection with nature.
The proposal examines a visitor-oriented facility situated within a natural park landscape, designed to accommodate both recreational and educational functions. The study considers how spatial organization, vertical circulation, and cultural elements can enhance the visitor experience while addressing operational needs such as security and staff requirements.
Use architecture to create different emotional states
Edition #9ideas COMPETITIONSILENT CONTEST For this competition, NO DESCRIPTION TEXT is allowed. The architecture ideas must be communicated strictly with visuals.
Prize Monetary award
Eligibility Open to all
Advance registration deadline 12 November 2026
Open architecture competitions
Closest deadline first
Project competitions first
Selected winning projects have the potential to be constructed
Ideas competitions
Experimental competitions with the focus on pushing the boundaries of creativity
Use architecture to create different emotional states
Edition #9ideas COMPETITIONSILENT CONTEST For this competition, NO DESCRIPTION TEXT is allowed. The architecture ideas must be communicated strictly with visuals.
Only participants selected and invited by Buildner can enter these closed competitions. To be considered for future opportunities, please set up your account on Architects' Network Plus.