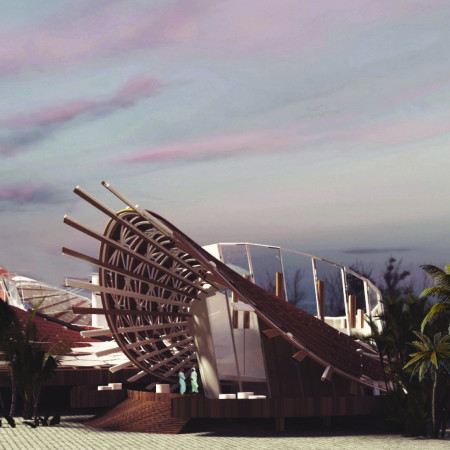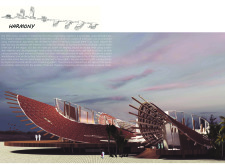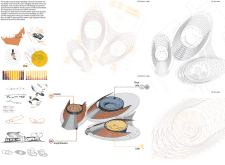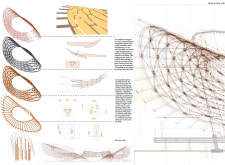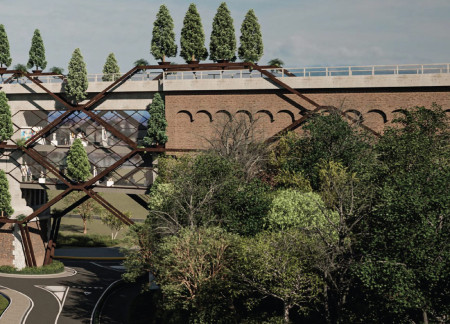
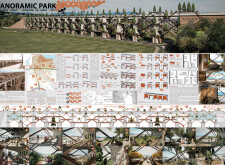
Utilizing charred wood shingles and reinforced concrete, the transformation of a historic viaduct into a vibrant public park creates dynamic spaces for community interaction and ecological engagement.
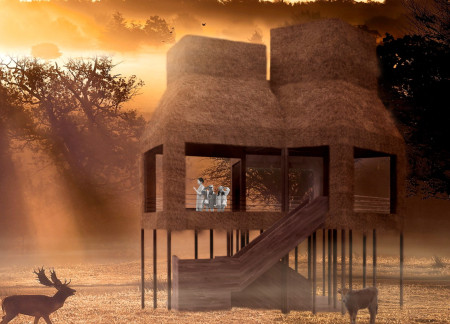
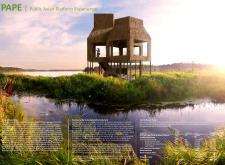
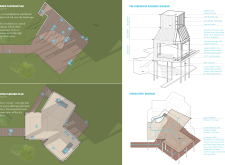

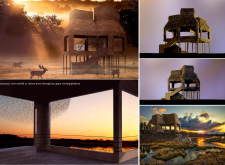
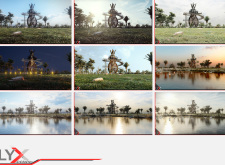
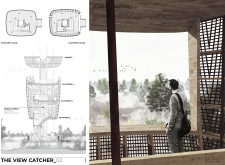
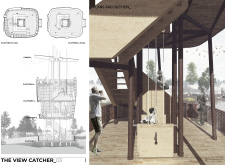
A thatched roof observation platform, elevated on Cape Cod wood columns, provides interactive spaces for visitors to engage with the wetlands and their diverse avian life.
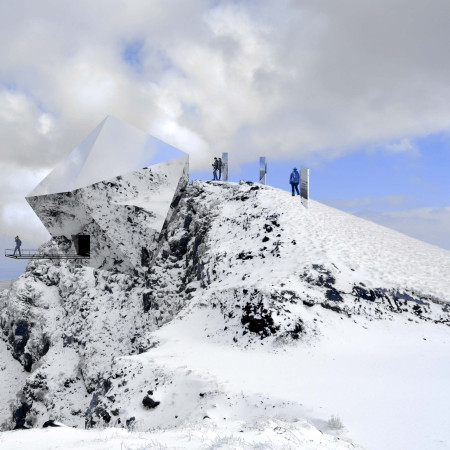
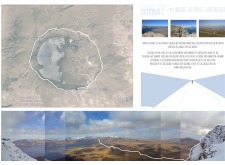
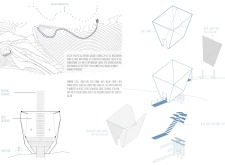
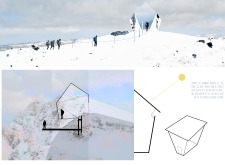
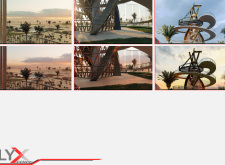
The faceted steel structure, cloaked in reflective materials and designed with translucent glass panels, integrates seamlessly with the dramatic caldera landscape to provide an immersive observation platform for visitors.
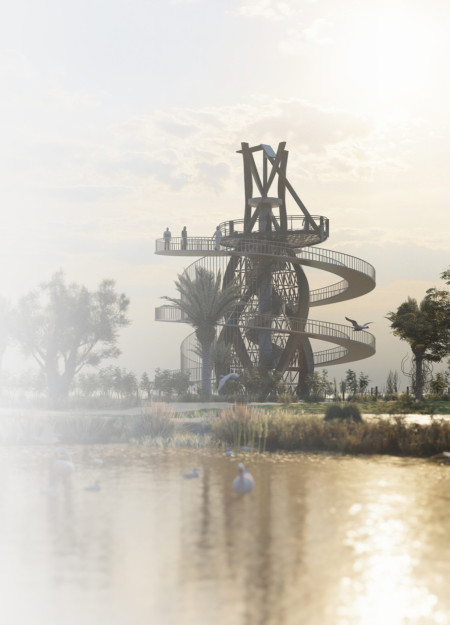
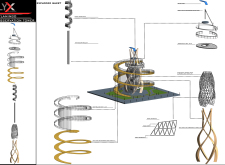
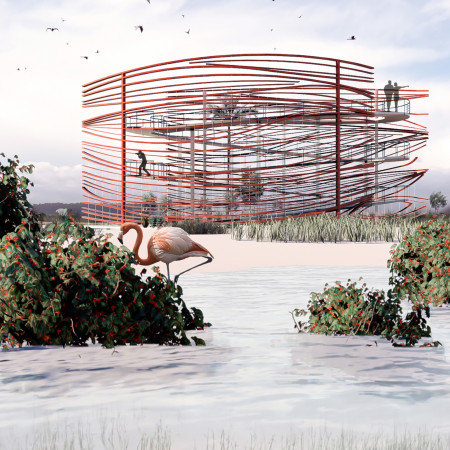
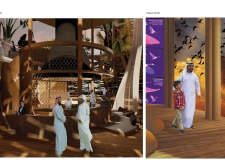
With solar panels integrated into steel columns, the observation tower provides a sustainable viewing platform that enhances connectivity with the surrounding flamingo habitat in Abu Dhabi.
Werner Henken,Gerd Bolt,Mila Blot,Frederik Engelbreght
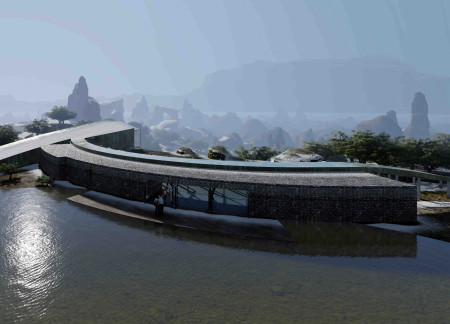
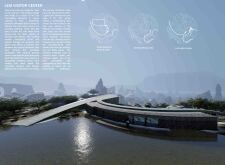
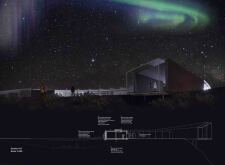
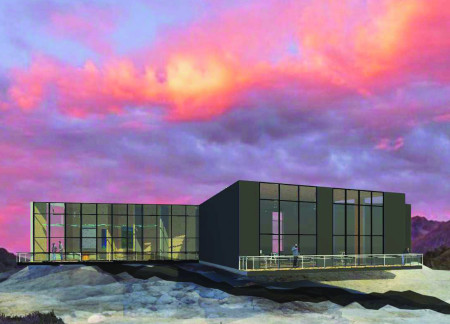
The use of volcanic stone cladding and a prominent glass box allows for panoramic views of the Dimmu Borgir lava fields while serving as an educational visitor center that connects guests with the unique geological features of the Icelandic landscape.
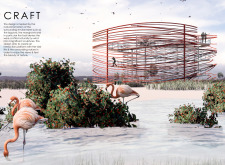
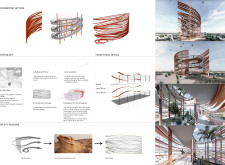
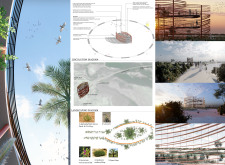
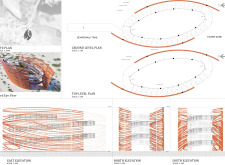
Elevated pathways inspired by bird anatomy create an engaging visitor experience in a habitat that supports over 260 bird species, emphasizing natural ventilation and dynamic viewpoints throughout the wetland.
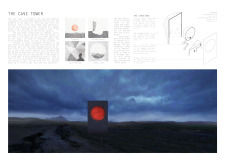
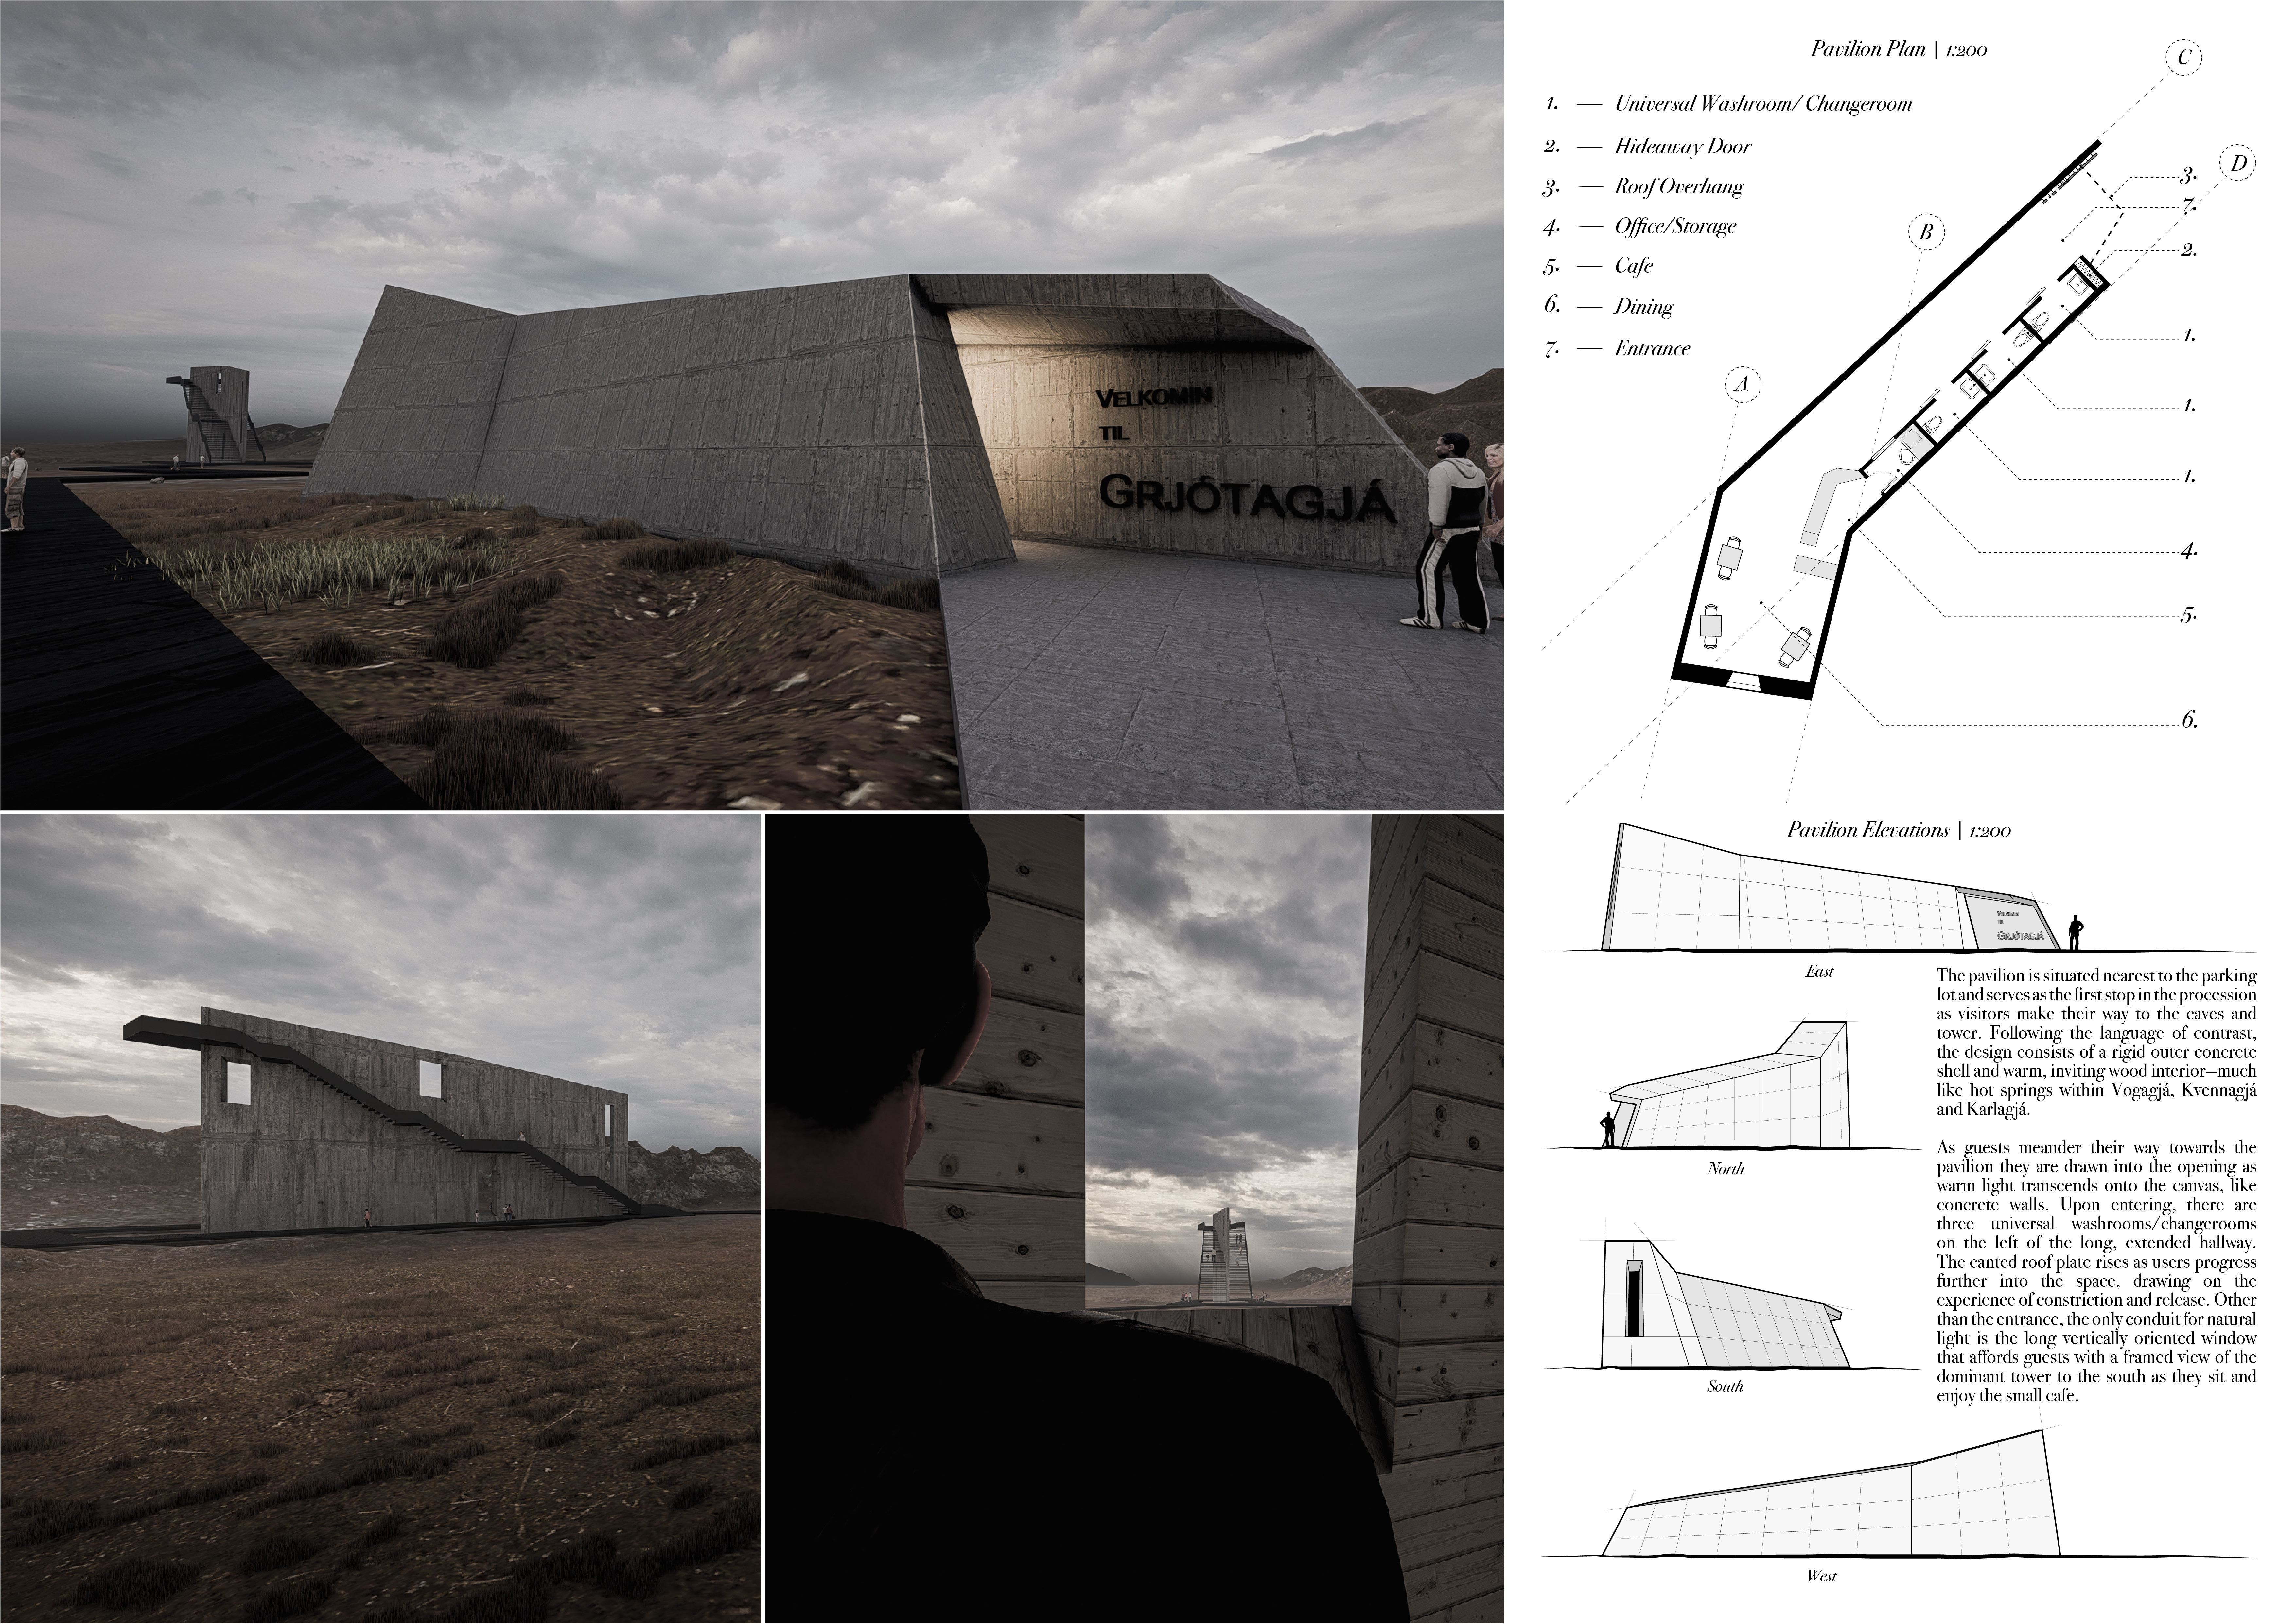
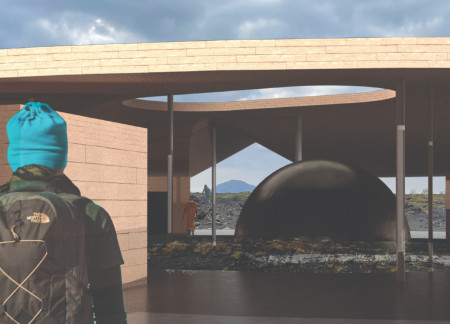
A unique integration of a cave-inspired form with concrete and steel creates a monumental viewing structure that offers visitors expansive views of Iceland's rugged landscape.
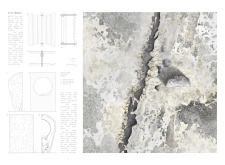
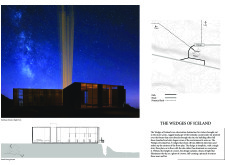
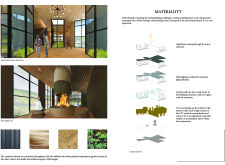
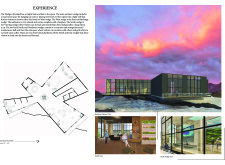
Colored footprints guide visitors through a series of cross-laminated timber wedges, each offering unique views of the Icelandic fissure while providing an immersive observation experience.
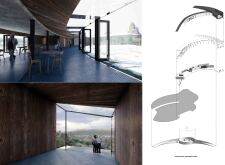
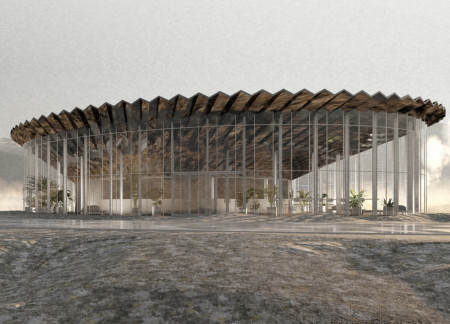
The twisting form of charred wood envelops light-filled interiors, creating a unique visitor center that invites exploration and interaction amid the rugged landscape of Hverfjall volcano.
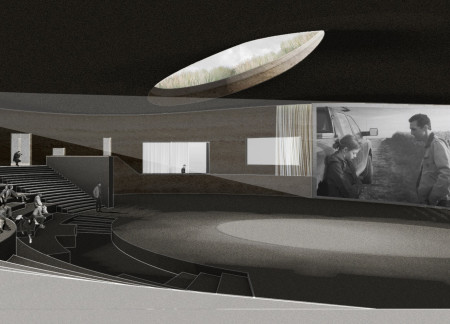
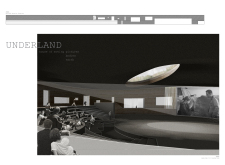
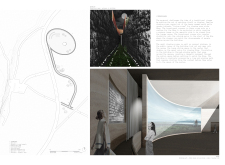
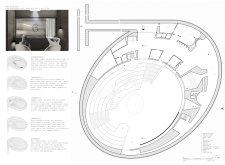
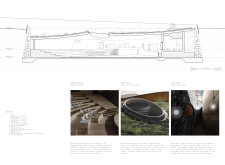
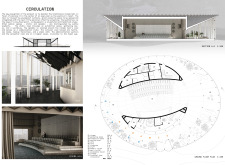
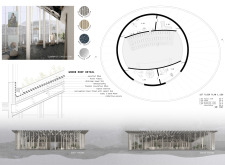
The integration of curved green roofs with rammed earth walls and local basalt creates intimate viewing rooms that transform film watching into a communal experience in a contemporary cinematic setting.
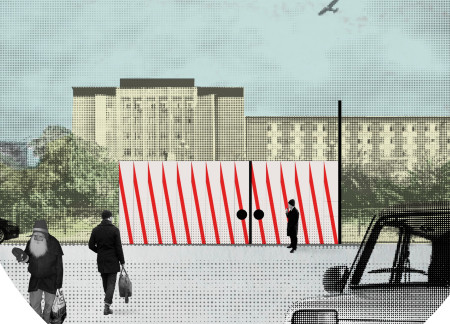
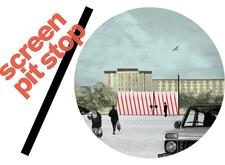
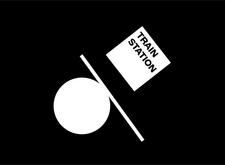
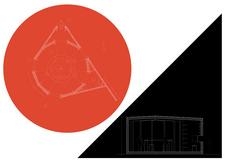
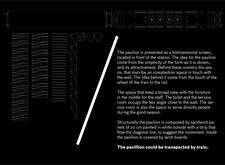
Incorporating diagonal stripes and lightweight sandwich panels, the pavilion merges visually engaging design with functional waiting areas, catering to urban commuters at a train station.
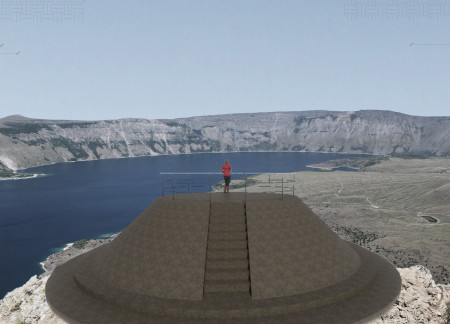
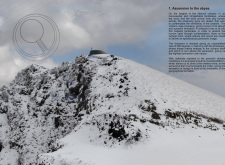

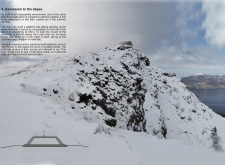
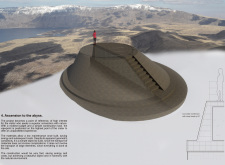
Situated atop the Nemrut Volcano, a conical viewing platform constructed from local stone and reinforced concrete offers a direct encounter with the rugged geological landscape while facilitating contemplation and observation for visitors.
The proposal examines a viewing structure within a protected natural environment in Latvia. It explores how elevated platforms can provide varied visual experiences while maintaining minimal ecological impact.
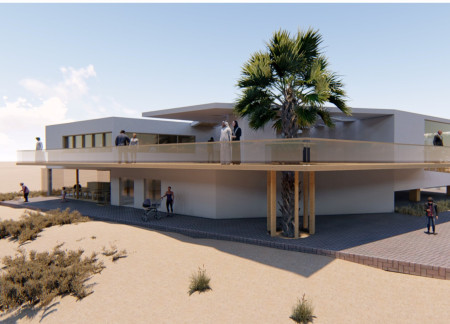
Utilizing recycled steel to create accessible observation platforms, the design intertwines with fossil dunes and local wildlife habitats, offering visitors a unique space to engage with the surrounding ecosystem.
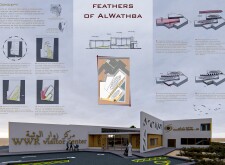
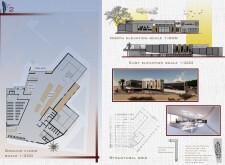
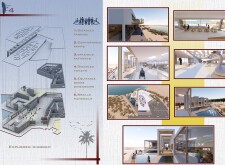
A bamboo shell structure integrates solar panels and an amphitheater while providing expansive views of the Al Wathba Wetland Reserve, serving as a visitor center dedicated to education and community engagement.
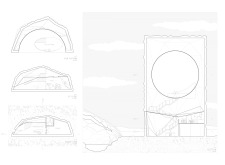
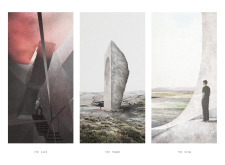
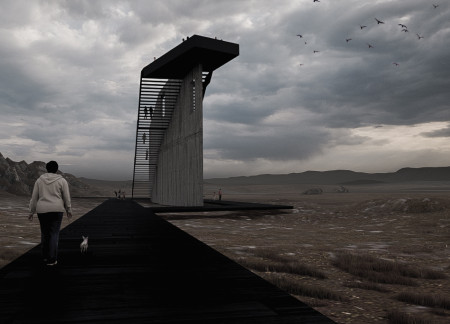
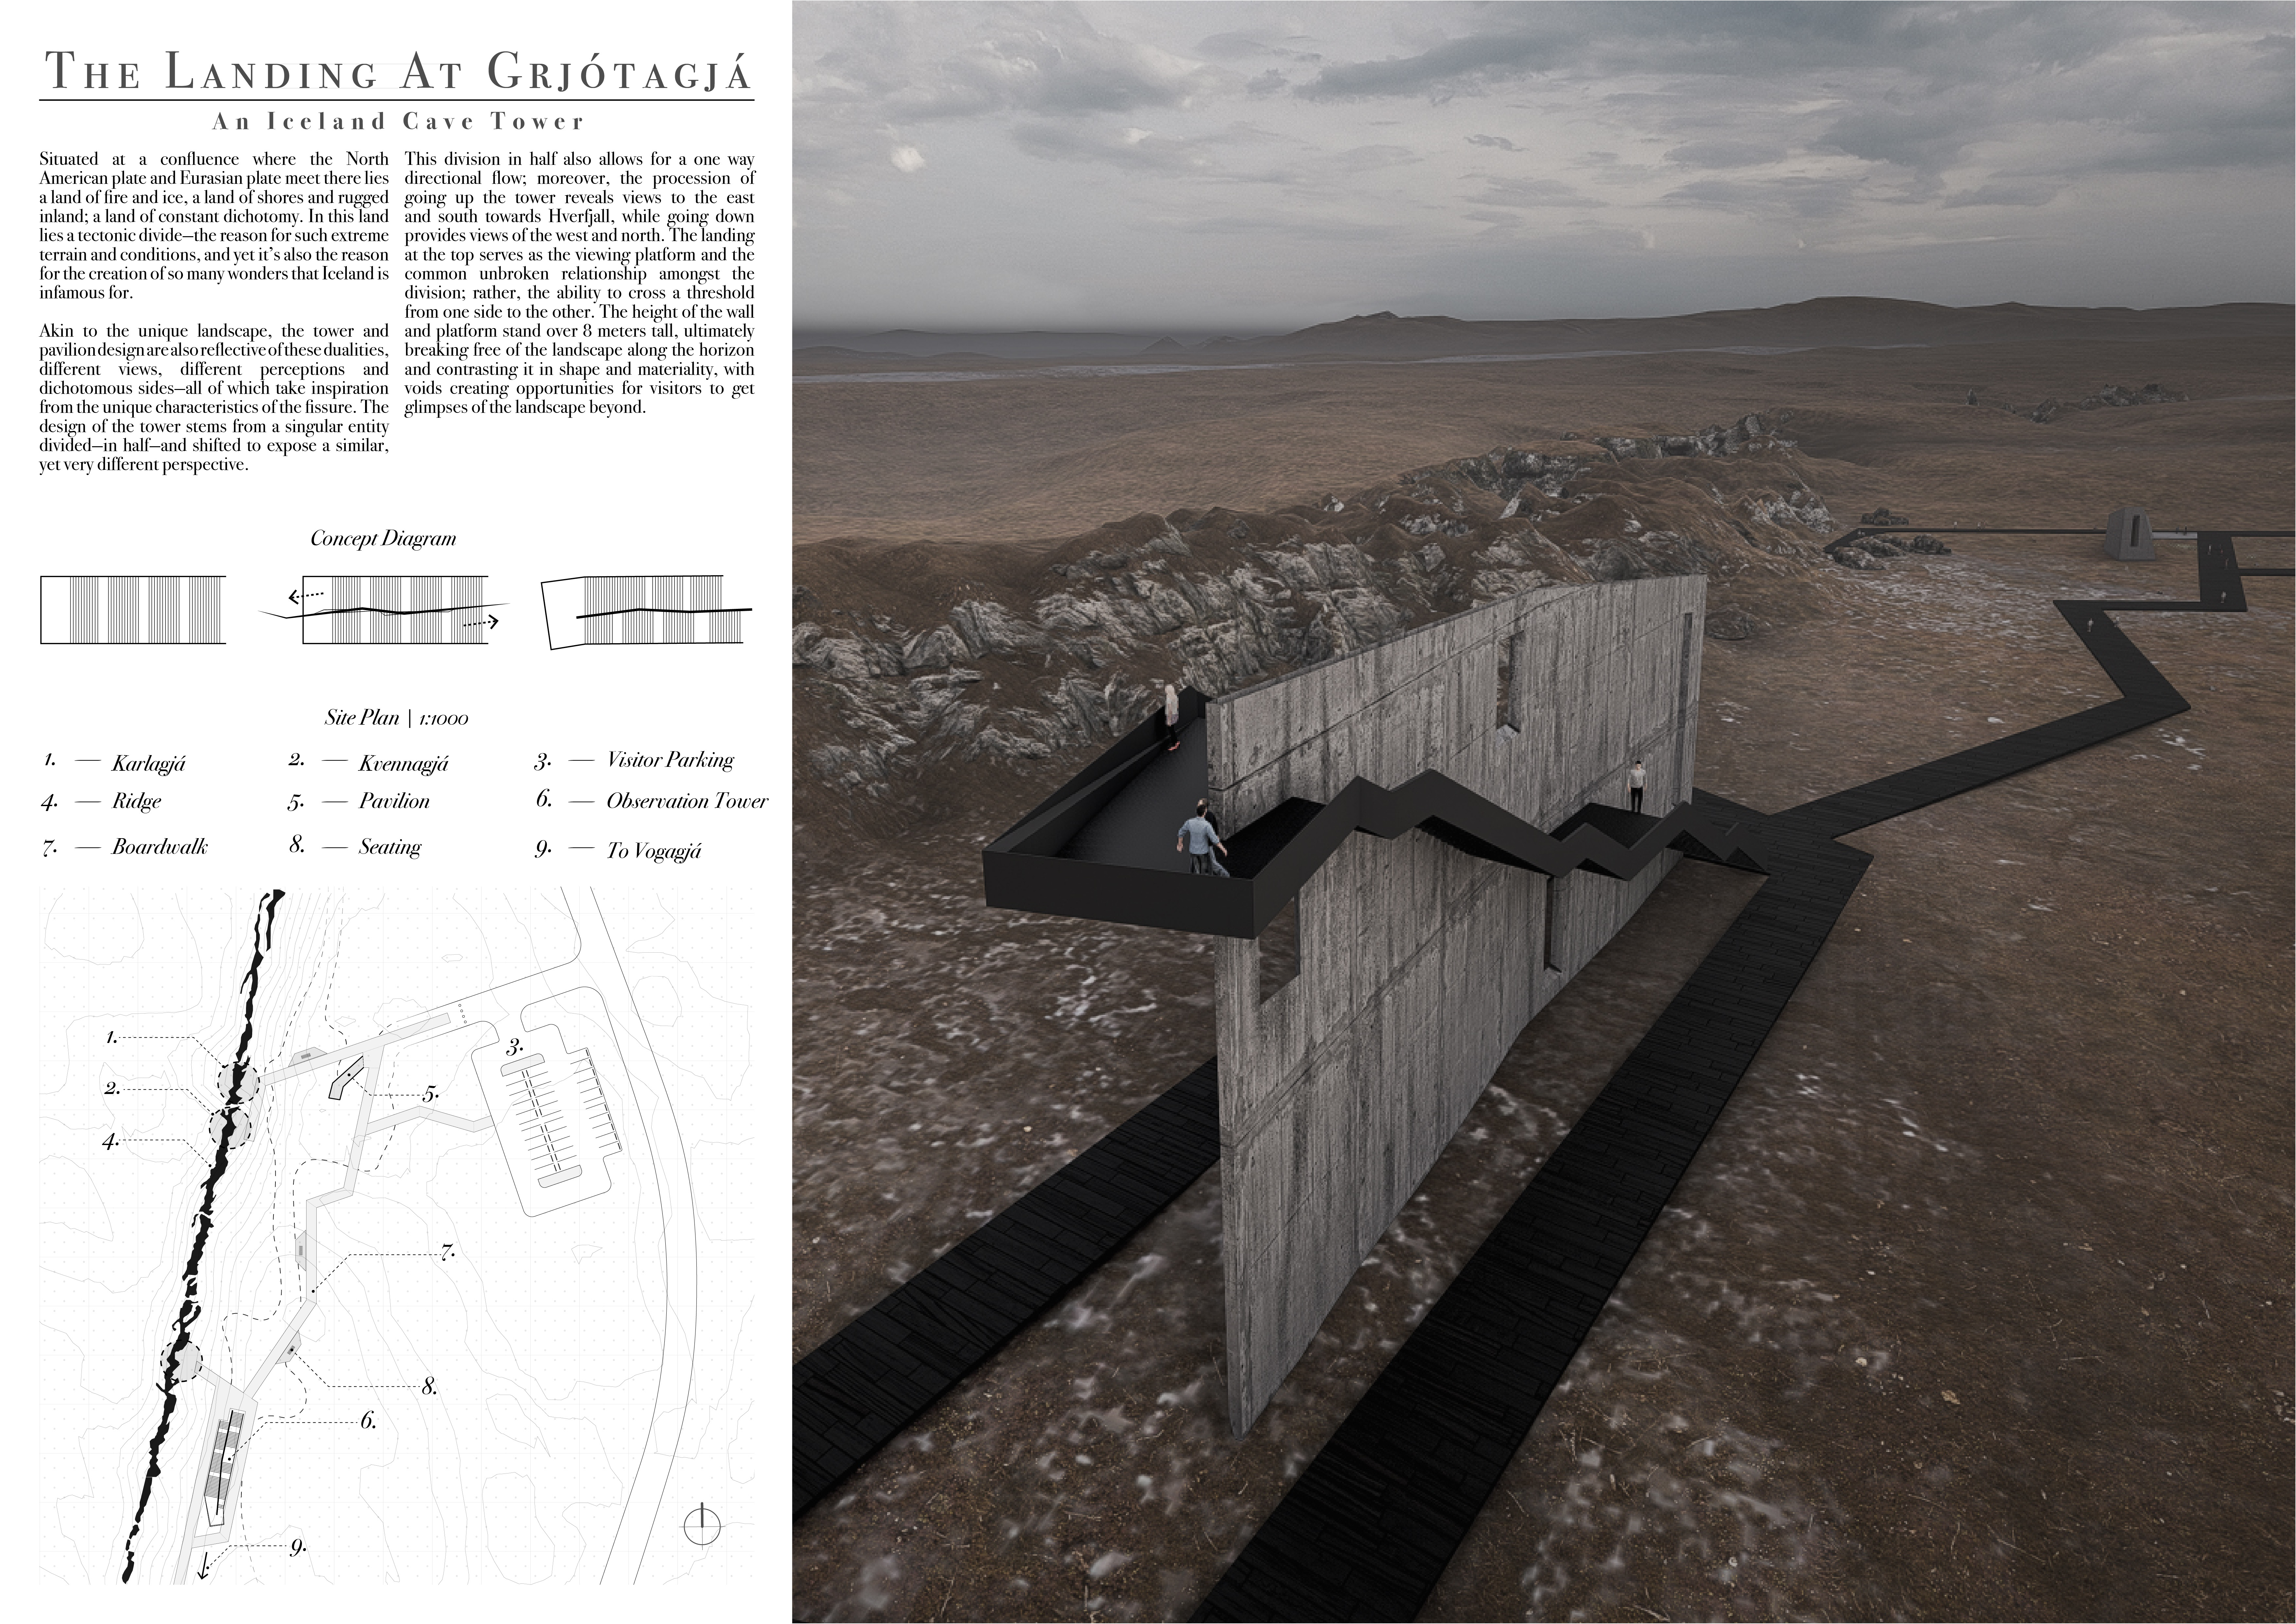
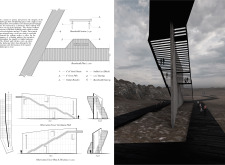
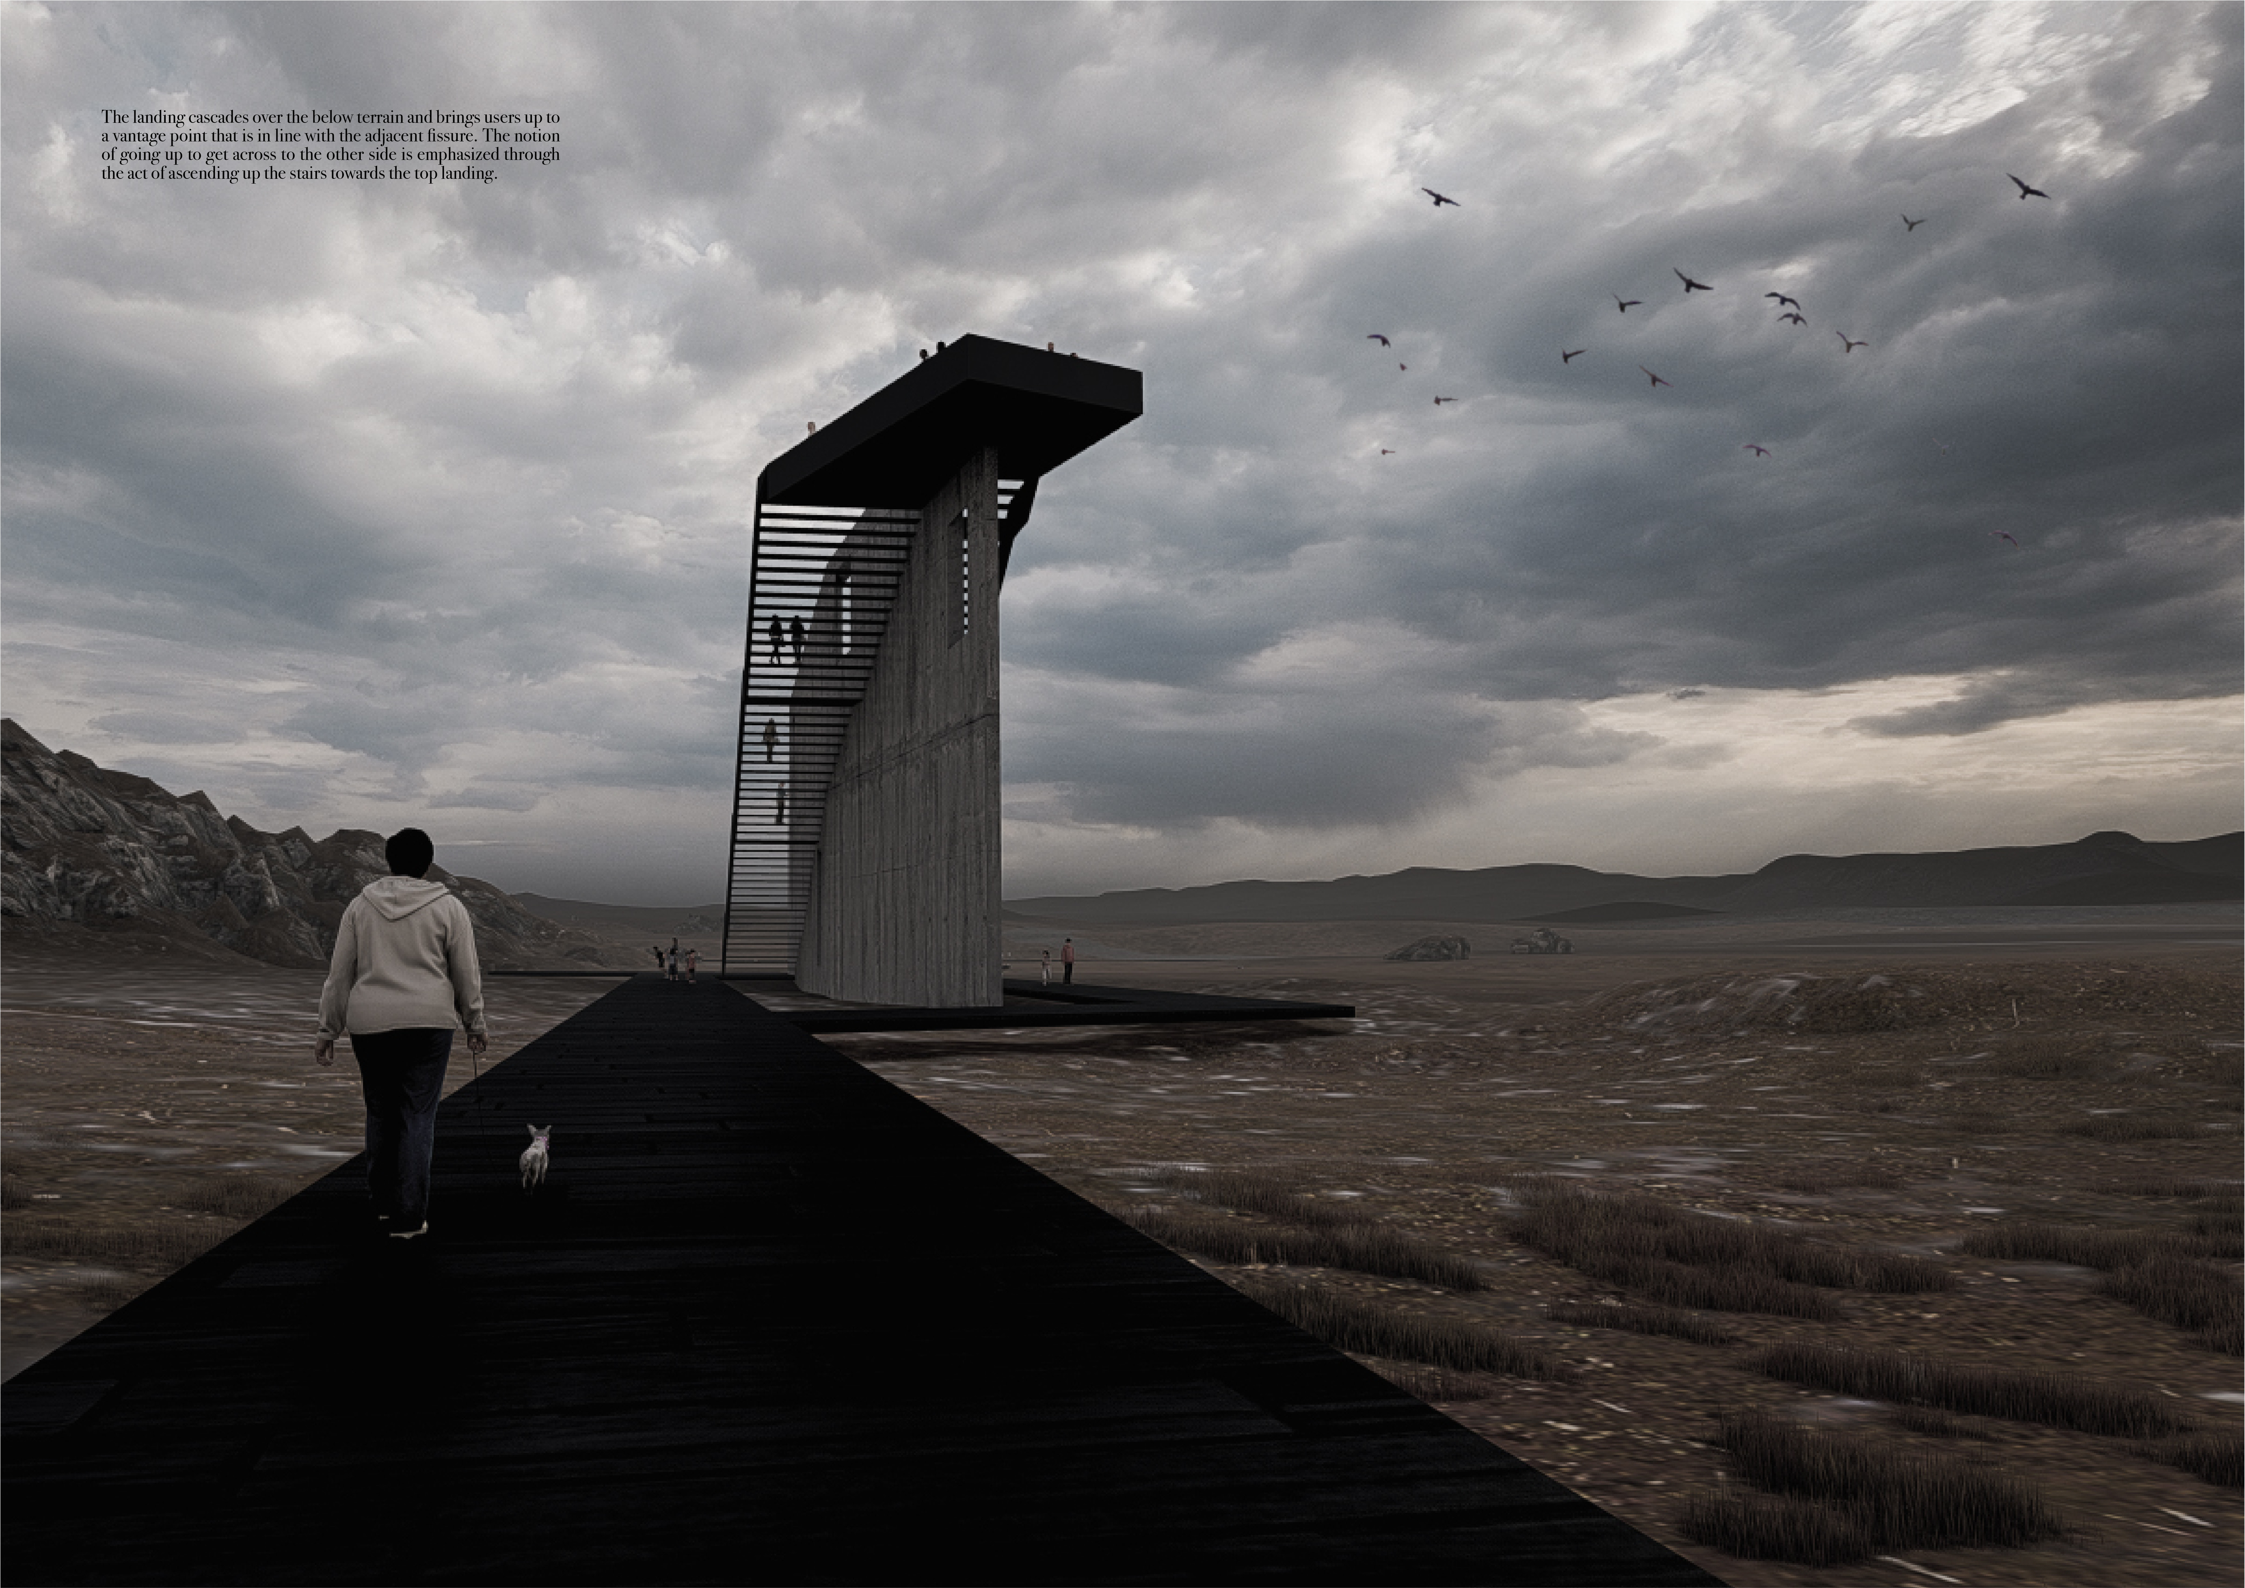
Rising over eight meters, the tower integrates seamlessly with the tectonic fissures of Iceland, offering diverse viewpoints of the surrounding landscape while serving as a vital observation platform for visitors.
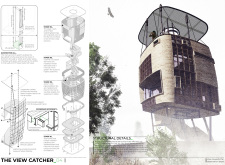
A cross-laminated timber viewing tower with a façade of burned wooden tiles rises above the geothermal landscape of Mývatn, offering visitors a unique platform to engage with the area's geological features while providing essential amenities like a café and information center.
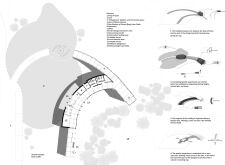
A coiling railing of Corten steel guides visitors to a viewing platform that adapts elegantly to the volcanic terrain, offering a unique vantage point for exploring the dramatic landscape.
A steel sculpture anchors the central garden while directing natural light into the interior spaces, creating a calming retreat for visitors seeking to engage with the landscape at Hverfjall.
The pavilion's reflective facades and integrated green roof create a dialog between nature and film, serving as a versatile cinema space that fosters community engagement and cinematic experiences.
Incorporating clay as a central element, the design fosters communal creativity and storytelling, providing a space where individual narratives converge within an interactive environment.
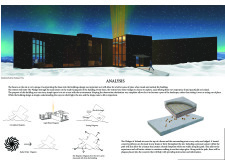
Incorporating advanced robotic parking technology and sustainable green roofs, this urban housing solution maximizes space efficiency while addressing the growing demand for adaptable living environments.
Constructed with hempcrete and rammed earth, the residence combines traditional Middle Eastern design strategies with contemporary sustainable technologies to create an efficient family dwelling in Dubai's desert environment.
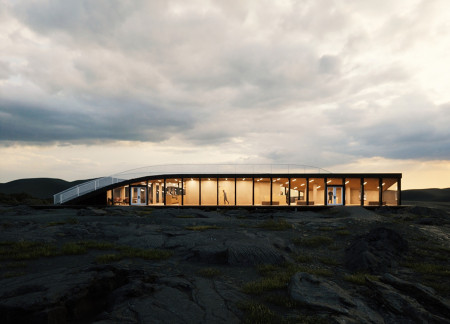
Utilizing a frame-wall structure and a steel plate system, the design integrates natural elements to facilitate interactive learning within the diverse ecosystems of the Al Wathba Wetland Reserve.
Constructed with plywood panels and strategically designed lightwells, these cabins utilize stone foundations to create versatile spaces for wellness and meditation.
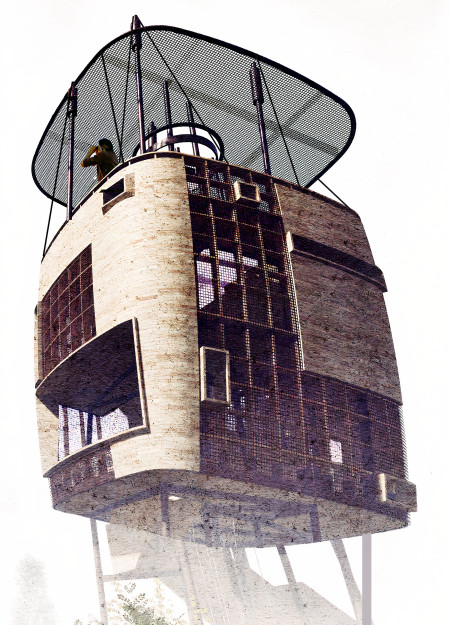
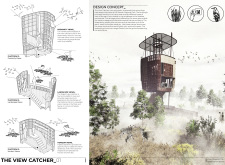
An enclosed observation area with all-round visibility allows visitors to engage deeply with the surrounding landscape while a series of designed balconies promotes social interaction and solitude, functioning as an urban lookout point.
The proposal explores retreat spaces designed for quiet reflection and meditation. The study focuses on creating a calm environment that fosters a connection to nature while supporting both individual and group activities.

Located within a forested area near Gozjā “Little Lake” in Latvia, the proposal examines how small-scale architecture can support retreat and observation in a natural setting. The study considers the relationship between built forms, landscape, and light, focusing on spaces for rest, reflection, and communal gathering.
Use architecture to create different emotional states
Edition #9ideas COMPETITIONSILENT CONTEST For this competition, NO DESCRIPTION TEXT is allowed. The architecture ideas must be communicated strictly with visuals.
Prize Monetary award
Eligibility Open to all
Advance registration deadline 12 November 2026
Open architecture competitions
Closest deadline first
Project competitions first
Selected winning projects have the potential to be constructed
Ideas competitions
Experimental competitions with the focus on pushing the boundaries of creativity
Use architecture to create different emotional states
Edition #9ideas COMPETITIONSILENT CONTEST For this competition, NO DESCRIPTION TEXT is allowed. The architecture ideas must be communicated strictly with visuals.
Only participants selected and invited by Buildner can enter these closed competitions. To be considered for future opportunities, please set up your account on Architects' Network Plus.