Alaba Abiodun Oduniyi,Oladeinde Ebiesuwa,Hannah Izuakolam Kanu
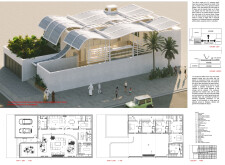
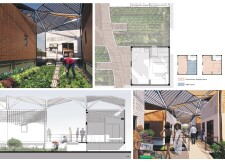
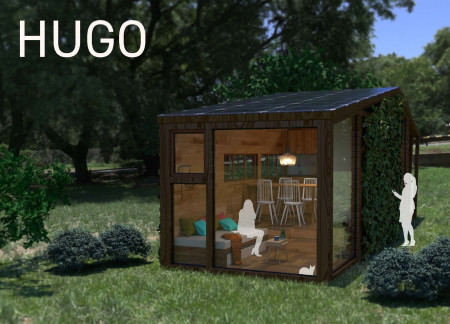
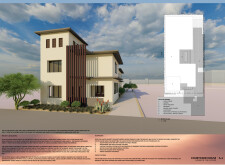
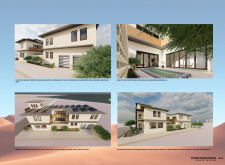
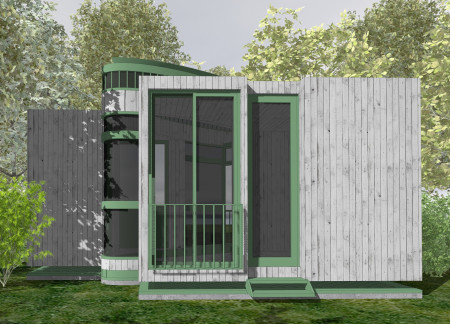
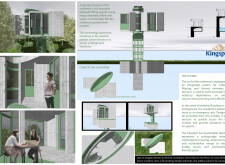
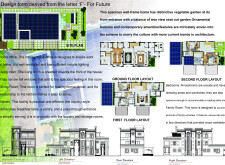
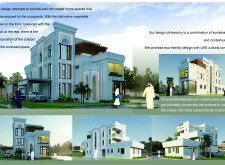
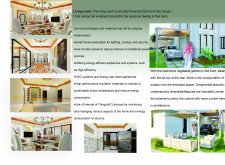
A sustainable residence integrates a vegetable garden with efficient solar panels and high-performance glass, creating a contemporary home designed for family living.
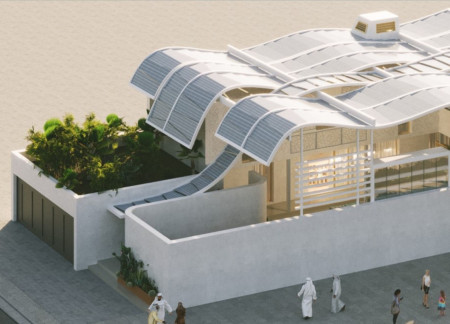
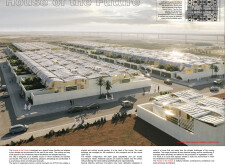
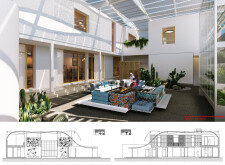
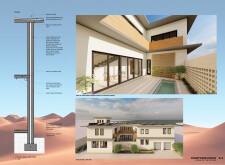
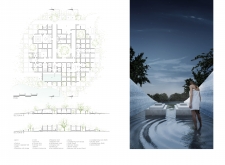
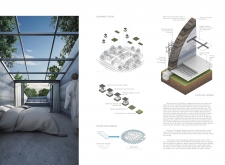
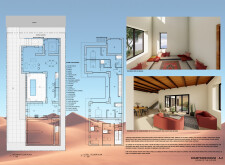
A curved roof design incorporates lightweight insulating panels and photovoltaic cells, creating an energy-efficient living environment centered around a communal courtyard in an arid landscape.
Jeremy Cyrille Barla Ekwe,Nelson Christian Ndjoune Kosso,Marion Limouzy,Caroline Veronique Engome épouse Barla Ekwe
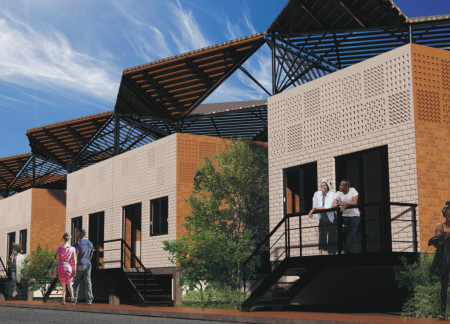
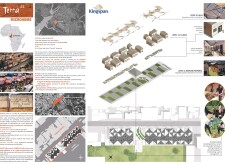
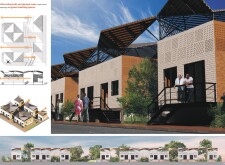
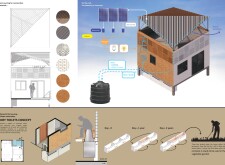
Constructed with local clay bricks and featuring dry toilets alongside green roofs, the microhome promotes sustainability and community resilience while providing essential housing in a challenging urban environment.
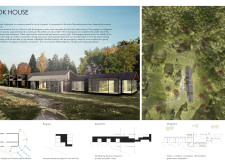
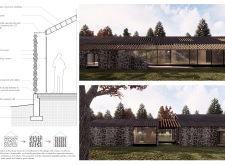
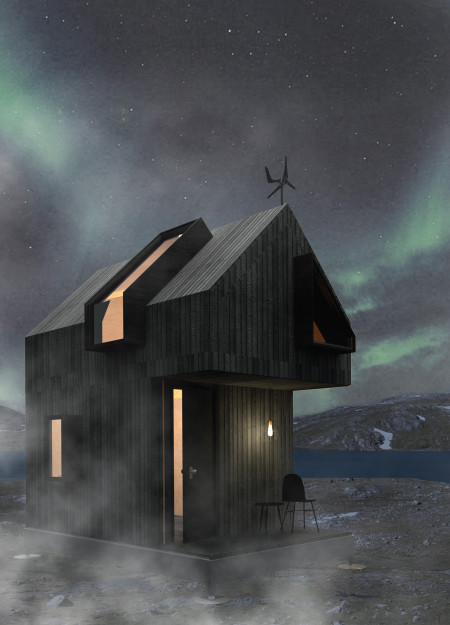
Charred wooden shingles and cross-laminated timber panels define a sustainable retreat that harmonizes with Kureme's landscape, fostering wellness through its thoughtful design and integration of natural elements.
Brenda Izen,Abida Banu,Meena Alcozai,Morhia Gifford
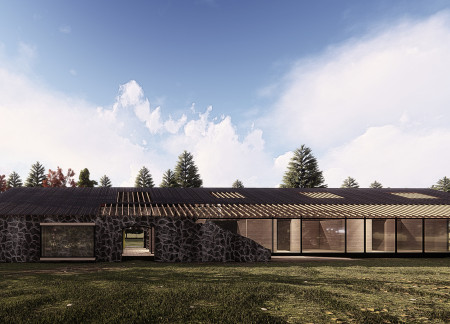
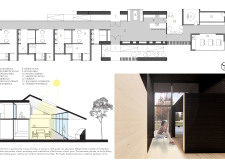
A series of thoughtfully designed nooks clad in standing seam aluminium and complemented by recycled rock create a tranquil guest retreat that emphasizes privacy and natural light.
Constructed with recycled pallets and equipped with a vegetable garden, the dwelling prioritizes sustainability and self-sufficiency, serving as a comfortable home for a young couple.
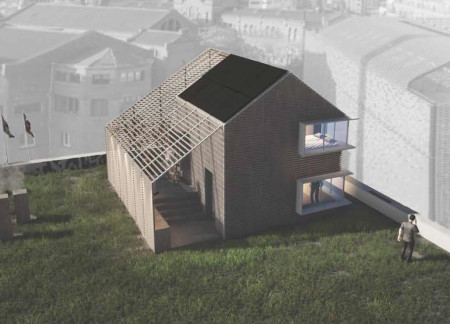
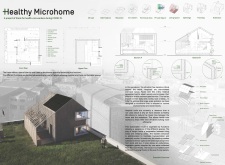
Constructed with cellulose insulation and double-glazed windows, the microhome features an integrated vegetable garden that utilizes rainwater, providing essential housing for health-care workers in close proximity to urban healthcare facilities.
Cristian Mariani,Sabrina Spalletti,Alessandra Franceschini,Lorenzo Di Giuseppe
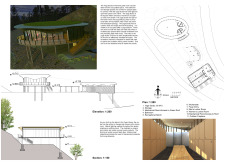
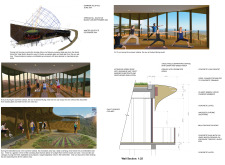
A near-fully openable glass wall and integrated green wall create a nurturing connection to nature in a wellness retreat designed for yoga and communal activities.
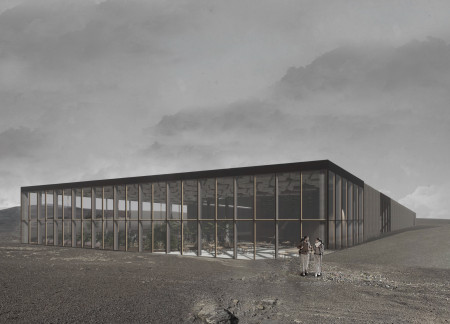
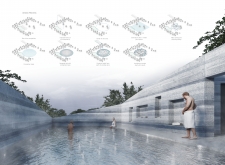
The integration of a rainwater collection system and a spacious greenhouse within a white concrete structure enhances sustainability while serving as a multipurpose facility near Myvatn Nature Baths.
The vertical garden and timber framing establish a sustainable living environment that thrives on self-sufficiency and adaptability, designed to serve as a refuge from urban life.
Utilizing cross-laminated timber panels for enhanced thermal efficiency, this residence integrates a central courtyard for optimal natural ventilation while embracing sustainable living principles.
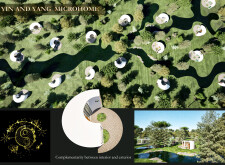
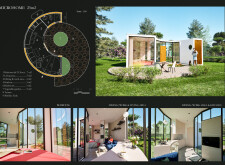

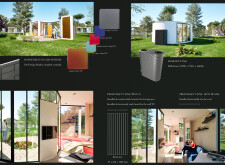
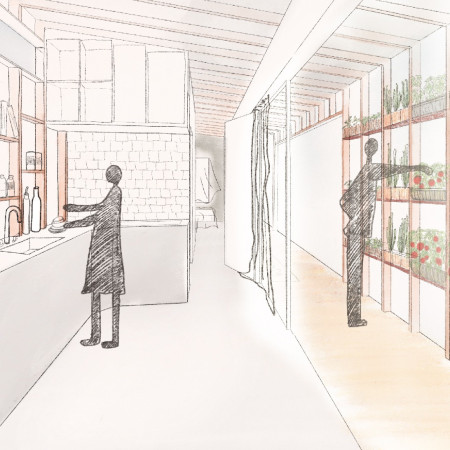
A rotating closet enhances space efficiency within a compact microhome, complemented by a rainscreen facade and an integrated vegetable garden that support sustainable living in a harmonious community layout.
Joel Alberto Abreu Mejia,Aliusha Graziella Diaz Lerebours,Michel Maggiolo
Elevated above flood levels, the residence employs a hydraulic lift system and incorporates cross-laminated timber with charred wooden shingles, creating a sustainable living space that adapts to environmental challenges.
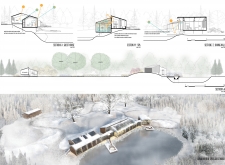
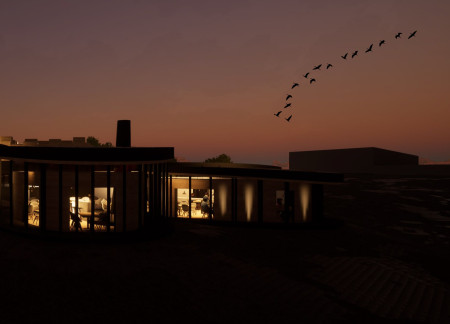
Utilizing charred wooden shingles and biomass energy, the architectural design seamlessly integrates into its Icelandic landscape while serving as an eco-friendly lodge for visitors seeking a sustainable experience in nature.

Incorporating living walls and a central water core, this microhome emphasizes sustainability through innovative design while providing an efficient living space.
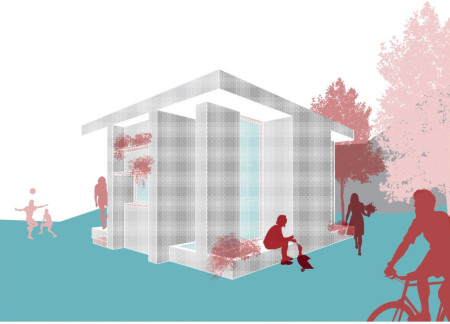
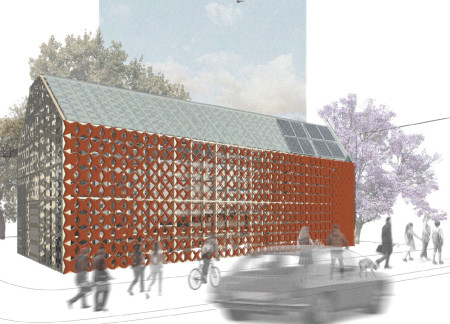
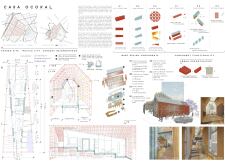
An open-weaved skin constructed with ocoxal panels and clear polycarbonate creates a sustainable microhome in the heart of Mexico City, where indoor and outdoor spaces blend seamlessly to foster community engagement and self-sufficiency.
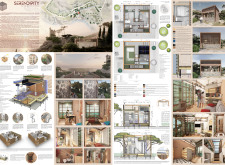
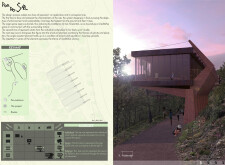
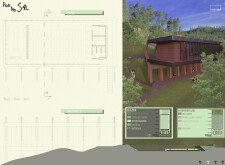
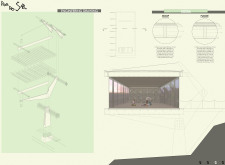
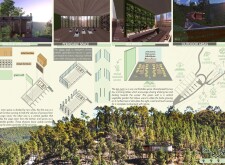
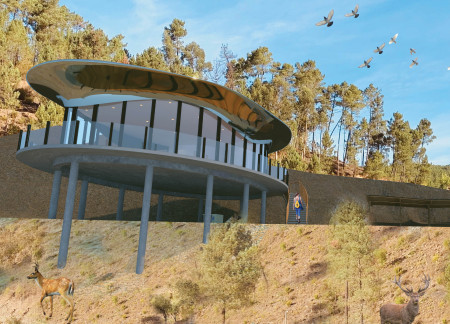
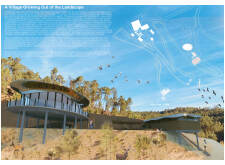
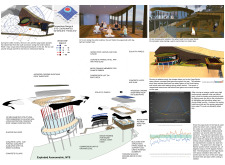
With a climate ribbon roof that mimics the surrounding mountains and an expansive vegetable garden integrated into the design, the facility serves as a community-focused retreat for yoga practice and relaxation in a stunning natural setting.
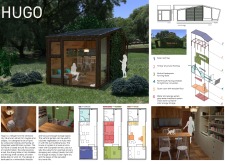
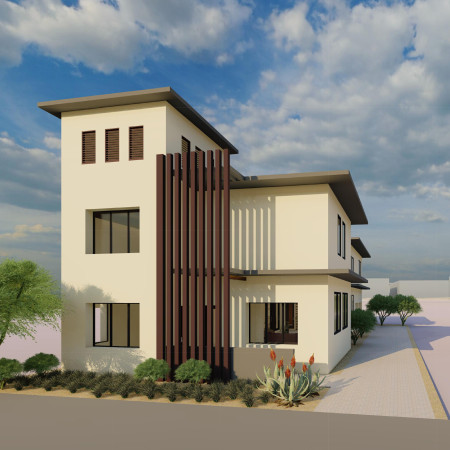
Incorporating solar panels and vertical gardens, this compact dwelling prioritizes sustainability and flexibility, providing a functional living space for a young professional couple.
Inspired by the resilience of the Holtasóley flower, the design integrates a greenhouse for fresh ingredients and employs natural ventilation to enhance sustainability, creating a unique dining experience within a volcanic landscape.

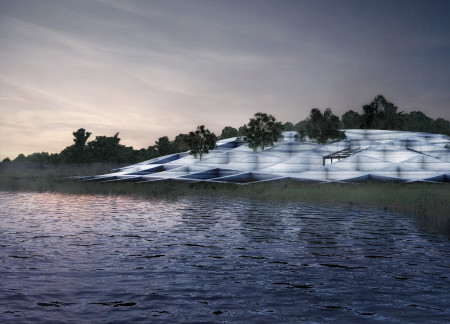
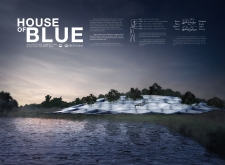
Constructed using compressed earth and blue clay, this wellness retreat immerses visitors in a sensory-driven experience that merges architecture with the surrounding Latvian landscape.
Crafted with natural brown tones and a focus on simplicity, the hut integrates into the Cambodian landscape, offering a serene retreat for reflection and relaxation.
Elevated on stilts, the structure utilizes cross-laminated timber panels and translucent surfaces to create a harmonious integration with the surrounding environment, serving as a serene space for meditation and reflection.
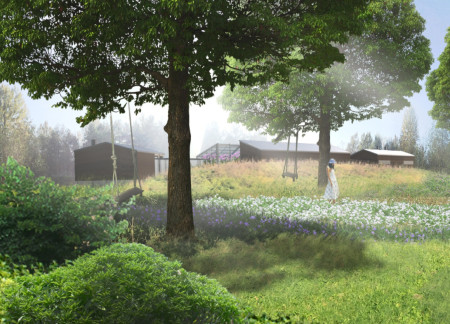
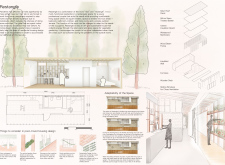
A central tree anchors a gabled cabin designed for relaxation and self-discovery, while cross ventilation and sustainable wood construction enhance the connection with nature.
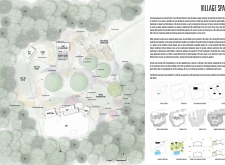
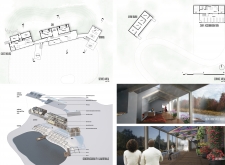
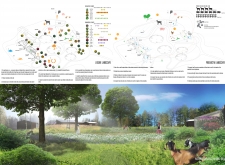
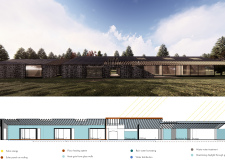
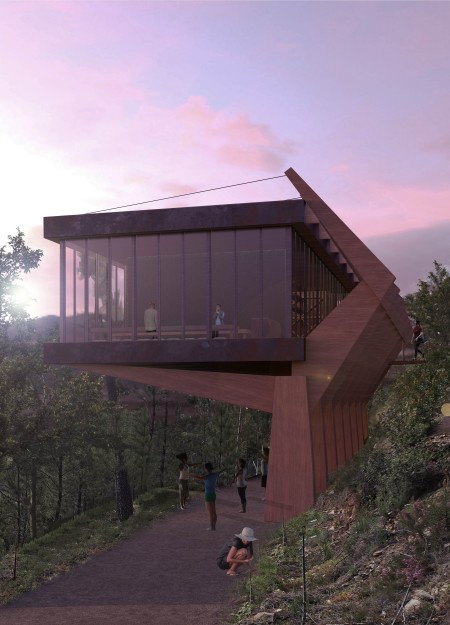
The proposal examines a visitor-oriented facility situated within a natural park landscape, designed to accommodate both recreational and educational functions. The study considers how spatial organization, vertical circulation, and cultural elements can enhance the visitor experience while addressing operational needs such as security and staff requirements.
Maria Paz Debarre,Maria Azul Fontao,Eliana Daniela Lejtman
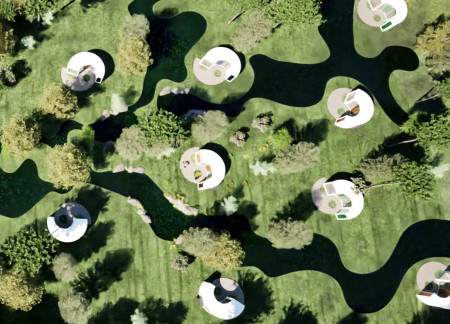
The proposal examines a series of modular cabins designed to support cyclists along a major European route. The study focuses on how compact structures equipped with essential facilities can provide comfort and rest while maintaining a low impact on the natural environment.
Incorporating a double-skin facade of translucent polycarbonate and locally sourced timber, the structure harmonizes with the volcanic landscape while providing essential facilities for winter recreation.
Maria Turcu,Mihai Mitrică,Alina Măldărescu,Alina Lixeanu
Incorporating vertical gardens and green façades, the design enhances urban connectivity and sustainability while providing multi-functional spaces for offices and public interaction.
The conical structure clad in iridescent terracotta tiles offers a seamless blend of ecological sensitivity and cultural resonance, providing an elevated platform for observing the diverse wildlife of the Al Wathba Wetland Reserve, UAE.
Use architecture to create different emotional states
Edition #9ideas COMPETITIONSILENT CONTEST For this competition, NO DESCRIPTION TEXT is allowed. The architecture ideas must be communicated strictly with visuals.
Prize Monetary award
Eligibility Open to all
Advance registration deadline 12 November 2026
Open architecture competitions
Closest deadline first
Project competitions first
Selected winning projects have the potential to be constructed
Ideas competitions
Experimental competitions with the focus on pushing the boundaries of creativity
Use architecture to create different emotional states
Edition #9ideas COMPETITIONSILENT CONTEST For this competition, NO DESCRIPTION TEXT is allowed. The architecture ideas must be communicated strictly with visuals.
Only participants selected and invited by Buildner can enter these closed competitions. To be considered for future opportunities, please set up your account on Architects' Network Plus.