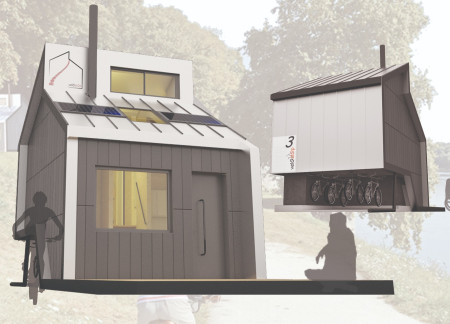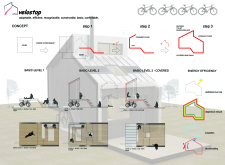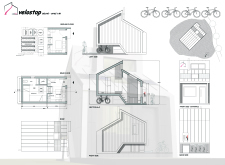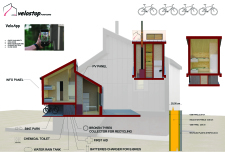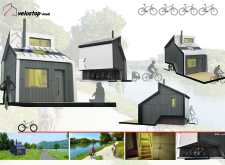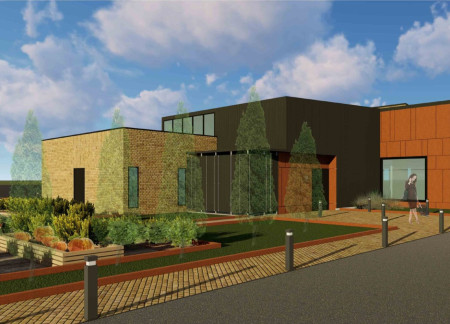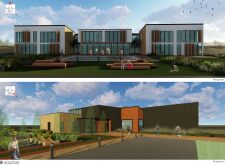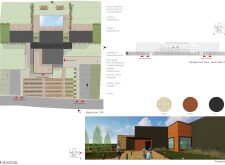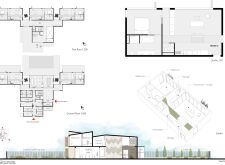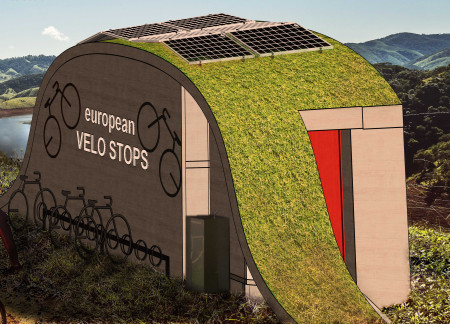
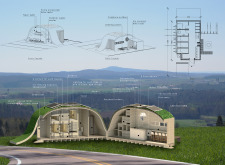
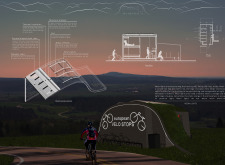
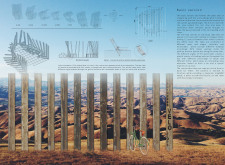
With a green roof that enhances biodiversity and solar panels for energy efficiency, the rest stop offers essential sleeping capsules and communal spaces tailored for cyclists along the EuroVELO 6 route.
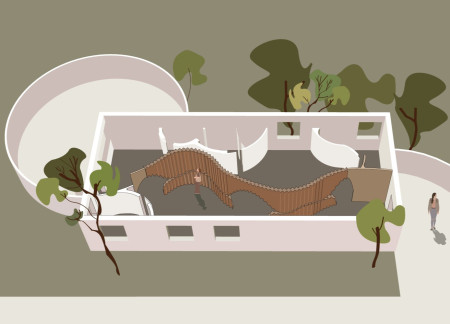
Curved wooden walls create a tactile and navigable environment that fosters community interaction among visually impaired residents in a carefully organized living settlement.
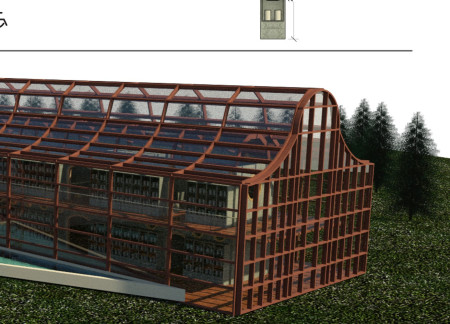
Incorporating extensive greenhouses within a multifunctional framework, the design emphasizes community engagement through accessible cultivation spaces and a market, offering a cohesive environment for social interaction and sustainable practices.
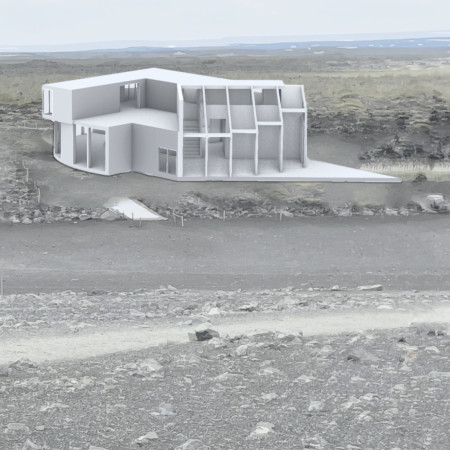
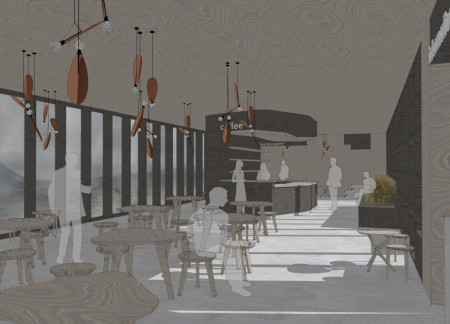
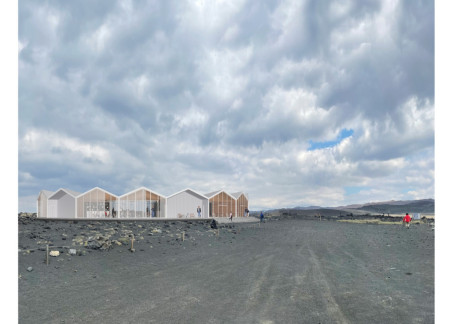
With a circular form that minimizes energy loss and strategically curated openings for light interaction, the coffee shop serves as a distinctive visitor center within the rugged landscape of Hverfjall volcano.
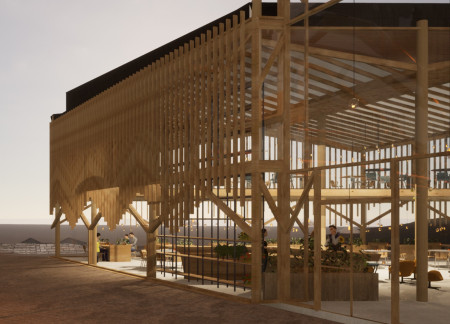
Emanating the forms of tectonic shifts, this cross-laminated timber cafe seamlessly integrates with its volcanic surroundings, providing an immersive environment for community engagement and education.
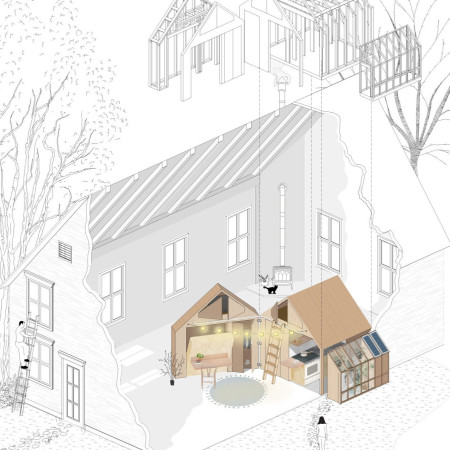
Incorporating graywater recycling and a tankless heater, this compact living space efficiently addresses housing affordability while providing essential amenities for modern living.
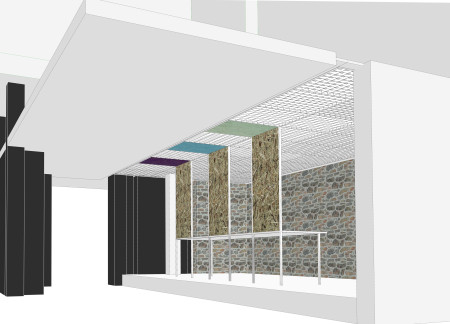
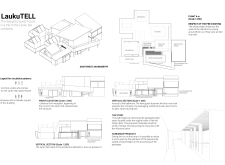
Constructed with OSB panels and incorporating essential amenities for cyclists, the facility provides a comprehensive solution for urban mobility and community engagement.
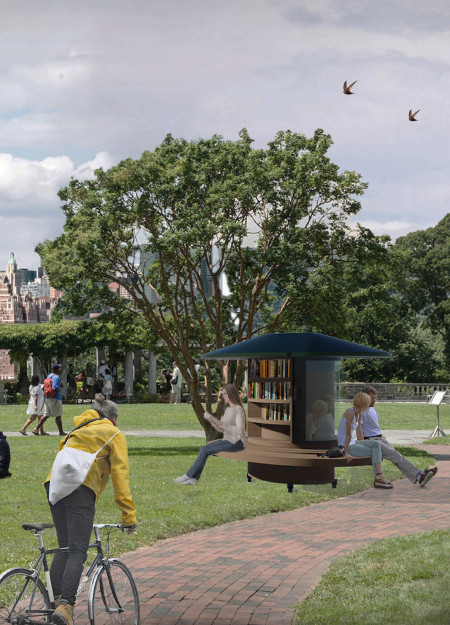
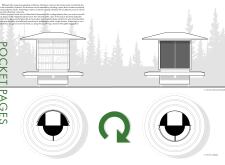
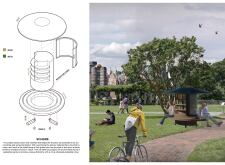
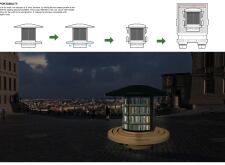
A modular structure with curved forms and natural wood elements offers an engaging, accessible space for literature exchange, designed to enhance community interaction in urban areas.
Elevated above the ground, the Modular Hyperbolic Pod integrates an anaerobic digester for sustainable waste management within a series of distinct modules designed for sleeping and bathing, all while enhancing connections to the surrounding landscape.
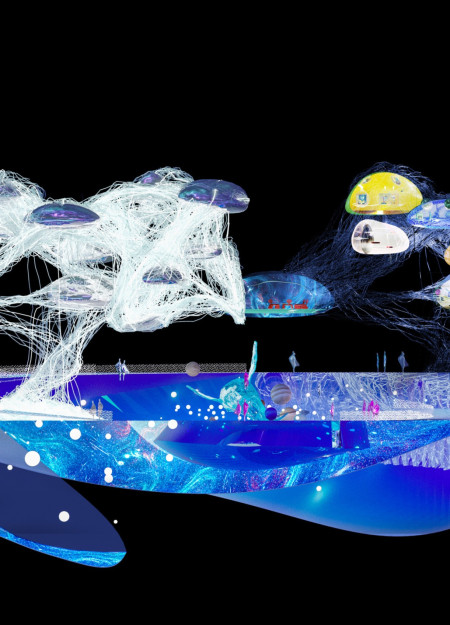
Integrating a virtual butler within a dynamic digital landscape, the design facilitates community engagement while offering multifunctional spaces for commerce and cultural activities.
Yee foo Lai,Chengcheng Huang,Jessica Chang,Douglas Lee
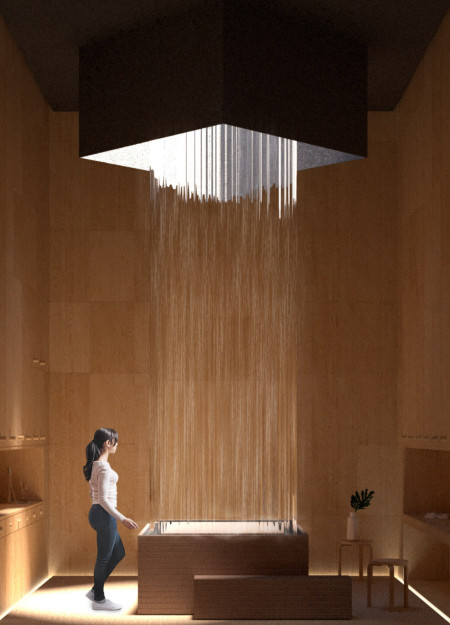
A central water vessel captures rainwater and establishes a tranquil environment, while black metal cladding and timber panels enhance the building's sustainability as a dedicated healing space in a tropical setting.
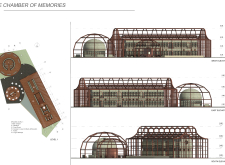
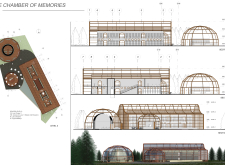
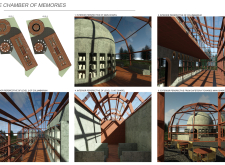
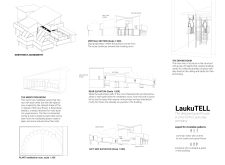
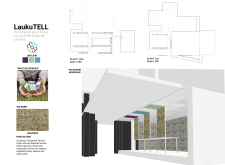
Crafted from locally sourced pinewood and featuring a dome structure that maximizes natural light, the memorial space provides a serene environment for reflection and community engagement within Latvia's Forest Cemetery.
Elevated on concrete piles, the circular café integrates volcanic rocks in its courtyard, offering a unique resting place for hikers at the base of Hverfjall volcano.
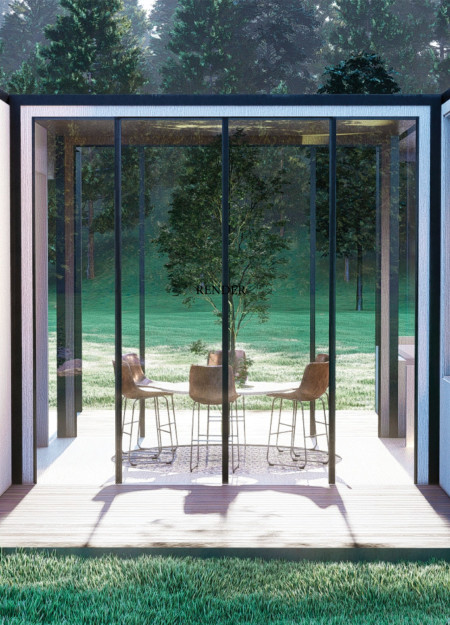
Extensive glass walls provide expansive views of the landscape, enhancing the connection between indoor spaces and the environment while serving as a community hub for interaction and engagement.
Emphasizing a dynamic design that integrates mosaic tiles and a long spiral seating bench, the building creates a harmonious community environment centered around flexible living spaces.
Utilizing untreated Organoid surfaces and incorporating lotus flower-inspired meditation spaces, the design creates a sensory-rich environment that celebrates traditional tea production while serving as a guest house for visitors.
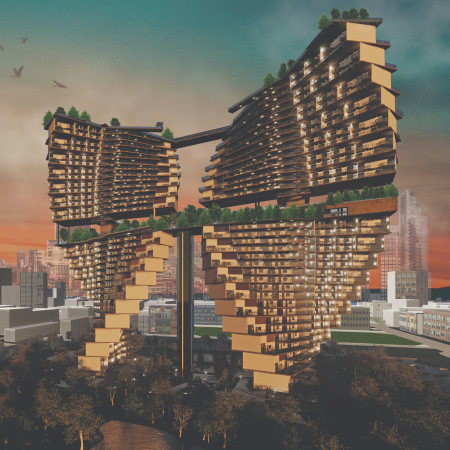
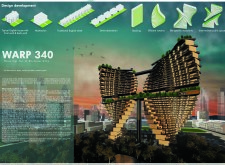
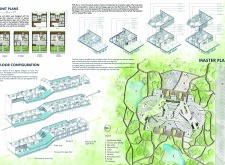
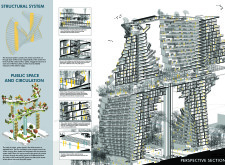
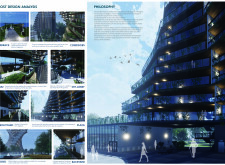
With a distinctive butterfly shape and a modular layout, this residential development employs a steel framework and extensive use of glass to create flexible living spaces that foster community engagement in an urban environment.
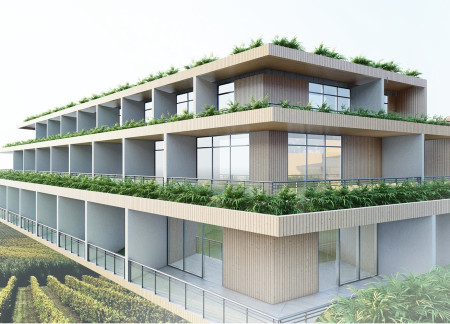
An underground tunnel connects distinct community spaces within a modern hotel, highlighting a sustainable water filtration system that supports the surrounding vineyards.
With a focus on modularity and the use of natural wood and concrete, this housing solution offers adaptable living spaces that integrate a co-work area to meet the needs of young professionals seeking balance in urban life.
Crafted with natural brown tones and a focus on simplicity, the hut integrates into the Cambodian landscape, offering a serene retreat for reflection and relaxation.
Elevated on stilts, the structure utilizes cross-laminated timber panels and translucent surfaces to create a harmonious integration with the surrounding environment, serving as a serene space for meditation and reflection.
A central tree anchors a gabled cabin designed for relaxation and self-discovery, while cross ventilation and sustainable wood construction enhance the connection with nature.
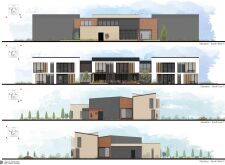
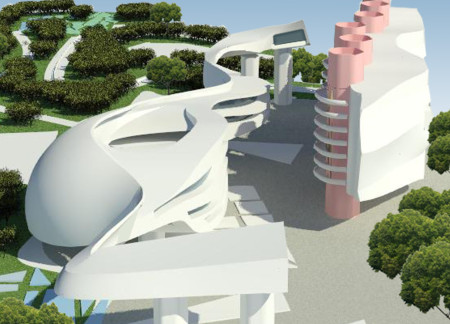
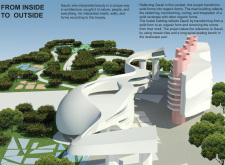
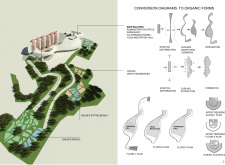
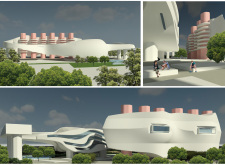
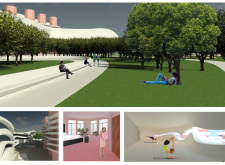
The proposal examines a visitor-oriented facility situated within a natural park landscape, designed to accommodate both recreational and educational functions. The study considers how spatial organization, vertical circulation, and cultural elements can enhance the visitor experience while addressing operational needs such as security and staff requirements.
Maria Paz Debarre,Maria Azul Fontao,Eliana Daniela Lejtman
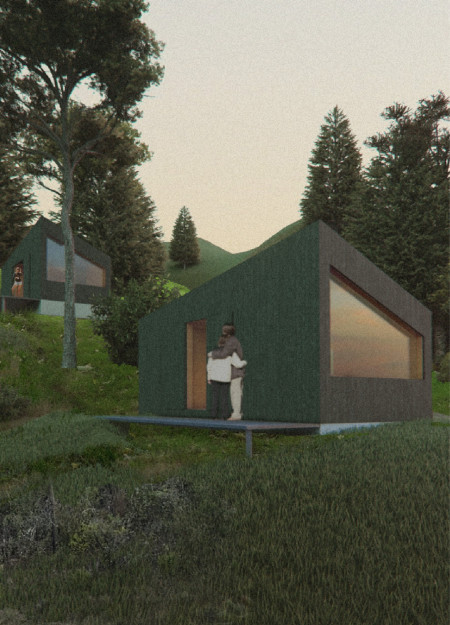

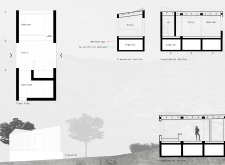
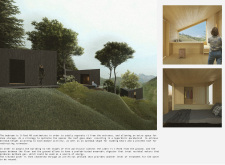
The proposal examines a series of modular cabins designed to support cyclists along a major European route. The study focuses on how compact structures equipped with essential facilities can provide comfort and rest while maintaining a low impact on the natural environment.
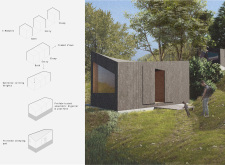
Incorporating a double-skin facade of translucent polycarbonate and locally sourced timber, the structure harmonizes with the volcanic landscape while providing essential facilities for winter recreation.
Maria Turcu,Mihai Mitrică,Alina Măldărescu,Alina Lixeanu
Incorporating vertical gardens and green façades, the design enhances urban connectivity and sustainability while providing multi-functional spaces for offices and public interaction.
The conical structure clad in iridescent terracotta tiles offers a seamless blend of ecological sensitivity and cultural resonance, providing an elevated platform for observing the diverse wildlife of the Al Wathba Wetland Reserve, UAE.
Use architecture to create different emotional states
Edition #9ideas COMPETITIONSILENT CONTEST For this competition, NO DESCRIPTION TEXT is allowed. The architecture ideas must be communicated strictly with visuals.
Prize Monetary award
Eligibility Open to all
Advance registration deadline 12 November 2026
Open architecture competitions
Closest deadline first
Project competitions first
Selected winning projects have the potential to be constructed
Ideas competitions
Experimental competitions with the focus on pushing the boundaries of creativity
Use architecture to create different emotional states
Edition #9ideas COMPETITIONSILENT CONTEST For this competition, NO DESCRIPTION TEXT is allowed. The architecture ideas must be communicated strictly with visuals.
Only participants selected and invited by Buildner can enter these closed competitions. To be considered for future opportunities, please set up your account on Architects' Network Plus.