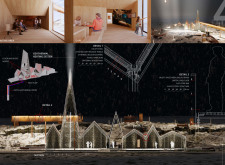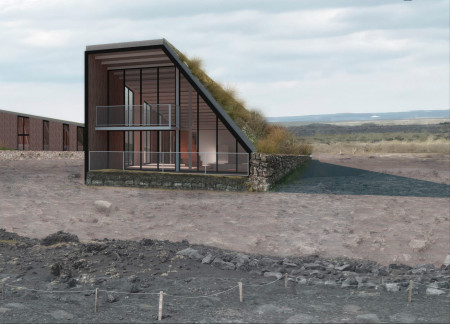
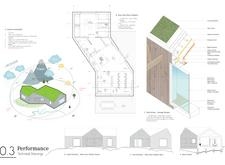
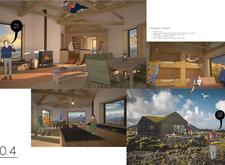
Crafted with turf roofs and local stone, this modular living space in Iceland effectively merges traditional building methods with modern sustainability practices to create a flexible residential environment.

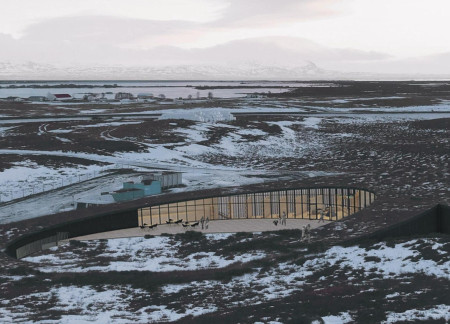
Employing turf roofs and extensive glass facades, this environmentally sensitive community hub merges with the Icelandic landscape to provide both communal and individual living spaces.
Constructed with grass-covered roofs and durable basalt walls, the community-focused living spaces reflect Icelandic heritage while providing resilient accommodations for residents.
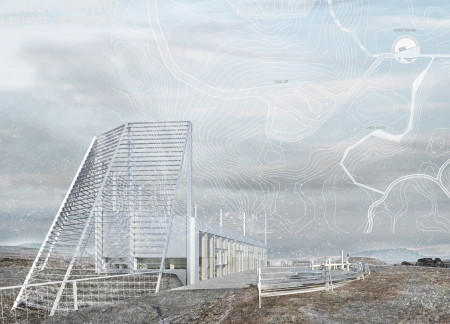
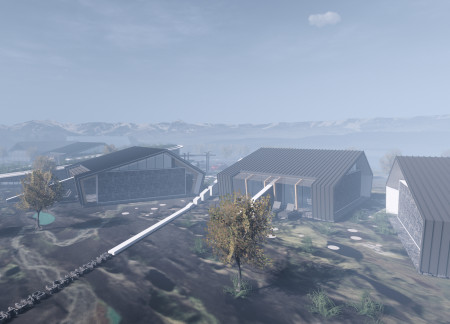
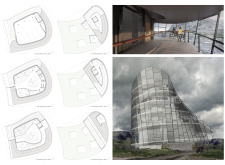
Employing aluminum cladding and sheep wool insulation, the center integrates with the unique landscape of Iceland's black lava fields while serving as a multifunctional space for visitors.
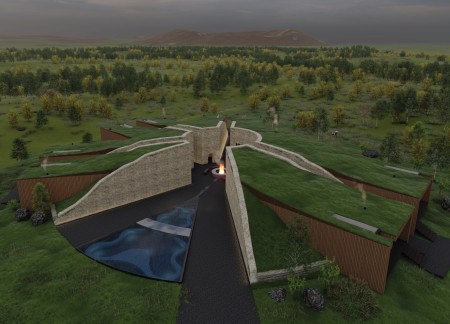
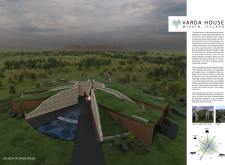
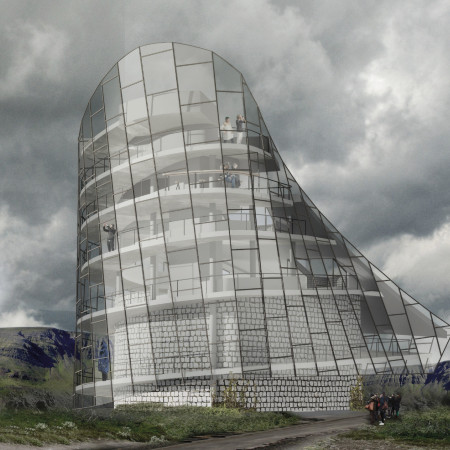
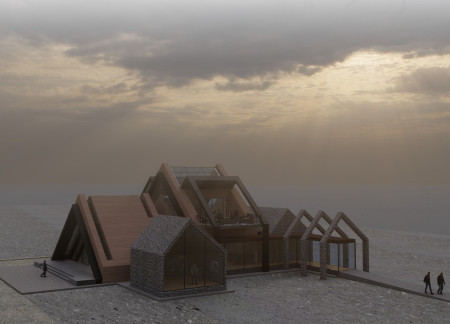
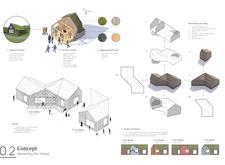
The innovative use of turf roofing combined with an inverted gable structure creates a seamless integration with the volcanic landscape, offering a unique cultural center that highlights Icelandic heritage.
A corten-finished roofing system and geothermal heating integrate with local lava stones to create a sustainable community space that fosters engagement and connection.
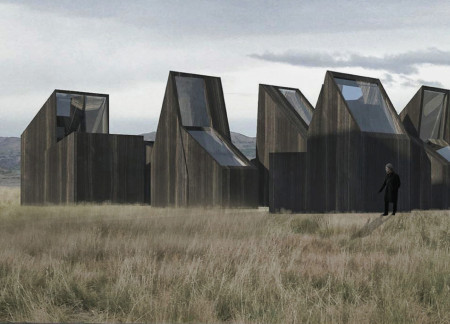
Set against the rugged landscape of Iceland's volcanic terrain, the design expertly incorporates a burnt wood roof and a central greenhouse to create a visitor center that harmonizes with its natural surroundings.
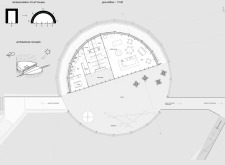
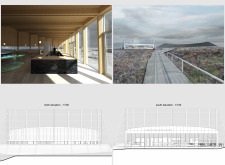
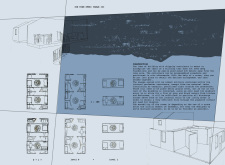
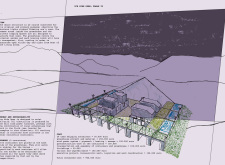
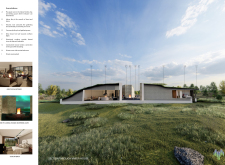
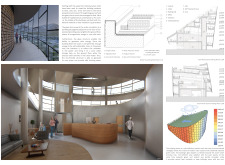
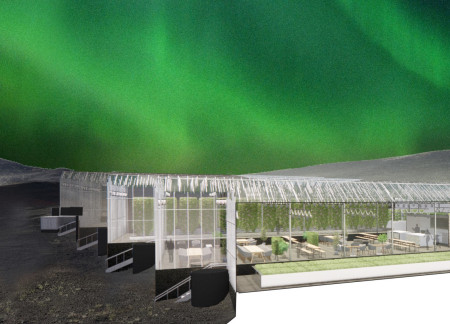
A green turf roof and large windows create an inviting atmosphere that highlights views of Hverfjall volcano, while the multipurpose hall accommodates a restaurant, coffee shop, and greenhouse designed for local engagement and sustainability.
With turf walls that echo the region's volcanic landscape, the design creates a functional community space integrating a Coffee Shop, Information block, and Exhibition Hall.
Constructed with turf and designed around a central garden, the facility incorporates a green roof to foster sustainability while serving as a community center for local engagement.
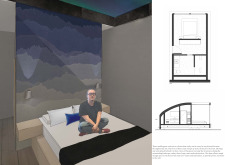
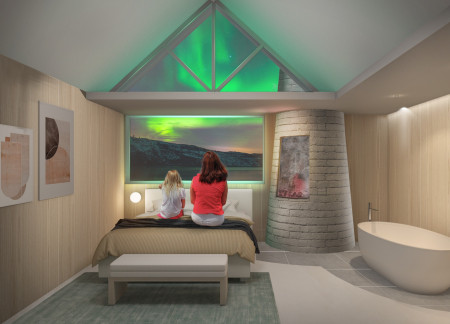
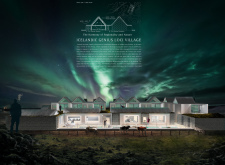
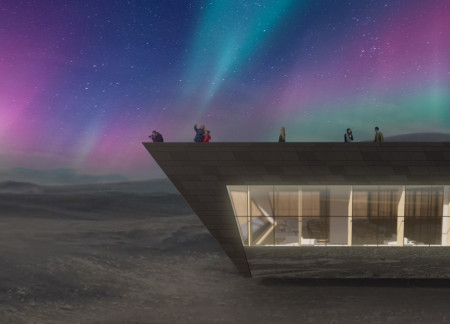
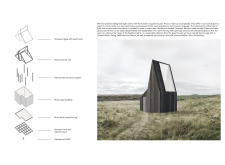

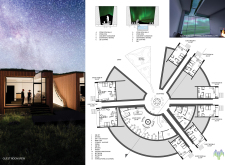
Designed with non-symmetrical roofs and large panoramic windows, the cabins utilize local birch to offer unique viewpoints of the northern lights while providing comfortable accommodations for visitors in Iceland's dramatic landscape.
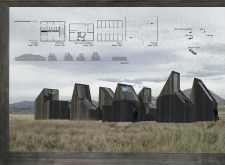
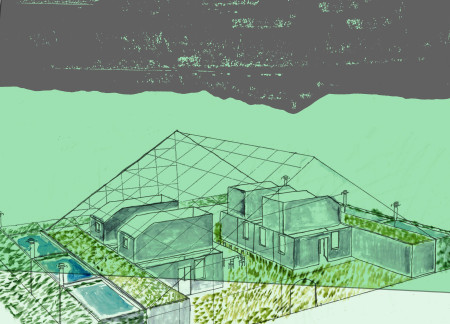
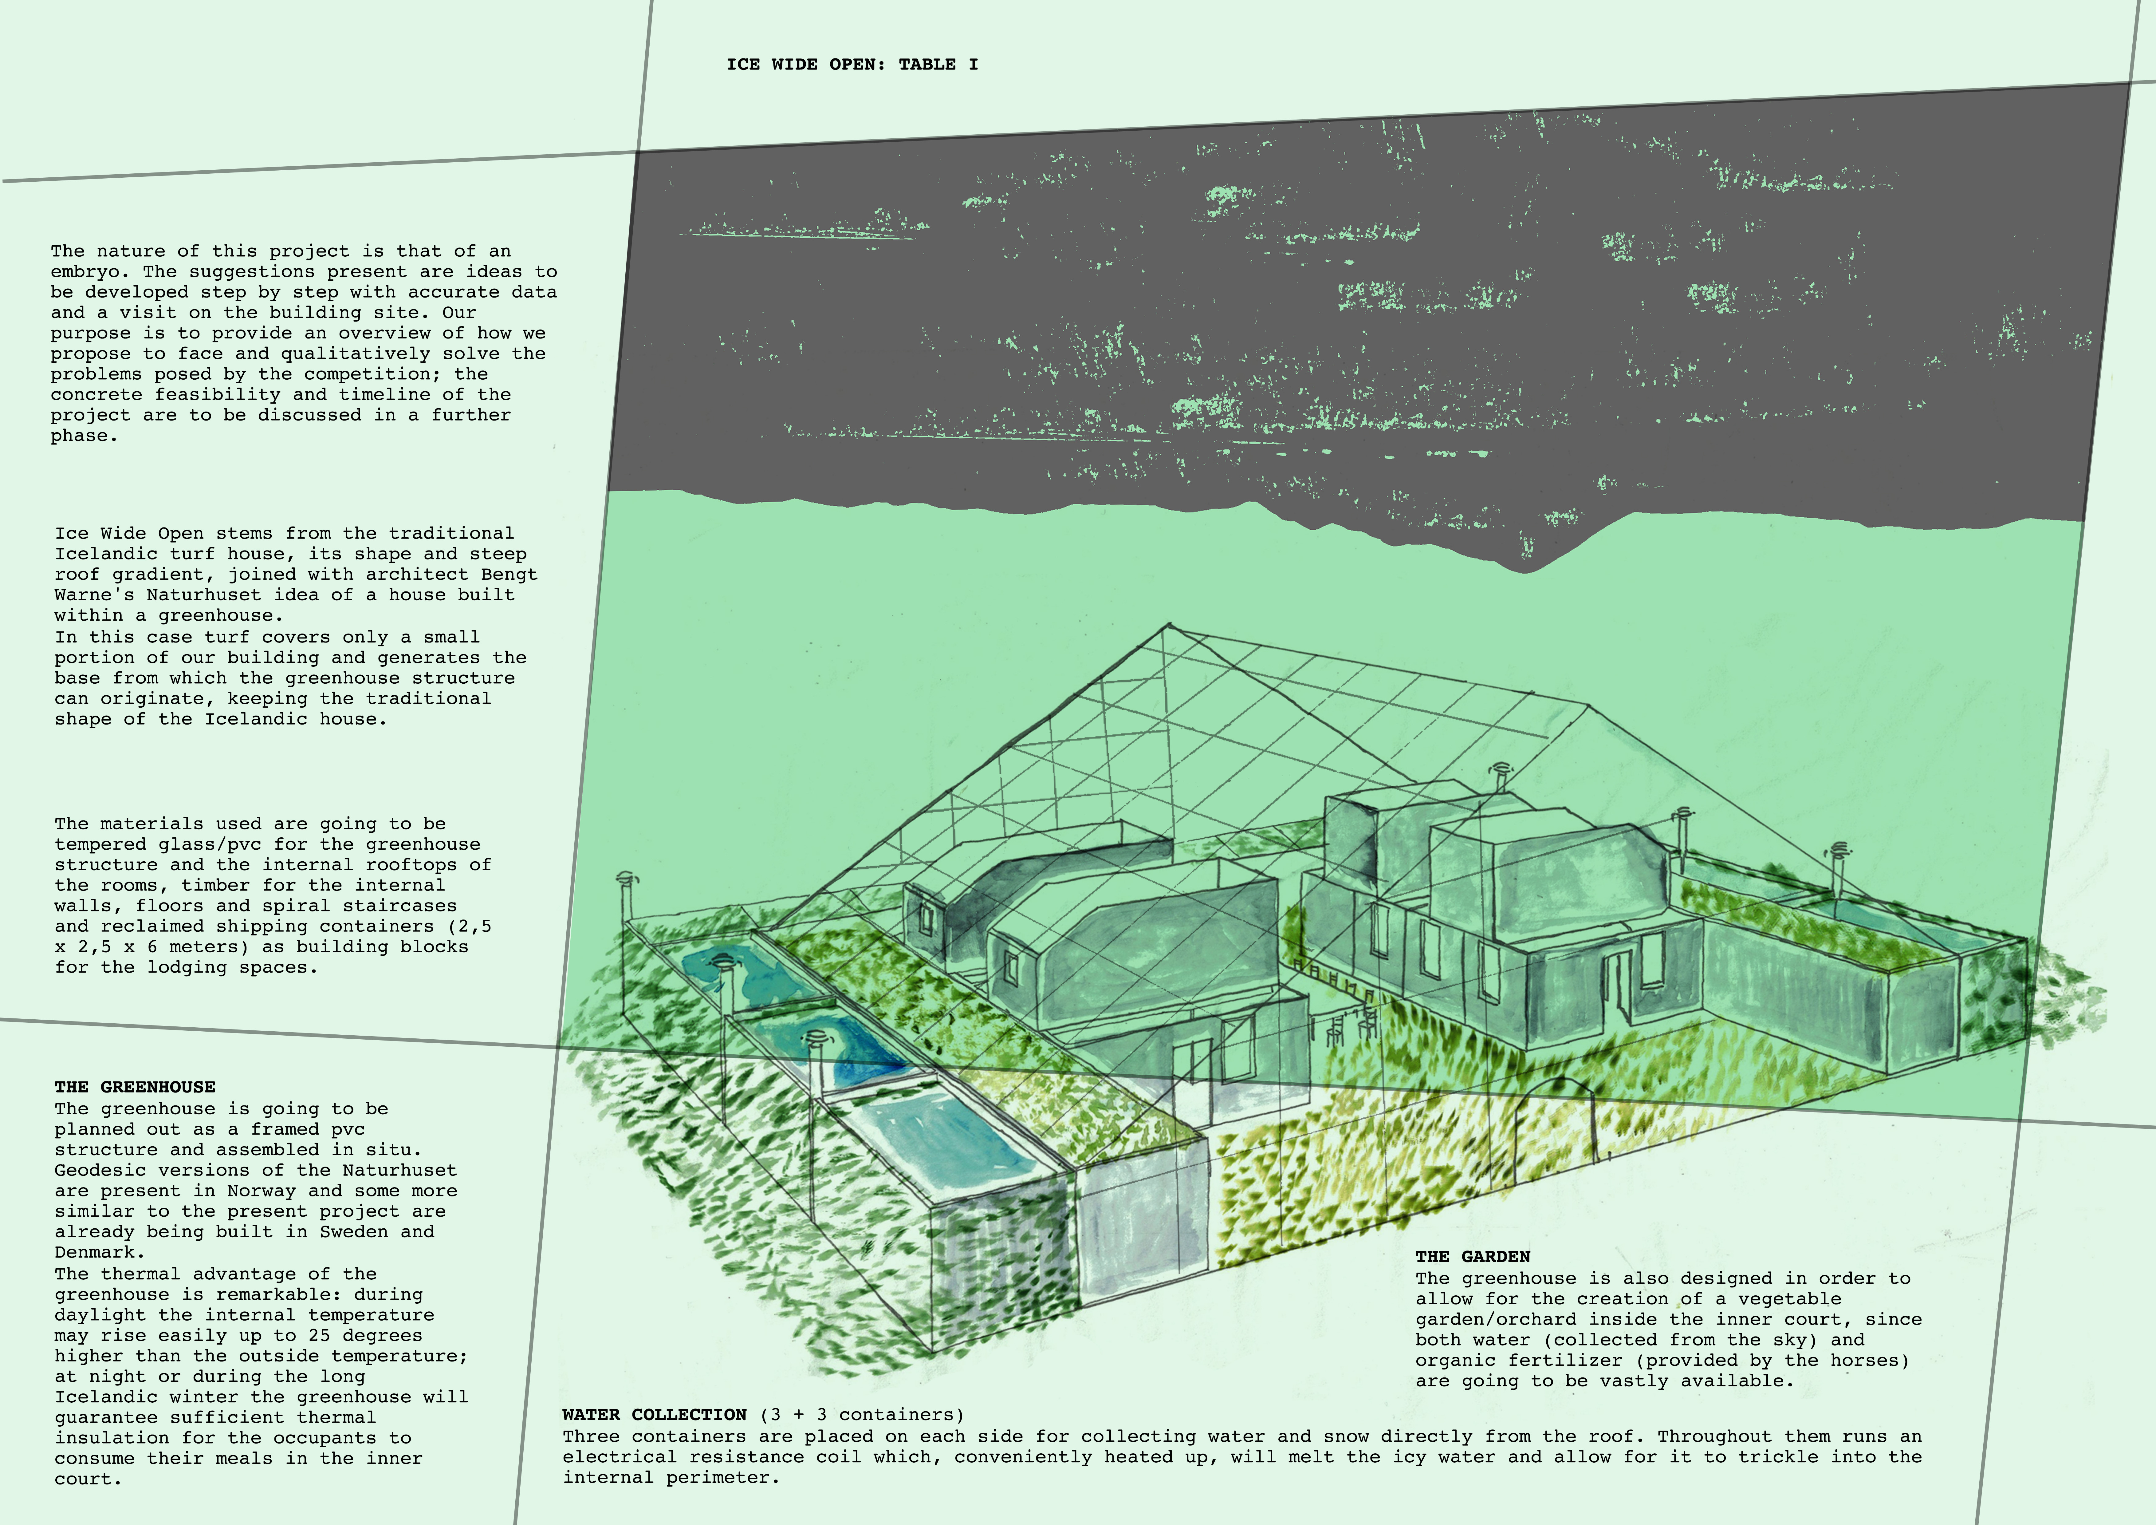
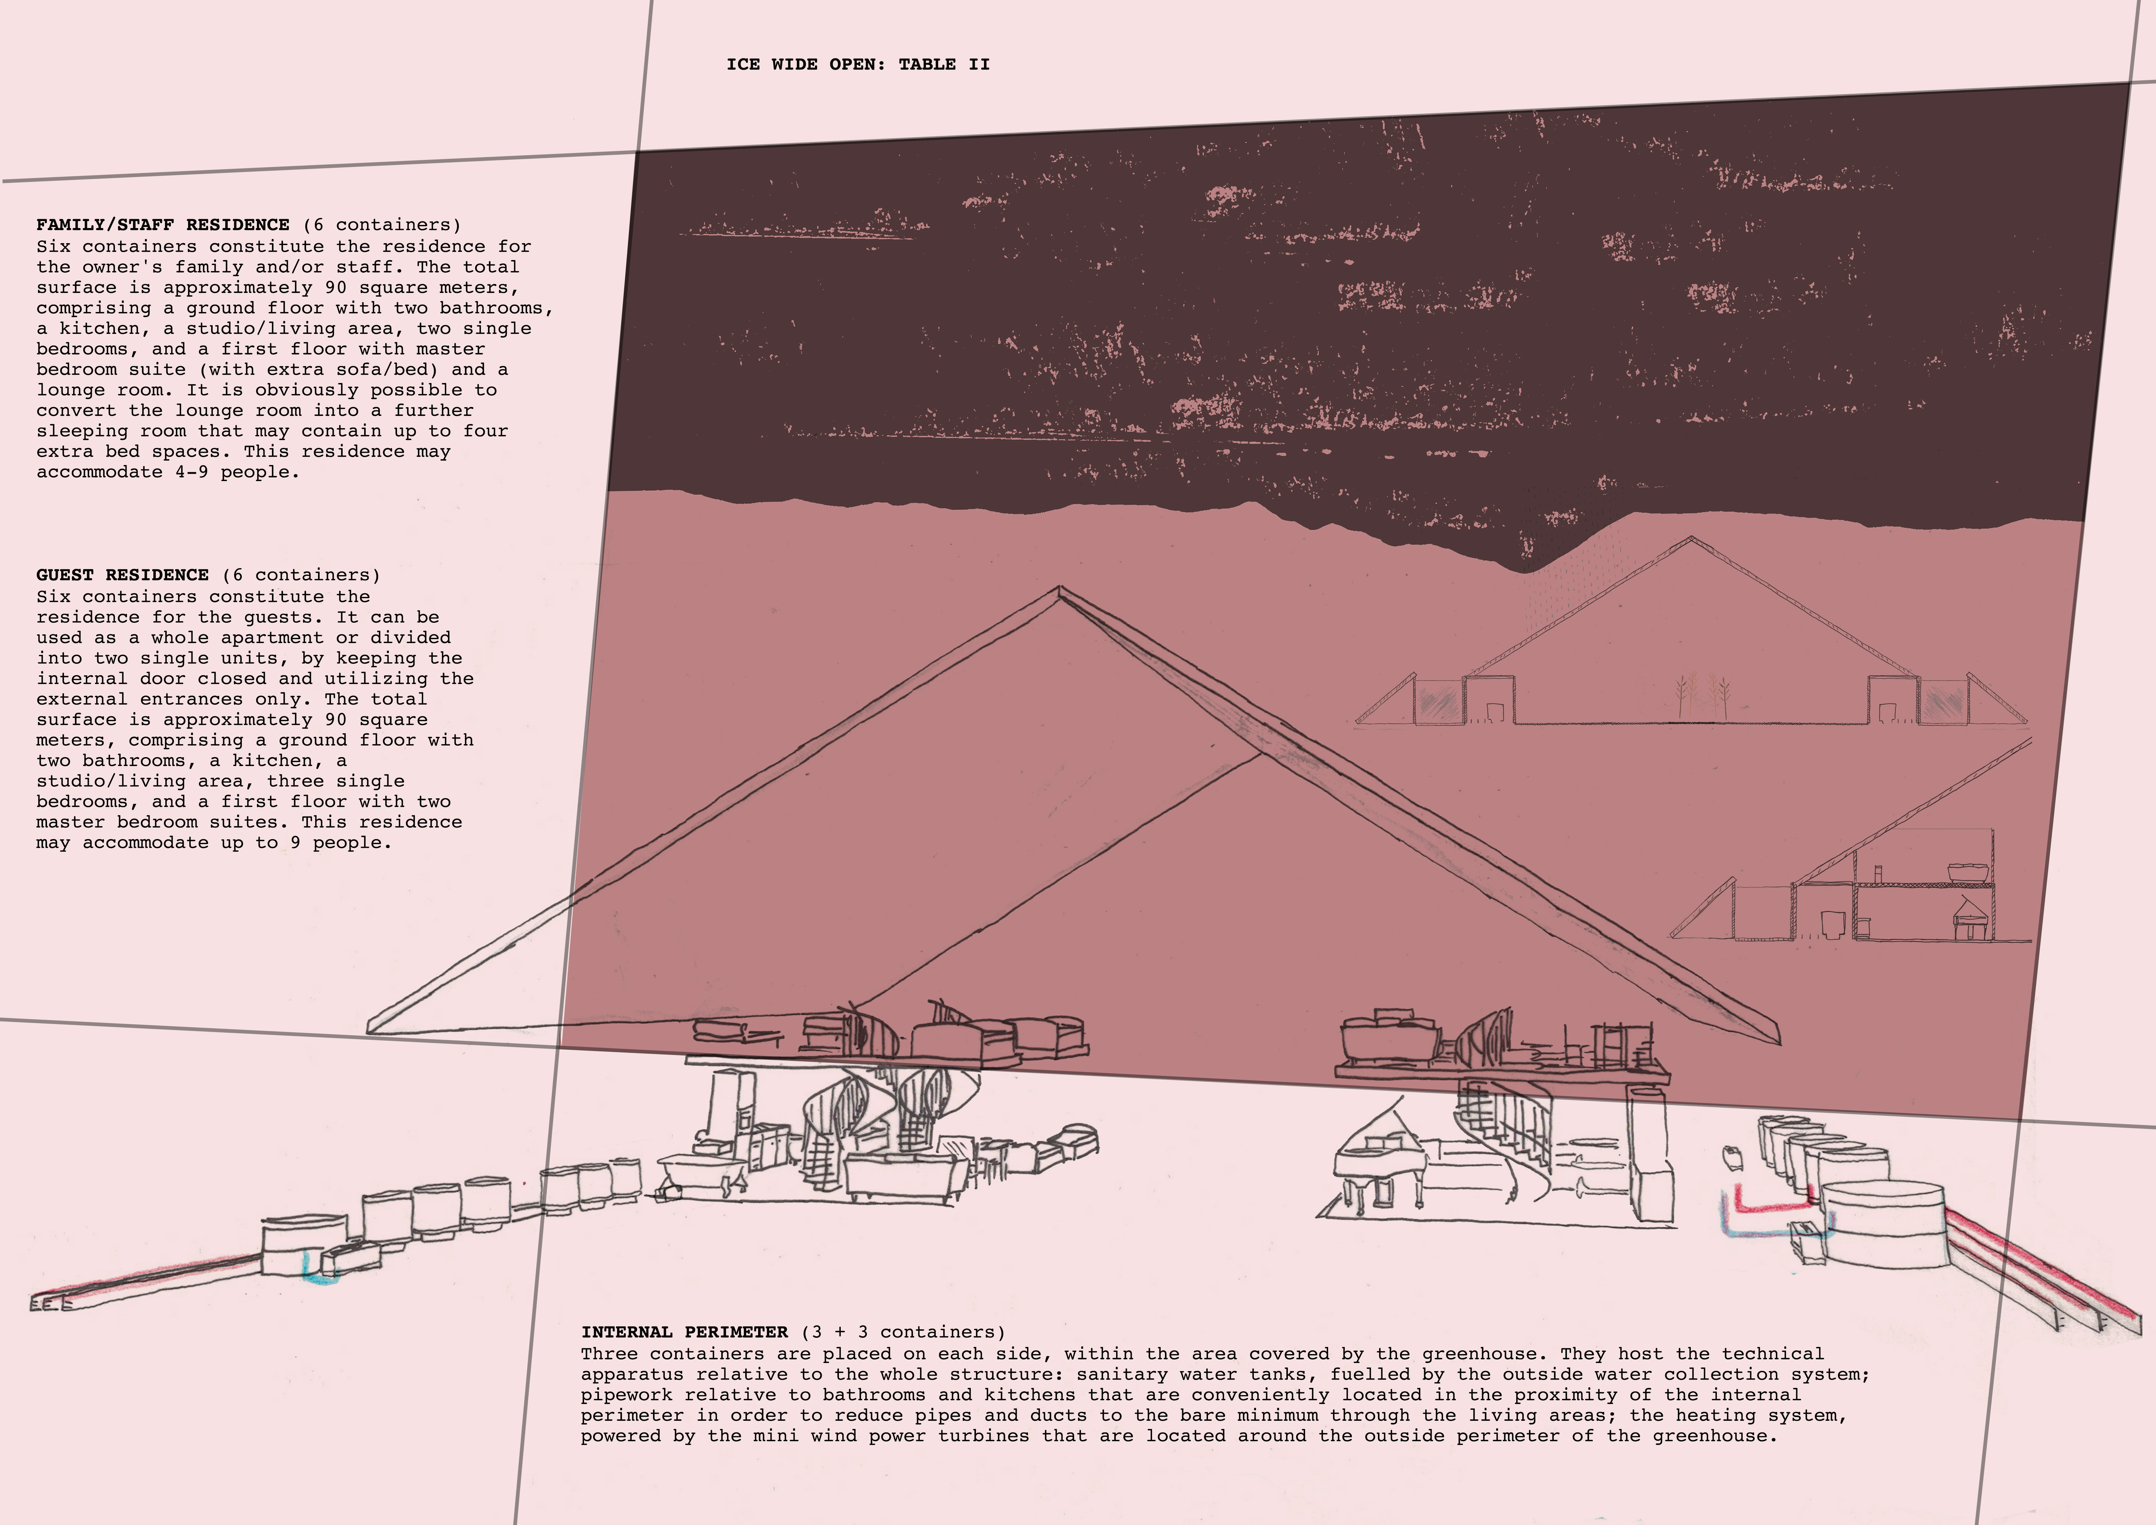
Constructed from repurposed shipping containers and a geodesic greenhouse, the architectural design creates a self-sustaining habitat that fosters community living in harmony with Iceland's landscape.
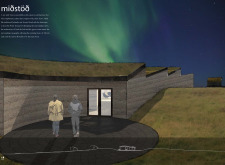
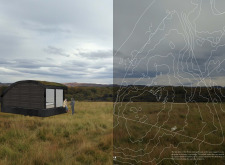
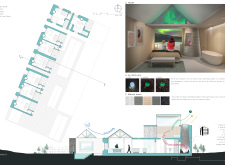

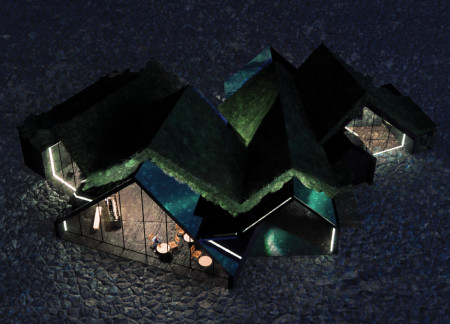
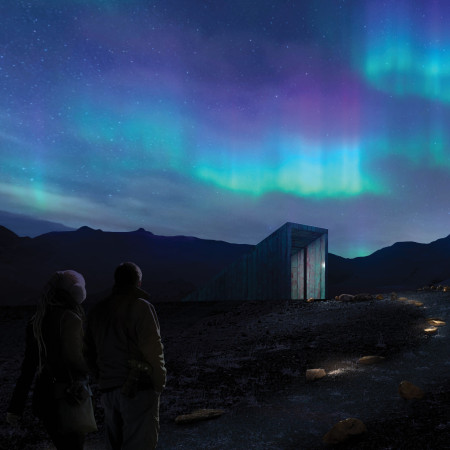
Nestled beneath a turf roof and framed with local volcanic rock, the design captures the essence of Mývatn's landscape while providing a unique retreat for observing the Northern Lights.
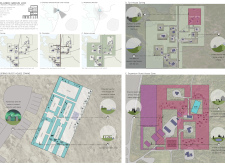
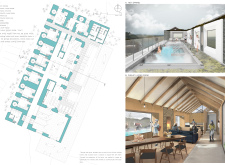
Constructed with turf and volcanic rock, the guesthouse harmonizes with its geothermal landscape while providing a comfortable setting for communal living and relaxation.
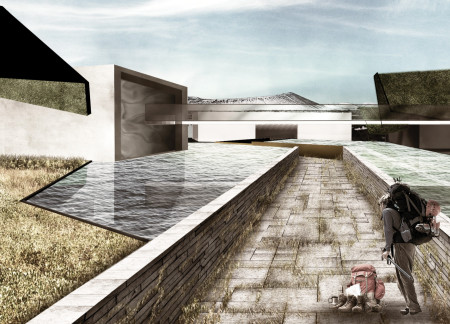
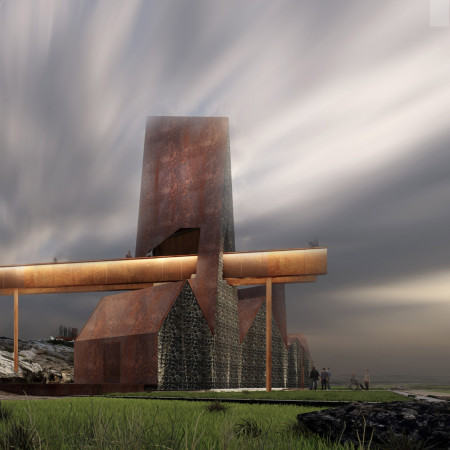
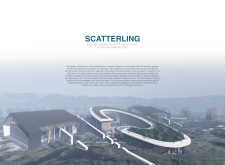
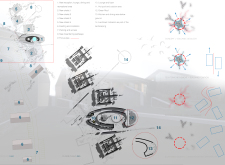
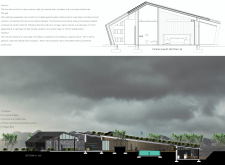
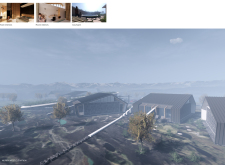
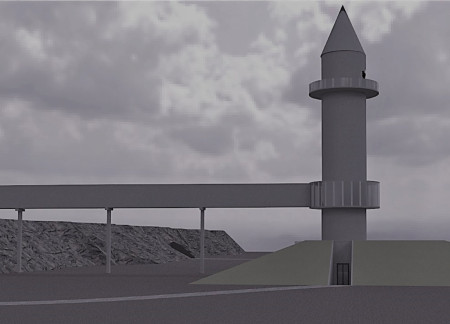
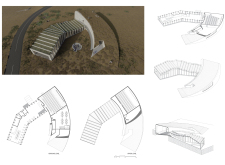
An artificial hill mimicking traditional turf houses creates a captivating entry point that guides visitors to an observation tower, enhancing their experience of Northern Iceland's unique geological landscape.
Constructed from turf roofs and flat stones, the building harmonizes with the geothermal landscape of northern Iceland, serving as an educational and recreational facility that enhances visitor engagement with the unique natural environment.
Thomas Boyster,Larry Kearns,Calli Verkamp,Michael Kendall
Constructed from turf and lava stone, the greenhouse integrates local materials and sustainable practices to support food production in the unique landscape of Myvatn, Iceland.
A turf roof and an engaging mirror tunnel create a unique connection to the surrounding landscape in a multifunctional cafe designed to enhance community interaction and appreciation for nature.
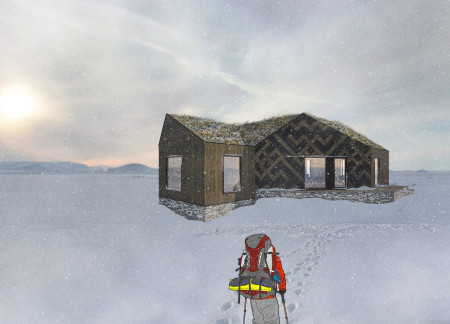
Constructed with turf and stone, the gathering space embraces its volcanic surroundings while providing a communal area for hikers to pause and share their experiences.
Eduardo Herrera cantu,Juan carlos Rodriguez garcia,Ricardo Lopez d´elia,Rafael Sandoval Lozano
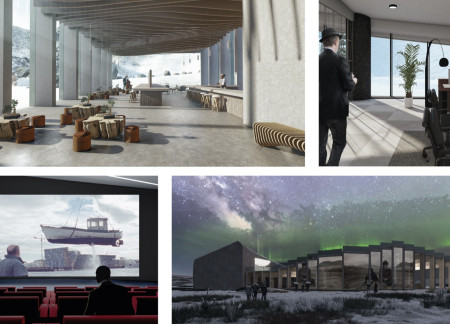

The integration of green roofs and references to traditional Turf Houses create an innovative cinematic space that fosters community engagement in Iceland's unique landscape.
Incorporating clay as a central element, the design fosters communal creativity and storytelling, providing a space where individual narratives converge within an interactive environment.
Incorporating advanced robotic parking technology and sustainable green roofs, this urban housing solution maximizes space efficiency while addressing the growing demand for adaptable living environments.
Constructed with hempcrete and rammed earth, the residence combines traditional Middle Eastern design strategies with contemporary sustainable technologies to create an efficient family dwelling in Dubai's desert environment.
Utilizing a frame-wall structure and a steel plate system, the design integrates natural elements to facilitate interactive learning within the diverse ecosystems of the Al Wathba Wetland Reserve.
Constructed with plywood panels and strategically designed lightwells, these cabins utilize stone foundations to create versatile spaces for wellness and meditation.
An enclosed observation area with all-round visibility allows visitors to engage deeply with the surrounding landscape while a series of designed balconies promotes social interaction and solitude, functioning as an urban lookout point.
The proposal explores retreat spaces designed for quiet reflection and meditation. The study focuses on creating a calm environment that fosters a connection to nature while supporting both individual and group activities.

Located within a forested area near Gozjā “Little Lake” in Latvia, the proposal examines how small-scale architecture can support retreat and observation in a natural setting. The study considers the relationship between built forms, landscape, and light, focusing on spaces for rest, reflection, and communal gathering.
Use architecture to create different emotional states
Edition #9ideas COMPETITIONSILENT CONTEST For this competition, NO DESCRIPTION TEXT is allowed. The architecture ideas must be communicated strictly with visuals.
Prize Monetary award
Eligibility Open to all
Advance registration deadline 12 November 2026
Open architecture competitions
Closest deadline first
Project competitions first
Selected winning projects have the potential to be constructed
Ideas competitions
Experimental competitions with the focus on pushing the boundaries of creativity
Use architecture to create different emotional states
Edition #9ideas COMPETITIONSILENT CONTEST For this competition, NO DESCRIPTION TEXT is allowed. The architecture ideas must be communicated strictly with visuals.
Only participants selected and invited by Buildner can enter these closed competitions. To be considered for future opportunities, please set up your account on Architects' Network Plus.