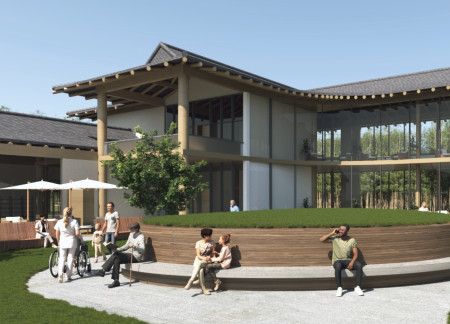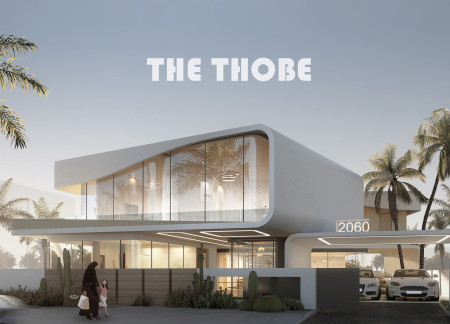
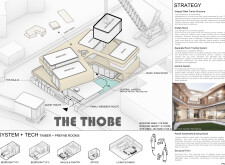
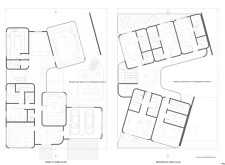
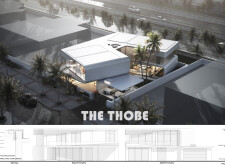
Integrating a steel frame structure with expansive glass façades and adaptive mesh screens, the residence offers a seamless blend of natural light and cultural heritage, creating a refined living space that fosters community and tranquility.
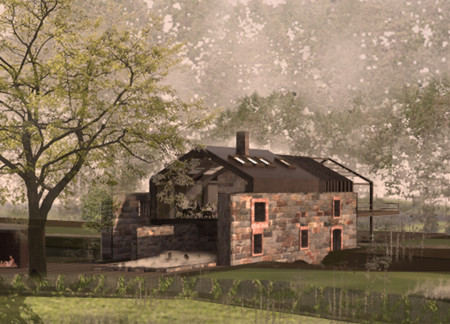
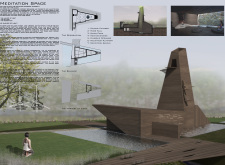
Utilizing charred wooden shingles and locally sourced stone, the design creates a seamless connection between built environments and the natural landscape, facilitating a retreat for meditation and wellness.
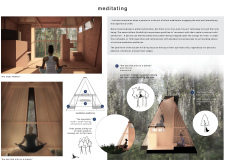
Constructed with a canvas canopy and integrated spruce panels, the design offers a tranquil retreat dedicated to silent meditation amidst the natural landscape of Ozolini.

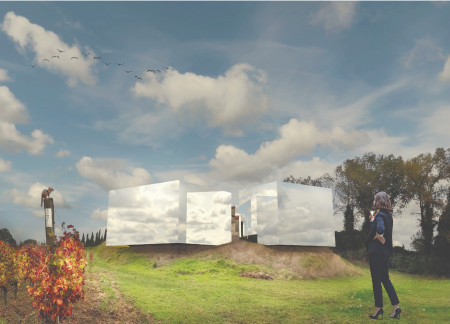
Mirrored glass facades reflect the surrounding vineyard environment while interior spaces inspire contemplation and interaction, creating a unique setting for wine tasting experiences.
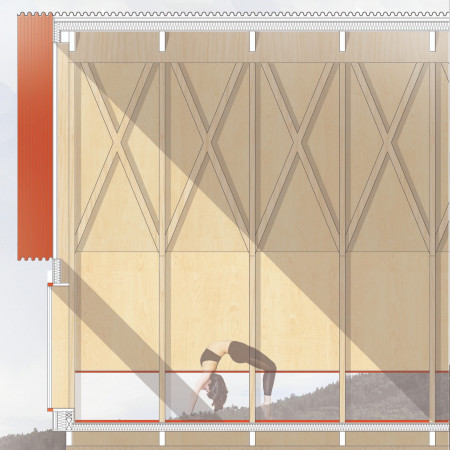
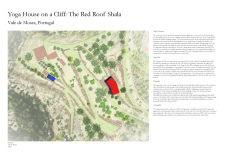
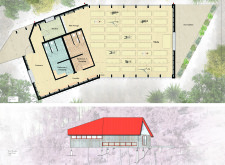
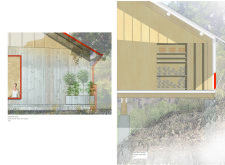
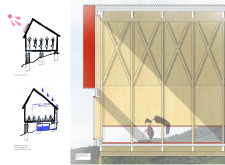
The oversized red zinc roof collects solar energy and rainwater while providing shade, harmonizing with the birch-clad interiors and reclaimed tiles to create a dedicated space for yoga practice on the cliffside.
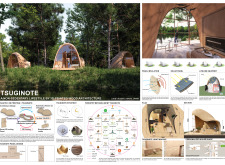
Utilizing 3D-printed wood filament and designed for energy efficiency with integrated solar panels, this innovative dwelling redefines adaptable living in the natural landscape of Nikko, Japan.
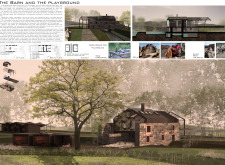
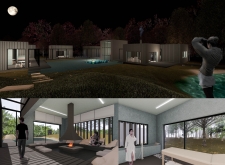
Crafted with charred wooden shingles and expansive glass panels, the design fosters community engagement while seamlessly integrating indoor and outdoor spaces for versatile use.
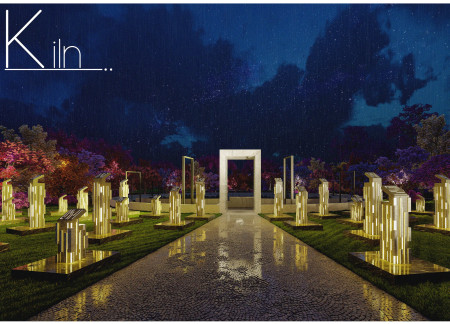
Crafted from granite and cast iron, the columbarium integrates seamlessly into a woodland setting, offering reflective spaces for remembrance within a community-oriented layout.
Combining wood and concrete, the retreat elegantly merges indoor and outdoor spaces to create a tranquil family environment that encourages connection with nature.
Incorporating a bamboo framework and expansive glass walls, this healthcare facility prioritizes natural light and serene views, creating a tranquil environment for end-of-life care.
Crafted with charred wooden shingles and expansive glass facades, the design creates an adaptable community space that fosters interaction while prioritizing sustainability through its innovative use of materials.
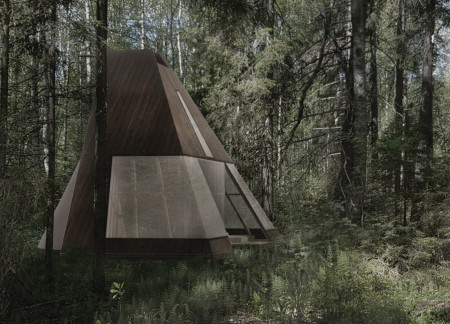
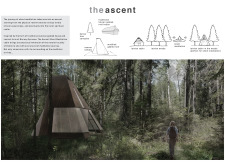
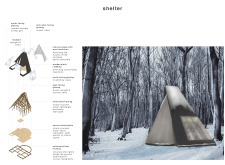
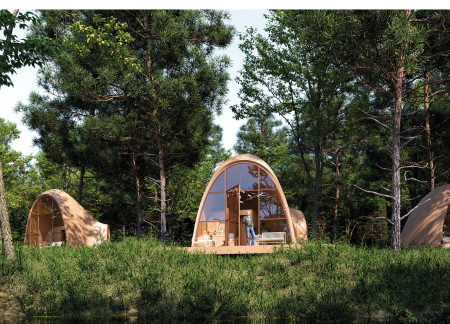
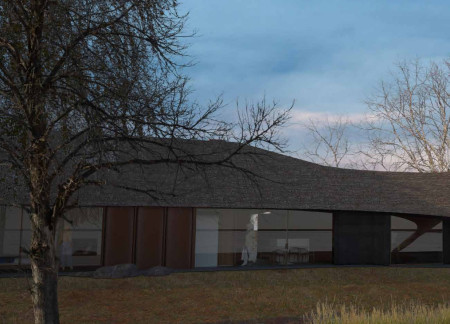
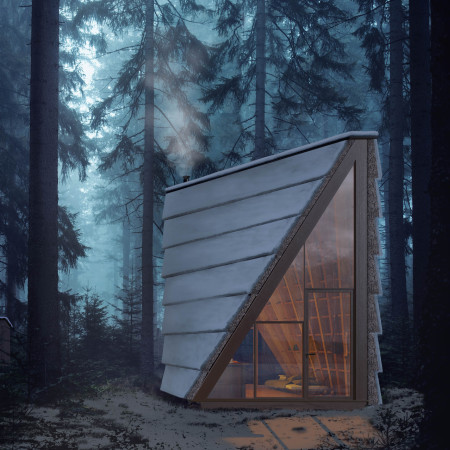
The warped A-frame structure, covered in thatching, harmonizes with the natural landscape, offering a tranquil retreat designed for reflection and connection with nature.
Paola Reynoso,Yetzi Tafoya,Armando Quintana,Alan christopher Torres
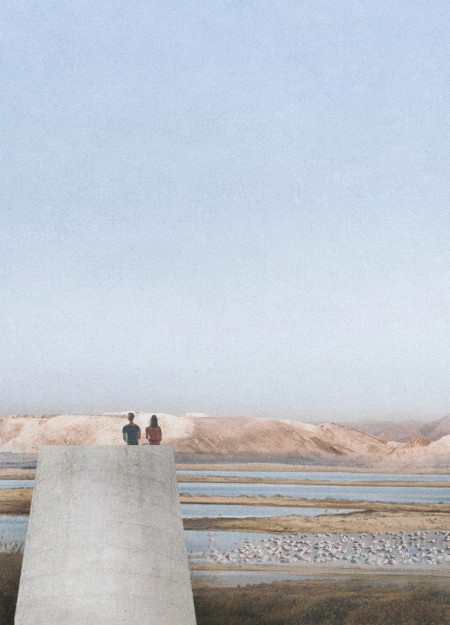
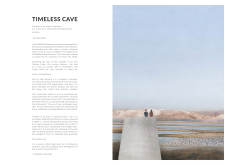
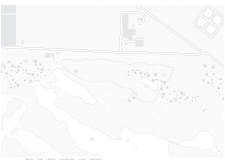
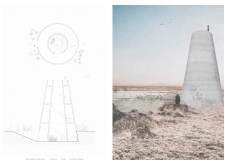
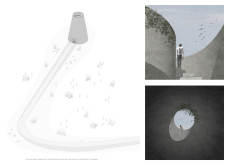
Constructed from desert sand and low carbon concrete, the cylindrical tower serves as a prominent landmark that encourages exploration and introspection within the Al Wathba Wetland Reserve.
Konstantinos Stamou,Christina - anna Alifanti,Zoe Papadimitriou - olivgeri,Maria Roumelioti
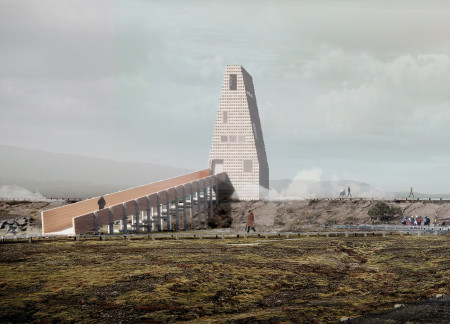
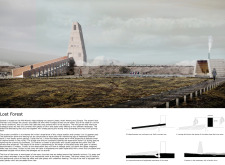
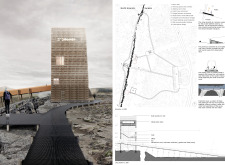
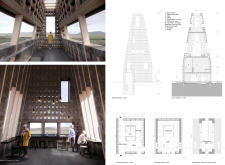
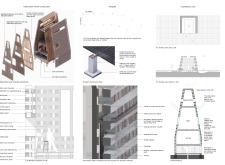
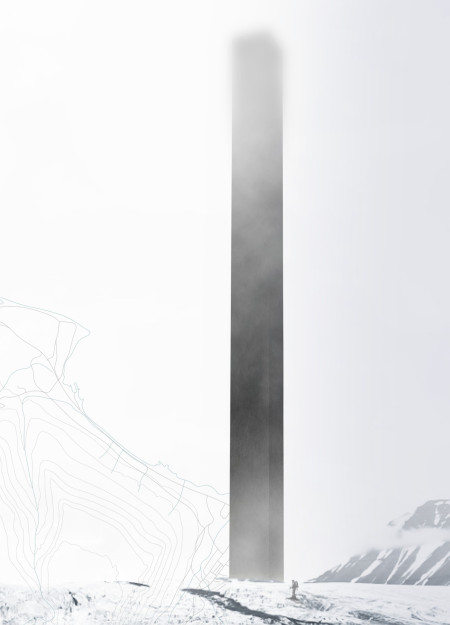
A soaring monolithic form in the Svalbard Archipelago invites contemplation and interaction, embodying the concept of diastasis as it connects humanity to the vast unknown while serving as a space for reflection and exploration.
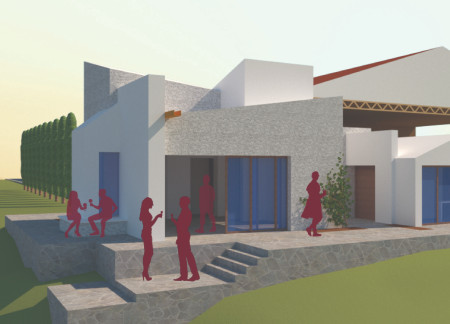
Mounds of white stone and intricate stucco rise to create intimate tasting rooms, offering a unique exploration of the vineyard experience in Alenquer, Portugal.
Framed by natural earth tones, the design incorporates intimate spaces that engage with the surrounding landscape, enhancing the experience of visitors at the winery and hospitality venue.
Granite prisms rise from the courtyard's center, casting light and shadow to evoke memory and loss, culminating in a contemplative space for reflection on historical events.
Corten steel frames interact with reflective surfaces to create a contemplative space that explores the persistence of emotional connections, serving as a sanctuary for introspection.
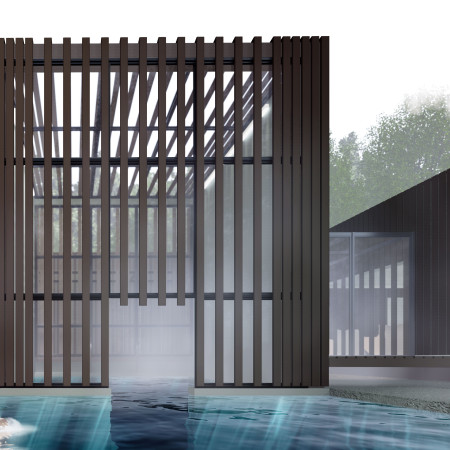
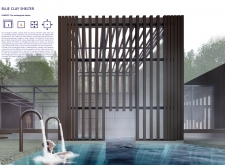
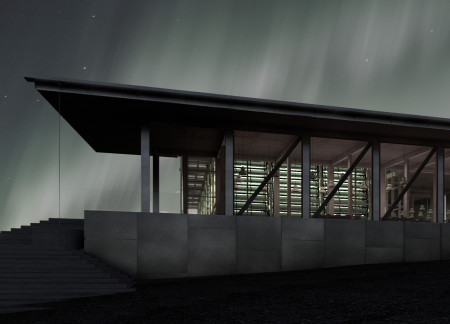
Defined by bold vertical blade walls and a timber-framed greenhouse, the design integrates rainwater capture systems within a dining space that fosters connection to the surrounding Myvatn landscape.
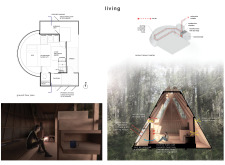
The project is a wellness retreat that brings together yoga, meditation, and communal living through an architecture focused on minimal environmental impact. Using ecologically responsible materials and passive design strategies, it fosters a balanced relationship between daily life and the surrounding natural landscape.
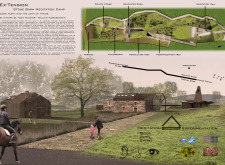
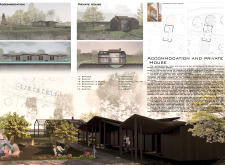
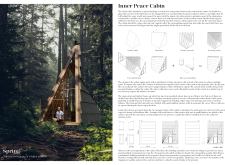
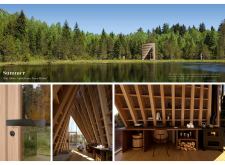
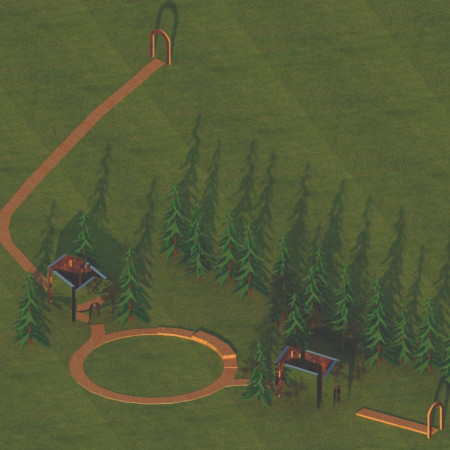
Positioned between the Baltic Sea and the Jaunupes River, the Pilgrimage Yoga House is a multifunctional space designed for yoga, meditation, and communal gathering. The project combines sustainable construction with a strong sensitivity to its landscape and users, offering a setting that supports both individual reflection and shared experience.
Utilizing bamboo and recycled steel, the design incorporates vertical gardens to enhance urban living environments while fostering community engagement through adaptable micro-housing units.
The project addresses the complexities of urban density while fostering social engagement and pedestrian accessibility by integrating flexible office spaces with vibrant communal areas. The design not only enhances functionality within a constrained urban footprint but also strengthens connections between disparate elements of the city’s fabric.
With a design that utilizes stacked roofs to create unobstructed jungle views, this wooden retreat fosters a close connection to nature while providing essential shelter and spaces for relaxation and meditation.
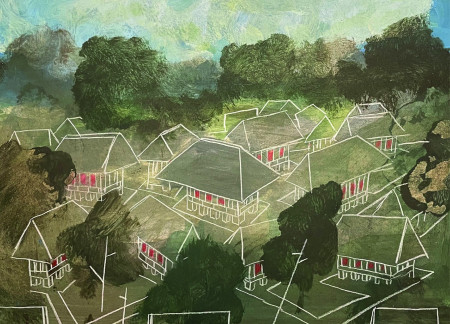
Crafted with natural brown tones and a focus on simplicity, the hut integrates into the Cambodian landscape, offering a serene retreat for reflection and relaxation.
Elevated on stilts, the structure utilizes cross-laminated timber panels and translucent surfaces to create a harmonious integration with the surrounding environment, serving as a serene space for meditation and reflection.
Use architecture to create different emotional states
Edition #9ideas COMPETITIONSILENT CONTEST For this competition, NO DESCRIPTION TEXT is allowed. The architecture ideas must be communicated strictly with visuals.
Prize Monetary award
Eligibility Open to all
Advance registration deadline 12 November 2026
Open architecture competitions
Closest deadline first
Project competitions first
Selected winning projects have the potential to be constructed
Ideas competitions
Experimental competitions with the focus on pushing the boundaries of creativity
Use architecture to create different emotional states
Edition #9ideas COMPETITIONSILENT CONTEST For this competition, NO DESCRIPTION TEXT is allowed. The architecture ideas must be communicated strictly with visuals.
Only participants selected and invited by Buildner can enter these closed competitions. To be considered for future opportunities, please set up your account on Architects' Network Plus.