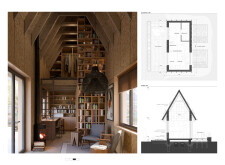
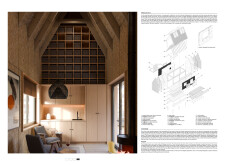
Valdemar Pavlovski,Edvin Voiskunovič,Simonas Kazlauskas
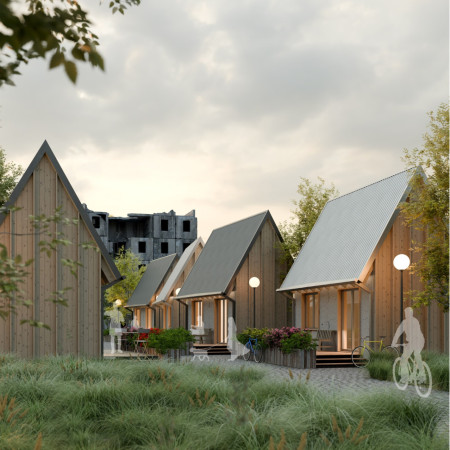
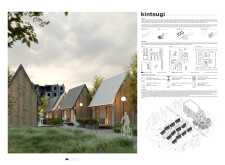
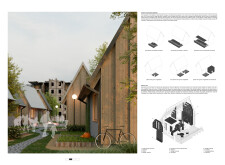
Constructed with charred wooden shingles and cross-laminated timber panels, the design enhances community interaction while offering sustainable housing solutions in an urban setting.
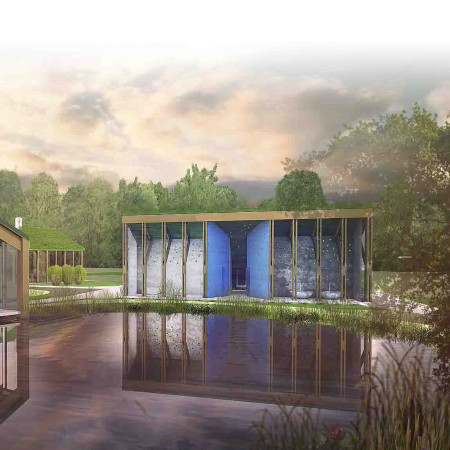
Constructed with circular therapy baths and cross-laminated timber, the design achieves a seamless integration with the surrounding landscape while offering wellness-focused guest accommodations.
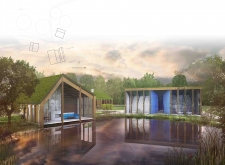
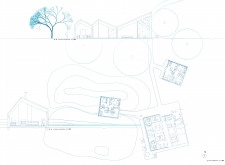
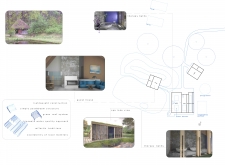
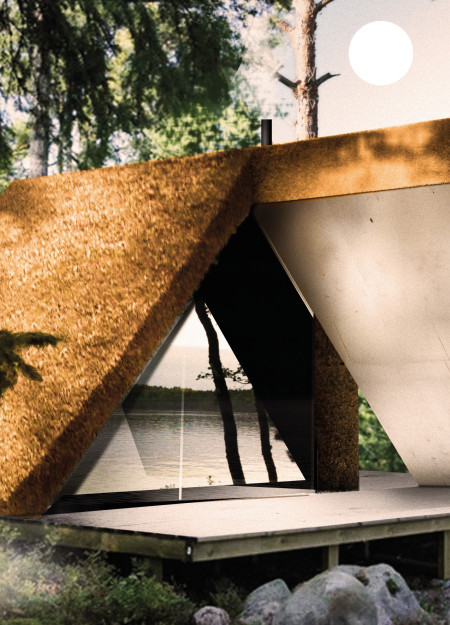
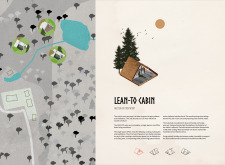
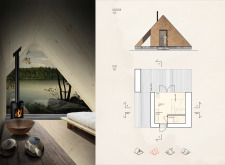
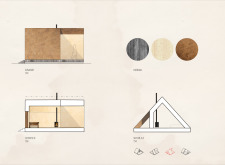
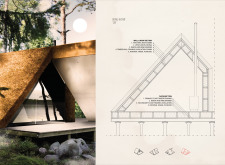
Constructed from timber and thatch, the cabin’s design emphasizes a dual-structure approach, creating a secluded space dedicated to meditation and a deep connection with nature.
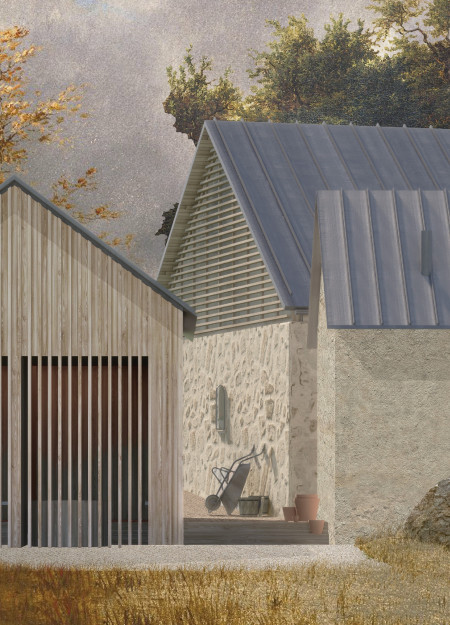
Constructed with rubble stone and timber, the design fosters community interactions through a series of thoughtfully arranged spaces dedicated to tea-making and gathering.

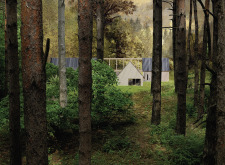
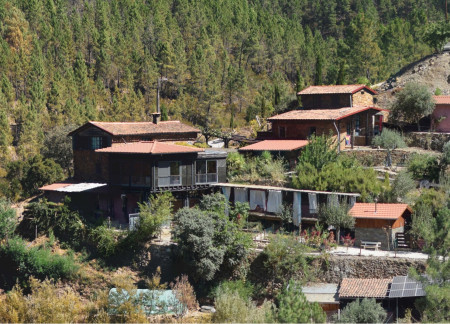
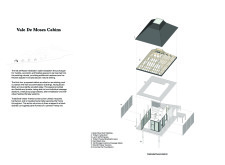
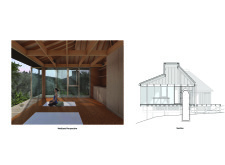
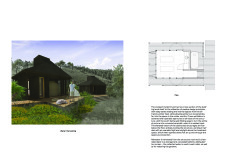
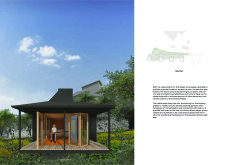

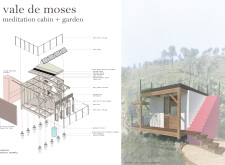
Constructed with a rammed-earth foundation and timber framing, the cabins provide a peaceful retreat in the heart of Vale de Moses, designed for meditation and connection with nature.
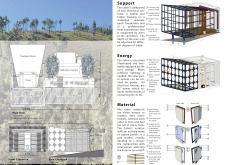
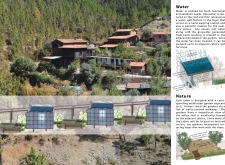
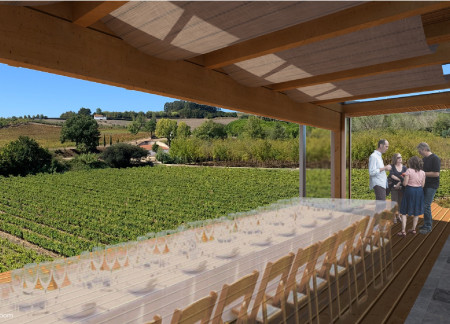
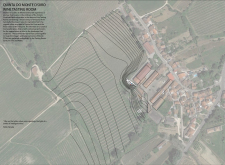
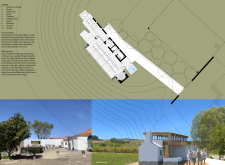
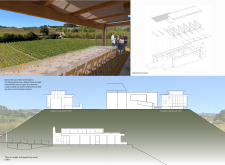
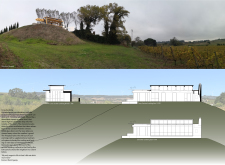
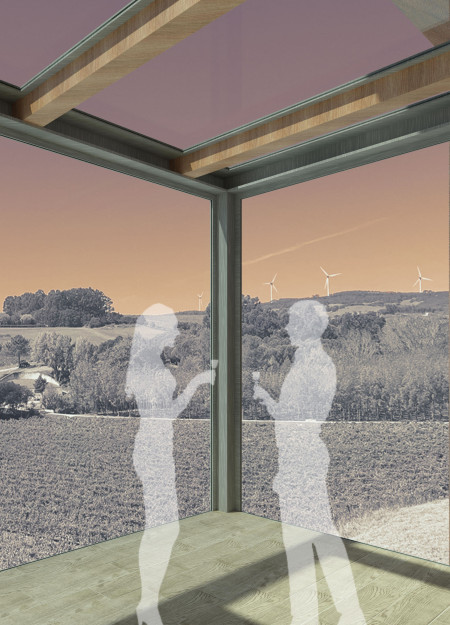
The integration of a white stucco wall and a tranquil water feature surrounds a timber structure designed as a wine tasting room, enhancing the visitor experience while establishing a strong connection to the surrounding vineyards.
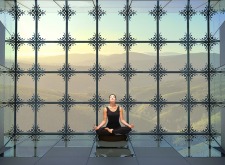
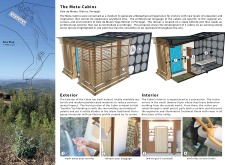
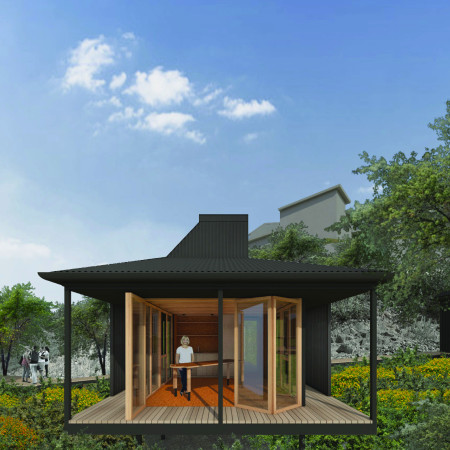
Constructed with hemp-clad walls and supported by recycled timber, the meditation cabins provide serene spaces for wellness activities, seamlessly integrating with the natural landscape.
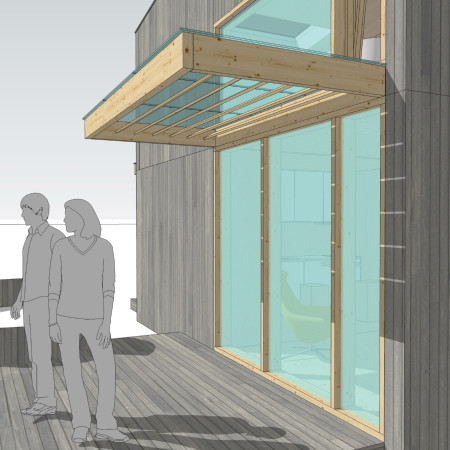
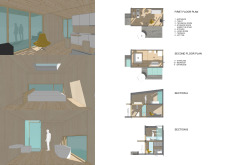
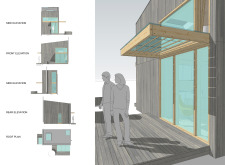
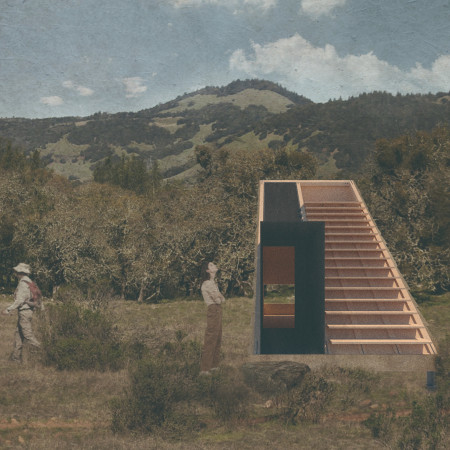
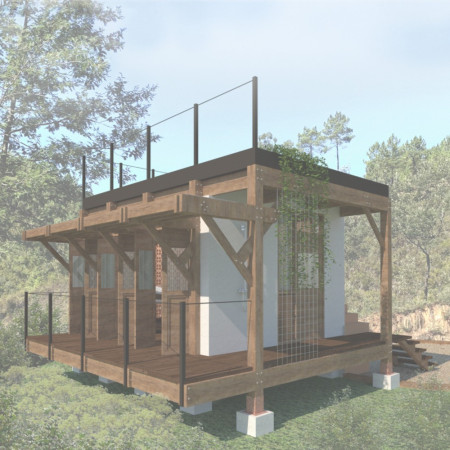
Incorporating sustainable rainwater harvesting and triple-glazed windows within its timber frame, the cabin offers a serene space for relaxation in the countryside.
Heavy stone anchors a central breezeway that connects timber-framed living spaces to expansive views of the lake, creating a unique environment for multi-family living.
The elevated observation deck offers panoramic views while the cork-clad exterior and timber framing establish a sustainable retreat that encourages both contemplation and social interaction.
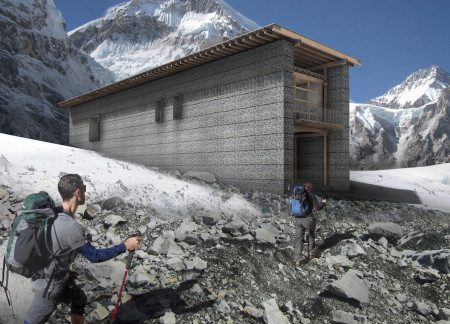
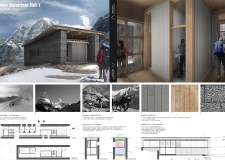
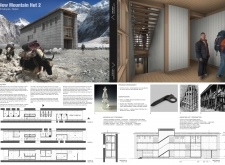

Utilizing local stone and timber framing, the design offers durable and sustainable mountain shelters that harmonize with the rugged terrain, providing essential refuge for climbers and trekkers.

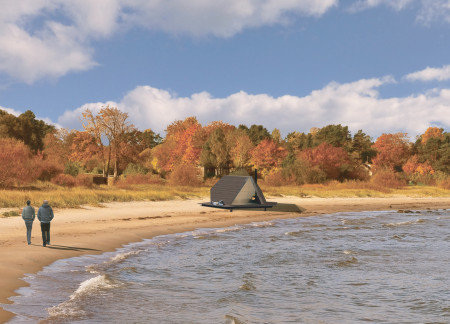
Constructed with hexagonal shapes and sustainable timber, these coastal lodges offer a unique modular accommodation experience while harmonizing with the natural landscape.
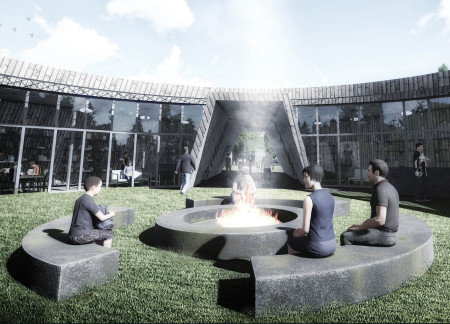
Constructed from timber framing and integrated within grassland, the design promotes community interaction around a central hearth, creating a gathering space that invites outdoor engagement in the Great Kemeri Bog Nature Preserve.
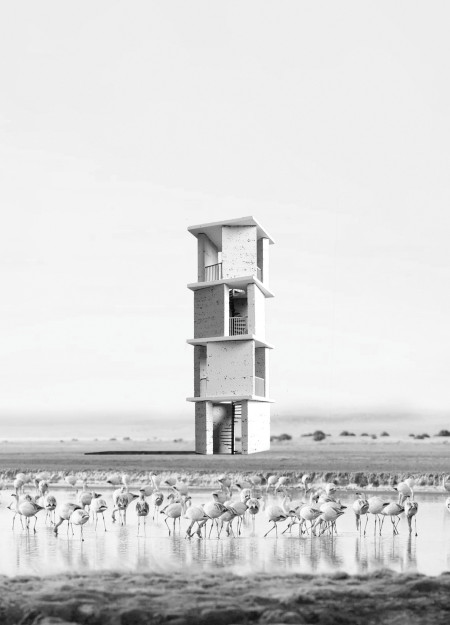
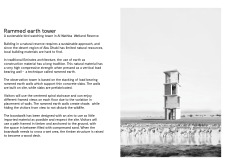
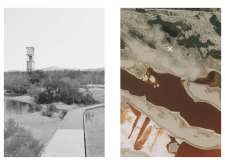
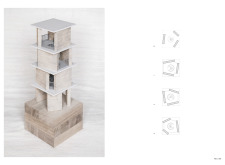
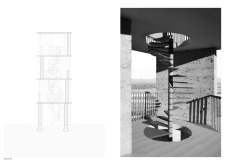
Constructed with rammed earth walls that provide both functionality and an integration with the desert landscape, the observation tower offers elevated views for bird watching while maintaining minimal ecological impact.
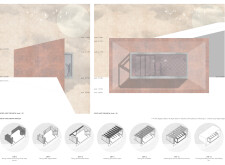
Perforated terracotta façades and heavy timber structures create a serene environment for holistic healing practices in a retreat designed for meditation and wellness.
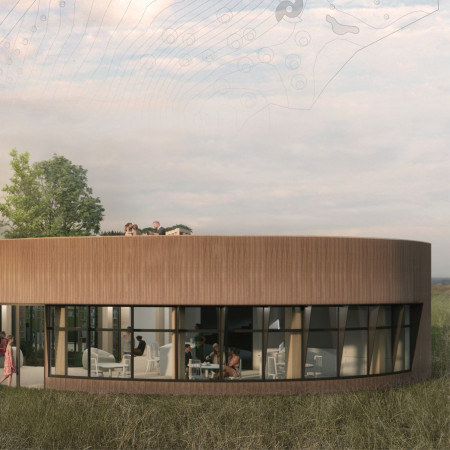
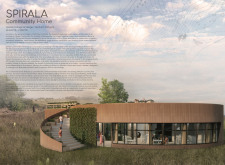
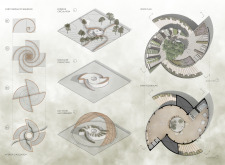
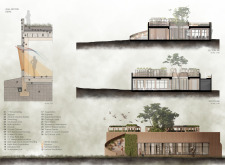
Drawing inspiration from the Fibonacci sequence, the design incorporates cross-laminated timber panels and earthy materials to create a community hub that fosters social interaction and ecological awareness.
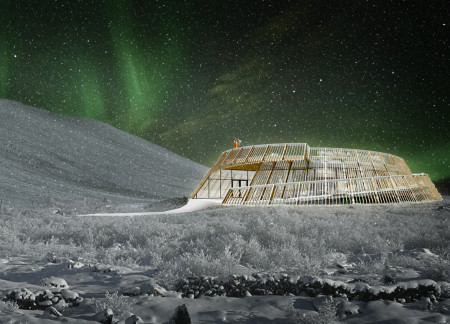
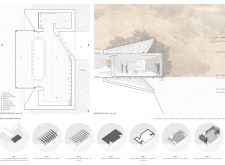
The inward sloping timber structure offers a unique vantage point for observing Hverfjall and the Northern Lights, while providing an educational visitor center that connects people with the natural landscape.
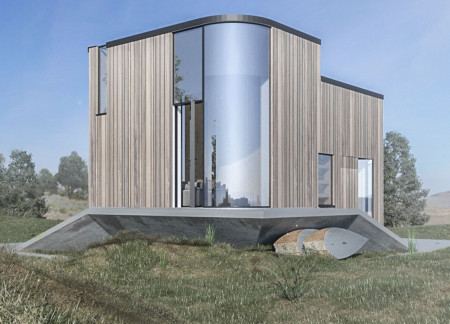
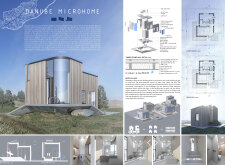
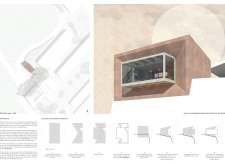
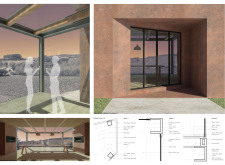
The glass projection extends the interior space outward, while Corten steel cladding integrates the building with the sunset hues of the surrounding landscape, serving as a residential retreat that prioritizes panoramic views and natural light.
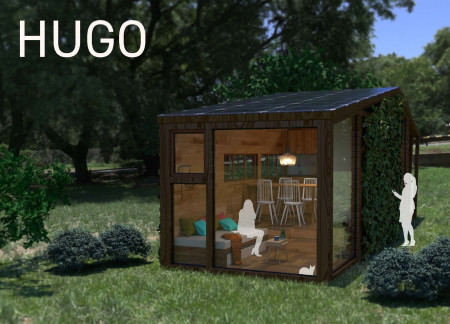
The vertical garden and timber framing establish a sustainable living environment that thrives on self-sufficiency and adaptability, designed to serve as a refuge from urban life.
The integration of nine modular wooden boxes forms a serene inner dome that offers a versatile reading space, balancing private retreat with community interaction.
Light-colored sand and pinkish hues define an educational facility that merges porous walls with the natural landscape of a wetland, promoting biodiversity while enhancing visitor engagement.
Incorporating traditional azulejos and sustainable photovoltaic panels, the facility fosters community interaction among elderly residents through thoughtfully designed spaces that blend functionality with regional cultural elements.
This residential complex is designed to enhance active ageing to support its elderly residents. It prioritizes autonomy and community engagement, offering a unique blend of individual living spaces and communal areas.
Located within a uniform residential landscape in the United Arab Emirates, the design introduces a contemporary response to the region’s repetitive built environment. It proposes a modular residential typology that accommodates changing household needs while engaging with its environmental and social context.
Constructed with modular cross-laminated timber panels and green roof systems, the design establishes a contemporary urban hub that supports intergenerational living and promotes social cohesion.
Repurposed oil rigs form the foundation for a resilient water-based community, integrating fish farms and urban agriculture to create a sustainable habitat for future residents.
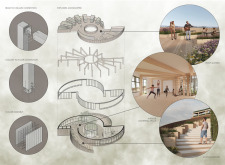
The project is a wellness retreat that brings together yoga, meditation, and communal living through an architecture focused on minimal environmental impact. Using ecologically responsible materials and passive design strategies, it fosters a balanced relationship between daily life and the surrounding natural landscape.
Use architecture to create different emotional states
Edition #9ideas COMPETITIONSILENT CONTEST For this competition, NO DESCRIPTION TEXT is allowed. The architecture ideas must be communicated strictly with visuals.
Prize Monetary award
Eligibility Open to all
Advance registration deadline 12 November 2026
Open architecture competitions
Closest deadline first
Project competitions first
Selected winning projects have the potential to be constructed
Ideas competitions
Experimental competitions with the focus on pushing the boundaries of creativity
Use architecture to create different emotional states
Edition #9ideas COMPETITIONSILENT CONTEST For this competition, NO DESCRIPTION TEXT is allowed. The architecture ideas must be communicated strictly with visuals.
Only participants selected and invited by Buildner can enter these closed competitions. To be considered for future opportunities, please set up your account on Architects' Network Plus.