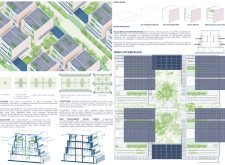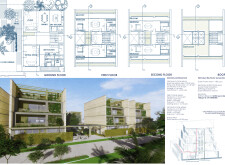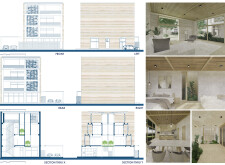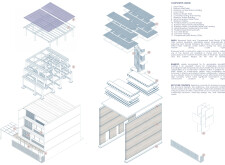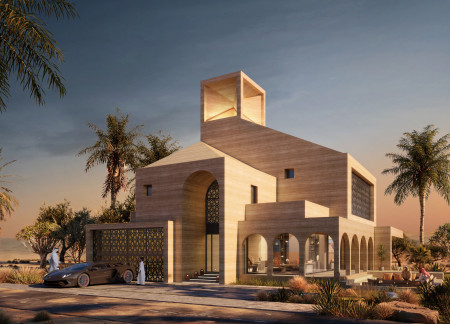
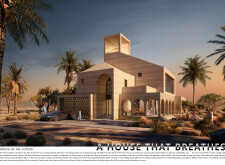
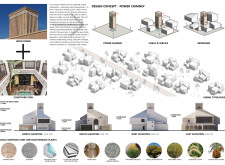
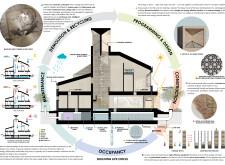
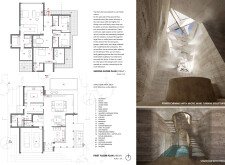
Combining power chimneys and rammed earth construction, this residence achieves energy efficiency and climate adaptation, providing a sustainable living solution in the arid conditions of the UAE.
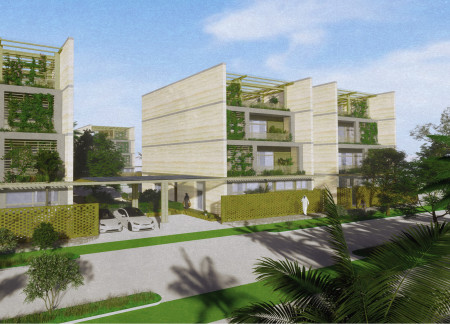
Utilizing rammed earth construction and permeable paving, this community housing initiative integrates bamboo elements for enhanced sustainability while addressing the specific climatic challenges of desert living.
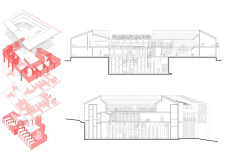
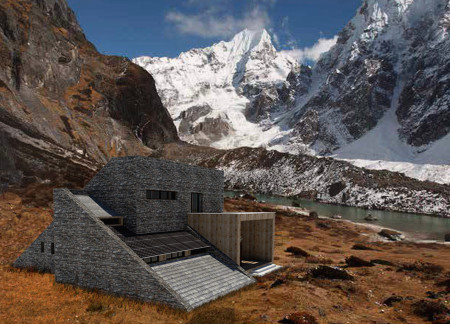
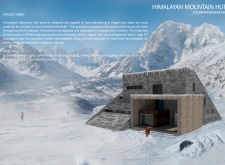
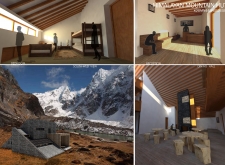
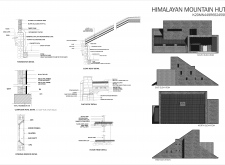
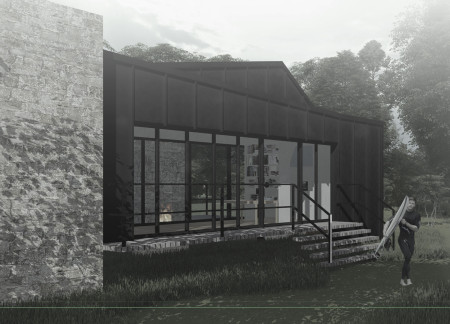
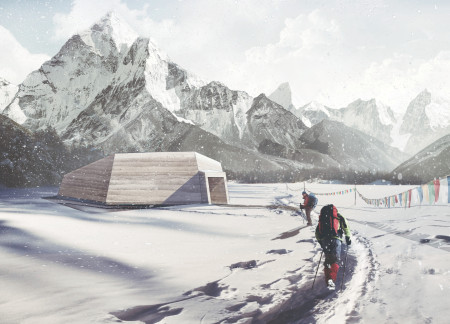
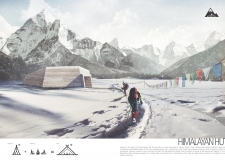
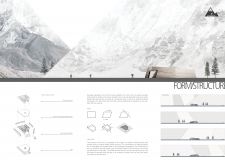
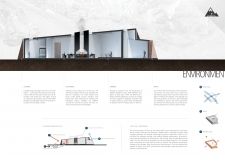
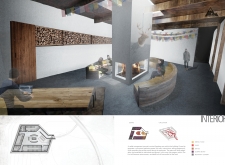
Employing locally sourced stone and charred wooden shingles, the design offers a robust and thermally efficient shelter for trekkers navigating the challenges of high-altitude environments.

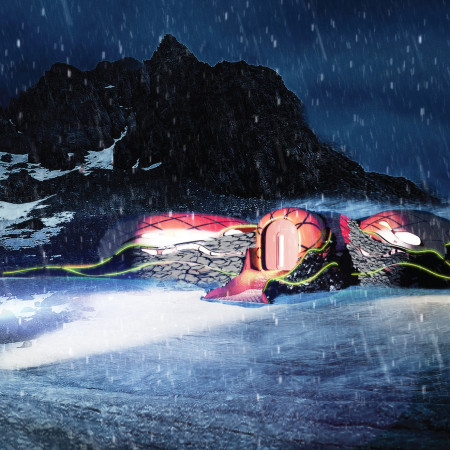
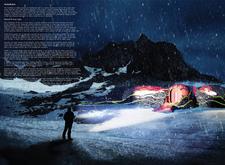
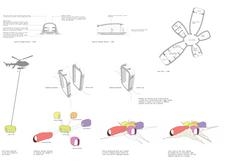
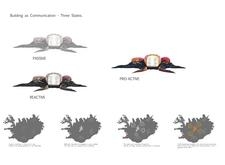
Crafted with local stone and enhanced by biomorphic shapes, the shelter provides a sustainable retreat for hikers while seamlessly integrating with Iceland's rugged landscape.
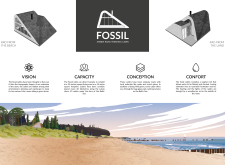
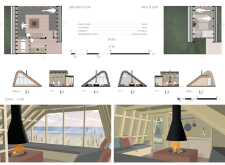
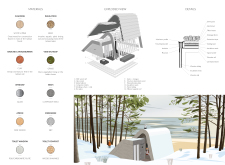
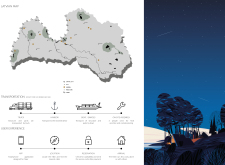
Utilizing a vegetal roof and local reeds, the eco-friendly cabins along the Baltic coastline offer sustainable lodging designed to harmonize with the surrounding landscape.
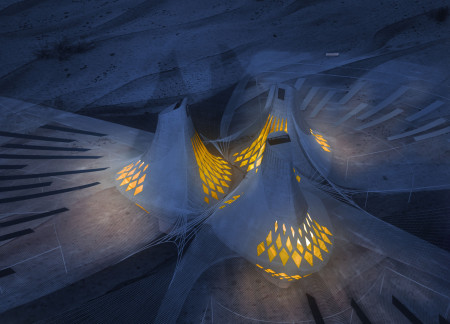
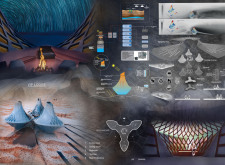
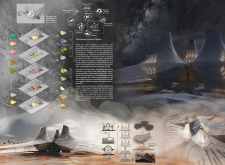
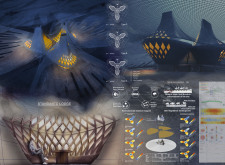
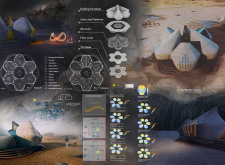
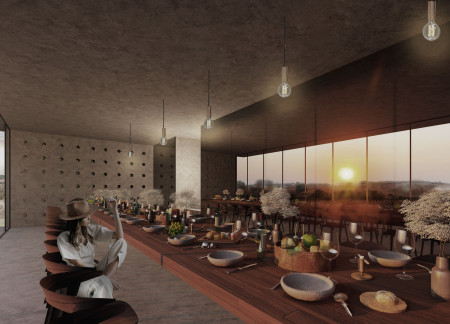
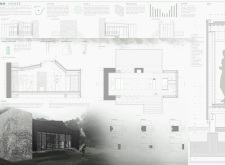

Utilizing electrochromic glazing and a black absorber plate, the lodge functions as a sustainable retreat in a desert environment, providing an efficient balance of thermal regulation and natural light.
Alexandra diana Dunel,Alexandra diana Stan,Andreea diana Marin,Dorian andrei Carlig
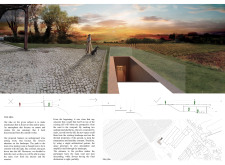
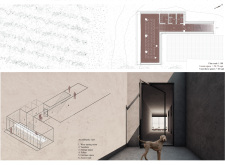
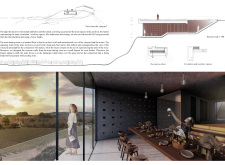
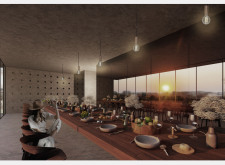
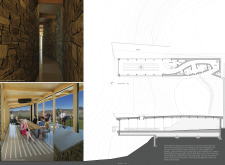
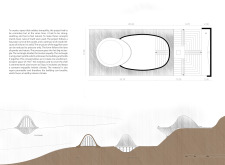
Buried beneath the hill, a concrete pavilion offers a west-facing wine tasting room that reflects the surrounding landscape, creating an immersive experience with nature.
Clarissa Bianchi,Christian adolf Ilagan,Wei qiang massimo Hu,Laura daniela Lancheros peñuela
Incorporating bamboo lining and rock wool insulation, the residence emphasizes energy efficiency and flexible spatial arrangements to support a variety of functions while fostering a connection to nature.
A thermal stone wall and zinc façade enable efficient rainwater harvesting in a micro house designed for sustainable living in Galicia, providing essential services while integrating with the surrounding landscape.
Adil ahmet bahadır Sezer,Selcan ezgi Şen,Bartu Lokumcu
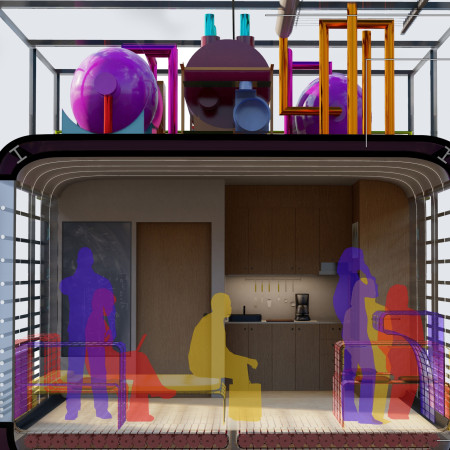
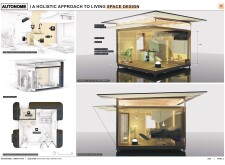
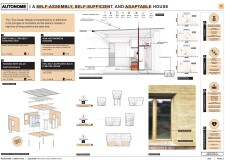
Utilizing foldable furniture and greywater systems, the design offers a self-sufficient living environment powered by PV thermal collectors, adaptable to the changing needs of its residents.
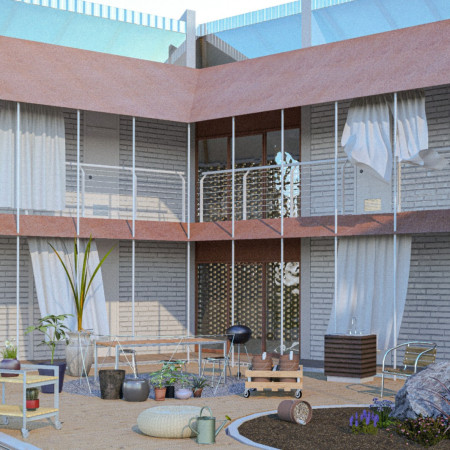
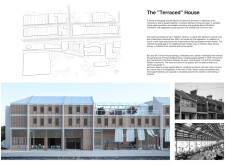

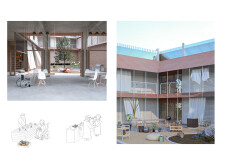
Textured brick facades and integrated courtyards create a dynamic communal living environment that encourages social interactions while honoring the historical context of Redfern.
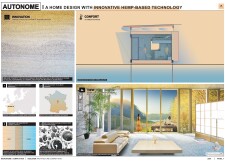
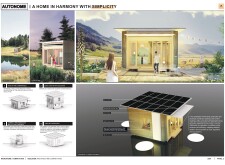
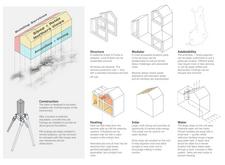
Constructed with hempcrete and designed for passive solar efficiency, the residence integrates modular elements to create a self-sufficient living space that harmonizes with its environment.
Constructed with rammed earth walls and utilizing straw insulation, the retreat integrates traditional materials to provide a sustainable shelter for trekkers in a challenging mountainous environment.
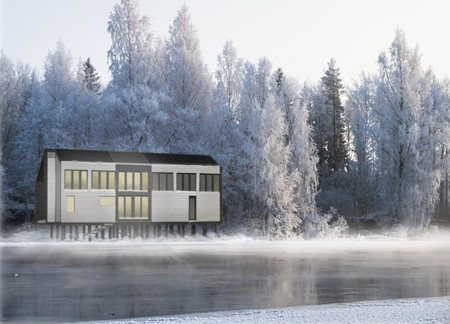
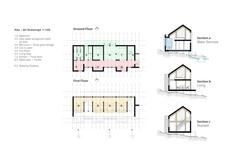
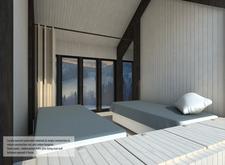
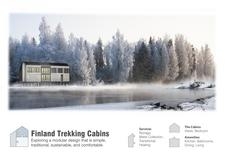
Utilizing charred wooden shingles and modular construction, the design provides sustainable accommodations tailored for trekking enthusiasts in the Finnish wilderness.
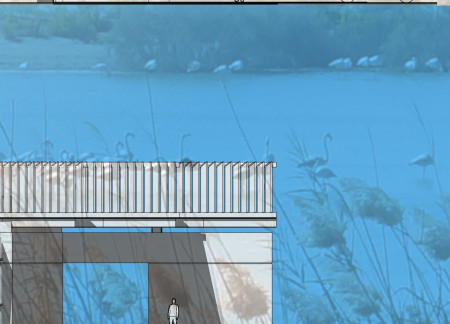
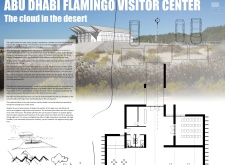
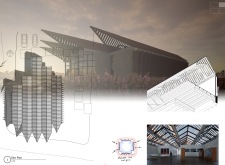
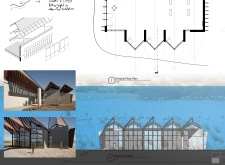
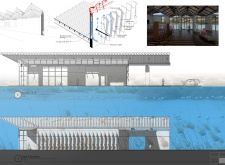
Constructed with wooden feathers that create shading and utilize air circulation techniques, the center provides a comfortable environment for observing birdlife in a challenging desert climate.
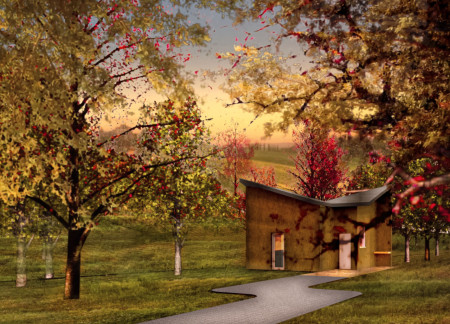
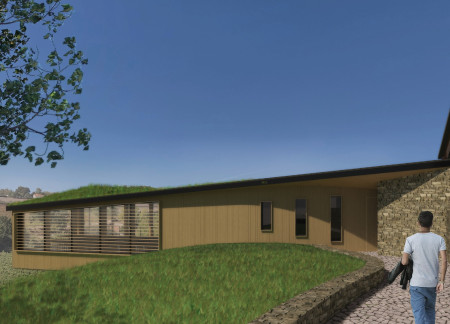
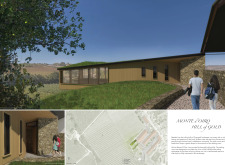
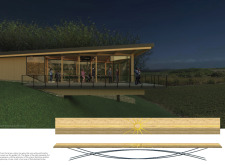
With a curvilinear form that integrates a green roof and timber framing, the winery facilitates an immersive wine tasting experience while harmonizing with the picturesque landscape of Portugal.
Michael Guttilla,Vankatesh Rathi,Tushar Kaim,Bhakti Arvind Kuber
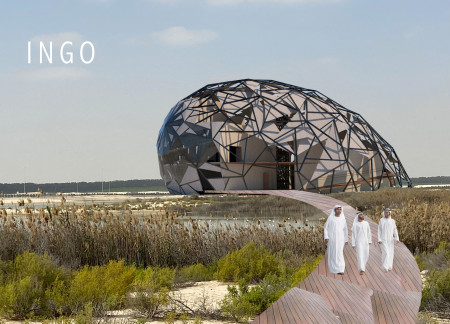
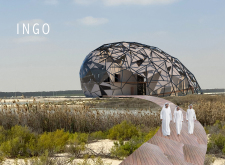

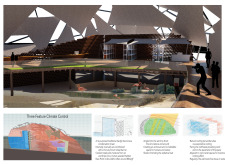
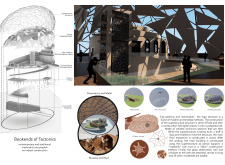
Utilizing a repurposed badgir and integrating aluminum with mud construction, the design enhances ecological engagement within the Al Wathba Wetlands while serving as a visitor center.
Constructed with a precise adobe mixture and designed for effective humidity control, these homes provide sustainable and resilient shelter in areas vulnerable to natural disasters.
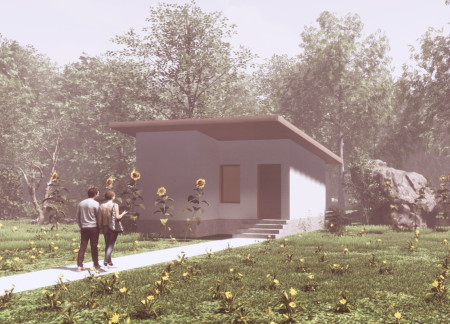
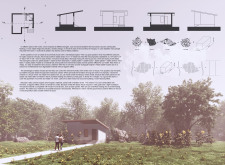
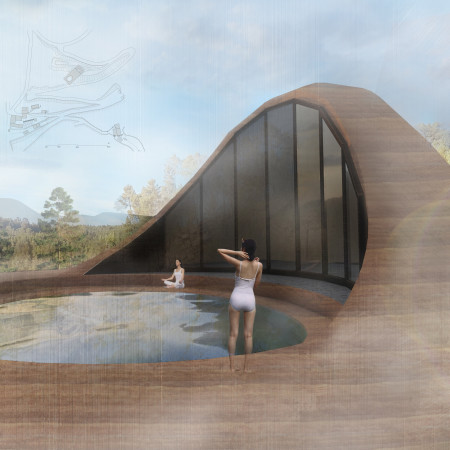

The use of rammed earth in a catenary arch structure creates a harmonious retreat that blends seamlessly with the surrounding landscape, serving as a meditative space for reflection.
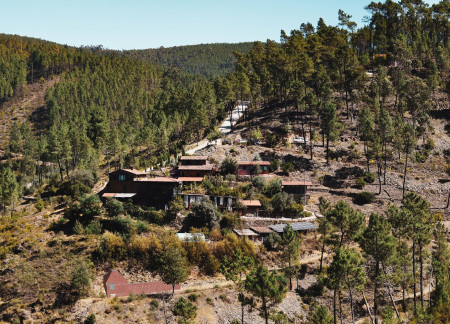
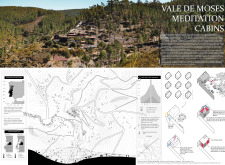
Featuring pyramid-shaped roofs and courtyards, the cabins incorporate whitewashed walls and locally sourced eucalyptus to create a tranquil setting for meditation and reflection.
This study examines a multi-volume building designed to connect users with the forest landscape while accommodating communal and educational functions. Architectural strategies in these contexts can balance visual distinction with environmental sensitivity, providing spaces for learning and observation.
With a design that utilizes stacked roofs to create unobstructed jungle views, this wooden retreat fosters a close connection to nature while providing essential shelter and spaces for relaxation and meditation.
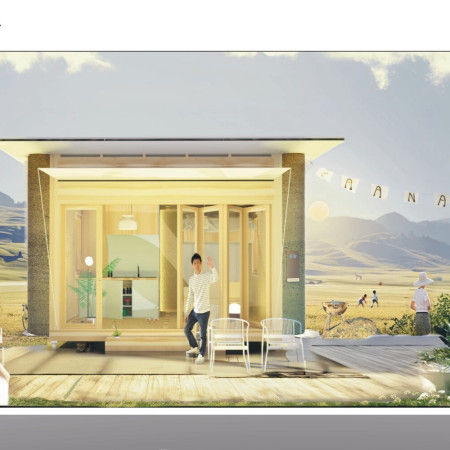
Crafted with natural brown tones and a focus on simplicity, the hut integrates into the Cambodian landscape, offering a serene retreat for reflection and relaxation.
Elevated on stilts, the structure utilizes cross-laminated timber panels and translucent surfaces to create a harmonious integration with the surrounding environment, serving as a serene space for meditation and reflection.
A central tree anchors a gabled cabin designed for relaxation and self-discovery, while cross ventilation and sustainable wood construction enhance the connection with nature.
Maria Paz Debarre,Maria Azul Fontao,Eliana Daniela Lejtman
The proposal examines a series of modular cabins designed to support cyclists along a major European route. The study focuses on how compact structures equipped with essential facilities can provide comfort and rest while maintaining a low impact on the natural environment.
The undulating roof structure, supported by wooden elements and complemented by a reflection garden featuring preserved mature trees, creates a contemplative memorial space honoring the lives lost during the Sri Lankan Civil War.
Incorporating a double-skin facade of translucent polycarbonate and locally sourced timber, the structure harmonizes with the volcanic landscape while providing essential facilities for winter recreation.
Use architecture to create different emotional states
Edition #9ideas COMPETITIONSILENT CONTEST For this competition, NO DESCRIPTION TEXT is allowed. The architecture ideas must be communicated strictly with visuals.
Prize Monetary award
Eligibility Open to all
Advance registration deadline 12 November 2026
Open architecture competitions
Closest deadline first
Project competitions first
Selected winning projects have the potential to be constructed
Ideas competitions
Experimental competitions with the focus on pushing the boundaries of creativity
Use architecture to create different emotional states
Edition #9ideas COMPETITIONSILENT CONTEST For this competition, NO DESCRIPTION TEXT is allowed. The architecture ideas must be communicated strictly with visuals.
Only participants selected and invited by Buildner can enter these closed competitions. To be considered for future opportunities, please set up your account on Architects' Network Plus.