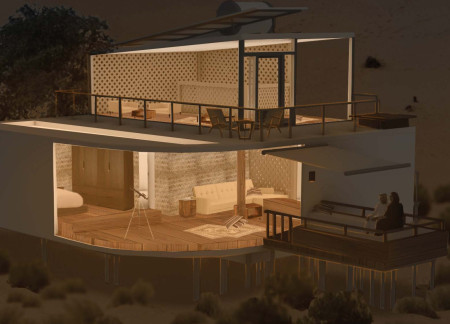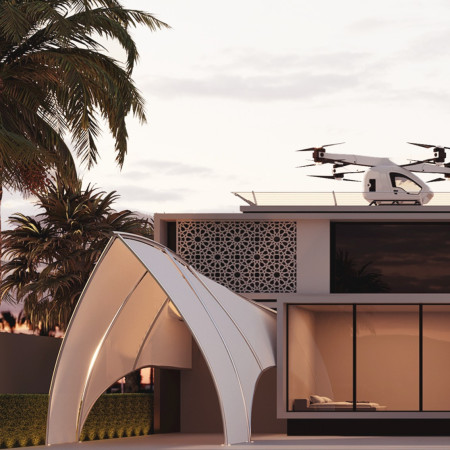
Incorporating a rooftop drone taxi pad and Arabic-inspired tents, this villa exemplifies a modern approach to sustainable living while seamlessly blending cultural heritage with contemporary functionality.
Dominik Wach,Agnese (help, advice, connoisseur of Latvian culture) Blaubarde
Embedded with a traditional Kang stove and constructed with translucent fabric, the design promotes energy efficiency and sustainable living, serving as a tranquil retreat that connects occupants with their natural surroundings.
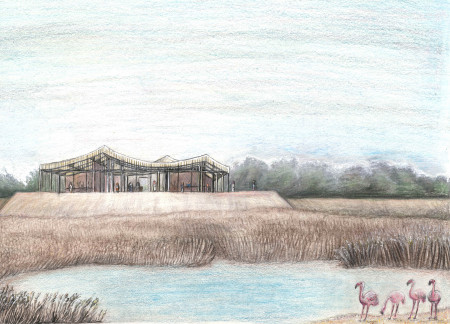
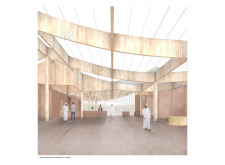
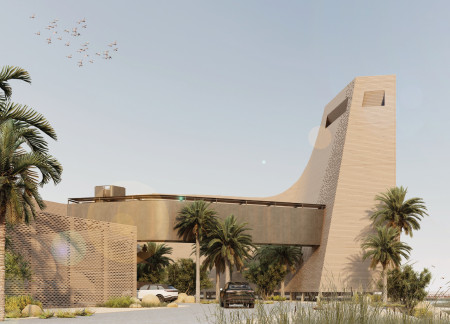
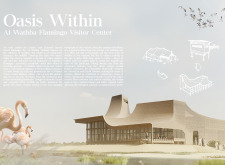
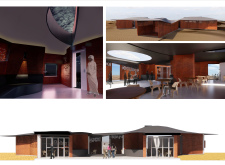
Constructed with palm slats and showcasing earthy tones, the center effectively educates visitors about the unique ecology of the Al Wathba Wetlands while reflecting local nomadic traditions.
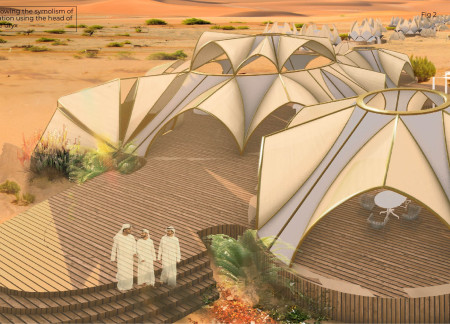
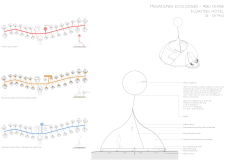
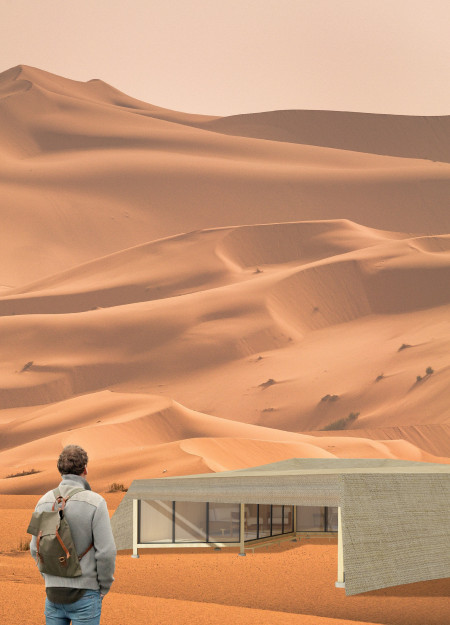
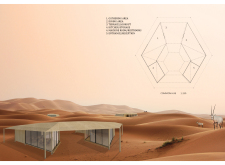
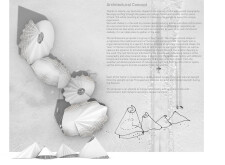
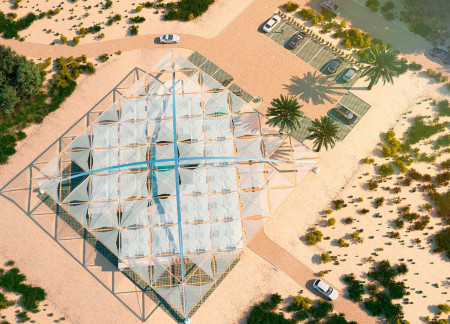
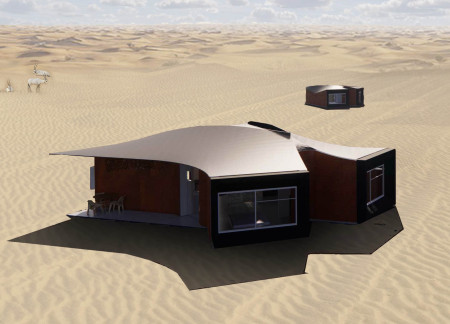
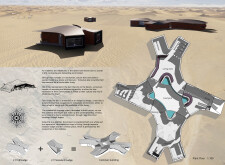
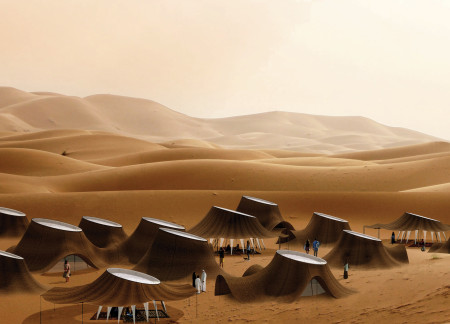
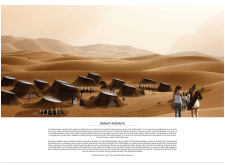
Constructed with petal-shaped PVC tents and designed to blend into the Arabian Desert landscape, the eco-lodge offers guests a unique opportunity to experience sustainable luxury while connecting with nature.
Oliver Hellmuth,Tobias Küblböck,Benedikt Will,Konstantin Blecha
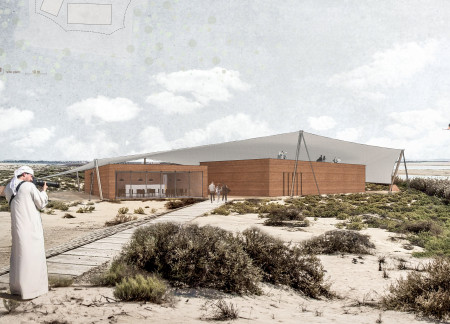
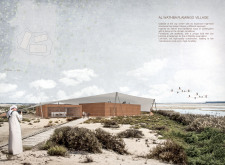
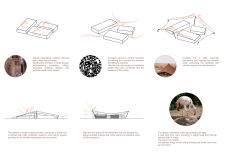
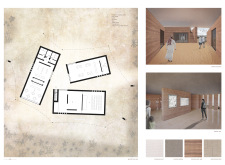
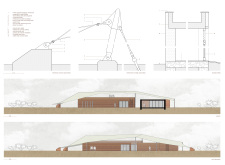
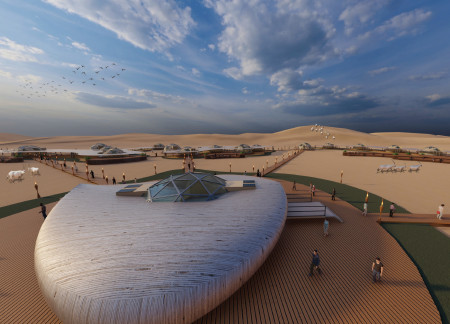
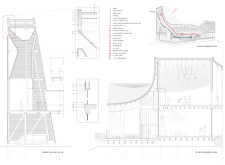
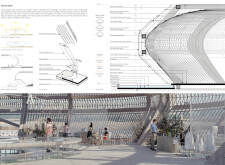
Inspired by the shape of a flamingo, a wide PTFE membrane roof extends over rammed earth walls, creating a sustainable gathering space that connects administrative, educational, and service functions.
Crafted from photovoltaic goat hair textiles and designed for resilience against desert conditions, the House of Hair offers sustainable living solutions while harmonizing with its natural surroundings.
Lifting above the desert floor, helium-supported tents made from recycled plastic provide guests with an immersive experience, connecting them to the surrounding landscape while ensuring ecological efficiency in their stay.
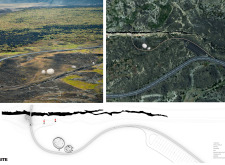
José maría Hernández martínez,Julian Barone ramírez

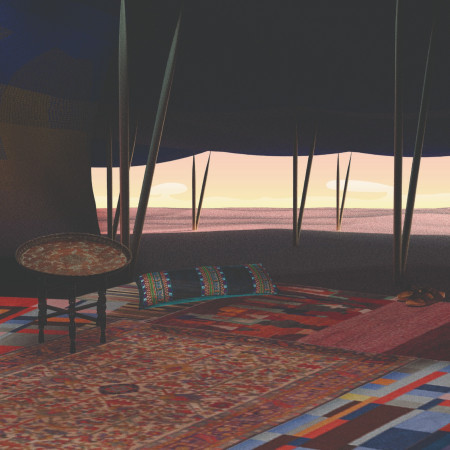
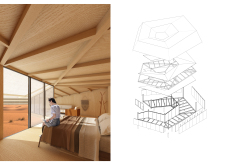
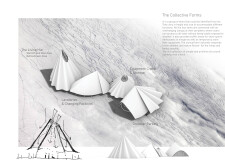
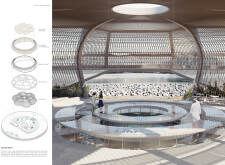
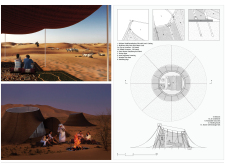
Inspired by Bedouin tents, the circular lodge design incorporates a central skylight, fostering a unique connection to the desert landscape while serving as an inviting accommodation for guests.
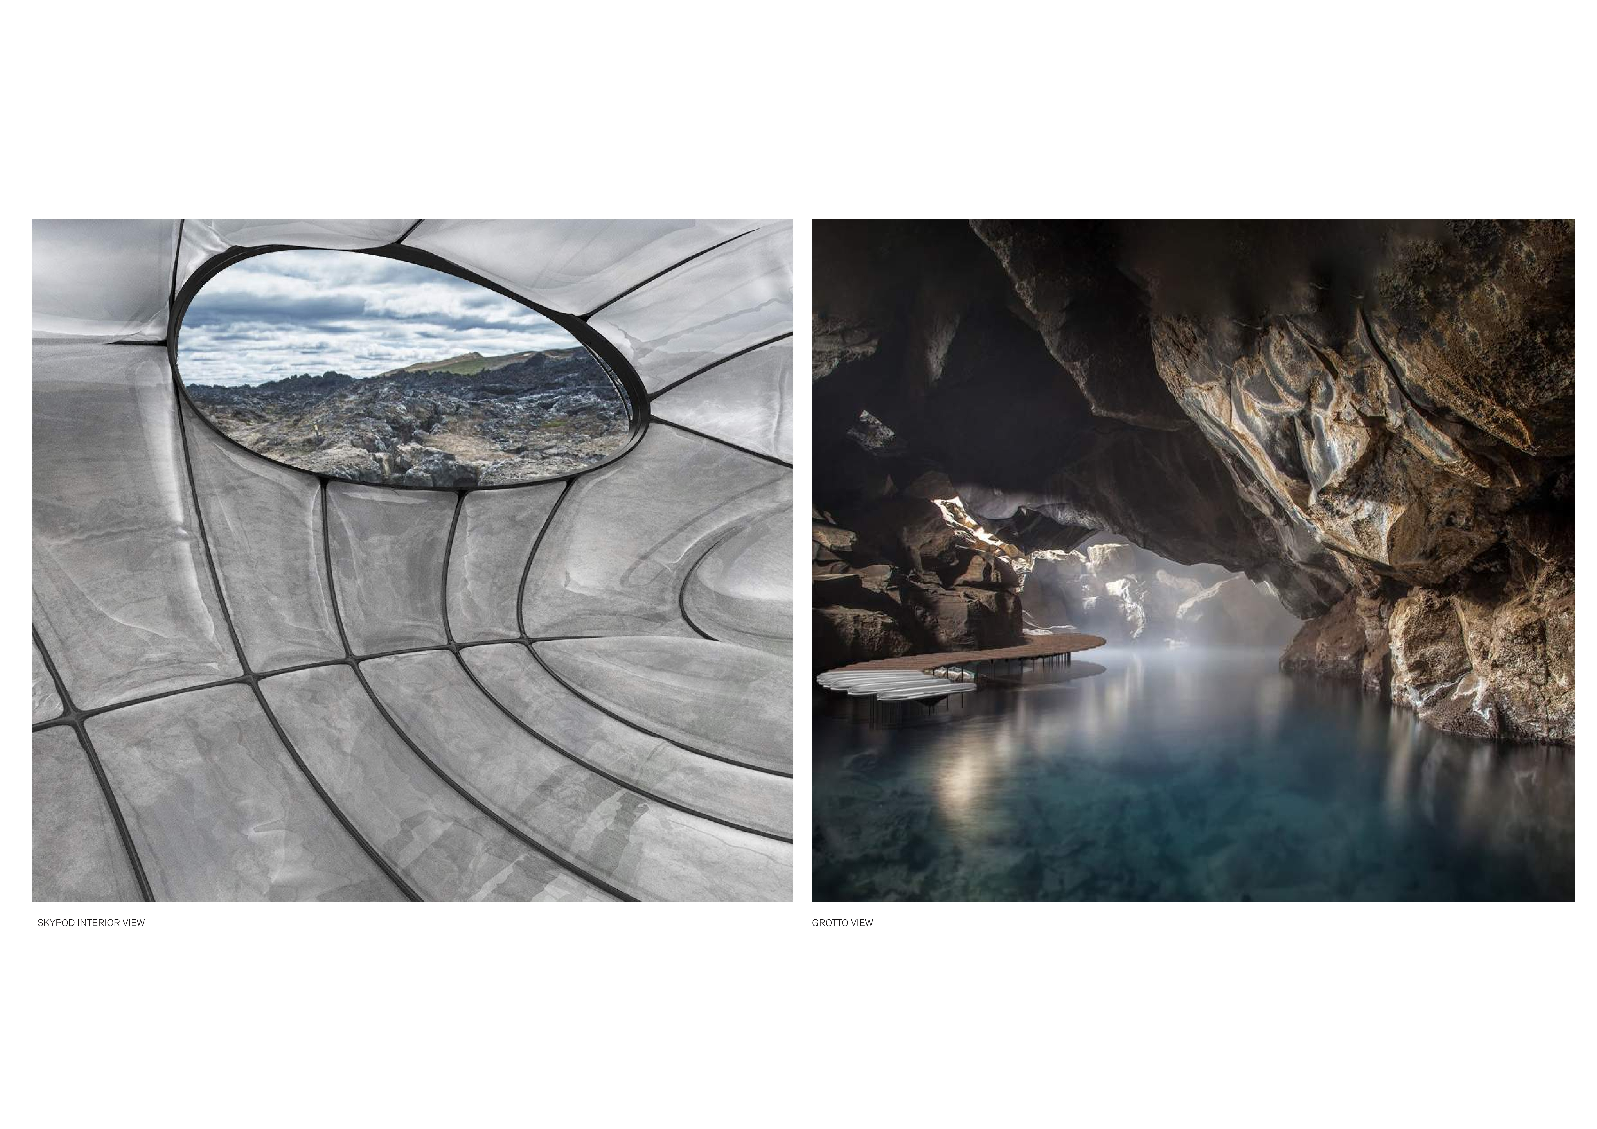
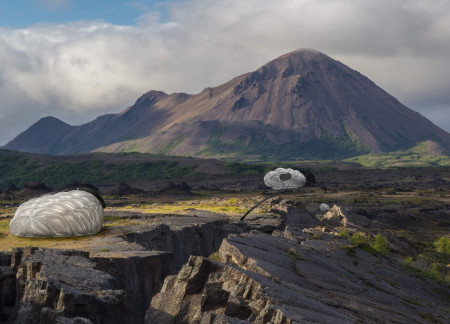
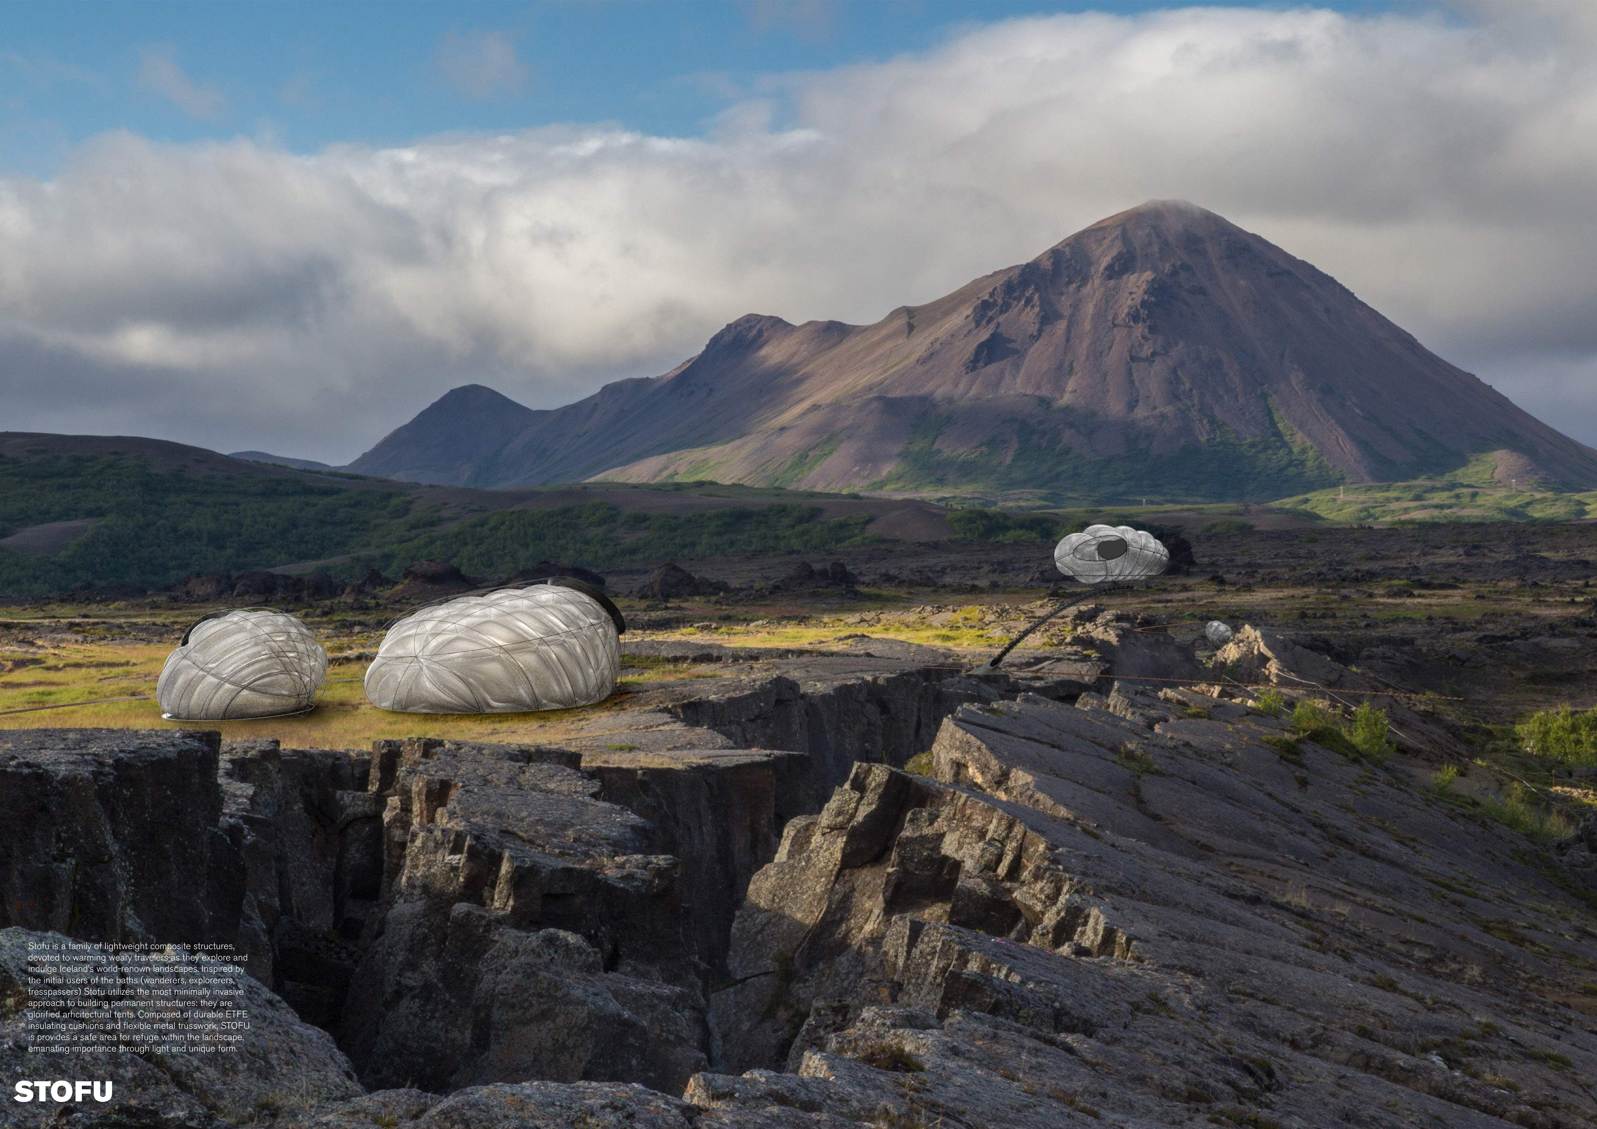
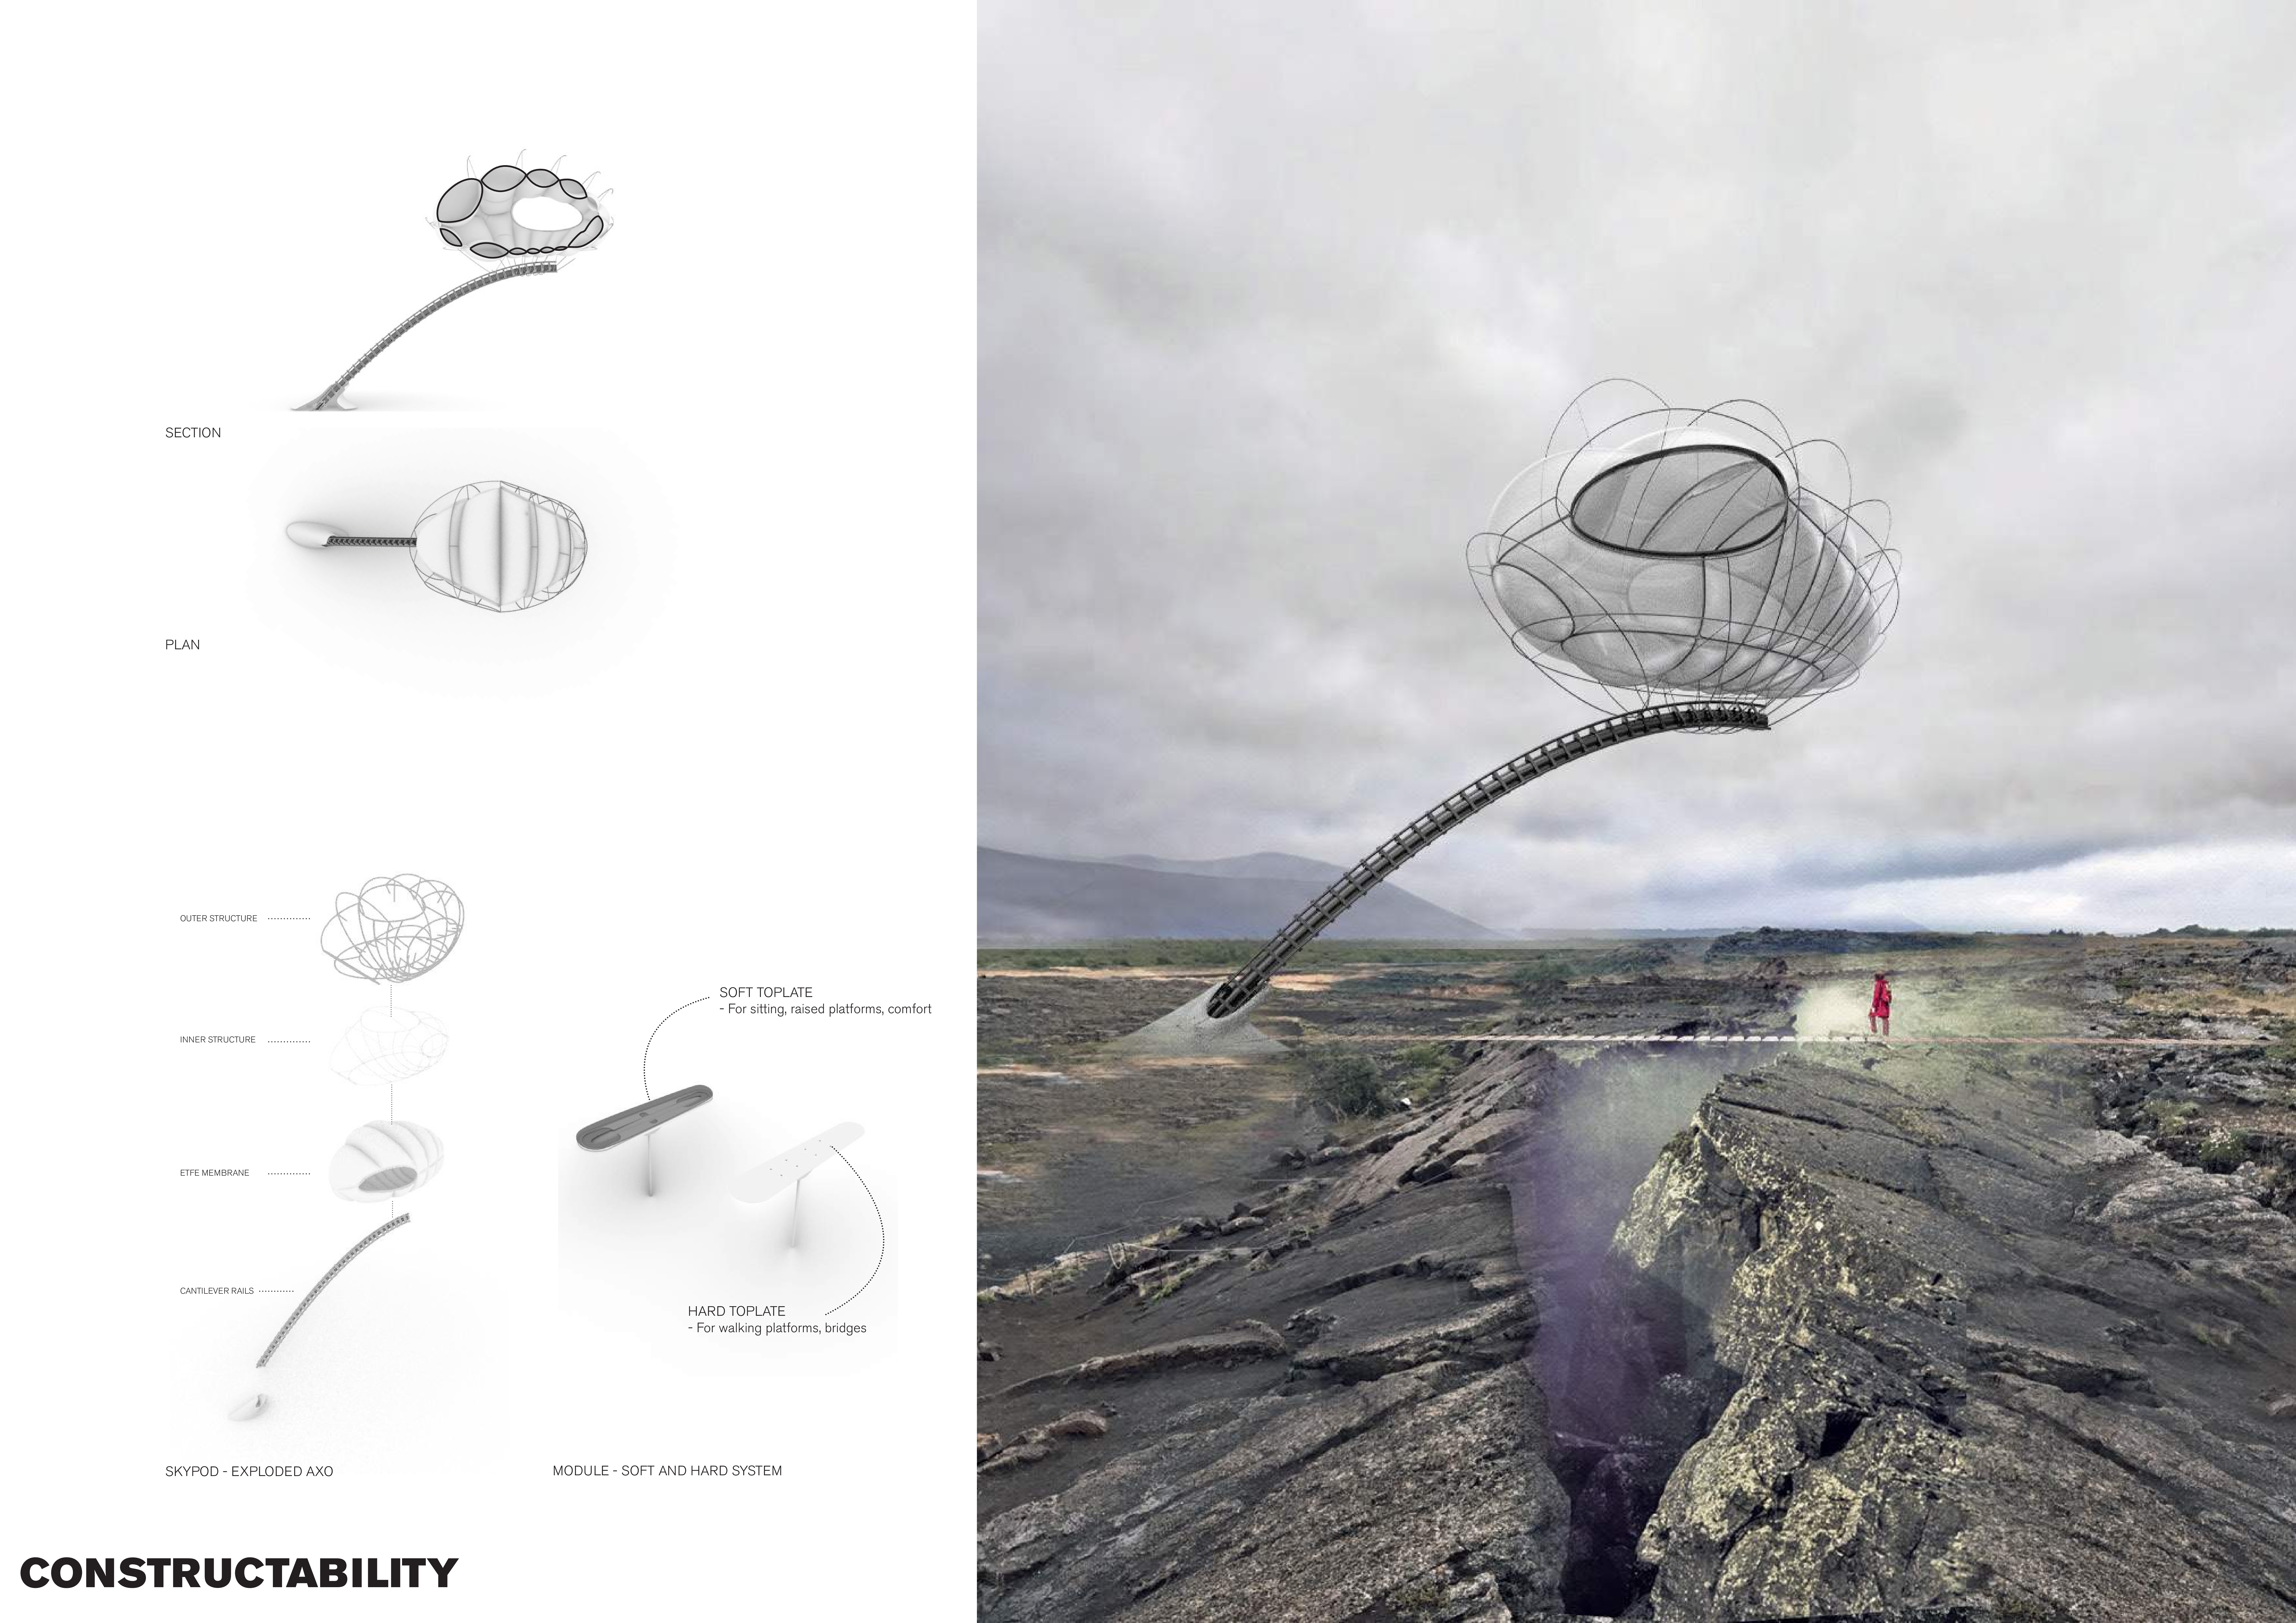
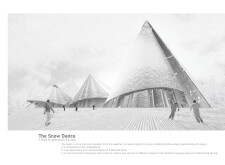
With lightweight ETFE cushions and flexible metal trusswork, the structures provide a warm refuge for travelers seeking comfort in Iceland's harsh landscapes.
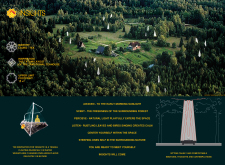
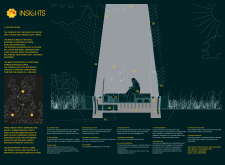
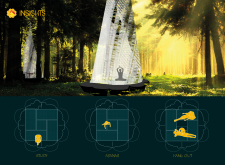

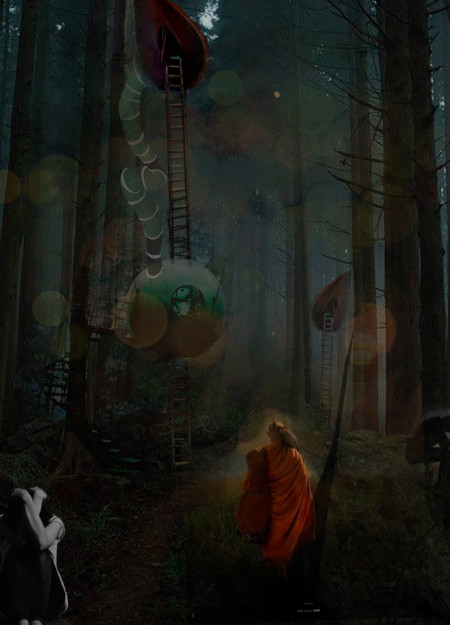
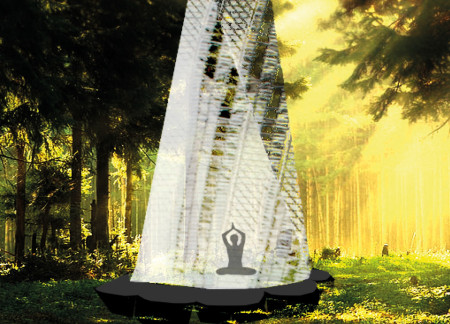
Compostable tents and warm orange light create a space for introspection and renewal in Aokighara Forest, addressing themes of mortality and providing individuals with a pathway for contemplation.
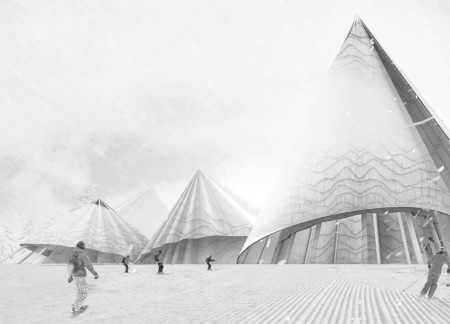
With canopies crafted from textured wood shakes that adapt to seasonal changes, the design creates a multifunctional community hub that enhances the experience of winter recreation.
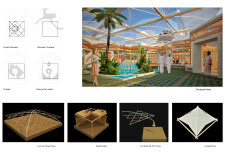
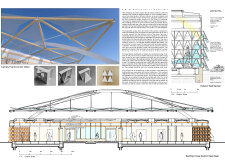
An intricate grid of Douglas Fir beams forms a suspended canopy that shades a central courtyard adorned with water features and greenery, creating a naturally ventilated space designed for communal gathering and interaction.
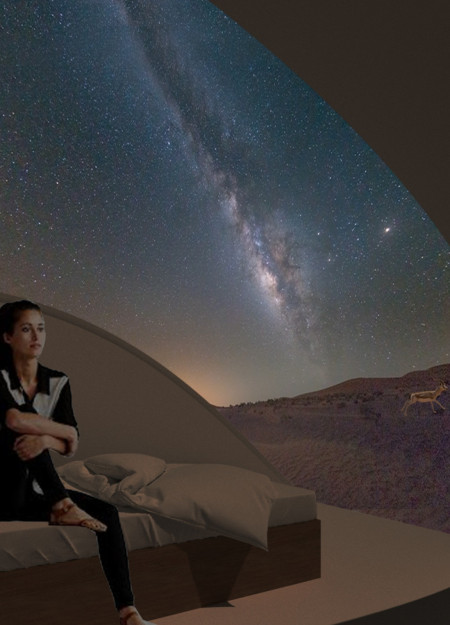
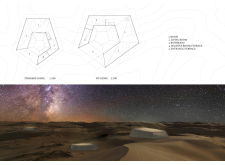
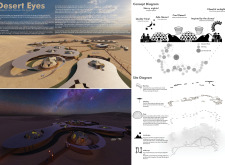
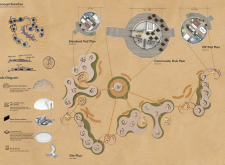
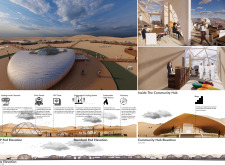
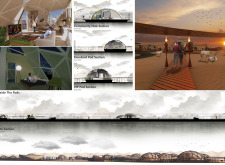
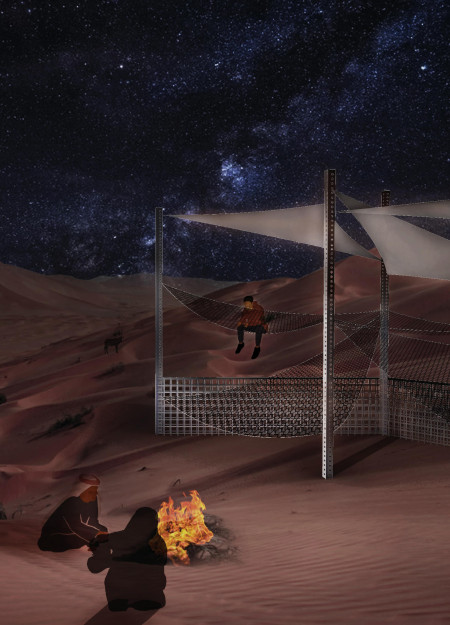
The use of PVC tent structures and integrated solar panels creates a sustainable retreat that offers visitors immersive views of the night sky in a desert oasis.
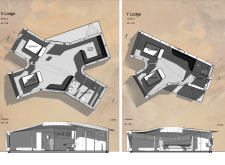
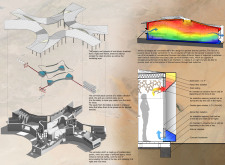
Electrochromic glass facades allow for dynamic light control and wildlife observation in a desert setting, creating a unique experience for guests in luxury lodges designed for stargazing and ecological immersion.
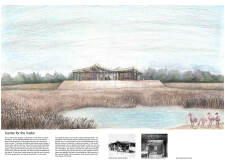
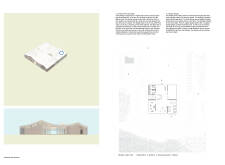
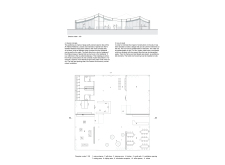
Elevated above the wetland landscape, the Visitor Center incorporates local palm wood to create a refuge for observing migratory flamingos and engaging with the unique ecology of the reserve.
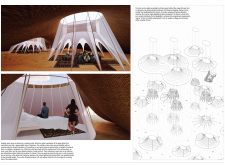
The integration of thomble walls and a lightweight fabric roof creates an innovative solution for sustainable living in the desert, accommodating both communal and private spaces within a modular habitat.
Dylan Miller,Carly Jankowski,Yingxi Dong,Shining Hong
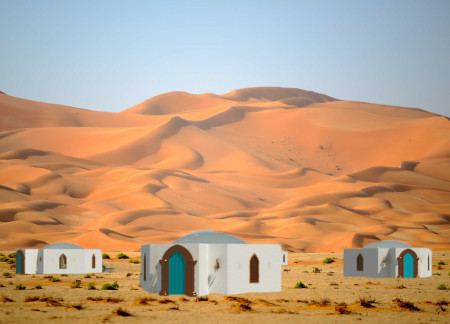
Constructed with sandbags and set within a desert oasis, the design offers adaptable lodging that harmonizes with its environment while facilitating immersive guest experiences in extreme conditions.
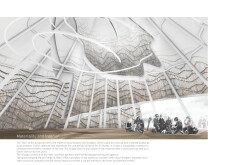
With its large oculus providing views of the night sky and walls constructed from high thermal mass tilt-up concrete, the lodge is designed to function as an eco-friendly retreat in the desert.
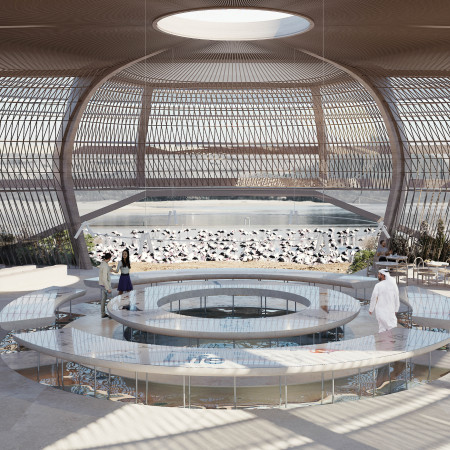
Inspired by Bedouin tents and enhanced by solar screens that mimic bird plumage, the design promotes natural ventilation while serving as an educational visitor center within the Al Wathba Wetland Reserve.
Goat hair fabric forms the outer layer of modular aluminum structures, providing adaptive living spaces that enhance comfort and connection in the harsh environment of the Arabian Desert.
Incorporating traditional azulejos and sustainable photovoltaic panels, the facility fosters community interaction among elderly residents through thoughtfully designed spaces that blend functionality with regional cultural elements.
This residential complex is designed to enhance active ageing to support its elderly residents. It prioritizes autonomy and community engagement, offering a unique blend of individual living spaces and communal areas.
Located within a uniform residential landscape in the United Arab Emirates, the design introduces a contemporary response to the region’s repetitive built environment. It proposes a modular residential typology that accommodates changing household needs while engaging with its environmental and social context.
Shiyen Wu,Jun-han Huang,Pei-shan Chen,Chun-teng Lin
Constructed with charred wooden shingles and enhanced by biophilic green walls, the design integrates residential and commercial spaces to promote community interaction within an urban setting.
Constructed with modular cross-laminated timber panels and green roof systems, the design establishes a contemporary urban hub that supports intergenerational living and promotes social cohesion.
The project is a wellness retreat that brings together yoga, meditation, and communal living through an architecture focused on minimal environmental impact. Using ecologically responsible materials and passive design strategies, it fosters a balanced relationship between daily life and the surrounding natural landscape.
Positioned between the Baltic Sea and the Jaunupes River, the Pilgrimage Yoga House is a multifunctional space designed for yoga, meditation, and communal gathering. The project combines sustainable construction with a strong sensitivity to its landscape and users, offering a setting that supports both individual reflection and shared experience.
Use architecture to create different emotional states
Edition #9ideas COMPETITIONSILENT CONTEST For this competition, NO DESCRIPTION TEXT is allowed. The architecture ideas must be communicated strictly with visuals.
Prize Monetary award
Eligibility Open to all
Advance registration deadline 12 November 2026
Open architecture competitions
Closest deadline first
Project competitions first
Selected winning projects have the potential to be constructed
Ideas competitions
Experimental competitions with the focus on pushing the boundaries of creativity
Use architecture to create different emotional states
Edition #9ideas COMPETITIONSILENT CONTEST For this competition, NO DESCRIPTION TEXT is allowed. The architecture ideas must be communicated strictly with visuals.
Only participants selected and invited by Buildner can enter these closed competitions. To be considered for future opportunities, please set up your account on Architects' Network Plus.