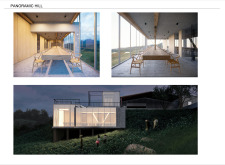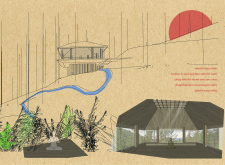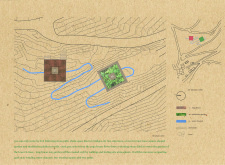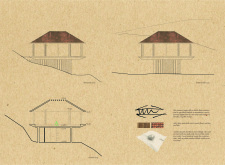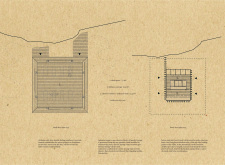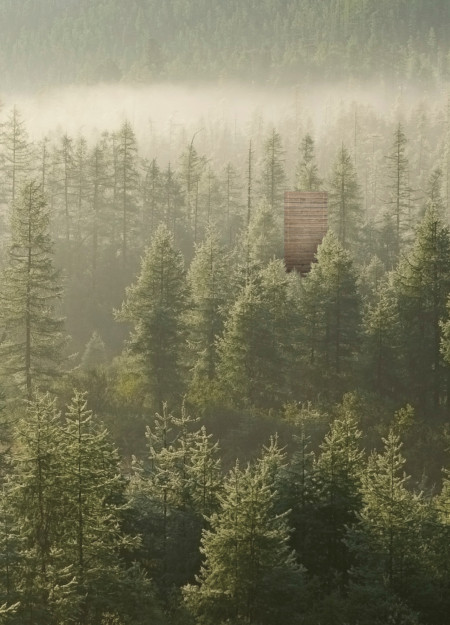
Rising above the forest canopy, a slender cabin framed by coniferous trees offers a self-sufficient retreat anchored in sustainably sourced wood, designed for quiet meditation and connection with nature.
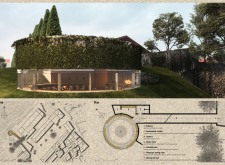
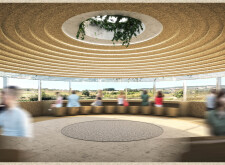
A glass-walled café with a green roof and a central void integrates indoor and outdoor experiences, providing an educational space focused on Iceland's volcanic landscape.
An Orientation Table and dedicated spaces for Temporary Exhibitions create a community hub designed for interaction and collaboration, enhancing the overall visitor experience.
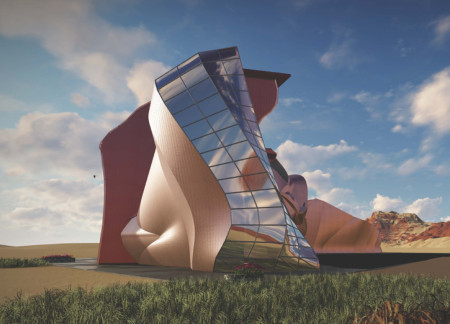
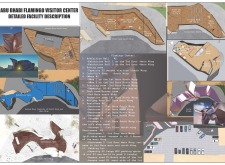
Inspired by the elegance of flamingo wings, the design integrates fluid forms and polimarble panels to create a multifunctional visitor center that educates and engages the public about wildlife conservation.
Rising with a crystalline form and clad in volcanic stone, the visitor center enhances the exploration of the Grjótagjá caves while providing essential facilities for tourists in Northern Iceland.
A large skylight illuminates a series of exhibition rooms, thoughtfully integrated with a water pond, creating a versatile space that fosters community engagement and celebrates cultural heritage.
Inspired by basalt formations, the structure utilizes a glass roof to enhance natural light and views, serving as a multifunctional restaurant and greenhouse.
Facades designed to maximize natural light define a multifunctional urban hub that integrates collaborative workspaces with dedicated areas for exhibitions and technical functions.
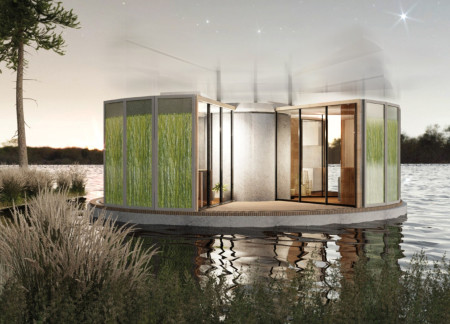
The integration of rotatable modules and bioconcrete in this living space optimizes energy efficiency and promotes sustainability while providing a flexible environment for residents.
Maciej Szczepanski,Weronika Piotrowska,Kinga Szymczyk,Agnieszka Laska
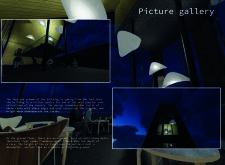
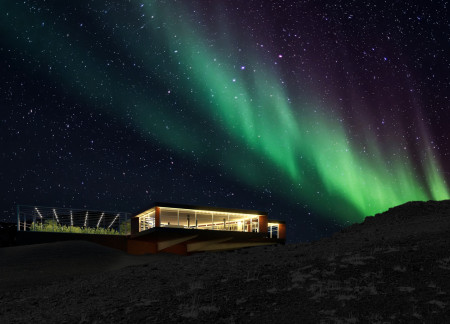
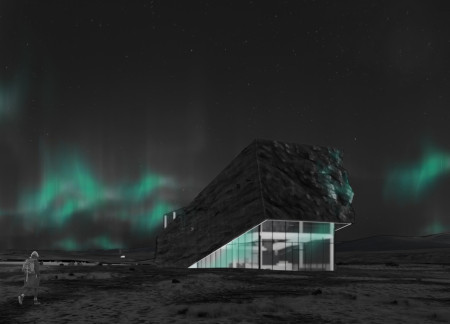
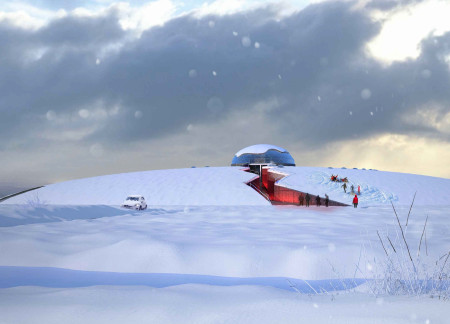
Incorporating negative space through a striking rift-inspired design, the structure utilizes reinforced concrete to create immersive environments that facilitate cinematic experiences and northern lights observation.
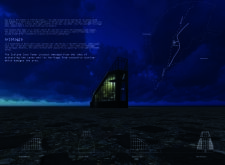
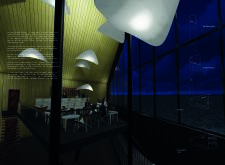
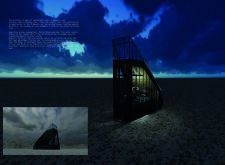
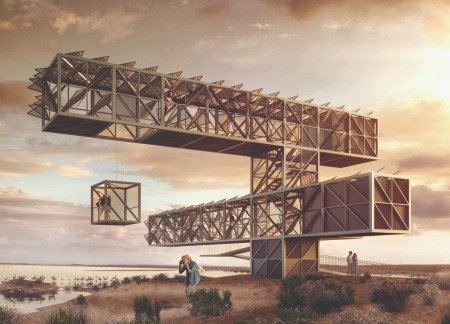
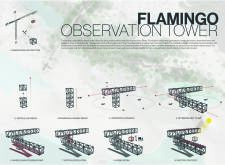
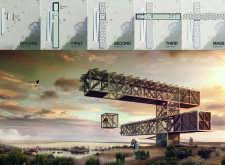
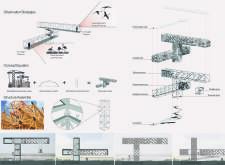

Constructed from upcycled steel cranes and enhanced with a photovoltaic skin, this observation tower provides an immersive platform for studying local flamingos while promoting ecological awareness in Abu Dhabi's unique environment.
Utilizing pressed straw for insulation and a comprehensive rainwater harvesting system, the design prioritizes sustainability within a compact residential layout.
The integration of a rotating table and tactile elements crafted from limestone and cork enhances the sensory experience in a tasting room that connects visitors to the local winemaking landscape.
An open wine terrace emphasizes the landscape integration of this medium-large structure, creating functional outdoor spaces designed for relaxation and social engagement.
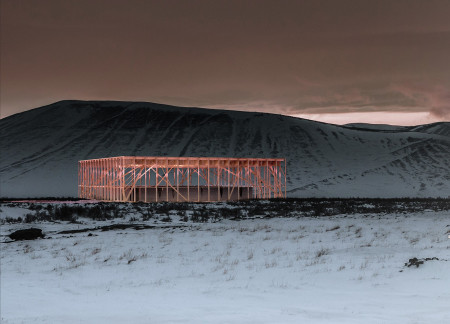
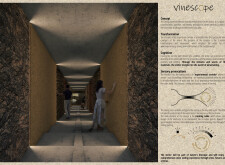
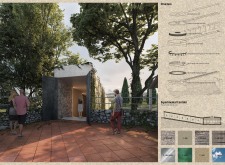
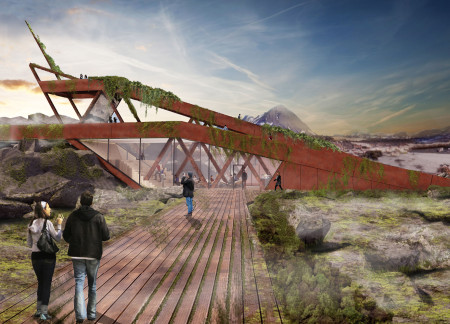
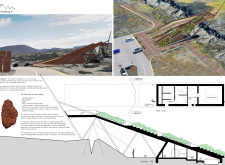
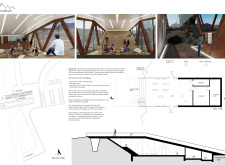
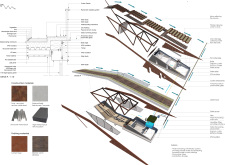
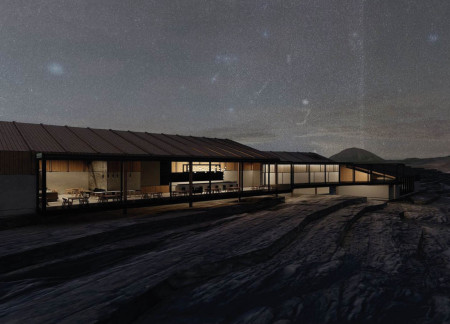
Utilizing the rugged textures of Scoria and the industrial appeal of Corten steel, the design creates a functional visitor center that harmonizes with the unique geological features of the Icelandic landscape.
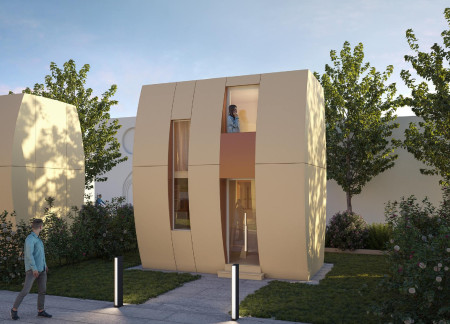
Curved walls formed by lamellar wood create an adaptable living space that optimizes functionality while addressing the needs of urban dwellers in post-earthquake Amatrice.
Incorporating a central waterway alongside volcanic tuff and lush green spaces, the design creates an immersive dining experience that bridges the indoors with nature.
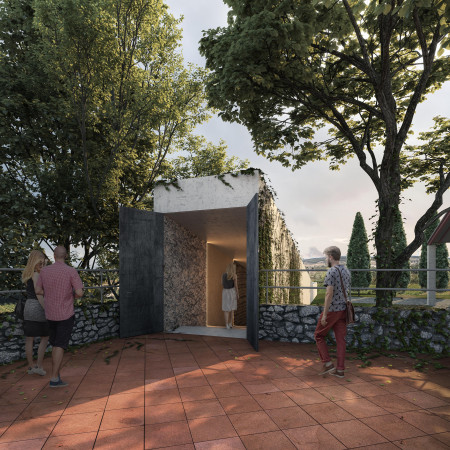
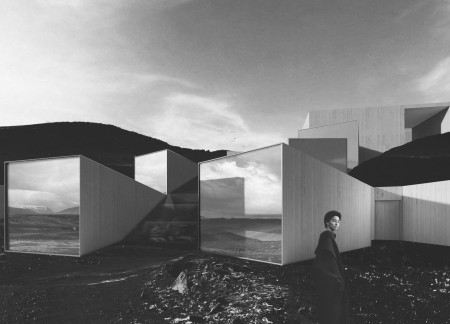
The incorporation of mirrored surfaces in the lookout point enhances visibility of the northern lights while a greenhouse fosters engagement with local agriculture, creating a space that promotes wellness and sustainability in Iceland's unique landscape.
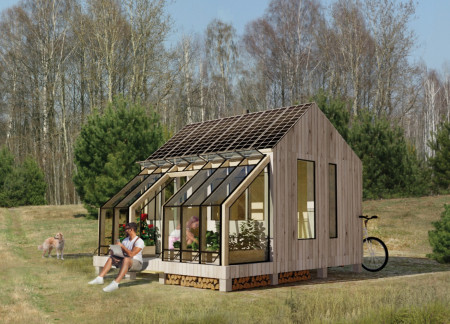
Harnessing passive heating through an integrated greenhouse and thermal mass, the design prioritizes self-sufficiency and energy efficiency for sustainable living.
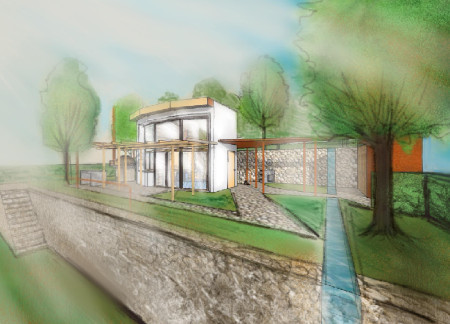
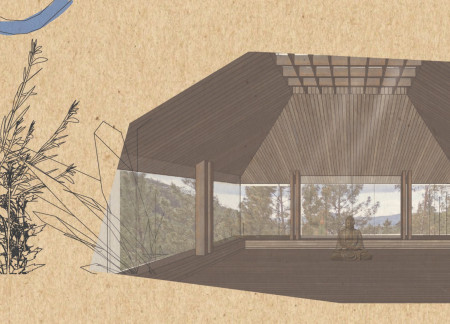
Constructed with locally sourced wood and clay tiles, the design integrates a winding stone ditch for water management, creating a serene shala space for yoga and meditation.
With a design that utilizes stacked roofs to create unobstructed jungle views, this wooden retreat fosters a close connection to nature while providing essential shelter and spaces for relaxation and meditation.
Crafted with natural brown tones and a focus on simplicity, the hut integrates into the Cambodian landscape, offering a serene retreat for reflection and relaxation.
Elevated on stilts, the structure utilizes cross-laminated timber panels and translucent surfaces to create a harmonious integration with the surrounding environment, serving as a serene space for meditation and reflection.
A central tree anchors a gabled cabin designed for relaxation and self-discovery, while cross ventilation and sustainable wood construction enhance the connection with nature.
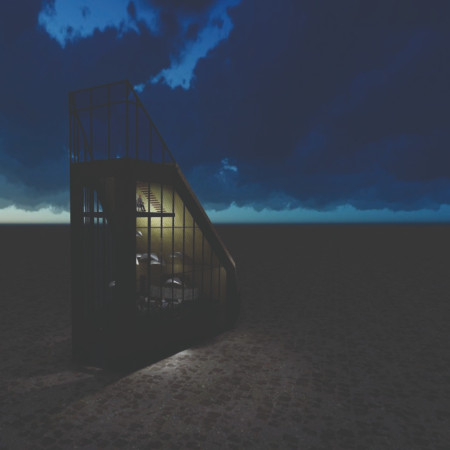
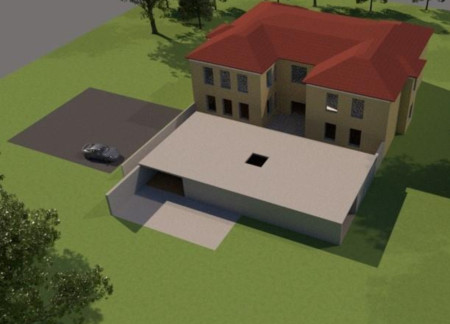
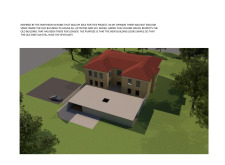
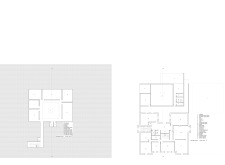
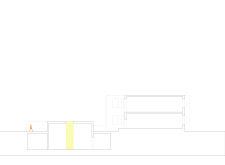
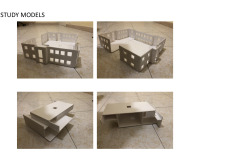
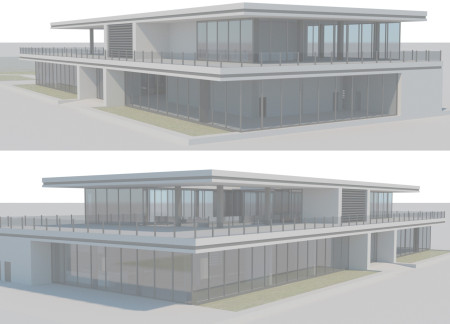
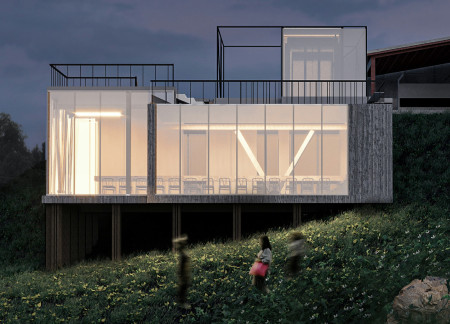
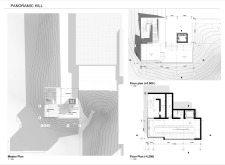
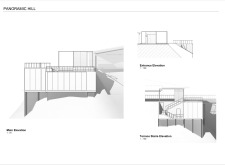
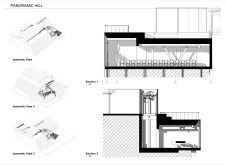
The proposal examines a visitor-oriented facility situated within a natural park landscape, designed to accommodate both recreational and educational functions. The study considers how spatial organization, vertical circulation, and cultural elements can enhance the visitor experience while addressing operational needs such as security and staff requirements.
The undulating roof structure, supported by wooden elements and complemented by a reflection garden featuring preserved mature trees, creates a contemplative memorial space honoring the lives lost during the Sri Lankan Civil War.
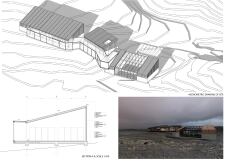
Incorporating a double-skin facade of translucent polycarbonate and locally sourced timber, the structure harmonizes with the volcanic landscape while providing essential facilities for winter recreation.
Maria Turcu,Mihai Mitrică,Alina Măldărescu,Alina Lixeanu
Incorporating vertical gardens and green façades, the design enhances urban connectivity and sustainability while providing multi-functional spaces for offices and public interaction.
Use architecture to create different emotional states
Edition #9ideas COMPETITIONSILENT CONTEST For this competition, NO DESCRIPTION TEXT is allowed. The architecture ideas must be communicated strictly with visuals.
Prize Monetary award
Eligibility Open to all
Advance registration deadline 12 November 2026
Open architecture competitions
Closest deadline first
Project competitions first
Selected winning projects have the potential to be constructed
Ideas competitions
Experimental competitions with the focus on pushing the boundaries of creativity
Use architecture to create different emotional states
Edition #9ideas COMPETITIONSILENT CONTEST For this competition, NO DESCRIPTION TEXT is allowed. The architecture ideas must be communicated strictly with visuals.
Only participants selected and invited by Buildner can enter these closed competitions. To be considered for future opportunities, please set up your account on Architects' Network Plus.