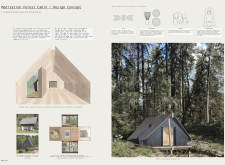
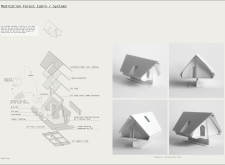

Crafted from birch timber and inspired by Latvian folklore, the cabin emphasizes cultural symbolism while providing a dedicated space for meditation and reflection.
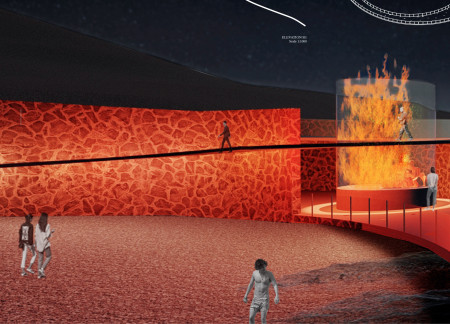
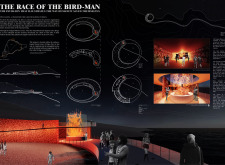
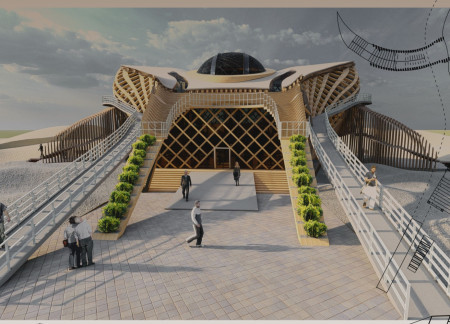
Inspired by the sacred journey of the Tangata Manu race, the pavilion in Rapa Nui integrates cultural symbolism and spatial organization to create an engaging visitor experience that honors the island's heritage.
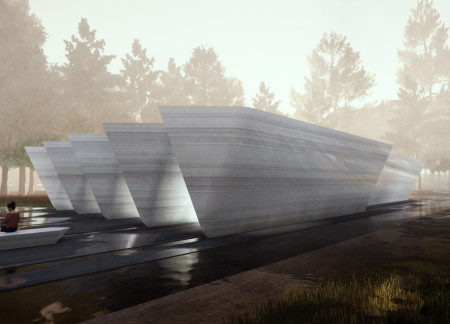
Stone-clad columbarium forms float above the landscape, embodying Latvian mythology and offering a contemplative resting place within the serene Riga Forest Cemetery.
Jakub Pięta,Weronika Wojciechowska,Agnieszka Dobczyńska
Featuring granite niches surrounded by natural greenery, the Columbarium creates a serene space for remembrance that prioritizes inclusivity and personal reflection.
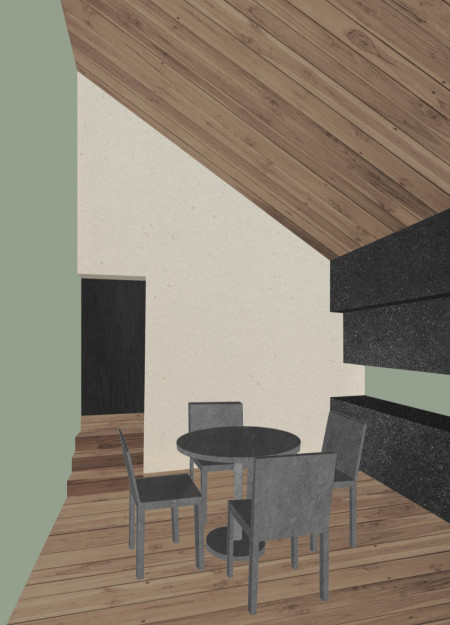
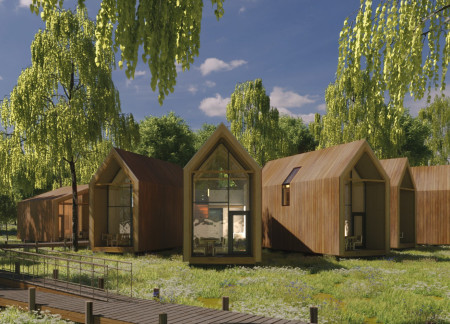
Constructed from locally sourced linden and designed with biodegradable insulation, these riverfront cabins offer a sustainable retreat that harmonizes with Latvia's natural landscape.

Set among sacred Linden Oaks, the design incorporates raised platforms that elevate community cabins, promoting interaction while addressing environmental challenges in a sustainable eco-tourism setting.
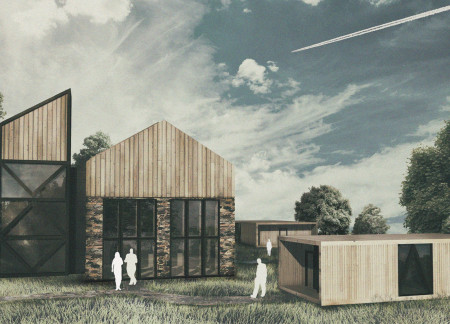
Fired spruce cabins embodying the symbolism of Austra's Tree create a tranquil retreat that encourages community engagement and connection to the natural landscape.
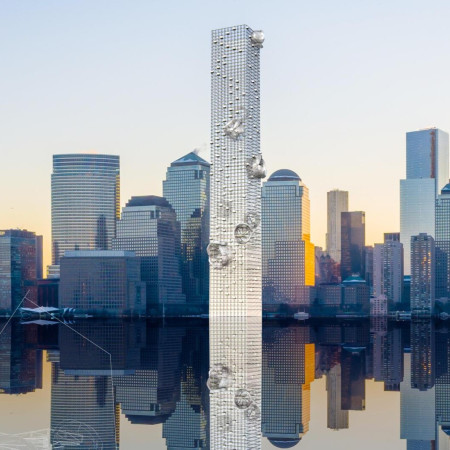
With its pierceable facades that embody the tension between urban ambition and vulnerability, the design serves as a memorial space for reflection and storytelling in the wake of historical tragedy.
Ana sofia Lozano rincón,Daniela Treviño guerra,Gustavo Valdés rosales
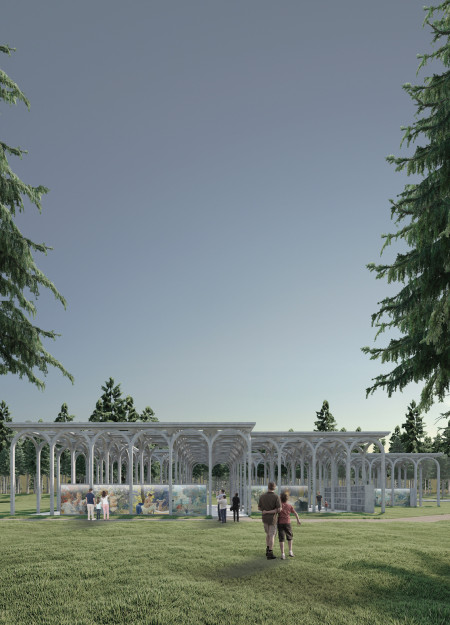
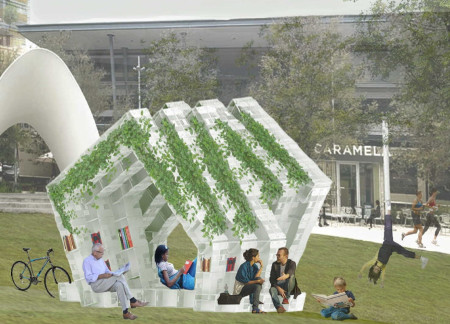
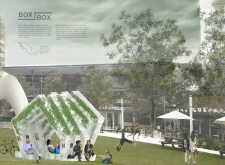
Constructed from reusable plastic fruit boxes, the pavilion serves as a versatile community reading space that encourages social interaction and fosters a love for literature in an inviting urban setting.
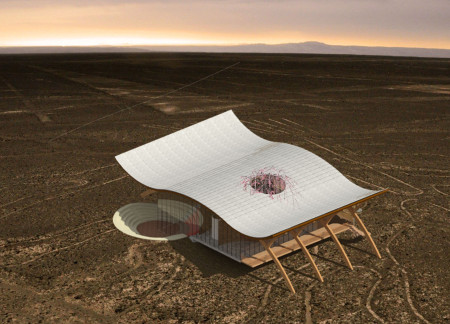
The integration of curvilinear partitions and symbolic forms against the backdrop of the Nazca lines creates a unique cultural hub that fosters engagement and exploration through performance, education, and art.
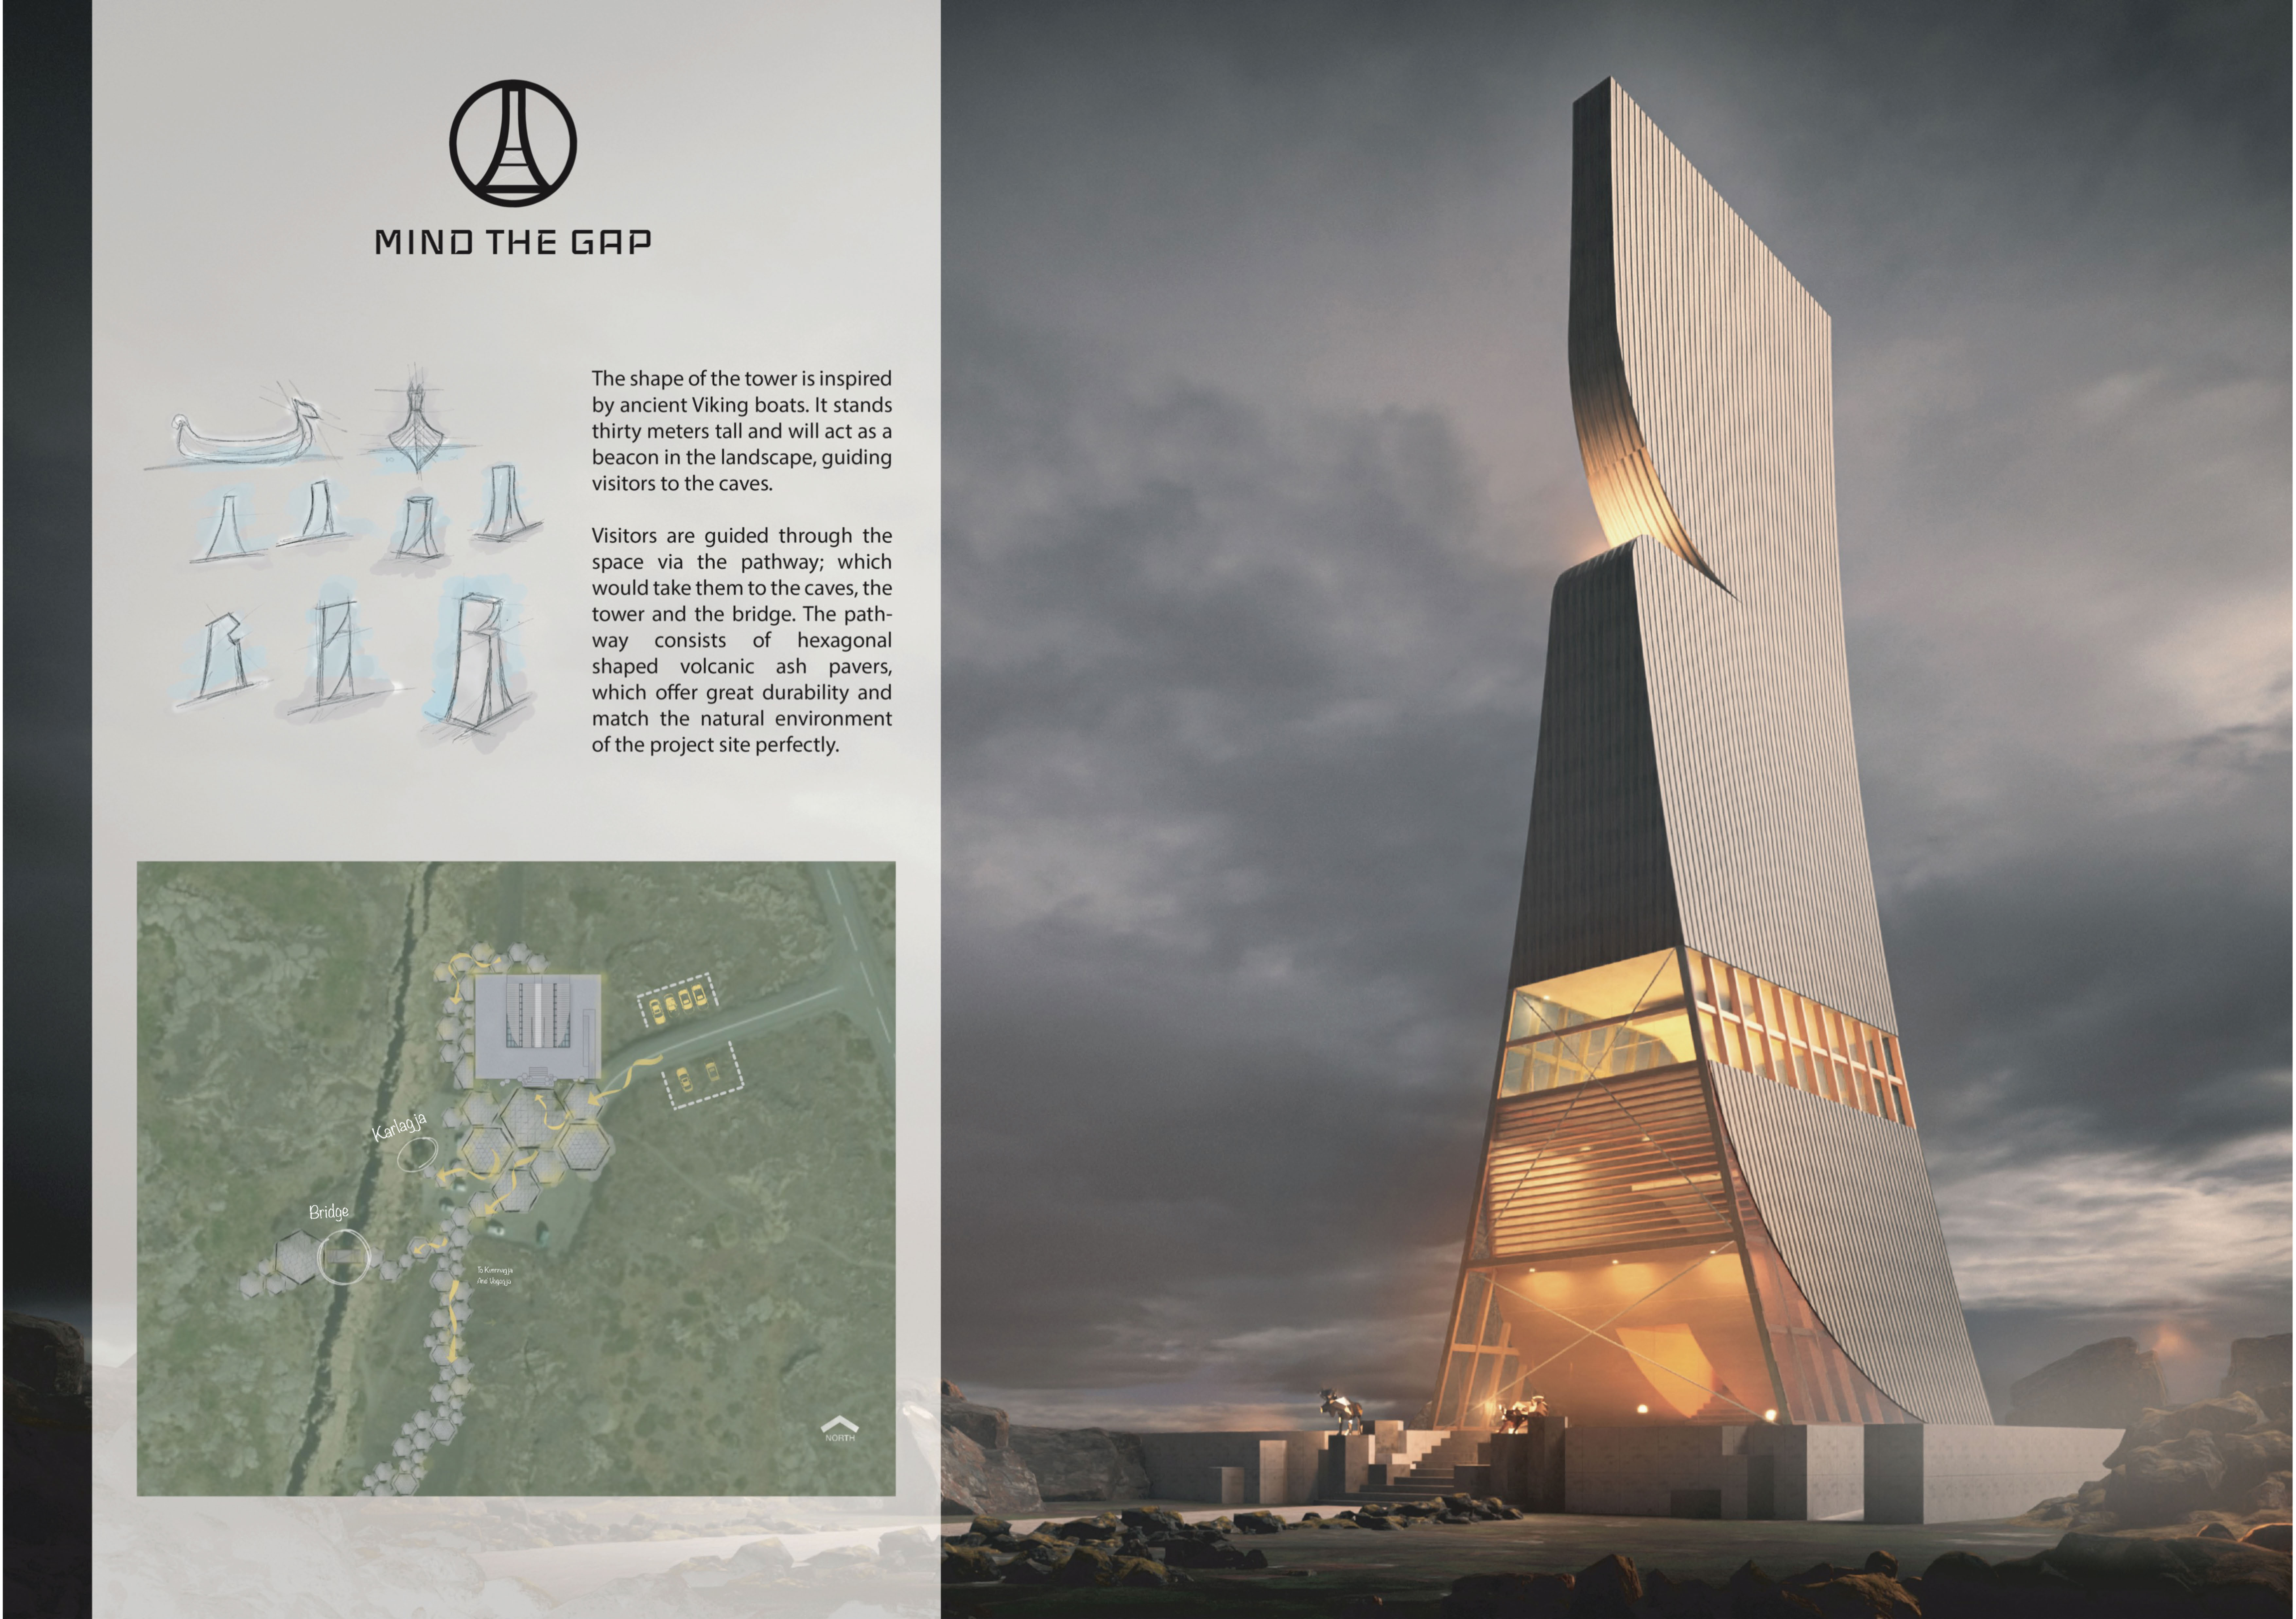
Rising thirty meters, the tower constructed from engineered wood serves as a landmark, guiding visitors along hexagonal pathways to explore nearby caves while emphasizing geothermal sustainability.
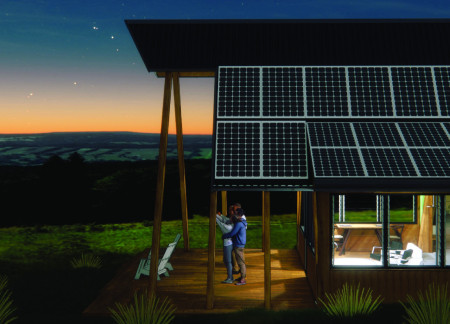
Crafted with corrugated metal and sustainable timber, the cabin integrates principles of interconnectedness and environmental sensitivity, serving as a serene retreat that harmonizes with its New Zealand landscape.
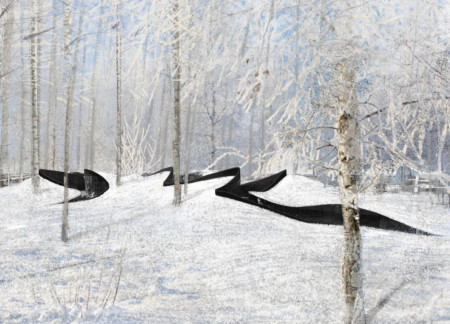
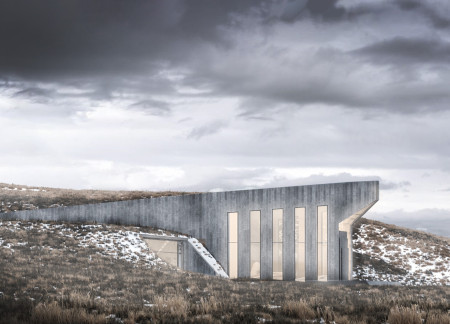
Granite niches emerge from a flowing landscape, creating distinct spaces for reflection and memorialization that engage visitors with their natural surroundings.

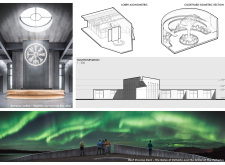
Constructed from volcanic ashcrete and topped with a translucent roof, the lookout point offers panoramic views while drawing on Nordic symbolism to guide visitors through the dramatic landscape of Hverfjall.
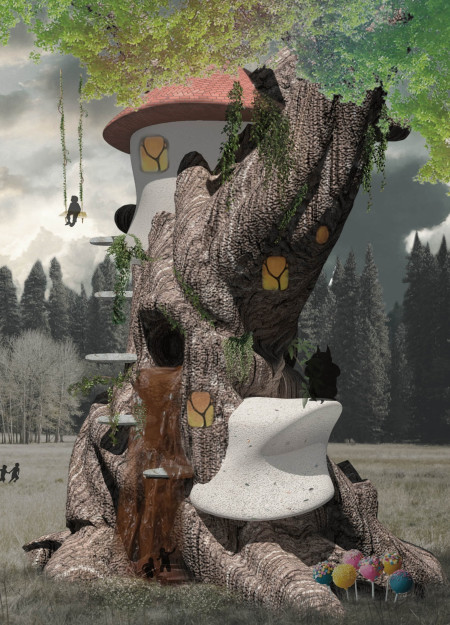
Enriched with colorful childhood symbols and whimsical spatial themes, the design invites exploration and imagination, serving as a creative haven for engagement and play.
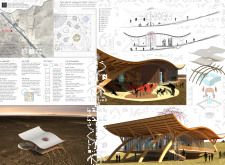
An oval space inspired by coffee forms the centerpiece of a building that utilizes volcanic rock and a glass facade, providing a distinctive venue for experiencing coffee culture against the backdrop of Iceland's stunning landscapes.
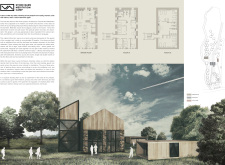
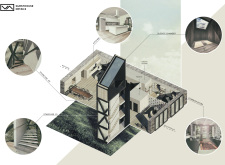
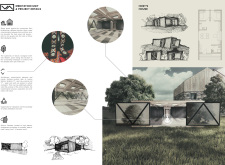
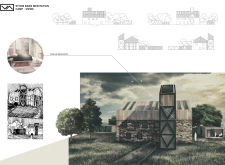
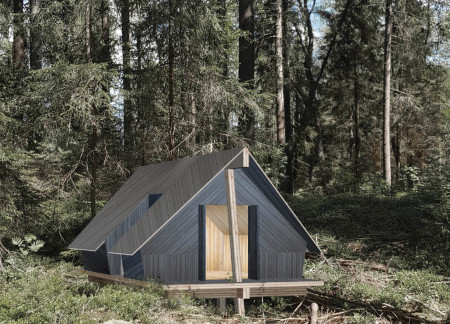
Set within a remote natural landscape, the retreat offers a place for withdrawal from daily distractions and engagement with the surrounding environment. Its design approach balances contemporary architectural expression with the preservation of local heritage, integrating cultural references drawn from Latvian folklore.
Pablo Zamudio,Alexis Doroteo,Adrián García,Sandra Sánchez
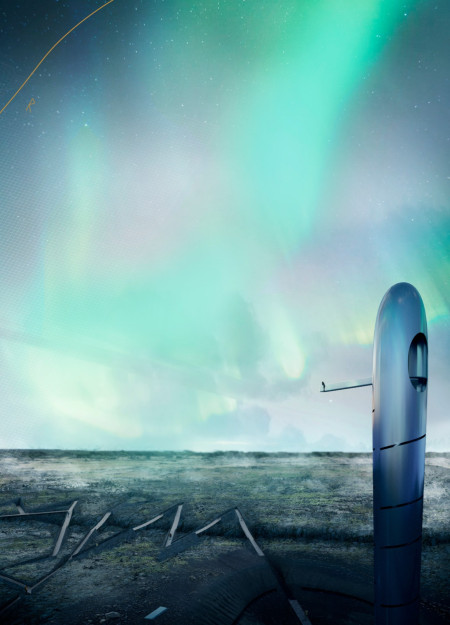
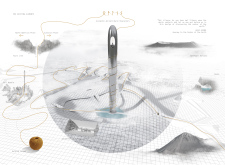
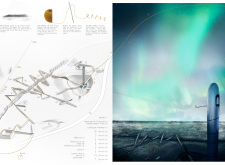
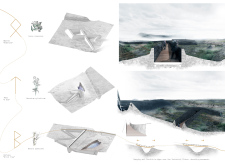
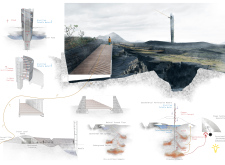
The vertical needle structure, inspired by Icelandic runes and set against the backdrop of dynamic tectonic plates, guides visitors through an interactive experience of the geothermal landscape.
Constructed with plywood panels and strategically designed lightwells, these cabins utilize stone foundations to create versatile spaces for wellness and meditation.
Constructed using woven palm leaves and local materials, the visitor center integrates with the Al Wathba Wetland Reserve, providing educational spaces that foster a connection between visitors and the surrounding ecosystem.
An enclosed observation area with all-round visibility allows visitors to engage deeply with the surrounding landscape while a series of designed balconies promotes social interaction and solitude, functioning as an urban lookout point.
The proposal explores retreat spaces designed for quiet reflection and meditation. The study focuses on creating a calm environment that fosters a connection to nature while supporting both individual and group activities.
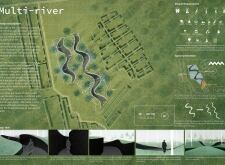
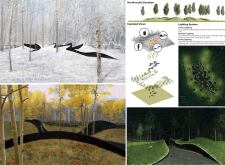
Located within a forested area near Gozjā “Little Lake” in Latvia, the proposal examines how small-scale architecture can support retreat and observation in a natural setting. The study considers the relationship between built forms, landscape, and light, focusing on spaces for rest, reflection, and communal gathering.
Henrique Giovani Canan,Maria Fernanda Del Giovannino De Oliveira,Lia Balassiano Strosberg,Gabriela Tiely Barros Giotoku
The design uses terraced landscapes to connect with the surrounding olive groves, creating a peaceful guest retreat that balances sustainability, community interaction, and everyday comfort.
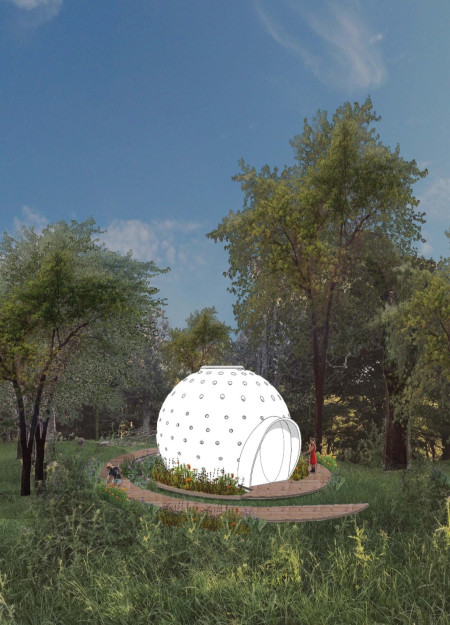
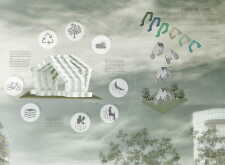

The integration of nine modular wooden boxes forms a serene inner dome that offers a versatile reading space, balancing private retreat with community interaction.
Use architecture to create different emotional states
Edition #9ideas COMPETITIONSILENT CONTEST For this competition, NO DESCRIPTION TEXT is allowed. The architecture ideas must be communicated strictly with visuals.

Prize Monetary award
Eligibility Open to all
Advance registration deadline 12 November 2026
Open architecture competitions
Closest deadline first
Project competitions first
Selected winning projects have the potential to be constructed
Ideas competitions
Experimental competitions with the focus on pushing the boundaries of creativity
Use architecture to create different emotional states
Edition #9ideas COMPETITIONSILENT CONTEST For this competition, NO DESCRIPTION TEXT is allowed. The architecture ideas must be communicated strictly with visuals.
Only participants selected and invited by Buildner can enter these closed competitions. To be considered for future opportunities, please set up your account on Architects' Network Plus.