MAURIZIO SPINA,GIUSEPPE DI NATALE,GIULIA PASCALI,MARIA GIOVANNA FORMICA
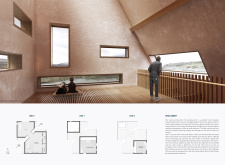
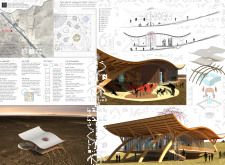
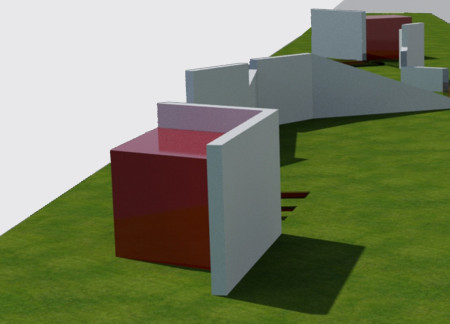


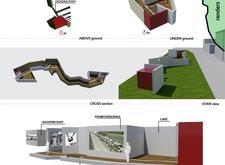
Combining red concrete and birch parquet within an undulating form, the structure fosters community engagement while honoring the historical significance of the human chain across the Baltic States.
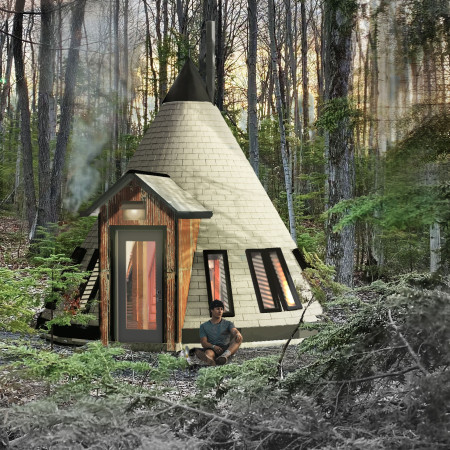
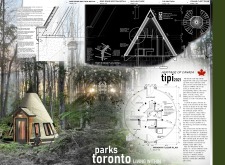
A totem pole crowns a birch plywood tipi, harmonizing cultural significance with modern design in Toronto's green spaces as a sustainable living space.
Jo Janssen,Maud van Oerle,Floor Verhaak,Mingyu Kim
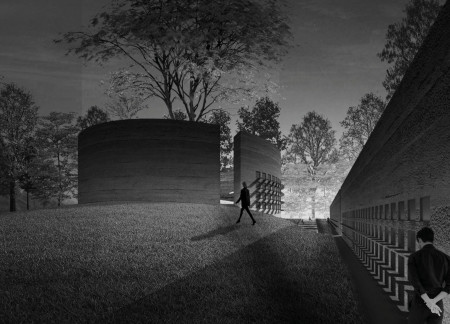
A central wall of stamped concrete contrasts with a rough-textured surface, creating a unique dialogue between life and death while providing a contemplative setting within a Latvian memorial space.
With an emphasis on lightplay and symbolic panels, the design creates an engaging environment that fosters empowerment and reflection, serving as a cultural center dedicated to exploring identity and agency.
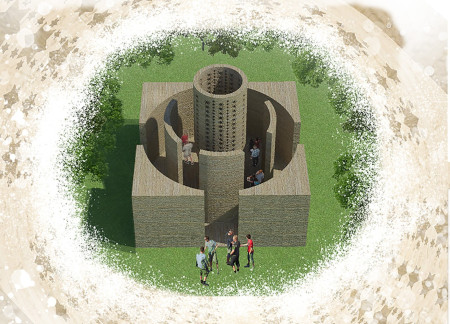
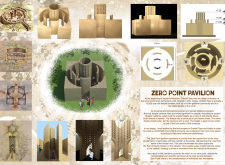
A central cylindrical form adorned with symbolic motifs offers a journey from a square base to inner circularity, creating a pavilion that invites reflection and contemplation within Göbekli Tepe's historical landscape.
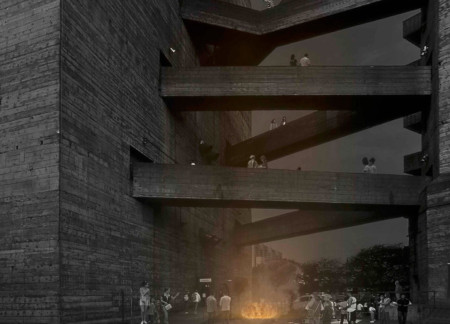
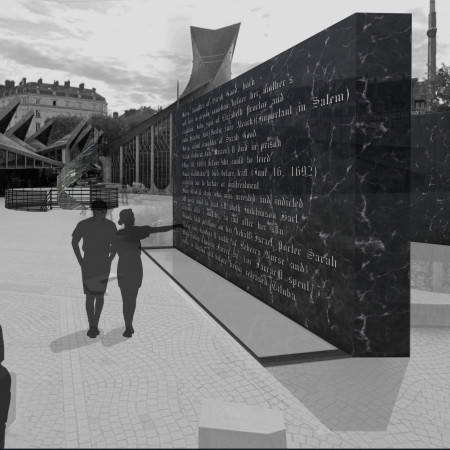
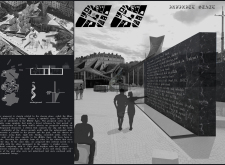
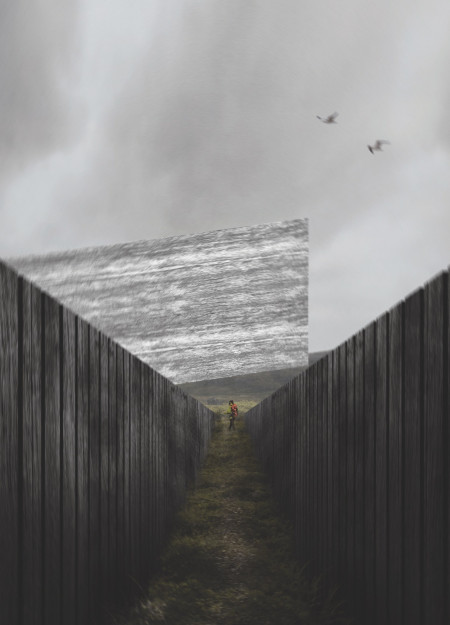

The design features a ribbon-like underground memorial that connects to the sky, creating a reflective space honoring the victims of witchcraft while integrating with the historical context of the Place de Jeanne d'Arc in Rouen.
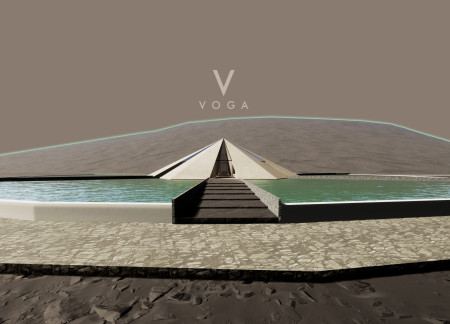
Rising from a water body, the concrete hexagonal pyramid captures the essence of a volcano, harmonizing with the natural landscape and serving as a visitor center to explore the geological features of the Mývatn region.
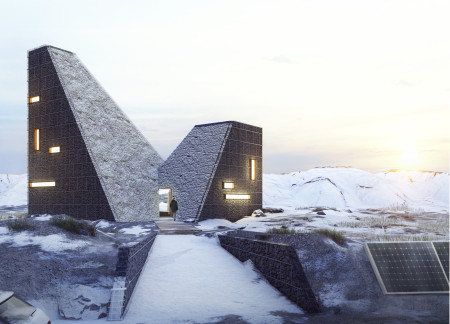
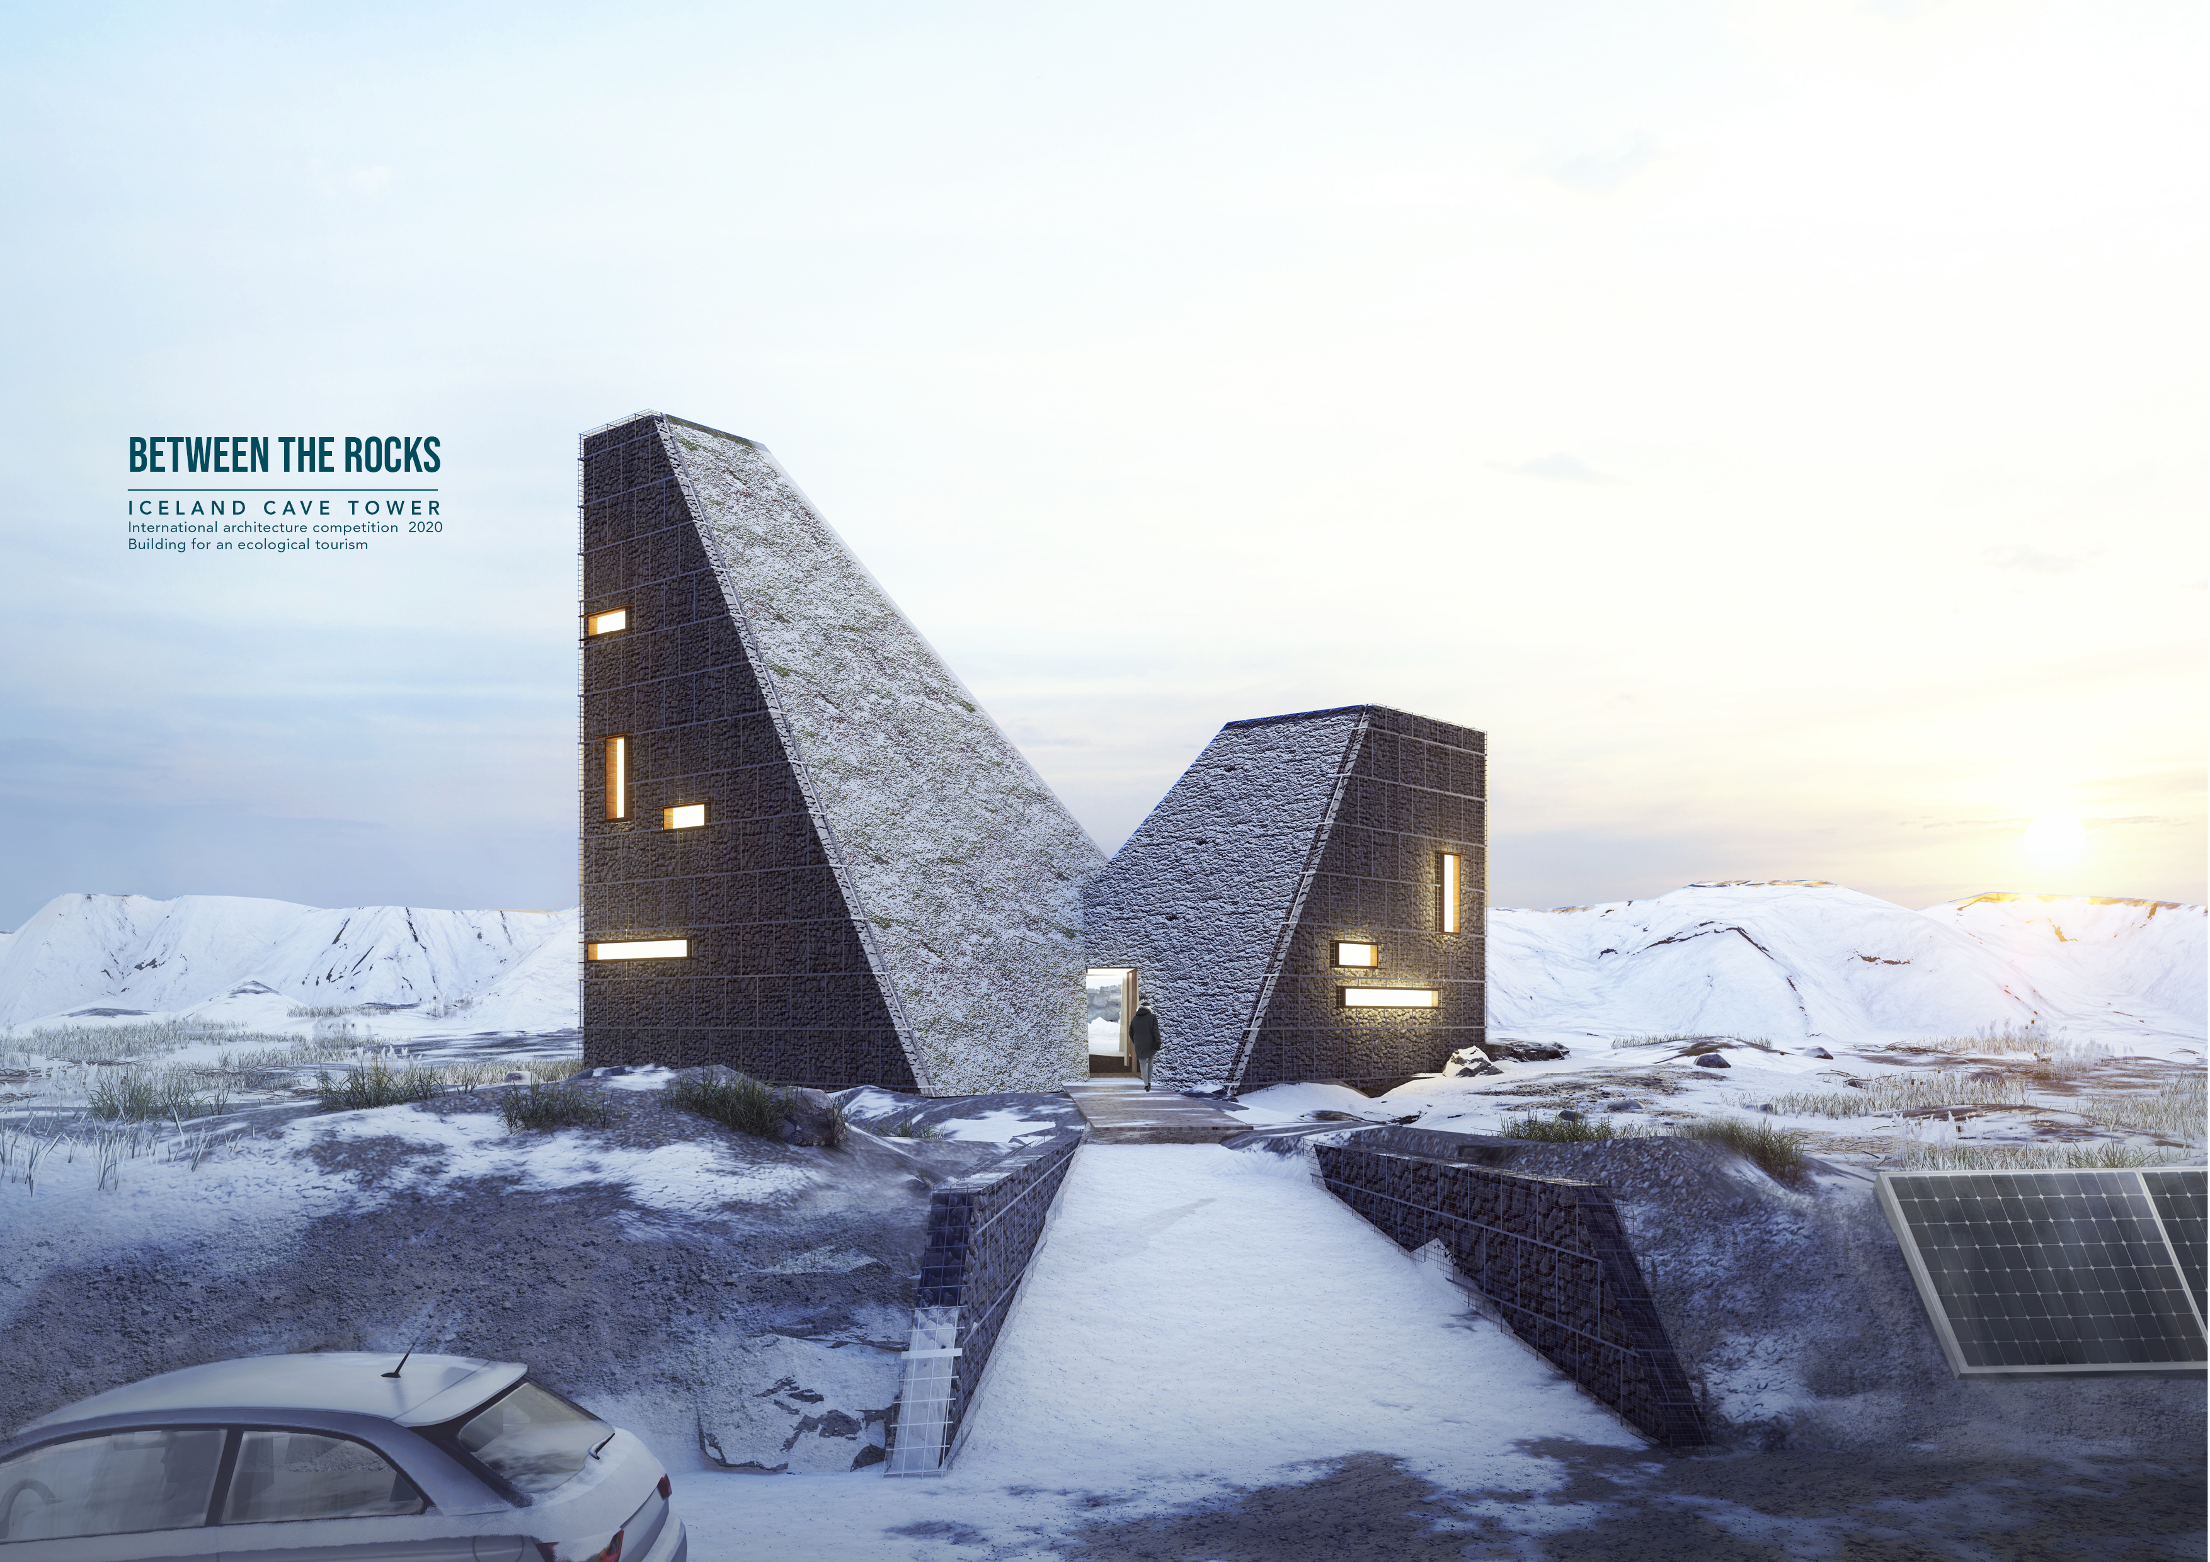
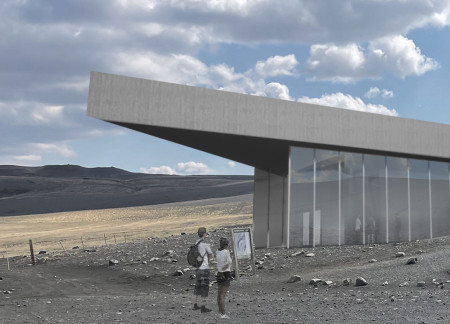
Constructed with earth plaster and straw, the building embodies the geological interplay of North America and Europe while providing a visitor center that enhances ecological awareness and engagement with Iceland’s volcanic landscape.
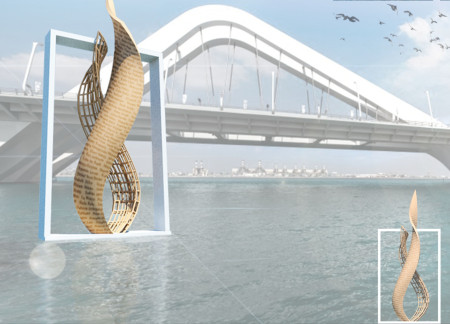
Constructed from glass reinforced plastic and a steel truss frame, this floating sculpture on water embodies the challenges and achievements of women in the architectural field, serving as a tribute to their legacy and inspiring future generations.
Thomas Gomez ospina,Patryk Banel,Florencio IV Tameta,Kristen Sarmiento
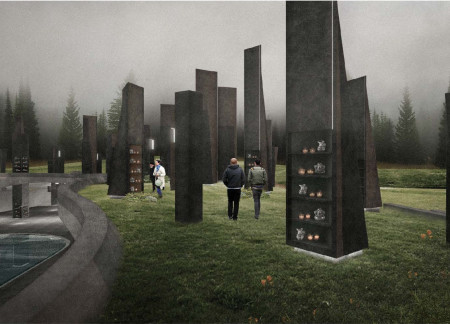
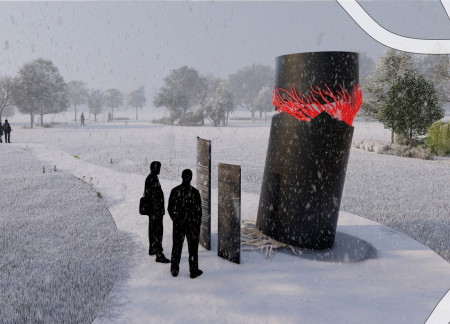
A series of sculptural towers create an abstract forest while a subterranean cave with reflective water invites contemplation, serving as a memorial space that embodies Latvian beliefs about life and death.
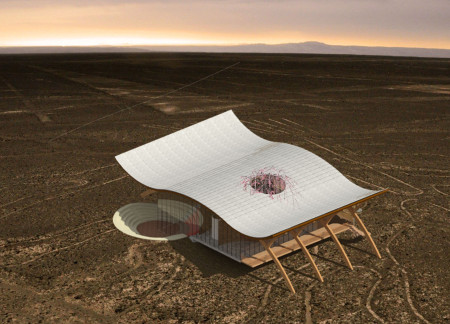
The integration of curvilinear partitions and symbolic forms against the backdrop of the Nazca lines creates a unique cultural hub that fosters engagement and exploration through performance, education, and art.
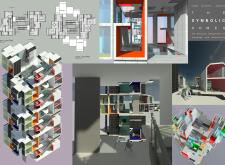
Incorporating Giardina and Familia elements, the design emphasizes functional living spaces that support both community interaction and individual privacy.
Constructed from an aluminum cylinder and illuminated by integrated LED strips, the memorial employs 3D printed roots to symbolize cultural resilience and remembrance in a public space.
Utilizing fractal geometry and a soothing color palette, the meditation cabin creates a focused environment for personal reflection and holistic healing.
Constructed with compacted earth walls and topped with a green roof, the cinema is designed to blend seamlessly into the Icelandic landscape while serving as a cultural hub that connects visitors with local myths and natural beauty.
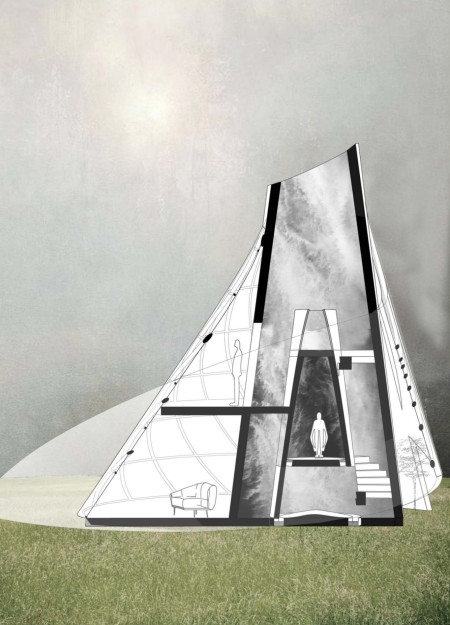
A spiraling structure with uneven clay surfaces enables optimal natural light flow while creating designated spaces for meditation and rest in an urban residential setting.
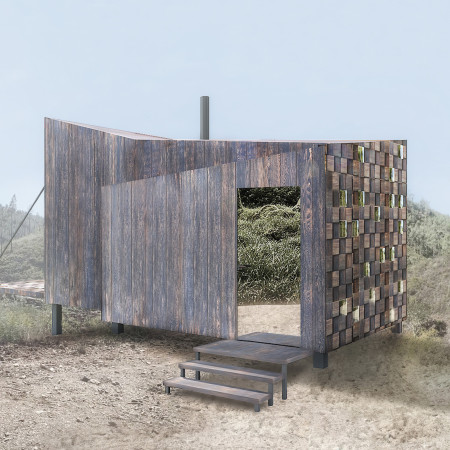
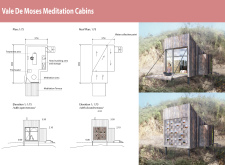
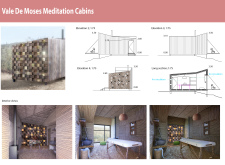
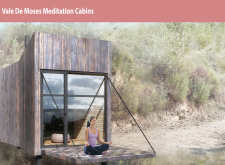
The reflective glass entrance and natural wood construction of the cabins create a tranquil retreat designed for meditation and therapeutic practices, promoting a deep connection with the surrounding landscape.
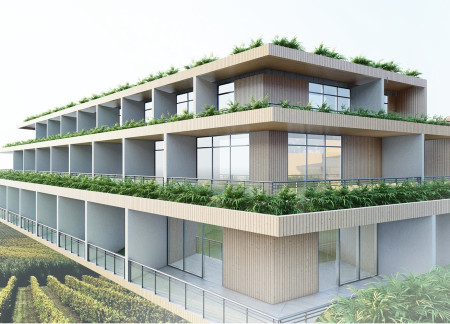
An underground tunnel connects distinct community spaces within a modern hotel, highlighting a sustainable water filtration system that supports the surrounding vineyards.
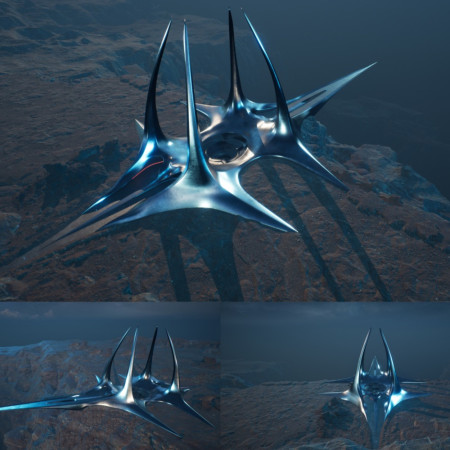
A memorial characterized by reflective water features and metal towers draws on the symbolism of Hekate and the labyrinthine journey through the complex narratives of witchcraft.

Krzysztof Plonski,Roman Dywojna,Mikolaj Plonczynski,Kamil Bronowicki
The sloped roof designed for rainwater harvesting, constructed from glulam, reflects the volcanic landscape while providing a functional café for travelers to enjoy local views and refreshments.
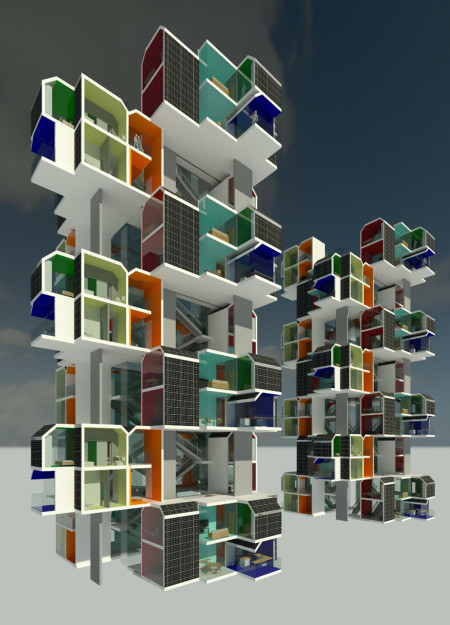
Constructed with modular cross-laminated timber panels and green roof systems, the design establishes a contemporary urban hub that supports intergenerational living and promotes social cohesion.
Repurposed oil rigs form the foundation for a resilient water-based community, integrating fish farms and urban agriculture to create a sustainable habitat for future residents.
Valeria Baeza
Mario Arancibia
Felipe Gonzalez
Tomas Zelada
The project is a wellness retreat that brings together yoga, meditation, and communal living through an architecture focused on minimal environmental impact. Using ecologically responsible materials and passive design strategies, it fosters a balanced relationship between daily life and the surrounding natural landscape.
Positioned between the Baltic Sea and the Jaunupes River, the Pilgrimage Yoga House is a multifunctional space designed for yoga, meditation, and communal gathering. The project combines sustainable construction with a strong sensitivity to its landscape and users, offering a setting that supports both individual reflection and shared experience.
The project addresses the complexities of urban density while fostering social engagement and pedestrian accessibility by integrating flexible office spaces with vibrant communal areas. The design not only enhances functionality within a constrained urban footprint but also strengthens connections between disparate elements of the city’s fabric.
This study examines a multi-volume building designed to connect users with the forest landscape while accommodating communal and educational functions. Architectural strategies in these contexts can balance visual distinction with environmental sensitivity, providing spaces for learning and observation.
With a design that utilizes stacked roofs to create unobstructed jungle views, this wooden retreat fosters a close connection to nature while providing essential shelter and spaces for relaxation and meditation.
Use architecture to create different emotional states
Edition #9ideas COMPETITIONSILENT CONTEST For this competition, NO DESCRIPTION TEXT is allowed. The architecture ideas must be communicated strictly with visuals.
Prize Monetary award
Eligibility Open to all
Advance registration deadline 12 November 2026
Open architecture competitions
Closest deadline first
Project competitions first
Selected winning projects have the potential to be constructed
Ideas competitions
Experimental competitions with the focus on pushing the boundaries of creativity
Use architecture to create different emotional states
Edition #9ideas COMPETITIONSILENT CONTEST For this competition, NO DESCRIPTION TEXT is allowed. The architecture ideas must be communicated strictly with visuals.
Only participants selected and invited by Buildner can enter these closed competitions. To be considered for future opportunities, please set up your account on Architects' Network Plus.