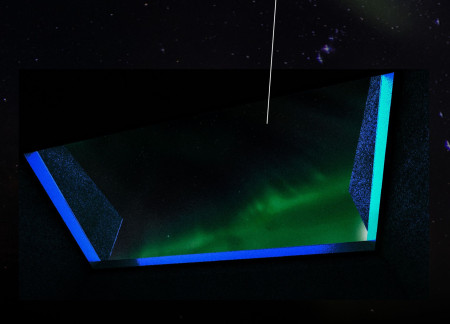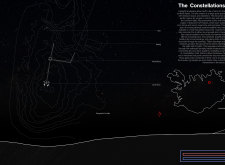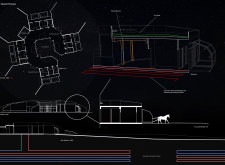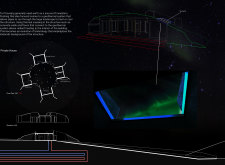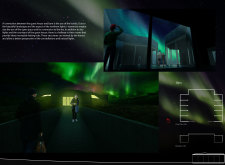
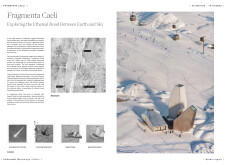
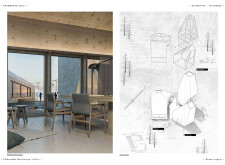
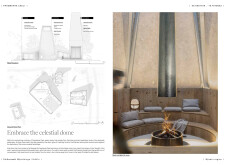
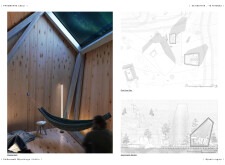
Employing charred wooden shingles and expansive glazing, the design seamlessly integrates into the Icelandic landscape while serving as a multifunctional retreat for visitors seeking connection with nature.
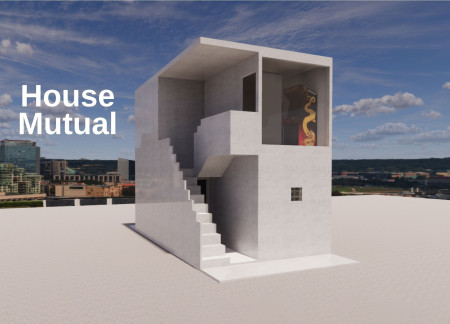
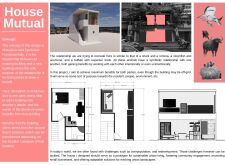
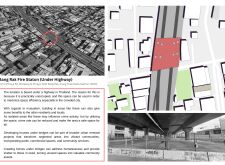

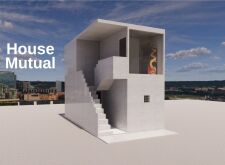
Employing charred wooden shingles and an efficient rainwater harvesting system, the design creates a sustainable communal living space that redefines urban housing within an underutilized metropolitan landscape.
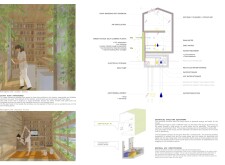
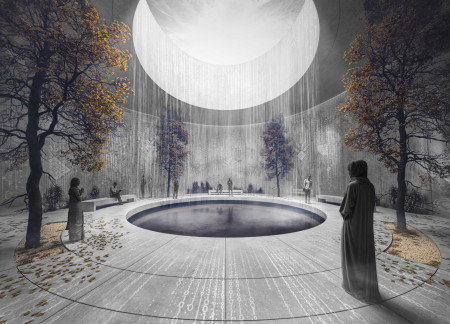
A curvilinear glass structure harmoniously integrates with an indigenous landscape, creating an interactive community space centered around art and reflection.
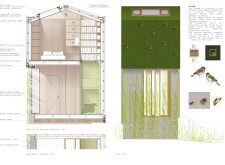
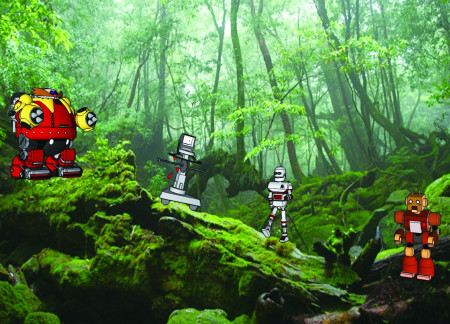
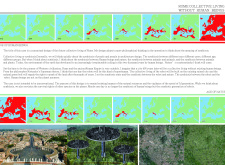
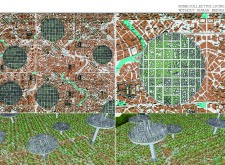
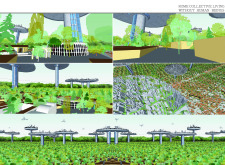
An exploration of robotic habitation within a reclaimed urban landscape reveals a vision for future living in Rome that emphasizes ecological integration and sustainable community dynamics.
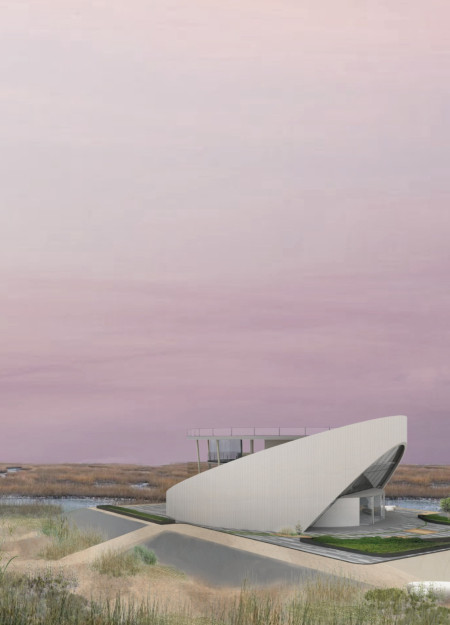
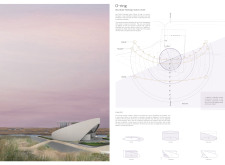

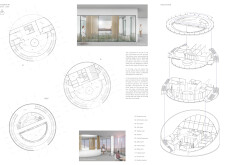
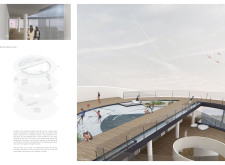
With a circular form and untreated glass windows that frame expansive views of the surrounding wetlands, the visitor center emphasizes natural circulation and ecological connection while providing an immersive educational experience in a unique ecological setting.
Katarina deandra wulandari Jauw,Joshua henrique Holetz,Louise marie monique Spisser,Cynthia Bruinsma
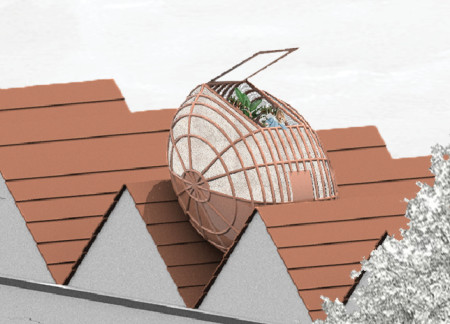

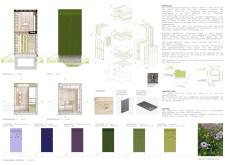
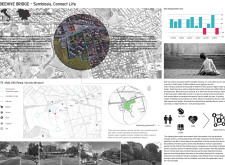


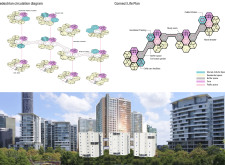
Microhomes made of mycelium façades are integrated onto rooftops in The Hague, addressing urban housing needs while promoting environmentally conscious living solutions.
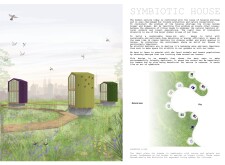
Incorporating algae-enriched facades and reflective spiral forms, the design establishes a harmonious coexistence between nature and human habitation in a sustainable community living environment.
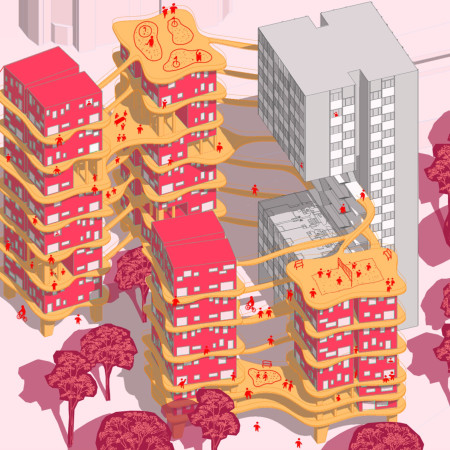
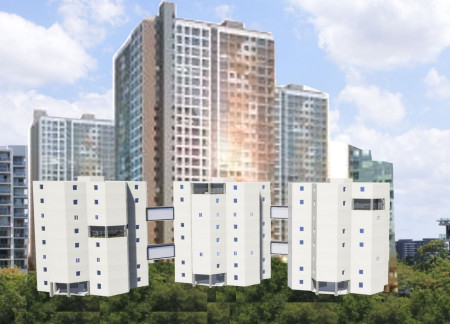
With a focus on vertical living and community engagement, the design incorporates dual-purpose walkways and spacious terraces that redefine urban housing in Berlin.
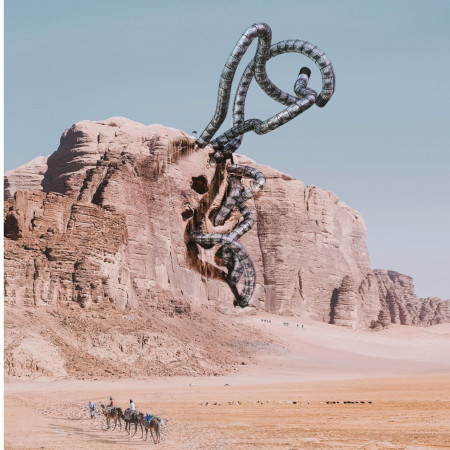
Equipped with a 3-axis gyroscope for pod stabilization and designed to adapt to its harsh desert environment, this structure in Wadi Rum serves as a multifunctional hub for research and tourism.
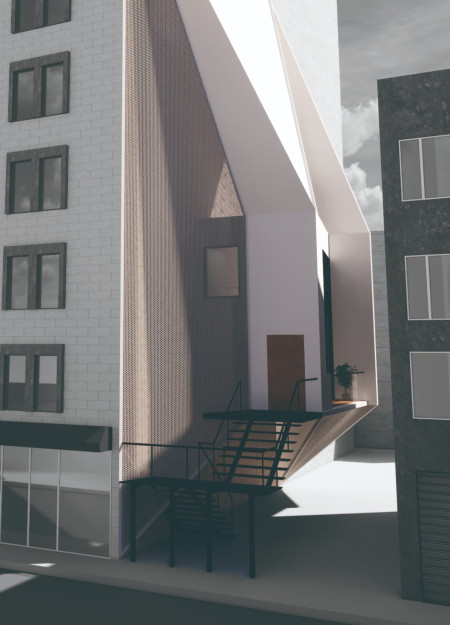
Utilizing perforated plates to optimize thermal comfort, the design creates a harmonious blend of modern aesthetics and sustainable practices in urban residential living.
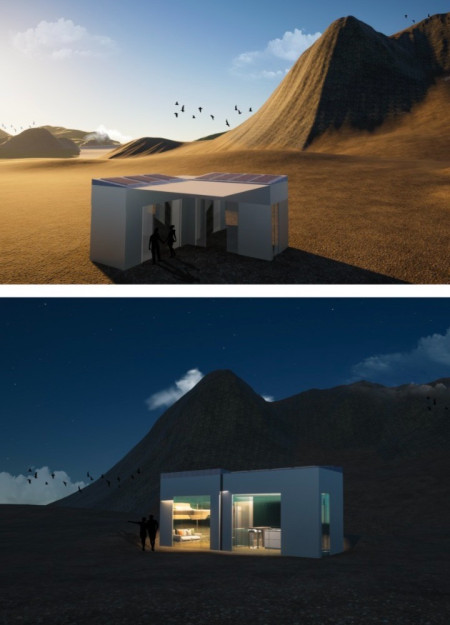
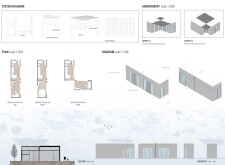
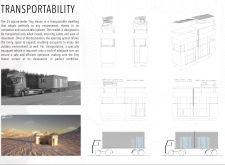
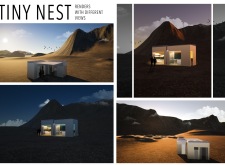
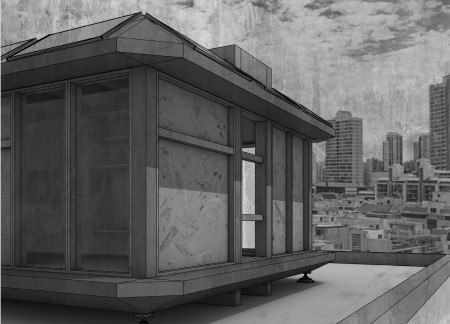
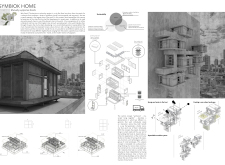
Constructed with charred wood cladding and advanced insulation, this Tiny House adapts to the extreme desert climate while providing a flexible living space that connects residents with the surrounding landscape.

Incorporating self-climbing plants on its facade and utilizing recycled materials, this residential design seamlessly integrates sustainable living with biodiversity support.

Crafted with turf roofs and utilizing geothermal energy, the design integrates sustainable practices within a harmonious residential setting that celebrates the surrounding Icelandic landscape.
Utilizing a modular framework of steel, the design integrates communal spaces and green areas to foster social interaction, aiming to provide sustainable housing solutions for low-income families in an urban context.
Utilizing hydroponic systems and rainwater collection, the design integrates recycled materials into a modular home that prioritizes community interaction and sustainability.
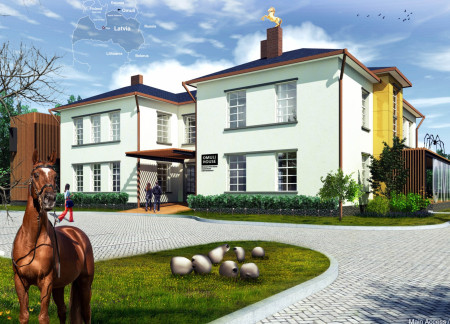
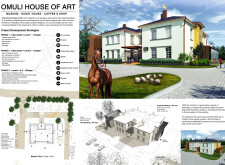
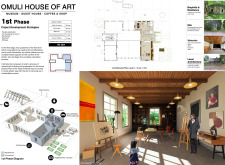
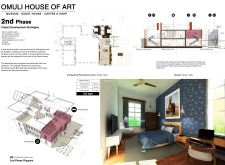
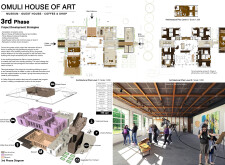
Constructed with locally sourced brick and concrete, this cultural hub integrates biophilic design principles and flexible art studios, fostering community engagement while serving as a museum, guest house, and creative workshop.
Constructed with hemp fiber-cast and integrated solar energy systems, the design introduces efficient, adaptable living spaces that prioritize sustainability and community connection in urban environments.
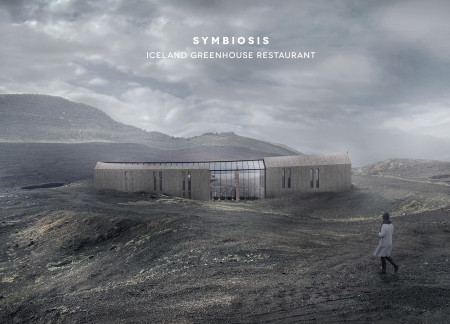

With a ground-level greenhouse designed to maximize sunlight exposure and views of a nearby volcano, the facility integrates concrete and glass to create a functional restaurant that enhances the connection between food production and dining experiences.
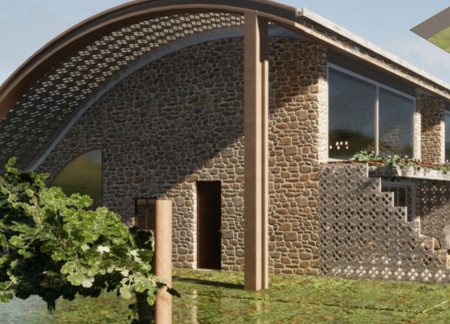
The combination of domed tunnels and expansive glazed facades allows for a seamless interaction between interior spaces and the surrounding vineyard, creating inviting guest houses that promote community engagement and sustainable living.
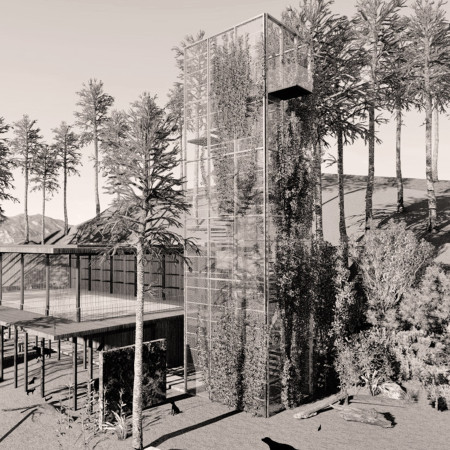
Constructed with timber and stone, the design integrates an observatory tower and various nature-focused zones to create a sustainable retreat aimed at promoting wellness and community engagement.
Repurposed oil rigs form the foundation for a resilient water-based community, integrating fish farms and urban agriculture to create a sustainable habitat for future residents.
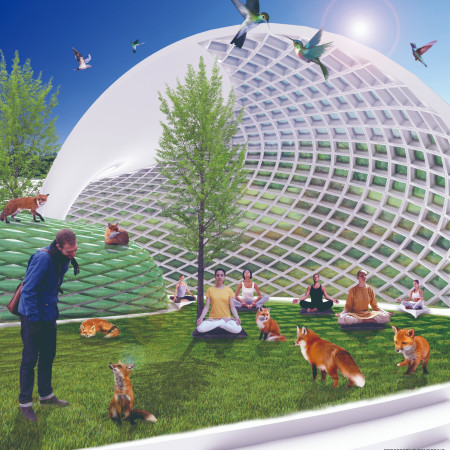
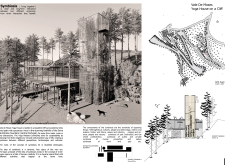
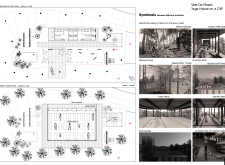
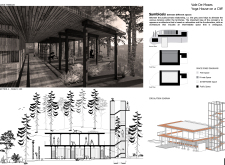
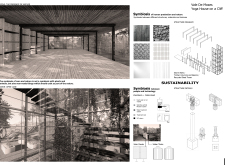
The project is a wellness retreat that brings together yoga, meditation, and communal living through an architecture focused on minimal environmental impact. Using ecologically responsible materials and passive design strategies, it fosters a balanced relationship between daily life and the surrounding natural landscape.
Positioned between the Baltic Sea and the Jaunupes River, the Pilgrimage Yoga House is a multifunctional space designed for yoga, meditation, and communal gathering. The project combines sustainable construction with a strong sensitivity to its landscape and users, offering a setting that supports both individual reflection and shared experience.
Utilizing bamboo and recycled steel, the design incorporates vertical gardens to enhance urban living environments while fostering community engagement through adaptable micro-housing units.
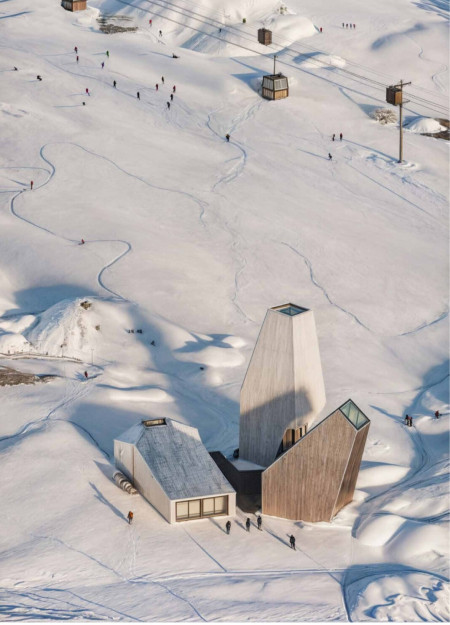
This study examines a multi-volume building designed to connect users with the forest landscape while accommodating communal and educational functions. Architectural strategies in these contexts can balance visual distinction with environmental sensitivity, providing spaces for learning and observation.
With a design that utilizes stacked roofs to create unobstructed jungle views, this wooden retreat fosters a close connection to nature while providing essential shelter and spaces for relaxation and meditation.
Crafted with natural brown tones and a focus on simplicity, the hut integrates into the Cambodian landscape, offering a serene retreat for reflection and relaxation.
Use architecture to create different emotional states
Edition #9ideas COMPETITIONSILENT CONTEST For this competition, NO DESCRIPTION TEXT is allowed. The architecture ideas must be communicated strictly with visuals.
Prize Monetary award
Eligibility Open to all
Advance registration deadline 12 November 2026
Open architecture competitions
Closest deadline first
Project competitions first
Selected winning projects have the potential to be constructed
Ideas competitions
Experimental competitions with the focus on pushing the boundaries of creativity
Use architecture to create different emotional states
Edition #9ideas COMPETITIONSILENT CONTEST For this competition, NO DESCRIPTION TEXT is allowed. The architecture ideas must be communicated strictly with visuals.
Only participants selected and invited by Buildner can enter these closed competitions. To be considered for future opportunities, please set up your account on Architects' Network Plus.