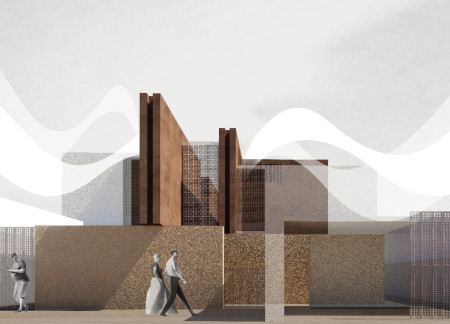
Utilizing traditional latticework and advanced natural ventilation techniques, the residence integrates concrete materials with water management systems to support sustainable living in a contemporary urban context.
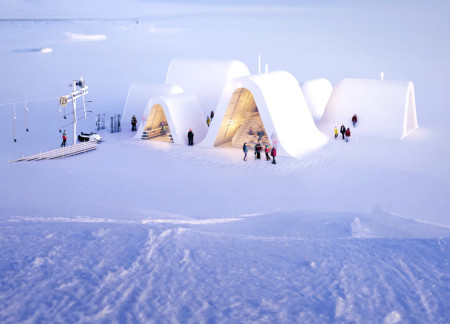
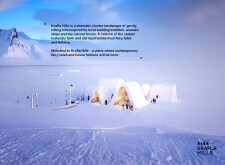
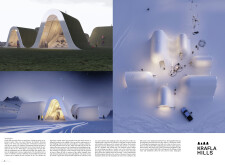
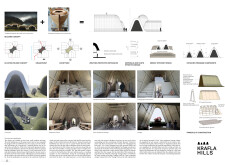
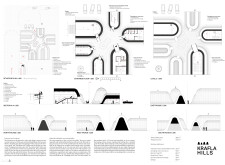
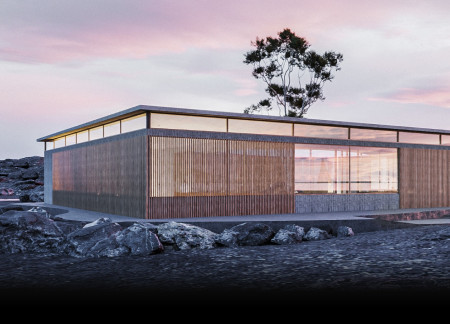
Utilizing cross-laminated timber and charred wood to seamlessly blend with its Icelandic landscape, this multipurpose community hub emphasizes sustainability while offering diverse recreational opportunities.
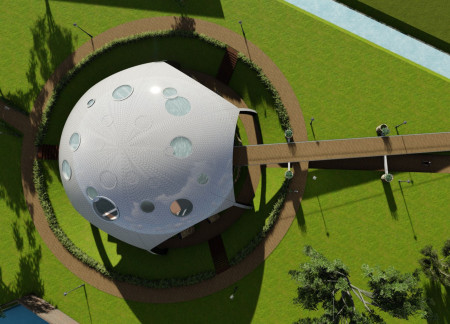
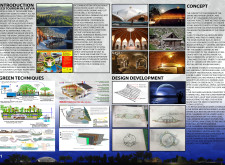
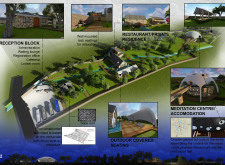
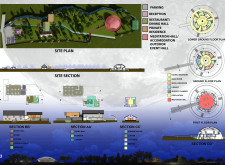
A dome-shaped meditation hall utilizes circular cut-outs to enhance natural lighting while incorporating local timber and stone, creating a serene environment designed for mindfulness and communal reflection.
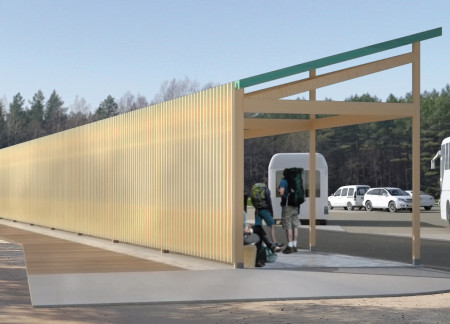
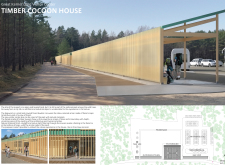

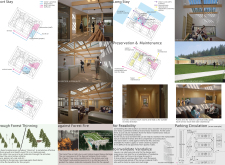
Timber louvers blend with the surrounding forest, drawing on sustainable practices to create a visitor center that enhances engagement with Latvia’s unique bog ecosystem.
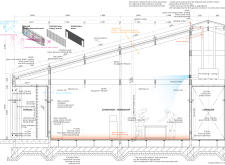
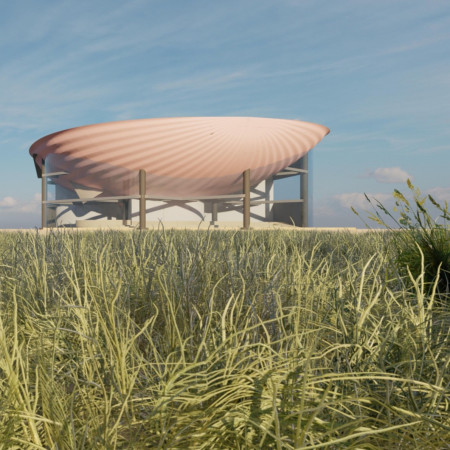
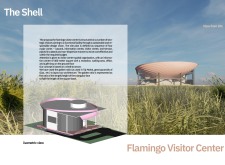
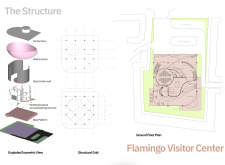
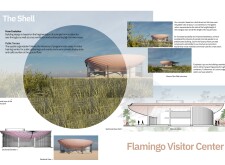
A shell structure enhanced by the golden ratio and designed for optimal cross ventilation utilizes precast concrete to create a visitor center that fosters community engagement and education.
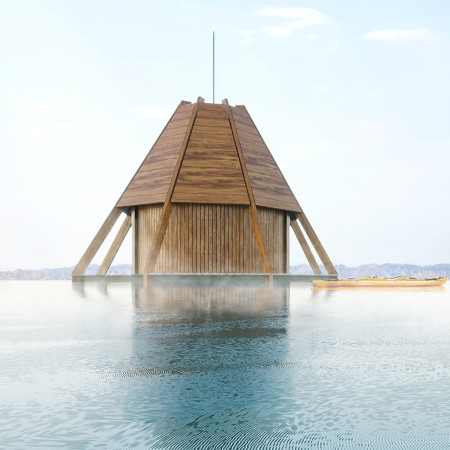
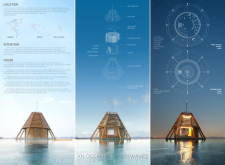

A buoyant circular residence constructed from wood utilizes rainwater harvesting and solar energy to support marine biologists in their efforts to observe and conserve the diverse marine life of the Gulf of California.
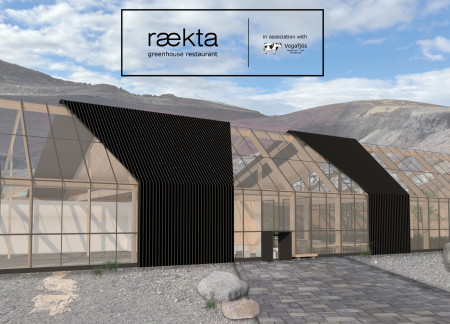

Utilizing cross-laminated timber and a Deep Winter Greenhouse design, the facility offers a unique environment where communal dining is enhanced by views of Iceland's natural landscape and onsite cultivated produce.

Inspired by the forms of icebergs, the design integrates a circular economy approach while facilitating a community space that emphasizes sustainability through its interconnected residential, agricultural, and recycling areas.
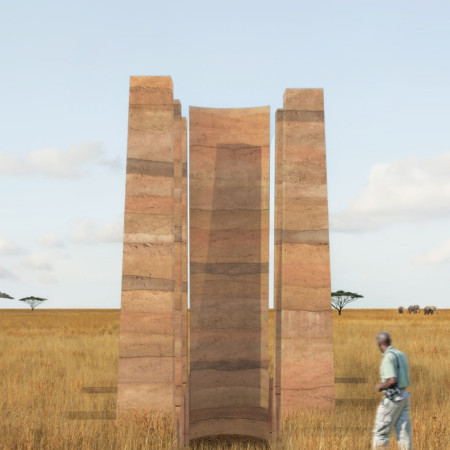
Using traditional rammed earth techniques, this pavilion creates a cyclical educational space that emphasizes sustainability and the potential of natural materials, serving as an exhibition area for environmental awareness.
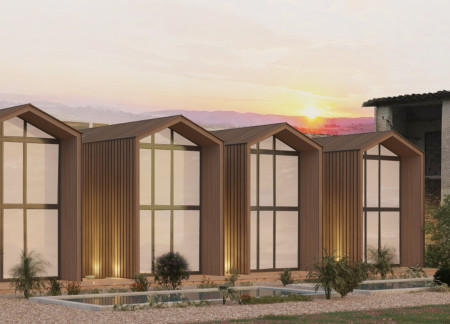
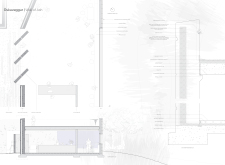
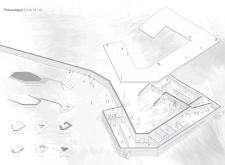
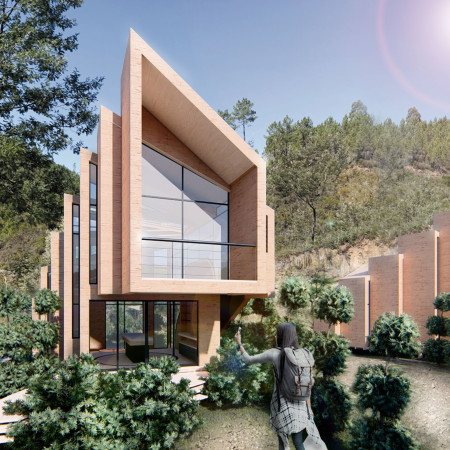
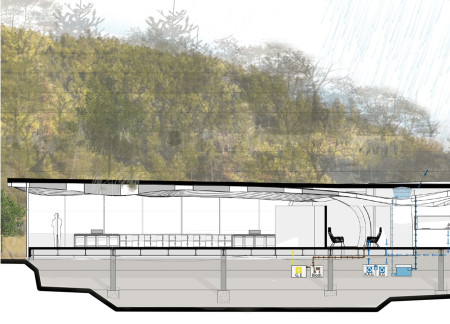
Timber gable-roof pavilions harmonize with an Italian landscape, serving as guest homes that promote community and showcase sustainable practices throughout the design.
Scarlen Belen Bascope Miranda,Marian Nicole Negrete Antezana,Virgilio Suarez Salas
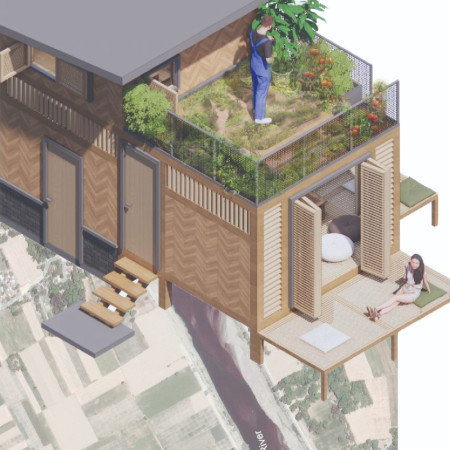
Crafted from locally sourced bamboo and integrated with sustainable agricultural landscapes, the design fosters community interactions while providing multi-functional spaces for cultural engagement and collaboration.
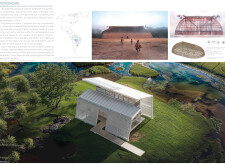
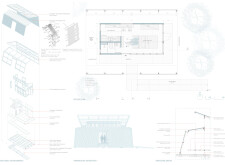
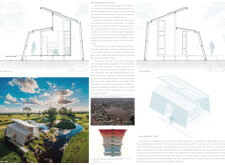
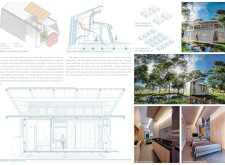
Utilizing cross-laminated timber panels and an innovative rainwater harvesting system, this micro home embodies sustainable living principles while honoring the architectural heritage of Brazil's indigenous communities through careful design and resource efficiency.
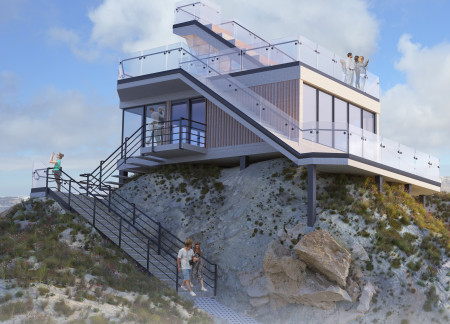
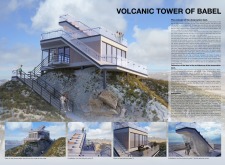
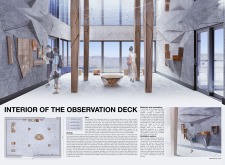
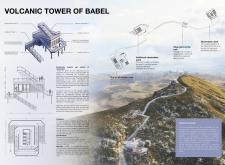
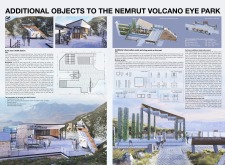
Utilizing tiered concrete and glass construction harmonized with the volcanic landscape, the observation deck provides engaging educational experiences while promoting sustainability through local material usage.
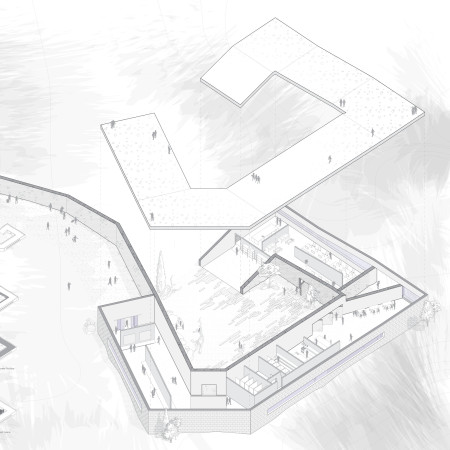
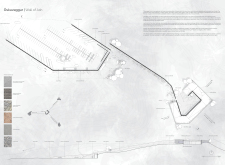
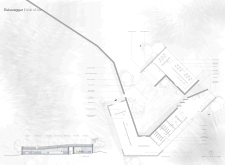
Porous volcanic ash concrete and driftwood boarding create a dialogue between the visitor centre and the Icelandic landscape, providing a functional space for education and recreation while emphasizing the region's unique geological features.
Constructed with cork block materials, the retreat harmonizes with the landscape, offering a dual-level design that separates treatment and meditation spaces while promoting sustainability and a connection to nature.
Luis alfonso Gutierrez suarez,Efrén antonio Reyes pérez,Maria fernanda Jaimez charry,Juan Sebastián García Zamora

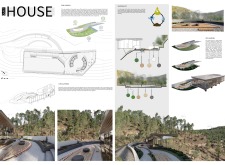
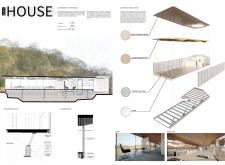
With a Zen garden and elements of forest bathing, the design integrates sustainable practices and unobstructed views of Vale de Moses to create a dedicated space for meditation and yoga.
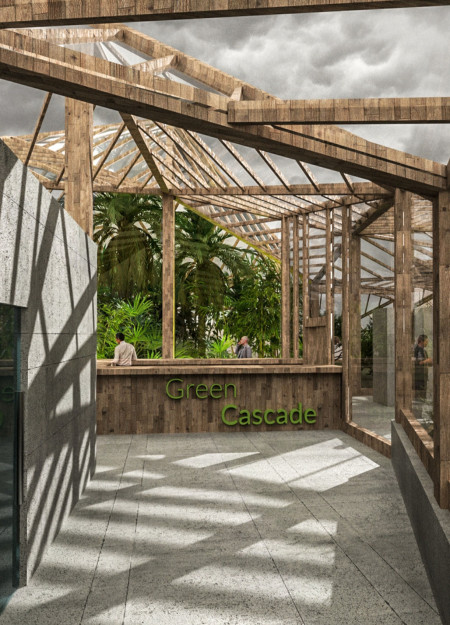
Terraced greenhouse sectors create a unique microclimate system while seamlessly incorporating a restaurant that emphasizes sustainable practices and efficient resource management.
Incorporating charred wood shingles and natural stone, the design emphasizes environmental sensitivity while creating flexible communal spaces that enhance connection to the surrounding vineyard landscape.
Constructed with a bamboo framework and topped with a thatched roof, the design emphasizes natural ventilation and sustainability, providing a comfortable and adaptable living space in a rural setting.
Built within a volcanic landscape, the design maximizes natural light and ventilation to create a comfortable coffee shop that blends seamlessly with its surroundings.
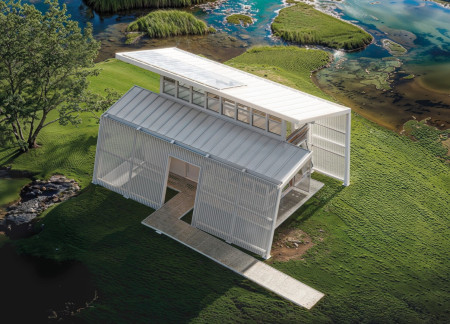
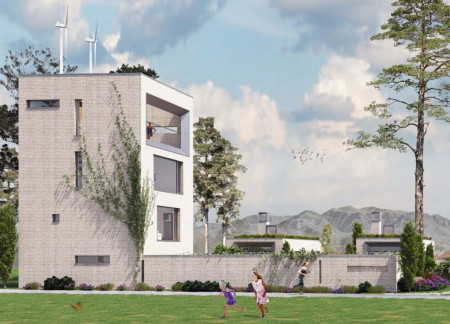
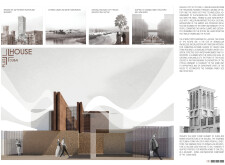
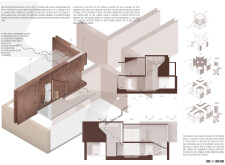
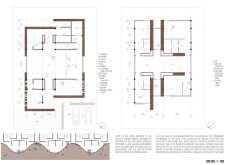
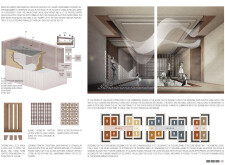
Located within a uniform residential landscape in the United Arab Emirates, the design introduces a contemporary response to the region’s repetitive built environment. It proposes a modular residential typology that accommodates changing household needs while engaging with its environmental and social context.
Shiyen Wu,Jun-han Huang,Pei-shan Chen,Chun-teng Lin
Constructed with charred wooden shingles and enhanced by biophilic green walls, the design integrates residential and commercial spaces to promote community interaction within an urban setting.
Constructed with modular cross-laminated timber panels and green roof systems, the design establishes a contemporary urban hub that supports intergenerational living and promotes social cohesion.
Repurposed oil rigs form the foundation for a resilient water-based community, integrating fish farms and urban agriculture to create a sustainable habitat for future residents.
The project is a wellness retreat that brings together yoga, meditation, and communal living through an architecture focused on minimal environmental impact. Using ecologically responsible materials and passive design strategies, it fosters a balanced relationship between daily life and the surrounding natural landscape.
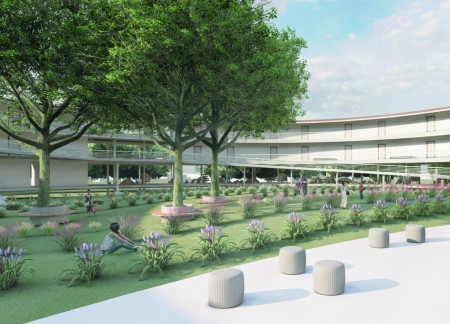
Utilizing bamboo and recycled steel, the design incorporates vertical gardens to enhance urban living environments while fostering community engagement through adaptable micro-housing units.

The project addresses the complexities of urban density while fostering social engagement and pedestrian accessibility by integrating flexible office spaces with vibrant communal areas. The design not only enhances functionality within a constrained urban footprint but also strengthens connections between disparate elements of the city’s fabric.
Use architecture to create different emotional states
Edition #9ideas COMPETITIONSILENT CONTEST For this competition, NO DESCRIPTION TEXT is allowed. The architecture ideas must be communicated strictly with visuals.
Prize Monetary award
Eligibility Open to all
Advance registration deadline 12 November 2026
Open architecture competitions
Closest deadline first
Project competitions first
Selected winning projects have the potential to be constructed
Ideas competitions
Experimental competitions with the focus on pushing the boundaries of creativity
Use architecture to create different emotional states
Edition #9ideas COMPETITIONSILENT CONTEST For this competition, NO DESCRIPTION TEXT is allowed. The architecture ideas must be communicated strictly with visuals.
Only participants selected and invited by Buildner can enter these closed competitions. To be considered for future opportunities, please set up your account on Architects' Network Plus.