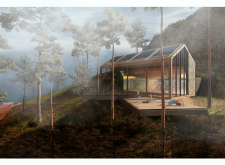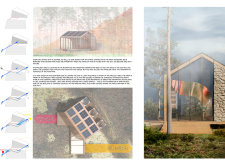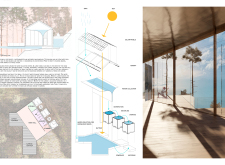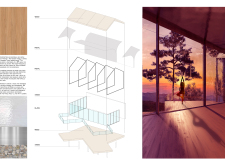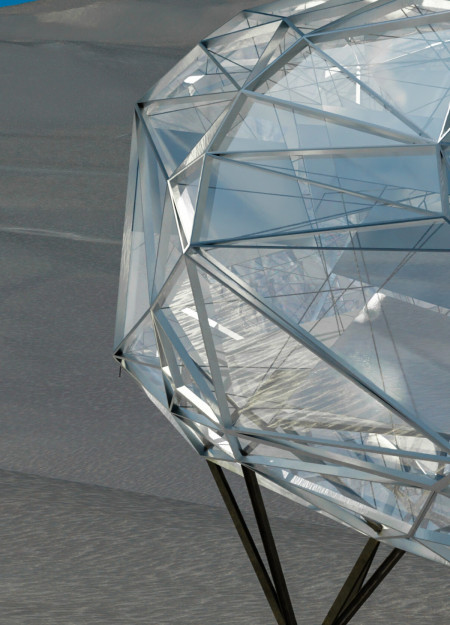
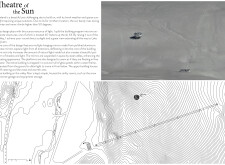


Elevated 40 meters above the landscape, suspended aluminum mirrors and transparent glass panels create a dynamic interplay of natural light within a multifunctional recreational space designed to harmonize with Iceland's unique topography.
Raihan Ramadhan,Valencia Angelita,Clemens samuel Utomo

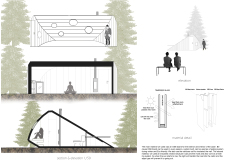
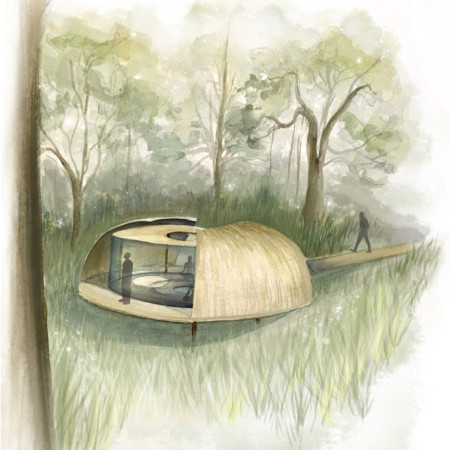
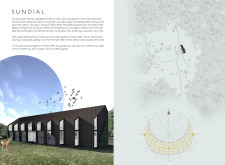


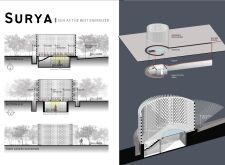
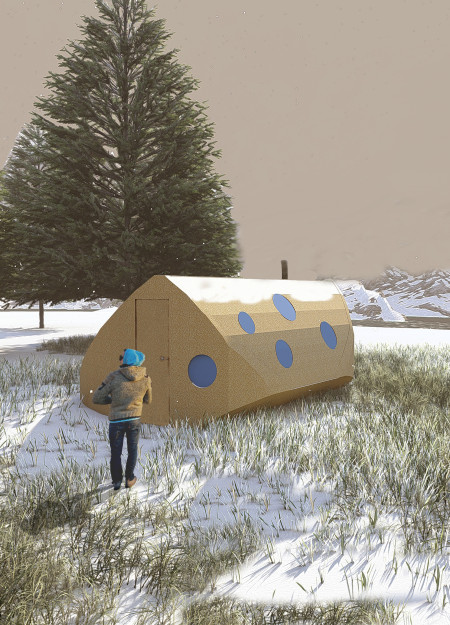
Positioned to capture the sun's path, a lakeside cabin constructed of OSB and cellulose offers a serene retreat designed for meditation and reflection.
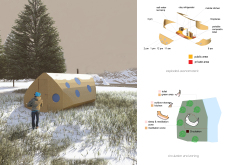
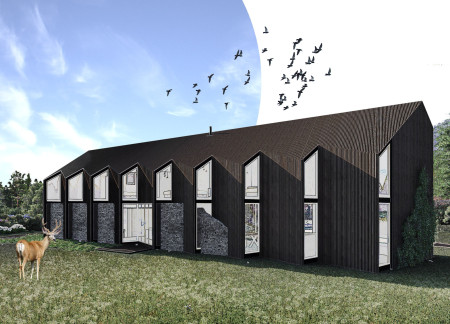
Featuring blue ceramic tiles and a dark metal roof, this sustainable wood cabin integrates thoughtful ventilation and natural light to create an inviting residential space within a wooded setting.


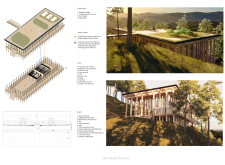
With a focus on sustainability through rainwater harvesting and a roof garden, the pavilion offers a serene environment for yoga and meditation, seamlessly blending indoor spaces with the surrounding nature.
Constructed with hempcrete and incorporating recycled glass elements, the Shala offers a focused space for meditation, emphasizing sustainability and a deep connection to the natural environment.
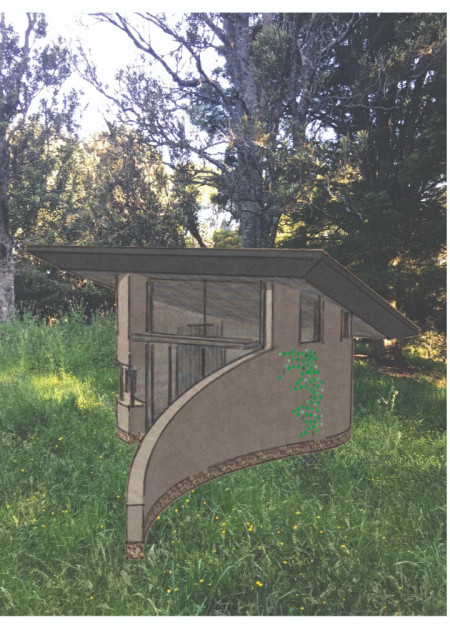
Constructed with kauri panels and framed by paths of New Zealand Ironsand, the retreat offers a serene environment designed specifically for meditation and self-reflection.
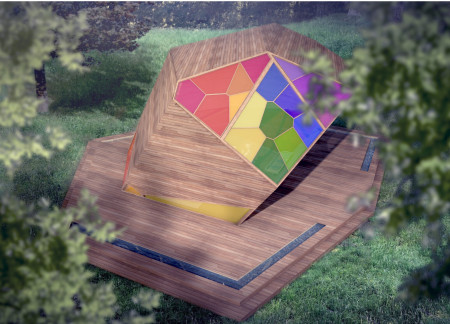
Rainbow windows create vibrant reflections of light in a ground-level hospice designed for accessibility and emotional healing, fostering a serene environment for individuals facing end-of-life care.
A circular terrace with a levitating workspace integrates a self-reproductive digital ecosystem, offering a novel interaction experience within a virtual landscape dedicated to preserving the memory of the submerged city of UC10.
Rooted in the rhythms of the Gobi Desert, a design integrates wood and metal to create a residence that harmonizes with its stark environment, enhancing daily life through a thoughtful interplay of light and shadow.
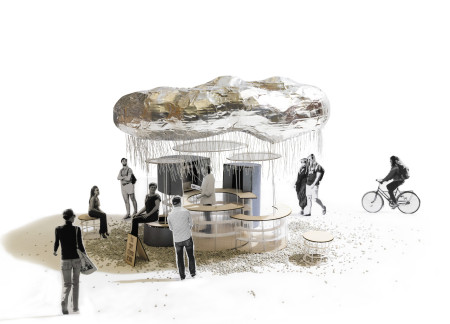



A large floating balloon reflects its surroundings while serving as a whimsical centerpiece for a modular mobile coffee kiosk designed to engage users in vibrant urban spaces.
With a timber frame structure and strategically placed north-facing windows, the design seamlessly integrates a greenhouse for tea processing, creating a sustainable residence that connects daily living with the rhythms of nature.
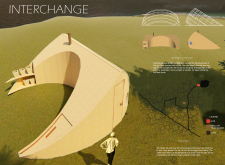
A large funnel-like bowl captures and manages rainwater while dividing the interior of this mountain residence into functional spaces, seamlessly blending with wooden and stone materials to create an integrated living environment.
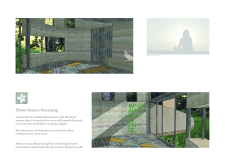
Curved angles and a thoughtful arrangement of timber elements facilitate natural energy flow in a space dedicated to flower essence making and meditation.
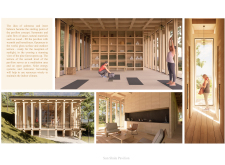
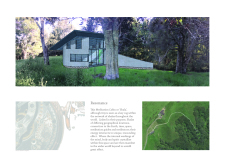
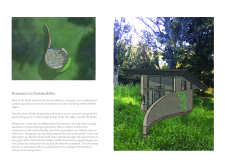
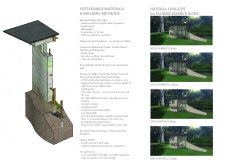
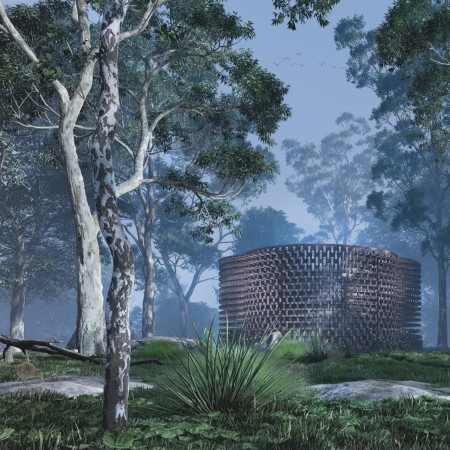

Using natural wood elements to create a space that harnesses sunlight for meditation, the design integrates a central flower altar within the serene landscapes of New Zealand bush, allowing visitors to recharge their energy through a deep connection with nature.
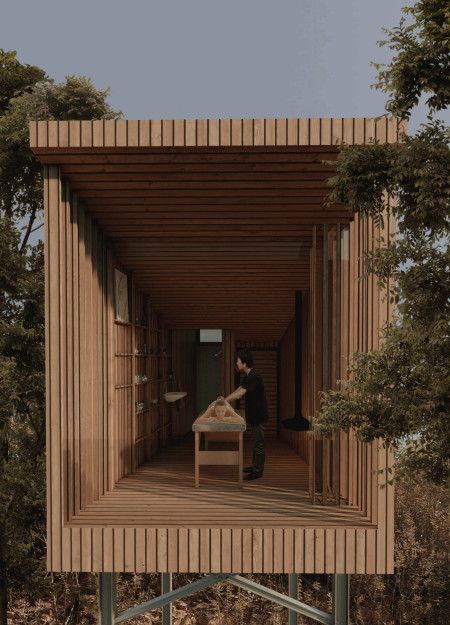
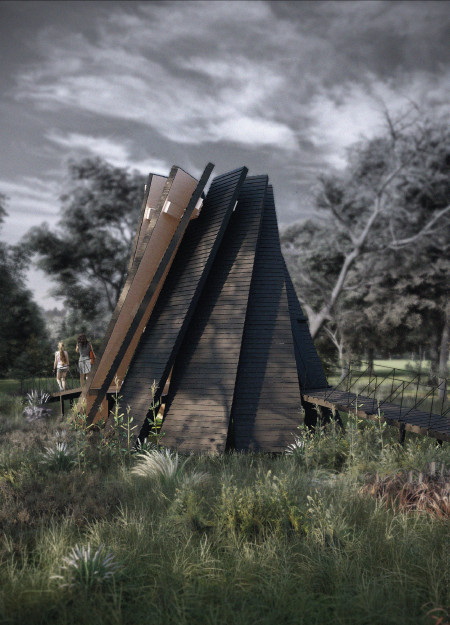
Constructed with stacked timber planks and a pyramid roof, this meditation cabin utilizes thoughtful spatial organization and natural light to create a serene environment for reflection.
Joseph Lee,Thomas Lin,Seung Won Chung,Christopher Pak
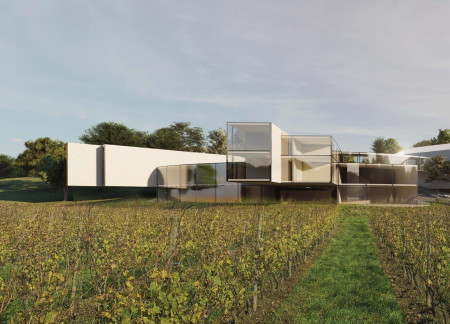
A central focal point radiates linear forms that frame vineyard views, creating a harmonious experience for guests in a hospitality setting designed to integrate with the surrounding landscape.
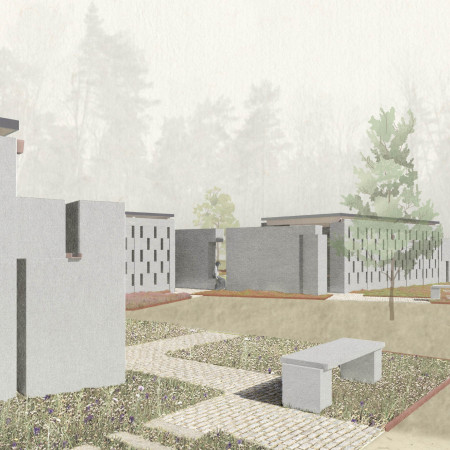
Perforated walls designed to maximize sunlight and four distinct garden fields filled with perennial blooms create a serene environment for contemplation and remembrance.
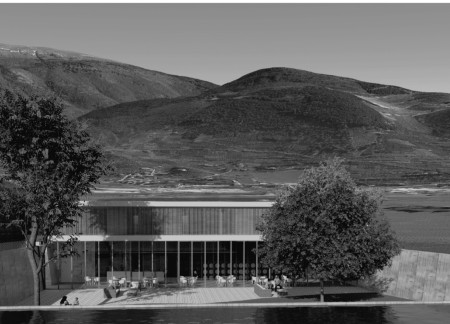
With its channeling walls that connect the interior to the vineyard landscape, the design fosters social interactions in a flexible community space tailored to the essence of Italian rural life.
A circular arrangement of overlapping plates forms a space that fosters reflection and interaction with nature, serving as a retreat for processing flower essences.
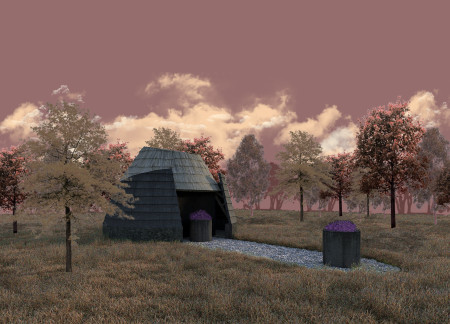
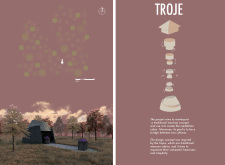
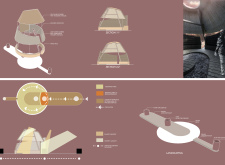
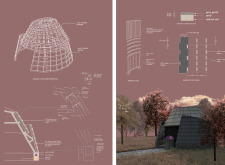
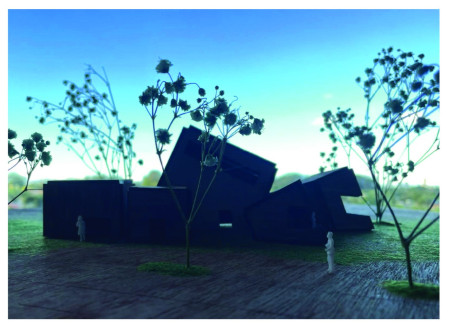
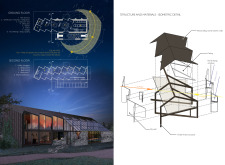
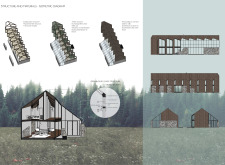
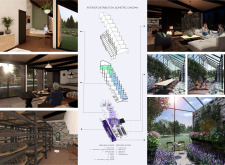
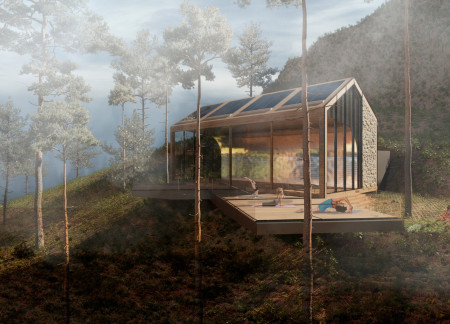
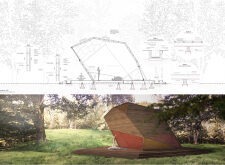
Incorporating a facade of burned wood that echoes Icelandic folklore, the retreat offers guests immersive views of Lake Mývatn and serves as a cultural haven for visitors seeking connection to local mythology and nature.
Henrique Giovani Canan
Maria Fernanda Del Giovannino De Oliveira
Lia Balassiano Strosberg
Gabriela Tiely Barros Giotoku

The design uses terraced landscapes to connect with the surrounding olive groves, creating a peaceful guest retreat that balances sustainability, community interaction, and everyday comfort.
The integration of nine modular wooden boxes forms a serene inner dome that offers a versatile reading space, balancing private retreat with community interaction.
Light-colored sand and pinkish hues define an educational facility that merges porous walls with the natural landscape of a wetland, promoting biodiversity while enhancing visitor engagement.
This residential complex is designed to enhance active ageing to support its elderly residents. It prioritizes autonomy and community engagement, offering a unique blend of individual living spaces and communal areas.
Located within a uniform residential landscape in the United Arab Emirates, the design introduces a contemporary response to the region’s repetitive built environment. It proposes a modular residential typology that accommodates changing household needs while engaging with its environmental and social context.
Shiyen Wu,Jun-han Huang,Pei-shan Chen,Chun-teng Lin
Constructed with charred wooden shingles and enhanced by biophilic green walls, the design integrates residential and commercial spaces to promote community interaction within an urban setting.
Use architecture to create different emotional states
Edition #9ideas COMPETITIONSILENT CONTEST For this competition, NO DESCRIPTION TEXT is allowed. The architecture ideas must be communicated strictly with visuals.
Prize Monetary award
Eligibility Open to all
Advance registration deadline 12 November 2026
Open architecture competitions
Closest deadline first
Project competitions first
Selected winning projects have the potential to be constructed
Ideas competitions
Experimental competitions with the focus on pushing the boundaries of creativity
Use architecture to create different emotional states
Edition #9ideas COMPETITIONSILENT CONTEST For this competition, NO DESCRIPTION TEXT is allowed. The architecture ideas must be communicated strictly with visuals.
Only participants selected and invited by Buildner can enter these closed competitions. To be considered for future opportunities, please set up your account on Architects' Network Plus.