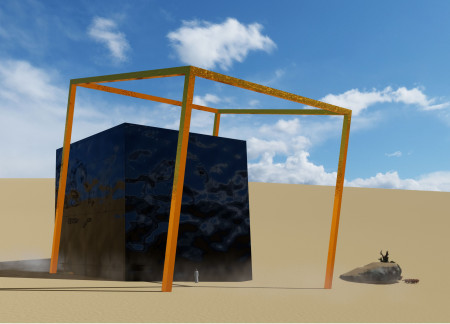
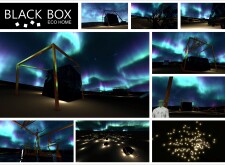
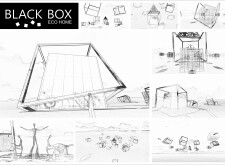
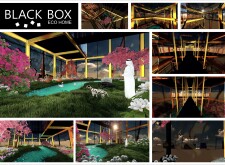
Set against the desert backdrop, a black glass cube, framed by a bright orange steel structure, offers a sustainable living solution that harmonizes with its environment while providing essential dwelling functions.
Ralf Gabriel Saade,Gabriel Piers F Eccles,Leopoldo Pardo Blanco,Leo Kauntz Moderini
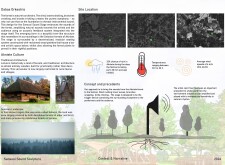
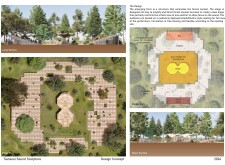
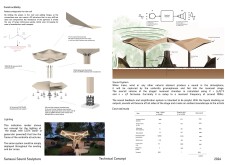
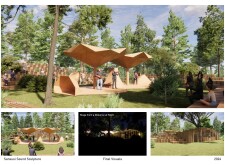
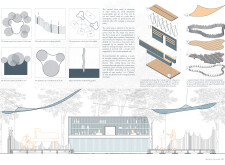
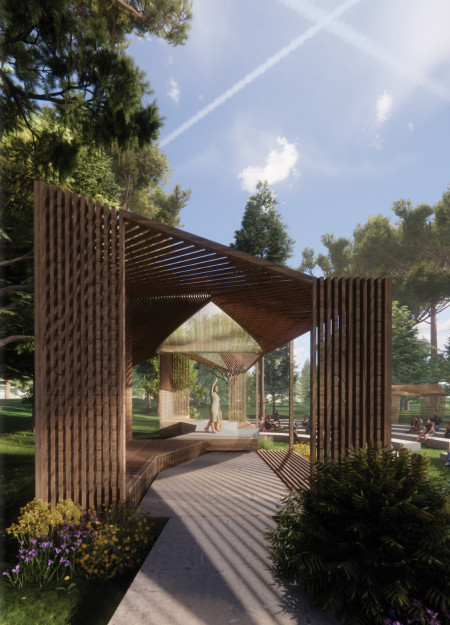
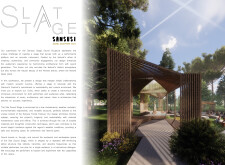
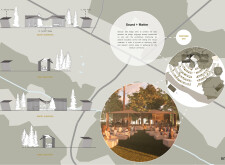
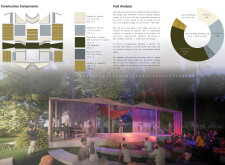
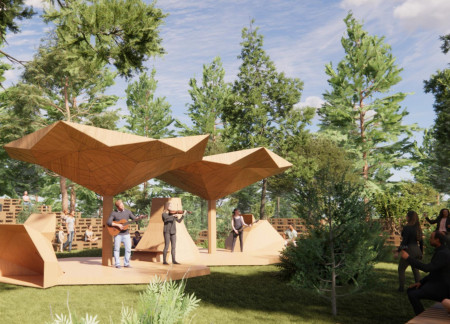
Crafted with reclaimed wood and lacquered plywood, the sound stage in the Akniste forest enhances natural acoustics, inviting performers and audiences to engage with the surrounding environment through immersive auditory experiences.

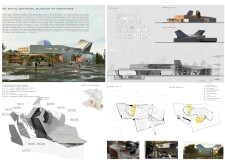
Crafted with a deconstructivist approach, the museum integrates metal panels and expansive glass to create a fluid environment that enhances emotional interaction with art.
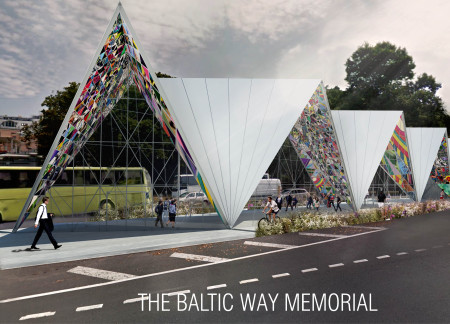
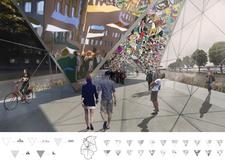
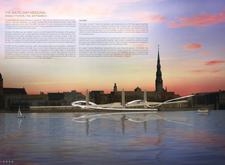

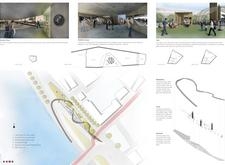
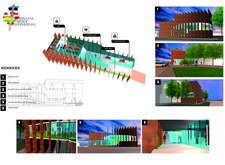
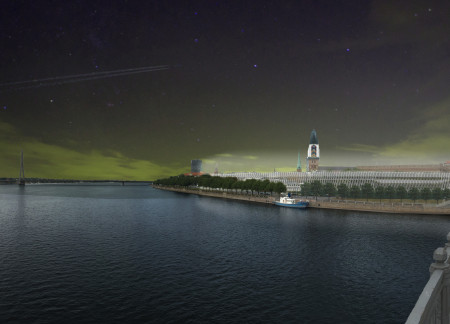
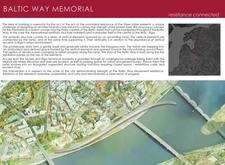
Constructed from interlocking triangular glass and vibrant acrylic panels, the memorial functions as a civic space that fosters reflection and unity, celebrating the historical significance of the Baltic Way demonstration.
A cement plinth anchored by glass and steel elements captures the essence of unity and resistance, creating a meaningful space for reflection and commemoration of a pivotal historical event.
Timber shelters equipped with green roofs and integrated sound elements create a tranquil environment for writers and poets to engage with their creativity amidst nature.
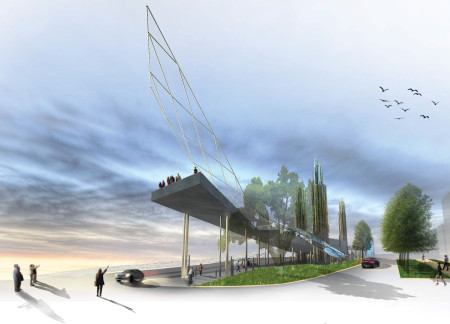
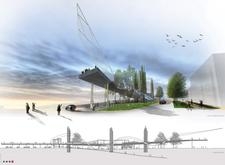
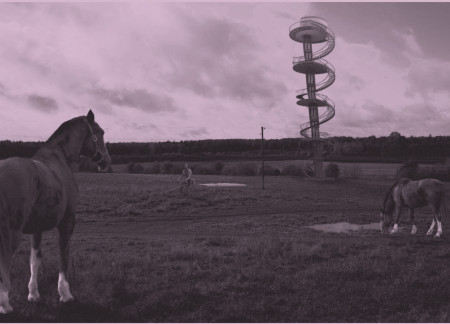
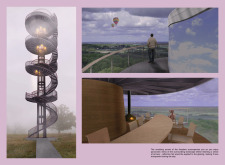
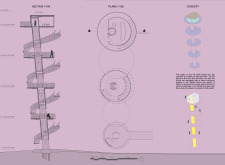
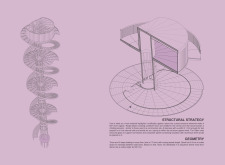
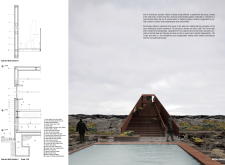
A cantilevered steel structure offers elevated views while seamlessly integrating with its natural surroundings, providing a unique space for community interaction and contemplation.
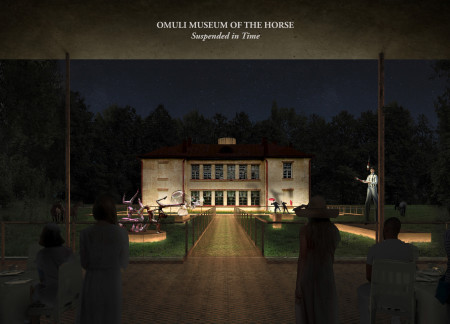
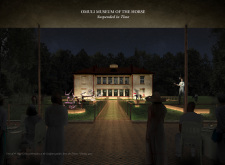
Combining charred wooden shingles with expansive glass walls, the design creates a seamless integration between the interior and the surrounding landscape, ultimately serving as a dynamic cultural hub centered around equestrian heritage.
Charred wood shingles and reinforced concrete form sculptural elements that create adaptive spaces for reflection and collective mourning, inviting visitors to engage with the narrative of loss and memory.
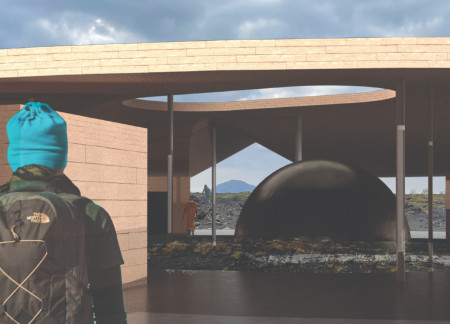
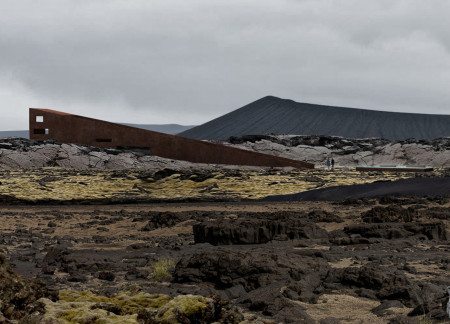
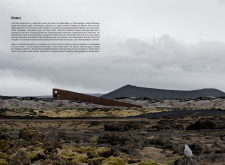
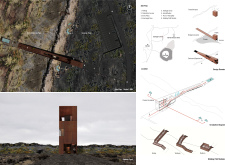
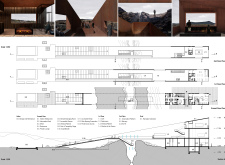
A steel sculpture anchors the central garden while directing natural light into the interior spaces, creating a calming retreat for visitors seeking to engage with the landscape at Hverfjall.
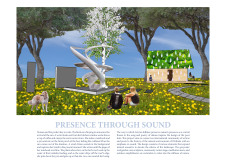
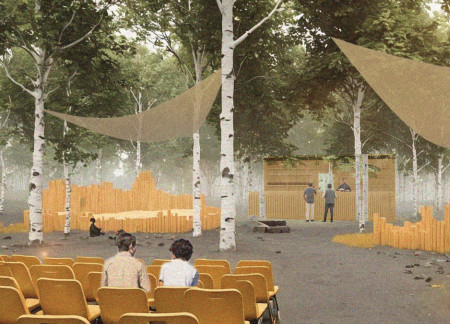
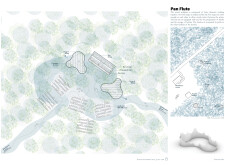
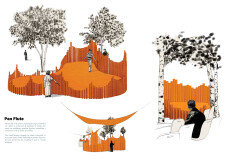
The integration of acoustic tubes and birch wood within a forest setting creates an engaging performance space that fosters interaction and celebrates community through music.
Crafted from locally-sourced C24 wood and designed with a unique slatted structure, this performance venue enhances acoustic quality while integrating seamlessly into the natural landscape of Akniste.
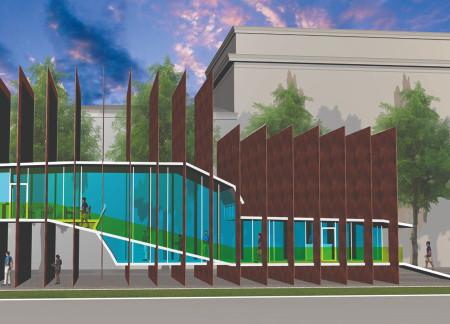
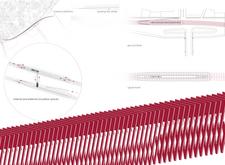
With its Corten steel fins that symbolize unity and a gently curving form designed to foster community interaction, the memorial integrates historical significance into a multifunctional public space.
Constructed with vertical elements and local stone, the memorial serves as a reflective space that educates visitors about the historical significance of the Baltic Way.
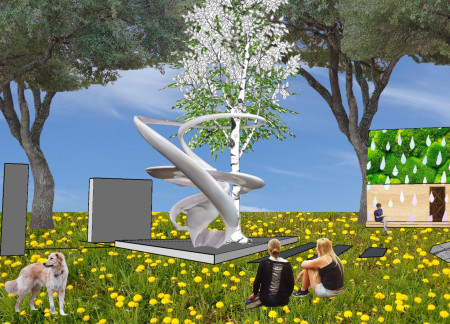
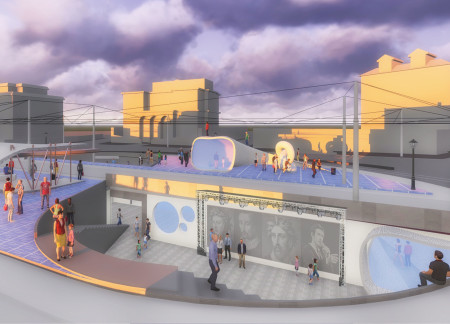
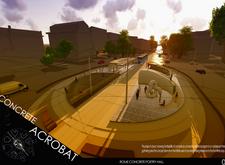
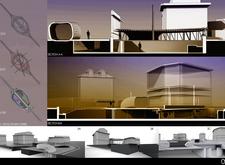
A sculptural concrete centerpiece transforms public seating into an engaging communal space, seamlessly integrating artistry and function within an urban landscape.
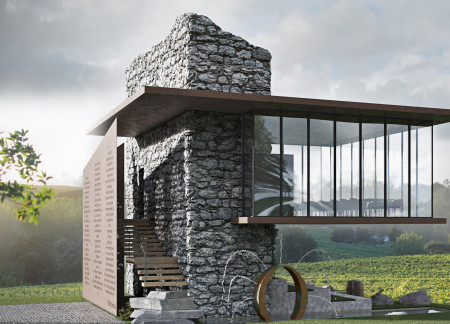
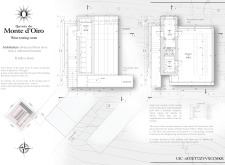
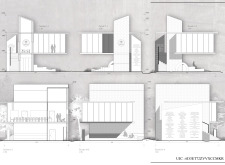
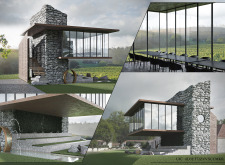
Corten steel and masonry converge in a thoughtfully designed wine tasting room that emphasizes the natural landscape while providing an immersive experience centered around local winemaking traditions.
Constructed from Corten steel, the bridge gracefully integrates the dynamic geothermal landscape of Northern Iceland while facilitating movement between tectonic plates.
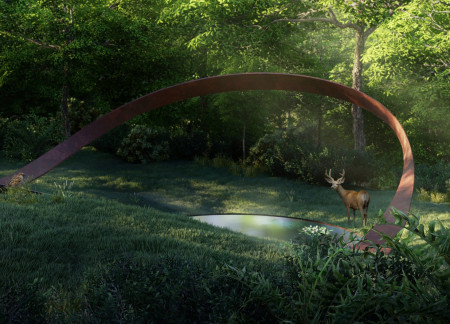
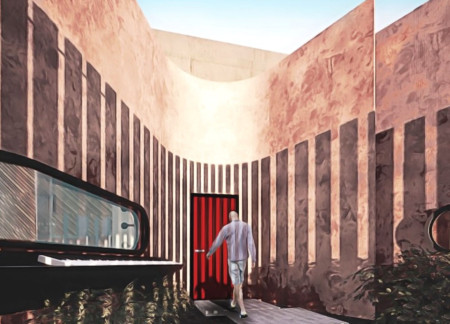
The use of weathered steel and warm larch wood creates a meditative cabin that seamlessly integrates with its forest surroundings, fostering a tranquil space for reflection and contemplation.
The undulating Corten steel wall promotes tactile navigation while the memory foam interiors create a comfortable, supportive environment for visually impaired residents.
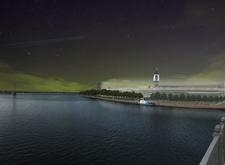
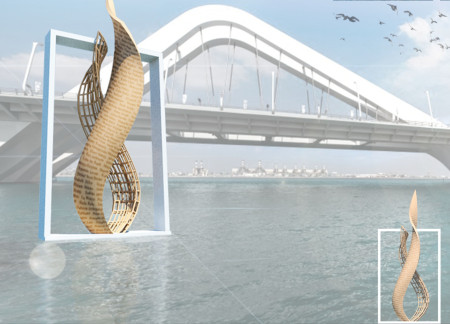
Constructed from glass reinforced plastic and a steel truss frame, this floating sculpture on water embodies the challenges and achievements of women in the architectural field, serving as a tribute to their legacy and inspiring future generations.
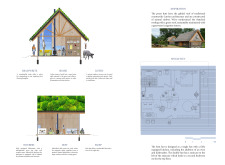
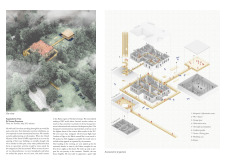
This study examines a multi-volume building designed to connect users with the forest landscape while accommodating communal and educational functions. Architectural strategies in these contexts can balance visual distinction with environmental sensitivity, providing spaces for learning and observation.
With a design that utilizes stacked roofs to create unobstructed jungle views, this wooden retreat fosters a close connection to nature while providing essential shelter and spaces for relaxation and meditation.
Crafted with natural brown tones and a focus on simplicity, the hut integrates into the Cambodian landscape, offering a serene retreat for reflection and relaxation.
Elevated on stilts, the structure utilizes cross-laminated timber panels and translucent surfaces to create a harmonious integration with the surrounding environment, serving as a serene space for meditation and reflection.
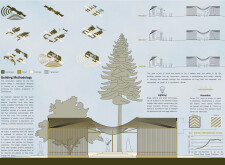
A central tree anchors a gabled cabin designed for relaxation and self-discovery, while cross ventilation and sustainable wood construction enhance the connection with nature.
Maria Paz Debarre,Maria Azul Fontao,Eliana Daniela Lejtman
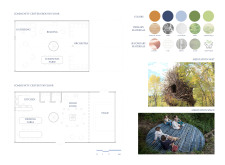
The proposal examines a series of modular cabins designed to support cyclists along a major European route. The study focuses on how compact structures equipped with essential facilities can provide comfort and rest while maintaining a low impact on the natural environment.
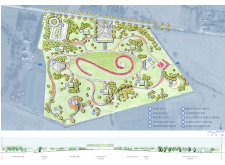
The undulating roof structure, supported by wooden elements and complemented by a reflection garden featuring preserved mature trees, creates a contemplative memorial space honoring the lives lost during the Sri Lankan Civil War.
Incorporating a double-skin facade of translucent polycarbonate and locally sourced timber, the structure harmonizes with the volcanic landscape while providing essential facilities for winter recreation.
Use architecture to create different emotional states
Edition #9ideas COMPETITIONSILENT CONTEST For this competition, NO DESCRIPTION TEXT is allowed. The architecture ideas must be communicated strictly with visuals.
Prize Monetary award
Eligibility Open to all
Advance registration deadline 12 November 2026
Open architecture competitions
Closest deadline first
Project competitions first
Selected winning projects have the potential to be constructed
Ideas competitions
Experimental competitions with the focus on pushing the boundaries of creativity
Use architecture to create different emotional states
Edition #9ideas COMPETITIONSILENT CONTEST For this competition, NO DESCRIPTION TEXT is allowed. The architecture ideas must be communicated strictly with visuals.
Only participants selected and invited by Buildner can enter these closed competitions. To be considered for future opportunities, please set up your account on Architects' Network Plus.