The use of charred wooden shingles and cross-laminated timber creates a visually distinct EV hub designed to enhance the user experience while providing essential charging and community spaces along the highway.
The seamless integration of patina-covered copper and expansive glass facades creates an elevated lookout that invites contemplative engagement with the surrounding mountain and lake vistas.
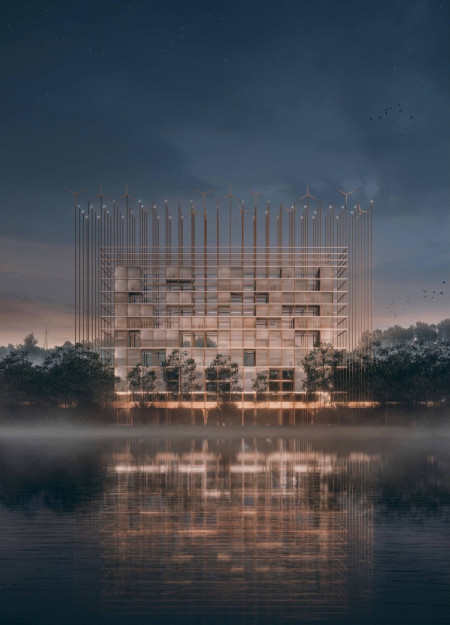
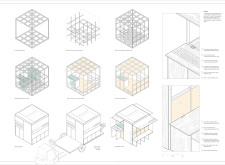
A Corten steel grid structure integrates mini wind turbines and flexible housing typologies to create a sustainable community in Berlin, redefining urban living through adaptable design.
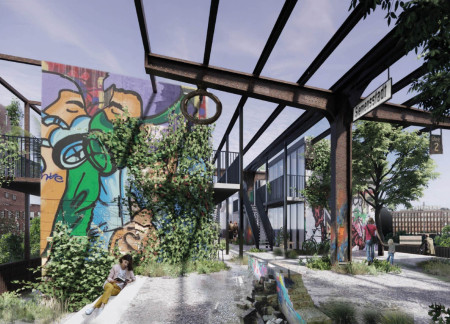
Suspended housing units provide unique residential opportunities above green spaces, integrating nature with community-focused living along a revitalized railway in Berlin.
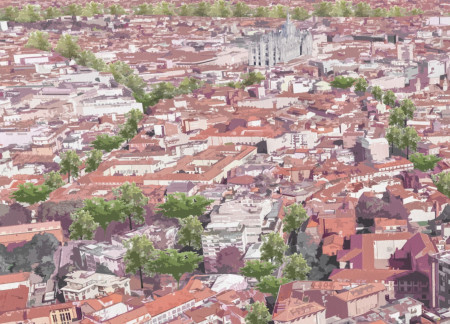
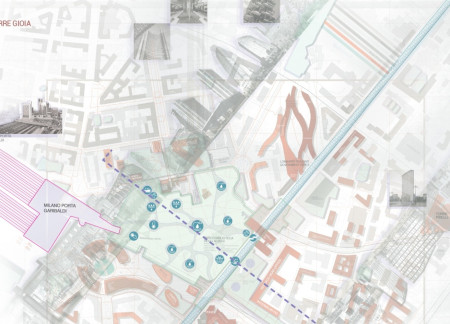
Floating markets and urban farms along the revitalized Navigli Canal enhance community engagement and promote sustainability in Milan's historical waterfront, transforming the area into a multifunctional urban space.
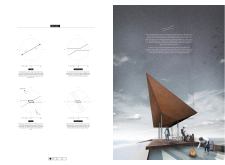
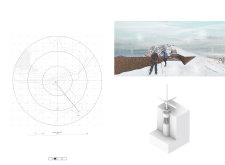
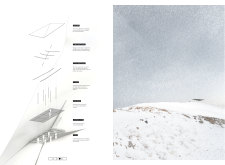
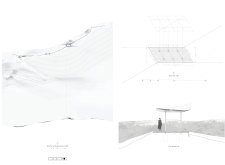
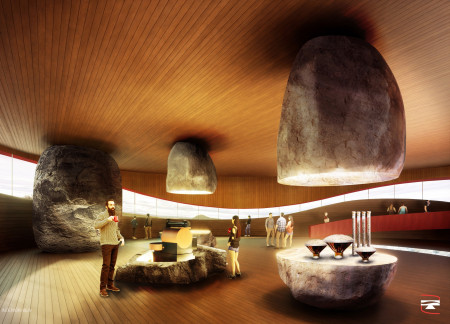
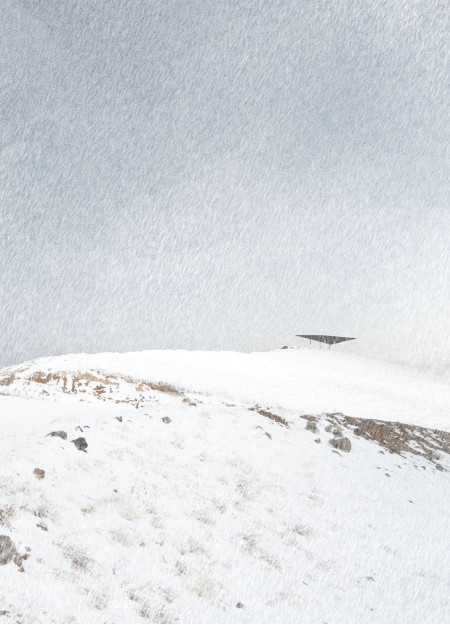
Suspended structures integrate with a tectonic landscape in Iceland’s volcanic terrain, where ecological principles support a coffee station that blends site-specific engagement with sustainable practices.
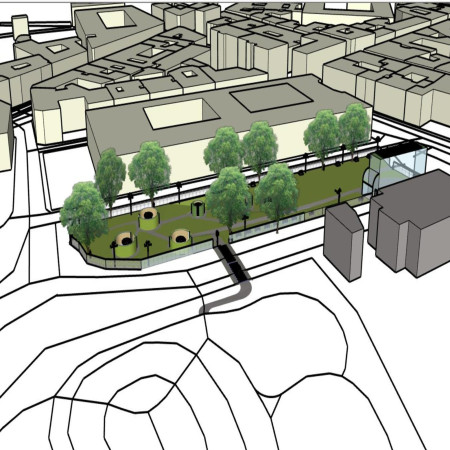
Monocrystalline solar panels and durable concrete seating integrate seamlessly into a vibrant urban green space that enhances community engagement and promotes sustainable practices through thoughtful design.
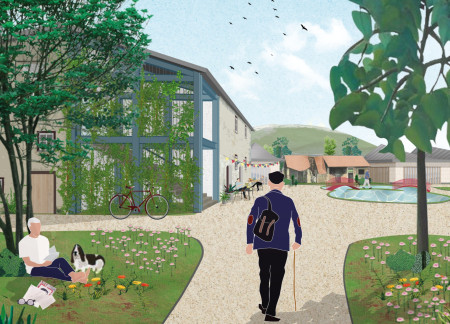
Cork cladding envelops a retreat that integrates existing ruins and a biodiversity pond, creating a sustainable guest house experience in the heart of Umbria's vineyards.
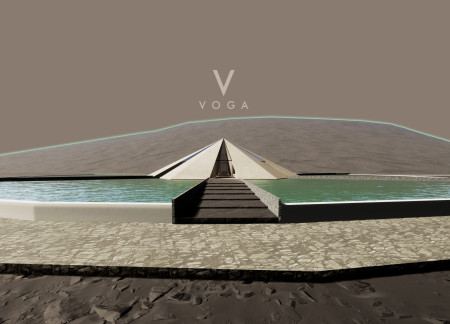
Rising from a water body, the concrete hexagonal pyramid captures the essence of a volcano, harmonizing with the natural landscape and serving as a visitor center to explore the geological features of the Mývatn region.
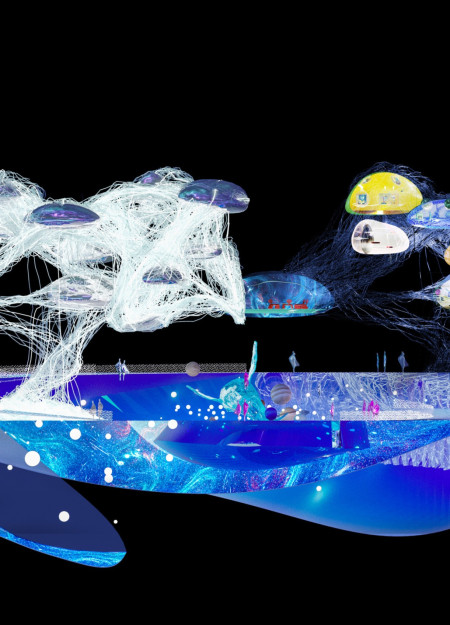
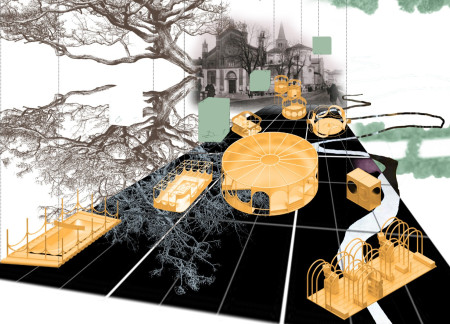
Integrating a virtual butler within a dynamic digital landscape, the design facilitates community engagement while offering multifunctional spaces for commerce and cultural activities.
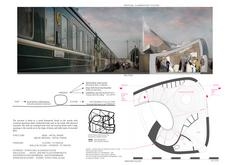
Combining scratch aluminum cladding with locally sourced wood elements, the transit hubs along the Trans-Siberian Railway create a seamless integration of modern design and cultural heritage, serving as functional spaces for travelers and communities alike.
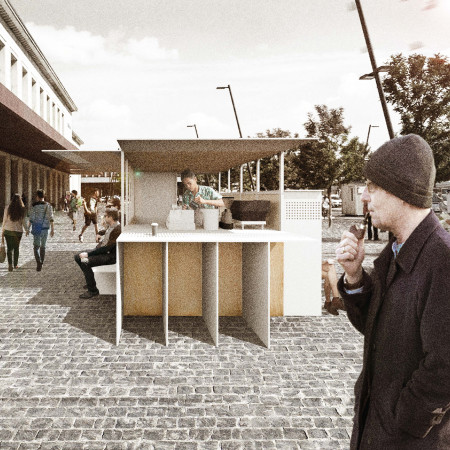
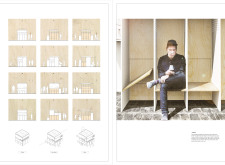
With its retractable shutters and carefully selected birch plywood, the compact urban café redefines convenience and functionality, offering a welcoming space for both quick visits and leisurely social interaction.
Repurposing former petrol stations into modular housing units, the design emphasizes sustainability and adaptability, addressing Berlin's pressing housing needs while integrating electric vehicle infrastructure.
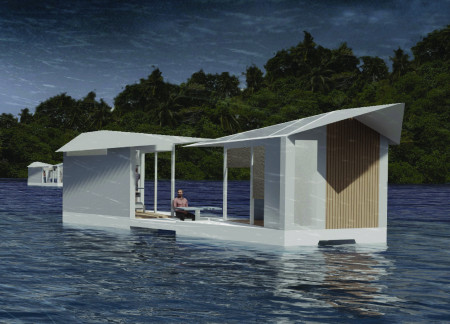
Built from trapezoidal microhomes designed for relocation, the off-grid dwellings incorporate energy-generating turbines and water collection systems, offering a sustainable living solution for residents facing climate change challenges.
Dmytro Khyzhniak,Ana maria Soto chavez,Maria fernanda Garcia lopez,Vasiliki Fragkaki
Comprising floating temples constructed from cross-laminated timber, this urban revitalization initiative enhances the Navigli district's community engagement while integrating green infrastructure and cultural spaces.
Utilizing advanced biofiltration systems and integrating wetland parks, the design enhances urban resilience while addressing the pressing need for cooling solutions in public spaces.
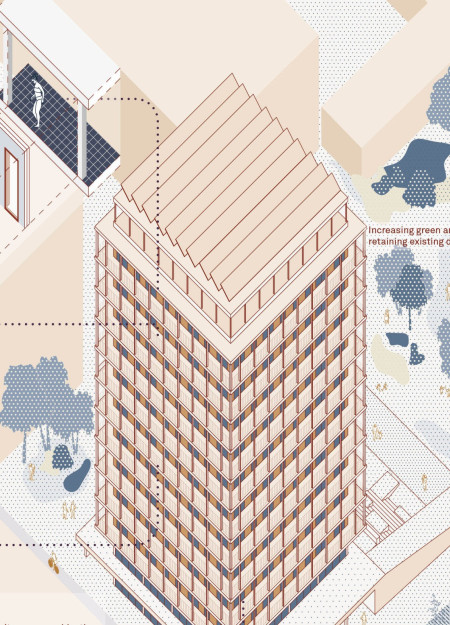
Equipped with a tapering form that maximizes views and a self-sustaining aquaponics system utilizing canal water, the tower serves as a mixed-use hub for community engagement and local food production.
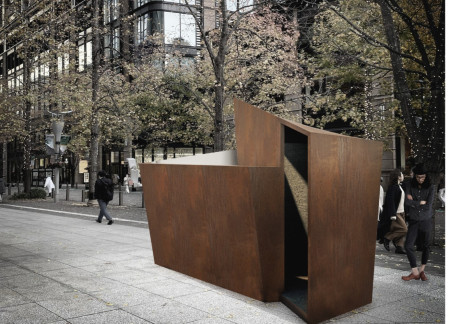
A modular retreat with corten walls and reflective surfaces provides a tranquil space for meditation, seamlessly integrating into Tokyo’s public parks.
Chun kwan Chan,Deanna Lai,Yuen ching Li,Ying tung Ng
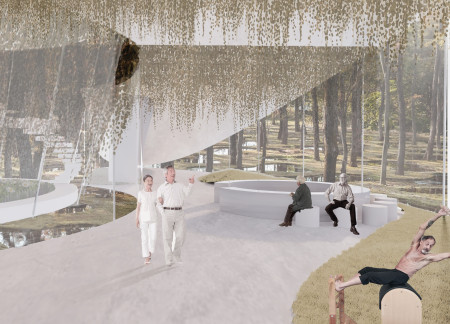
A floral façade and an extensive green roof define a hospice that seamlessly integrates therapeutic spaces with nature, offering patients a supportive environment for healing and recovery.
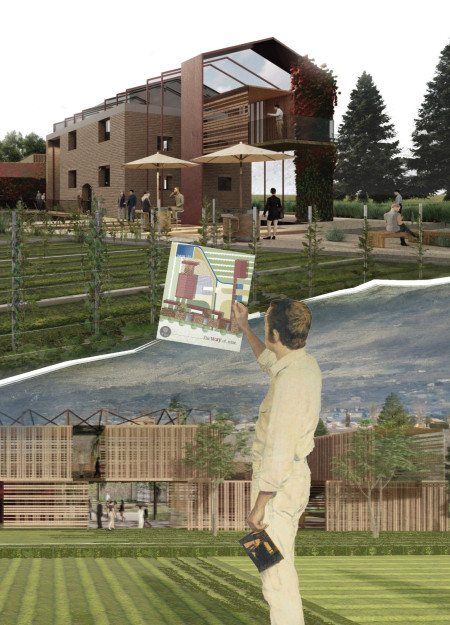
Preserved brick structures create a central courtyard that facilitates community interaction and learning, seamlessly integrating visitor accommodations within a vineyard landscape dedicated to winemaking.
Crafted with natural brown tones and a focus on simplicity, the hut integrates into the Cambodian landscape, offering a serene retreat for reflection and relaxation.

Elevated on stilts, the structure utilizes cross-laminated timber panels and translucent surfaces to create a harmonious integration with the surrounding environment, serving as a serene space for meditation and reflection.
A central tree anchors a gabled cabin designed for relaxation and self-discovery, while cross ventilation and sustainable wood construction enhance the connection with nature.
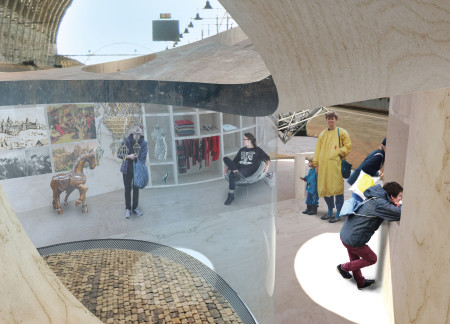
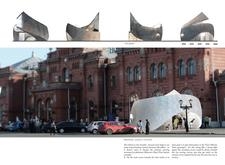
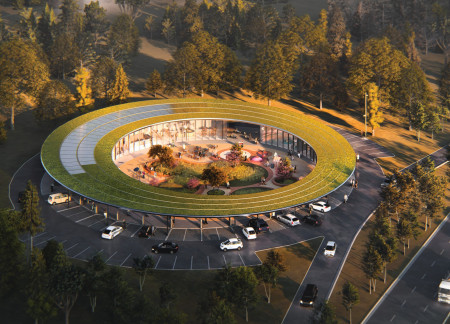
The proposal examines a visitor-oriented facility situated within a natural park landscape, designed to accommodate both recreational and educational functions. The study considers how spatial organization, vertical circulation, and cultural elements can enhance the visitor experience while addressing operational needs such as security and staff requirements.
Maria Paz Debarre,Maria Azul Fontao,Eliana Daniela Lejtman
The proposal examines a series of modular cabins designed to support cyclists along a major European route. The study focuses on how compact structures equipped with essential facilities can provide comfort and rest while maintaining a low impact on the natural environment.
Incorporating a double-skin facade of translucent polycarbonate and locally sourced timber, the structure harmonizes with the volcanic landscape while providing essential facilities for winter recreation.
Maria Turcu,Mihai Mitrică,Alina Măldărescu,Alina Lixeanu
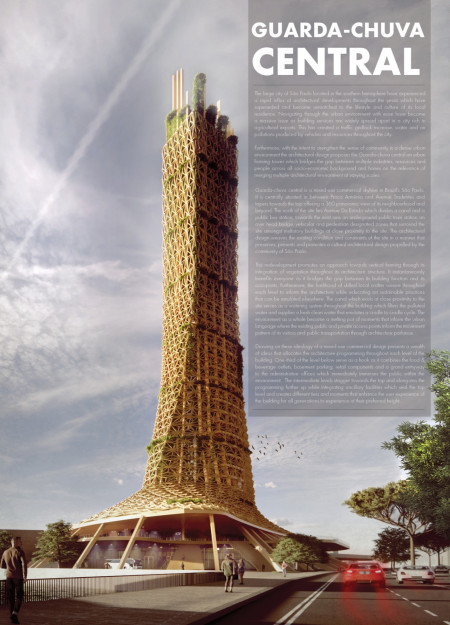
Incorporating vertical gardens and green façades, the design enhances urban connectivity and sustainability while providing multi-functional spaces for offices and public interaction.
The conical structure clad in iridescent terracotta tiles offers a seamless blend of ecological sensitivity and cultural resonance, providing an elevated platform for observing the diverse wildlife of the Al Wathba Wetland Reserve, UAE.
Use architecture to create different emotional states
Edition #9ideas COMPETITIONSILENT CONTEST For this competition, NO DESCRIPTION TEXT is allowed. The architecture ideas must be communicated strictly with visuals.
Prize Monetary award
Eligibility Open to all
Advance registration deadline 12 November 2026
Open architecture competitions
Closest deadline first
Project competitions first
Selected winning projects have the potential to be constructed
Ideas competitions
Experimental competitions with the focus on pushing the boundaries of creativity
Use architecture to create different emotional states
Edition #9ideas COMPETITIONSILENT CONTEST For this competition, NO DESCRIPTION TEXT is allowed. The architecture ideas must be communicated strictly with visuals.
Only participants selected and invited by Buildner can enter these closed competitions. To be considered for future opportunities, please set up your account on Architects' Network Plus.