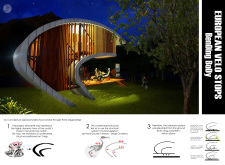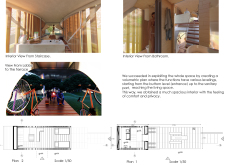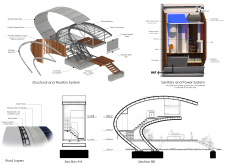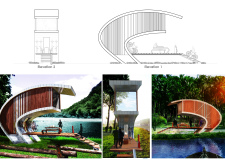
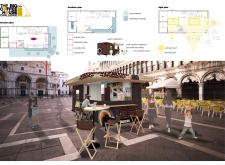
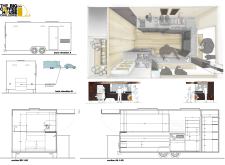
Crafted with a graphic facade of plywood and stainless steel, this mobile coffee house seamlessly integrates function with community engagement in urban spaces.
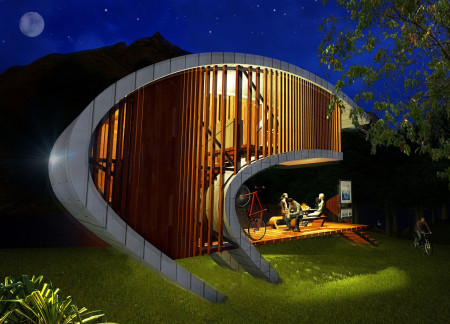
Elevated above the landscape, the cantilevered structure combines a stainless steel skin with a wooden facade inspired by the Fibonacci sequence, offering a functional and community-oriented space for cyclists.
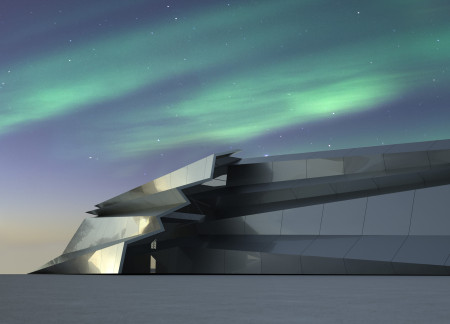
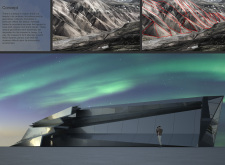

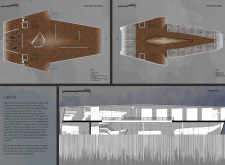
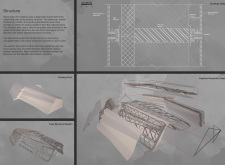
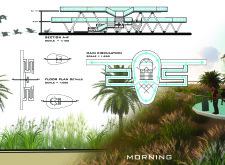
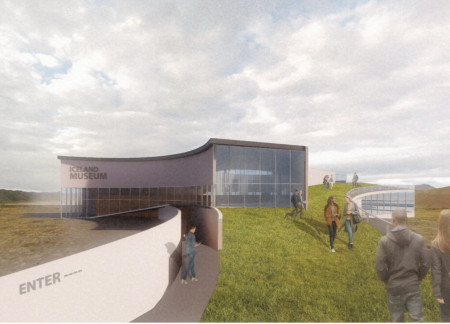


The integration of a diagonally braced steel truss system and a central skylight creates a dialogue between interior spaces and Iceland's captivating landscape, all while serving as a multifunctional museum for diverse exhibitions.
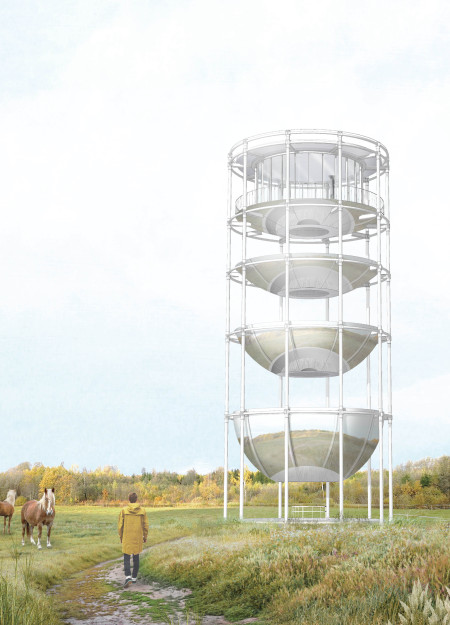
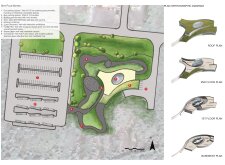
Five reflective hemispherical platforms rise above the terrain, using polished stainless steel to capture and project the surrounding landscape, while serving as an observation space within the Latvia biosphere reserve.
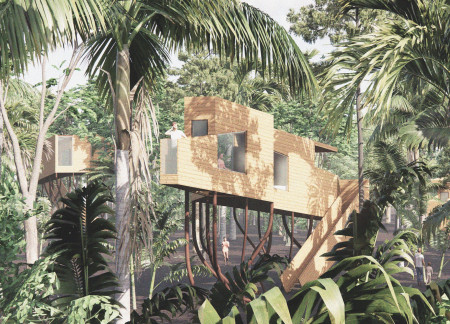
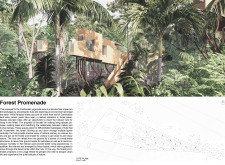
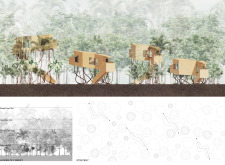
Elevated among the trees, these yoga huts utilize laminated wood and stainless steel to create a serene retreat that fosters mindfulness and deep connection with nature.
A kaleidoscopic interior of shattered glass, complemented by frosted plexiglass and stainless steel, creates an immersive techno booth that captures the essence of Berlin’s vibrant nightlife.
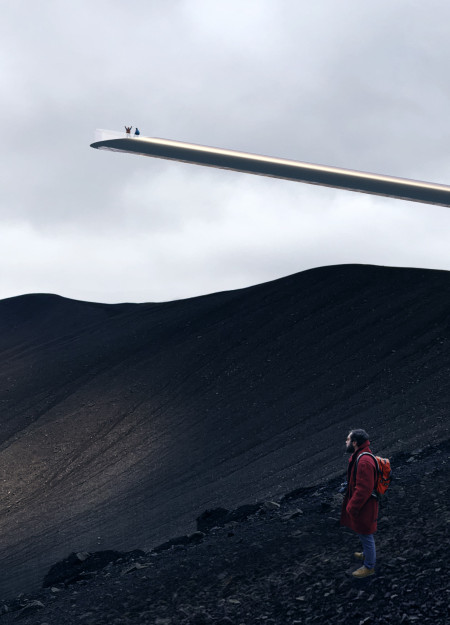
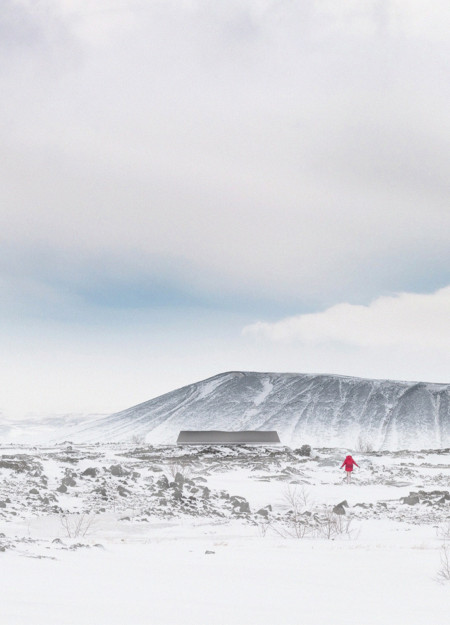
Rising 13 meters above a volcanic landscape, a stainless steel seesaw creates an interactive viewpoint that allows visitors to engage with the geological features and the scenic Mývatn Lake in a safe and immersive manner.
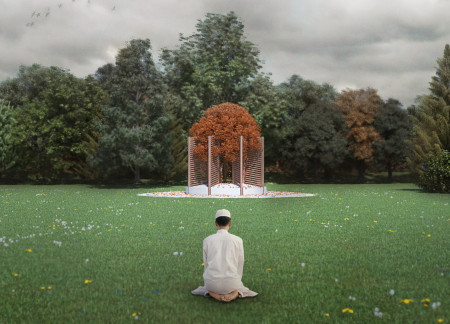
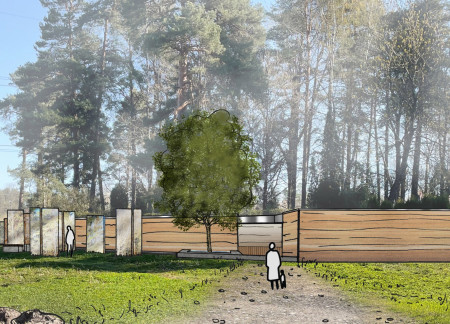
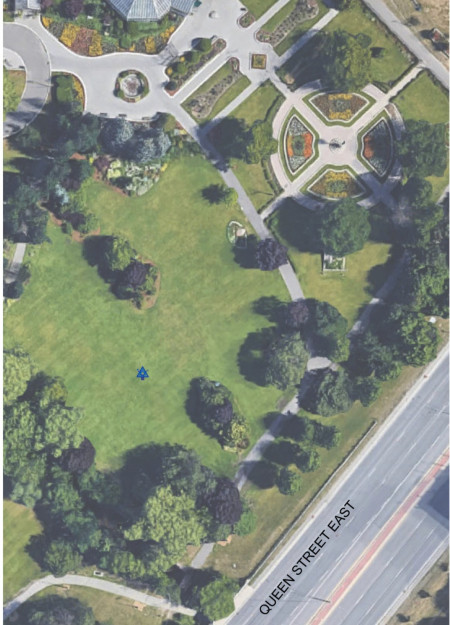
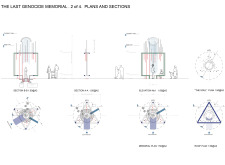
A central tree, symbolizing resilience, rests amidst polished concrete and stainless steel elements in a reflective meadow designed for communal remembrance of genocide victims.
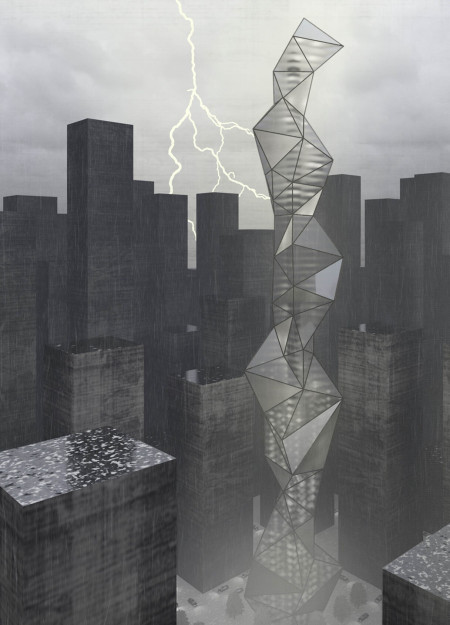
With a lattice framework formed by triangular pyramids of stainless steel, the building offers flexibility for future expansion while serving as a multifunctional urban tower.
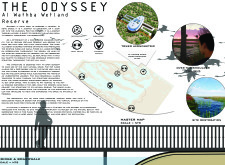
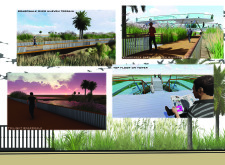
Utilizing pressure-treated wood and stainless steel, the design enhances accessibility and invites exploration of the restored wetland, creating a functional space that fosters biodiversity and community engagement.
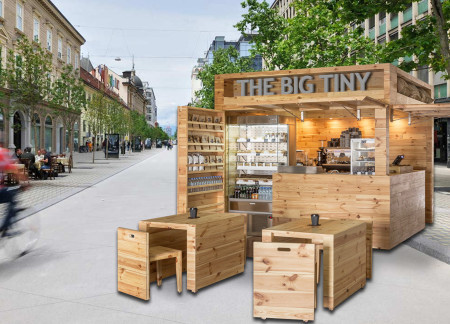
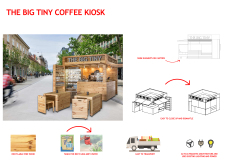
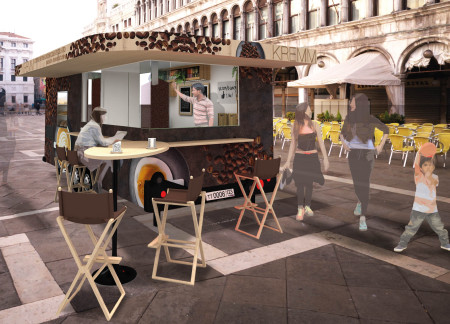
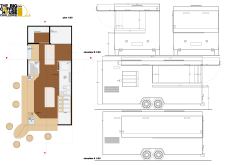
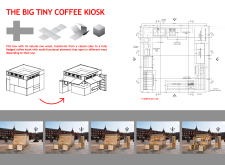
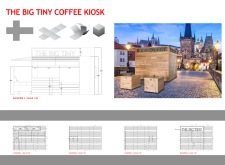
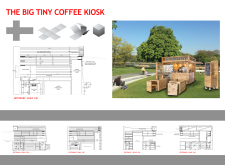
Constructed from recyclable pine and featuring stainless steel service elements, the coffee kiosk efficiently utilizes urban space while seamlessly integrating sustainability with its functional design.
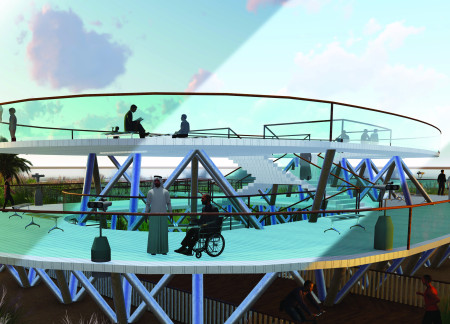
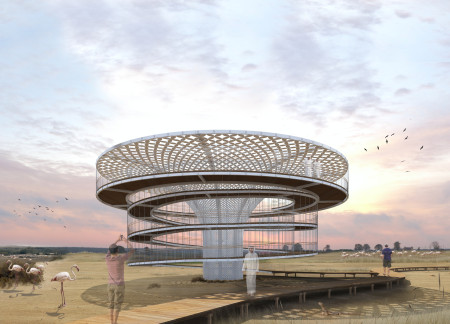
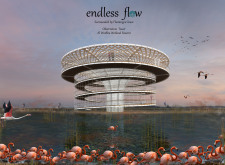
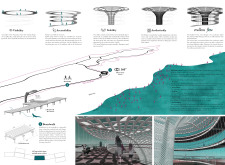
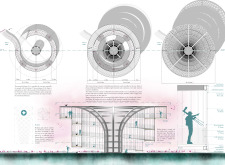
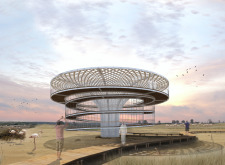
The seamless integration of stainless steel and wood in a spiraled observation tower elevates the visitor experience while providing essential vantage points for viewing the diverse wildlife of the Al Wathba Wetland Reserve.

Combining a polished stainless steel floor with lava rock walls, the center uses its unique materials to create an immersive educational experience focused on volcanic geology and meditation.
Iván Fischer,Brennan Israele,Tomás Levy daniel,Federico Zorrozua Gonzalez
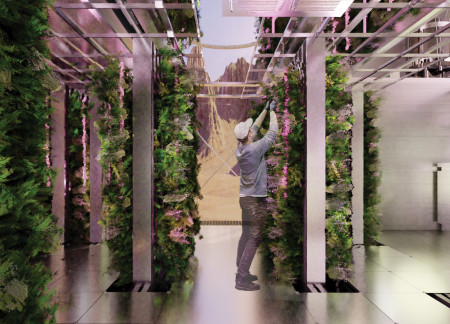
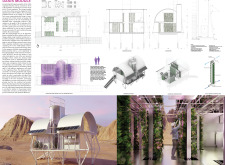
Incorporating hydroponic systems and a double-layer stainless steel roof, this design offers modular living spaces that prioritize sustainability and community engagement in response to pressing housing needs.
Andrea Avila,Daniel Garzón,Sebastian Guerrero,Carlos Mieles
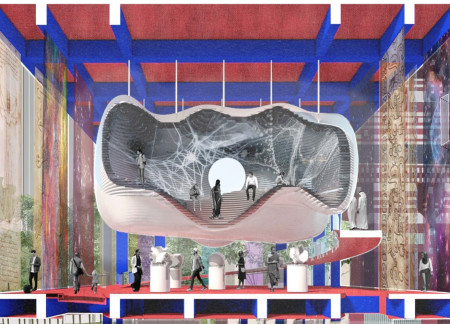
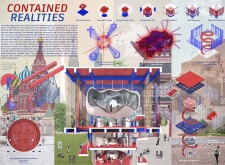
The Pavilion of Humanity integrates a cloud-like structure and a connection ramp to explore the intersections of physical, virtual, and spiritual realities, creating an engaging public space for cultural reflection and exploration.
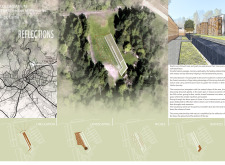
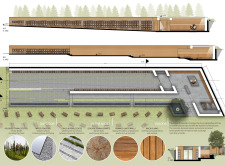
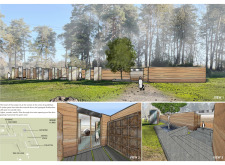
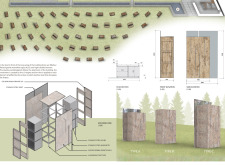
Polished stainless steel and granite monoliths define a contemplative space in Riga's Forest Cemetery, designed to facilitate reflection and remembrance for those grappling with loss.
A circular sculptural form clad in reflective stainless steel and weathered steel engages visitors in a serene landscape while inviting contemplation of loss and remembrance through a thoughtfully designed memorial space.
Utilizing stainless steel cages and locally sourced volcanic stone, the lookout point offers a sturdy observation platform that enhances visitor engagement with the dramatic Icelandic landscape.
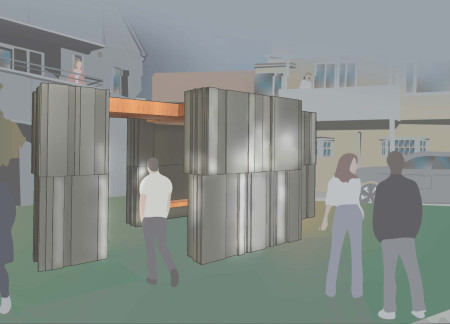
With vertical stainless steel elements contrasting against horizontal local wood, this community space in Shimokitazawa invites interaction and social engagement in a thoughtfully organized urban setting.
An undulating stainless steel roof reflects the surrounding volcanic landscape, while dark wood panels add warmth, creating a café that invites visitors to immerse themselves in nature.
Utilizing a frame-wall structure and a steel plate system, the design integrates natural elements to facilitate interactive learning within the diverse ecosystems of the Al Wathba Wetland Reserve.
Constructed with plywood panels and strategically designed lightwells, these cabins utilize stone foundations to create versatile spaces for wellness and meditation.
Constructed using woven palm leaves and local materials, the visitor center integrates with the Al Wathba Wetland Reserve, providing educational spaces that foster a connection between visitors and the surrounding ecosystem.
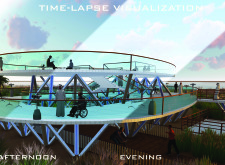
An enclosed observation area with all-round visibility allows visitors to engage deeply with the surrounding landscape while a series of designed balconies promotes social interaction and solitude, functioning as an urban lookout point.
The proposal explores retreat spaces designed for quiet reflection and meditation. The study focuses on creating a calm environment that fosters a connection to nature while supporting both individual and group activities.
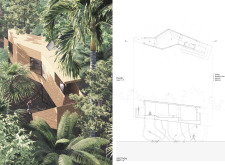
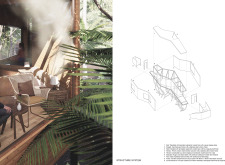
Incorporating a facade of burned wood that echoes Icelandic folklore, the retreat offers guests immersive views of Lake Mývatn and serves as a cultural haven for visitors seeking connection to local mythology and nature.
Henrique Giovani Canan,Maria Fernanda Del Giovannino De Oliveira,Lia Balassiano Strosberg,Gabriela Tiely Barros Giotoku
The design uses terraced landscapes to connect with the surrounding olive groves, creating a peaceful guest retreat that balances sustainability, community interaction, and everyday comfort.
Use architecture to create different emotional states
Edition #9ideas COMPETITIONSILENT CONTEST For this competition, NO DESCRIPTION TEXT is allowed. The architecture ideas must be communicated strictly with visuals.
Prize Monetary award
Eligibility Open to all
Advance registration deadline 12 November 2026
Open architecture competitions
Closest deadline first
Project competitions first
Selected winning projects have the potential to be constructed
Ideas competitions
Experimental competitions with the focus on pushing the boundaries of creativity
Use architecture to create different emotional states
Edition #9ideas COMPETITIONSILENT CONTEST For this competition, NO DESCRIPTION TEXT is allowed. The architecture ideas must be communicated strictly with visuals.

Only participants selected and invited by Buildner can enter these closed competitions. To be considered for future opportunities, please set up your account on Architects' Network Plus.