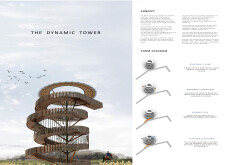
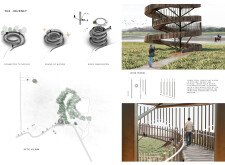
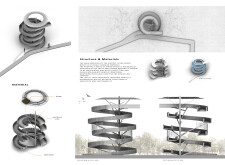
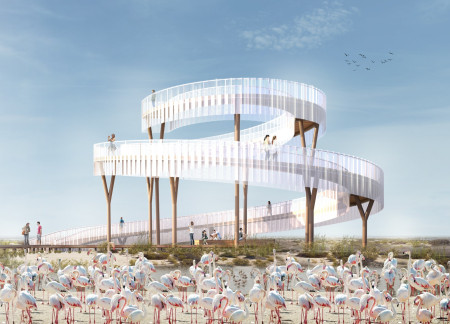
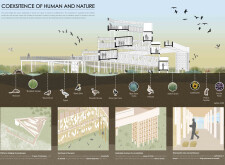
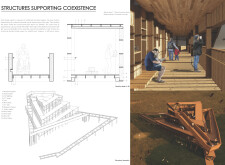
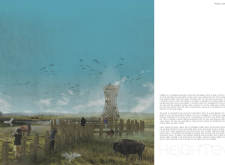

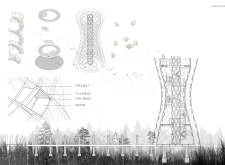

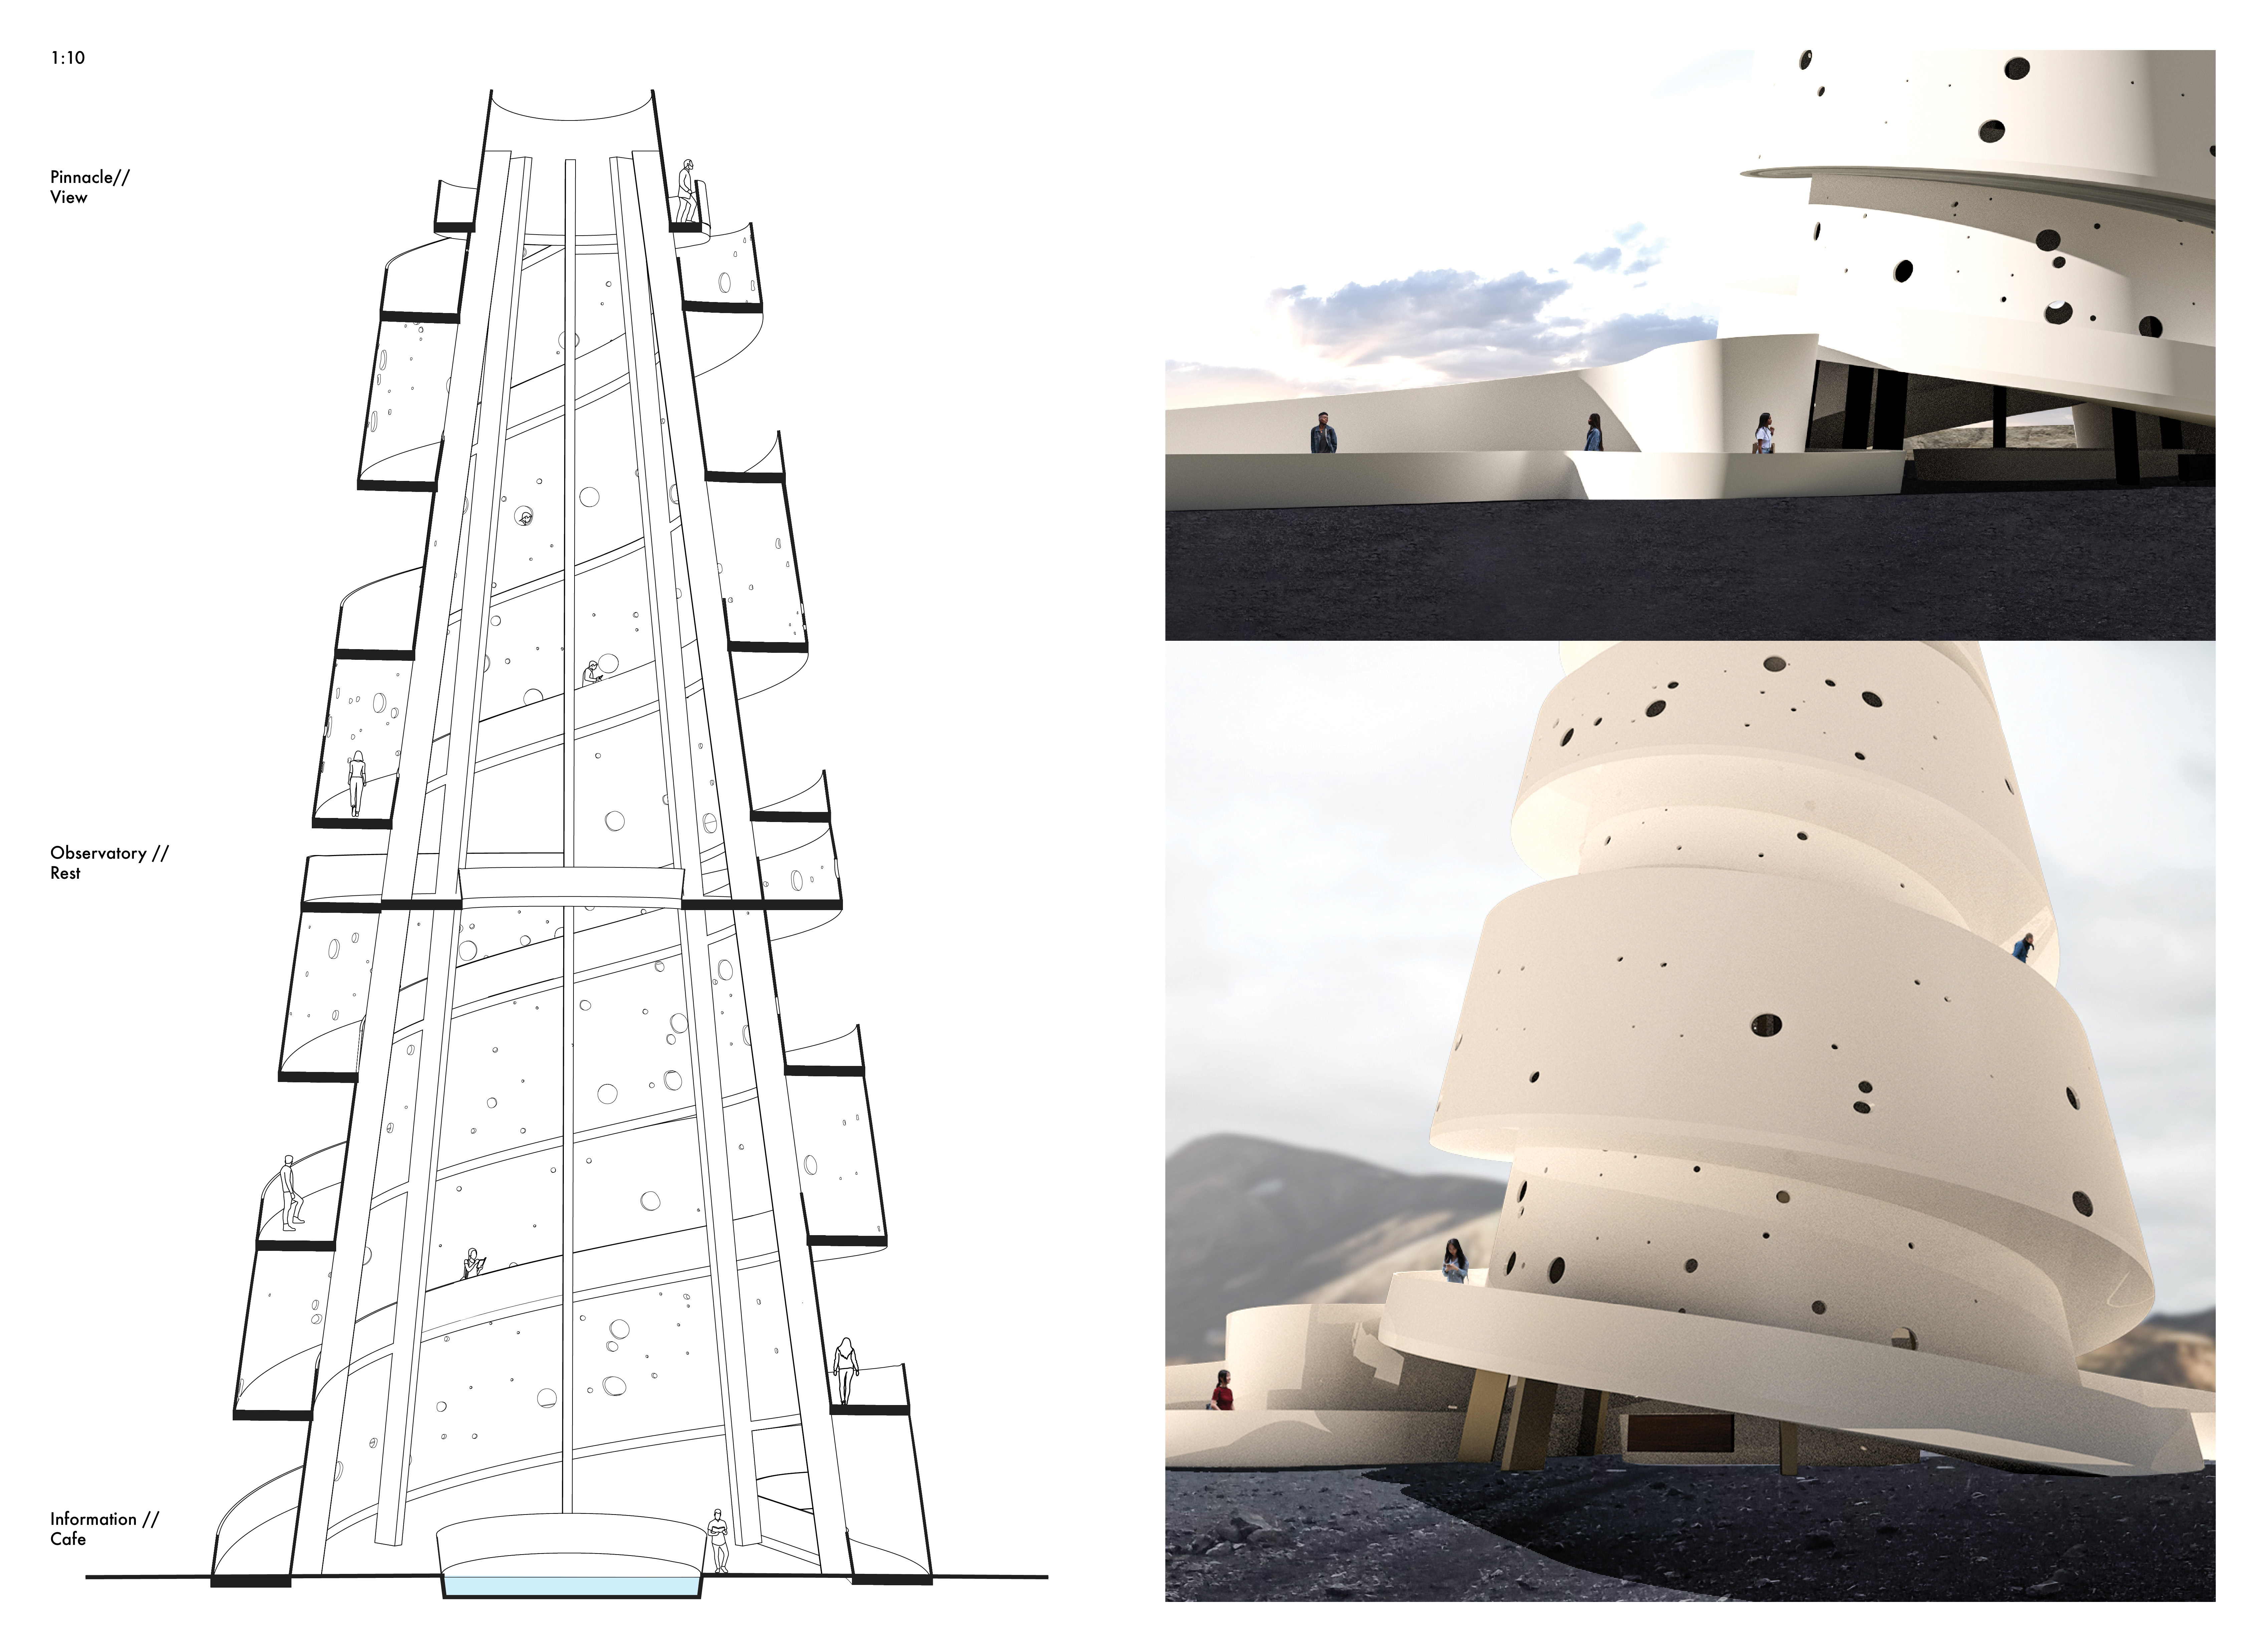
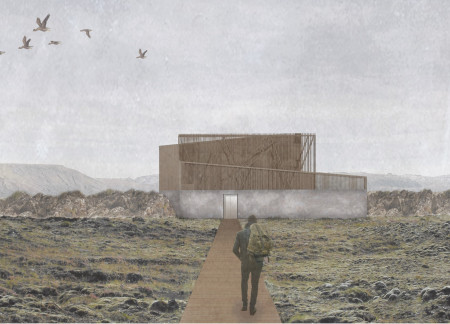
The design responds to the need for enhanced interaction between visitors and the surrounding natural environment by providing elevated observation points within a wetland setting. It integrates with the existing trail system to support wildlife viewing and outdoor recreation.
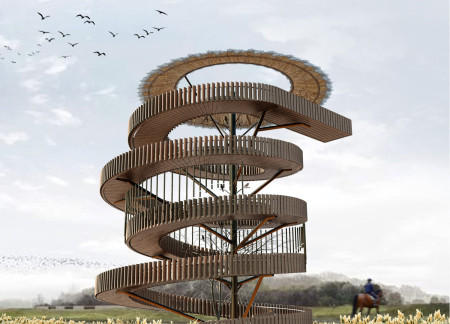
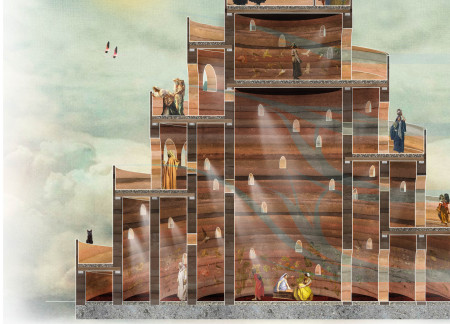
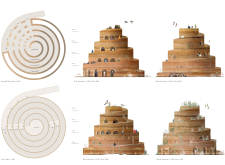
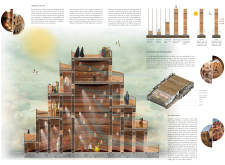
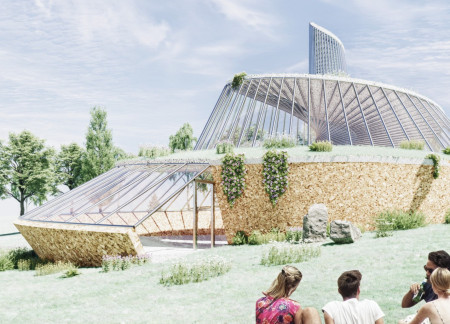

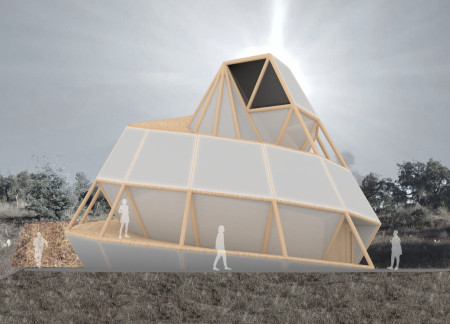
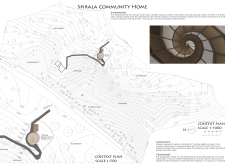
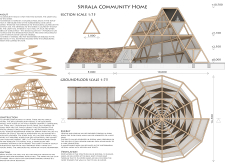
The spiraling form constructed from locally sourced oak and straw establishes a seamless interaction with the surrounding landscape, creating a unique environment for community engagement and exploration.
Alfonso Sánchez Rodríguez,Karla González Valdez,Fernanda De La Peña Gallur,Santiago Cantú Cubello
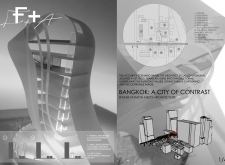
A spiraling structure of transparent acrylic and steel serves as a dynamic educational center and exhibition space, uniting Bangkok's fashion community while promoting collaboration and sustainability.
Schael Maisonet,John Ocampo,Fernando Pinto de Aruda,Michael LeBoeuf
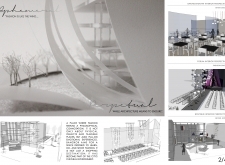
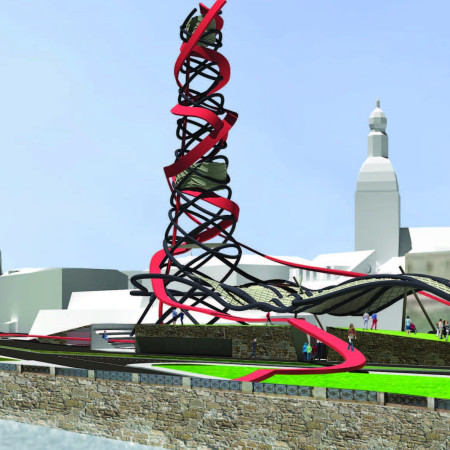
The spiraling tower constructed from translucent canvas and metal harmonizes with its riverside location, inviting community interaction through a thoughtfully designed space for artistic gatherings and reflection.
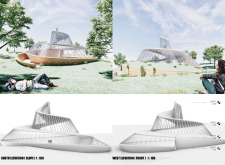
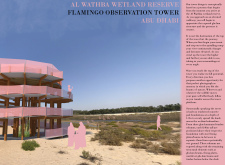
The spiraling form crafted from rammed earth and expansive glass integrates seamlessly with the Al Wathba Wetland Reserve, offering an elevated platform for observing the rich biodiversity of the environment.
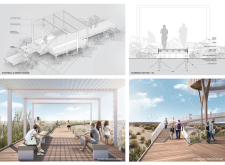
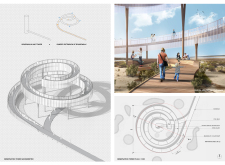
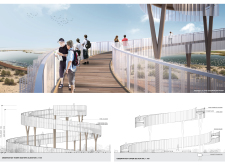
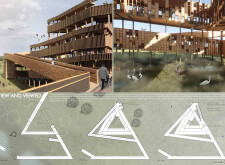
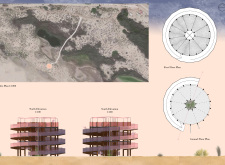
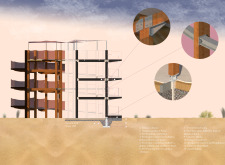
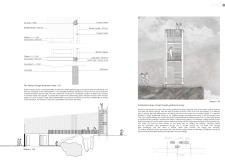
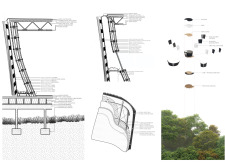
The observation tower, supported by spiraling steel columns and wrapped in a perforated metal screen, provides a unique vantage point for visitors to engage with the diverse ecosystems of the Al Wathba Wetland Reserve.
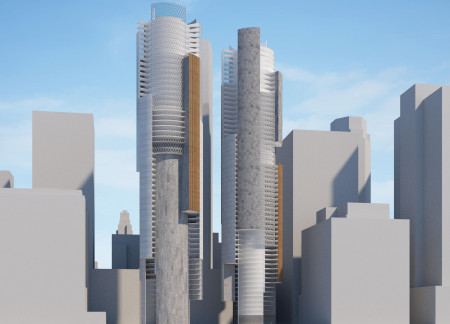
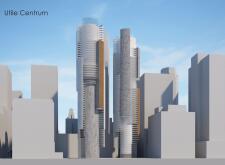
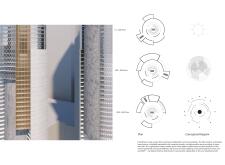
With perforated panes and a spiraling layout, the design revitalizes an urban office space by enhancing collaboration and accessibility in a dynamic work environment.
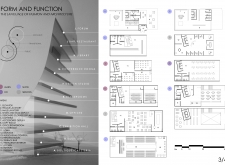
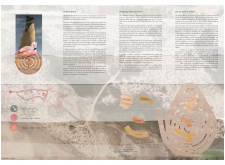
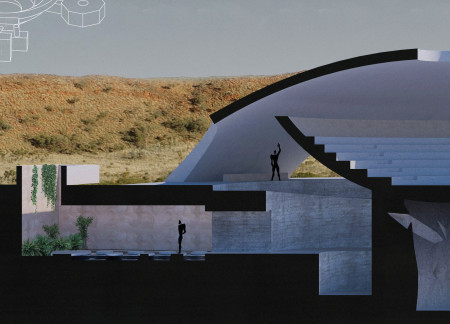
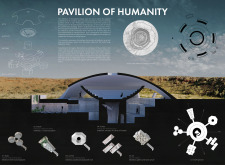
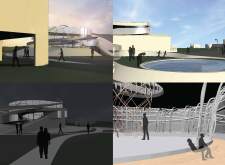
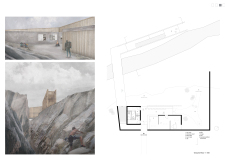
A sanctuary located within the Wolfe Creek Meteorite Crater, this Pavilion integrates a spiraling ramp with distinct exhibition spaces that invite contemplation on the complexities of humanity.

The spiraling form offers expansive panoramic views while incorporating compact amenities, creating a versatile community center that enhances social engagement and connectivity with nature.
A spiraling structure with uneven clay surfaces enables optimal natural light flow while creating designated spaces for meditation and rest in an urban residential setting.
Karin Abe,Afifah Azzahra,Isabelle Thamie Saraiva Nobayashi,Ryo Murata
Crafted with cross-laminated timber panels and charred wood shingles, the spiraling observation tower integrates seamlessly into the mangrove landscape while providing an immersive space for ecological education and wildlife observation.

The integration of a spiraling glass facade with charred wood accents and a sustainable concrete base creates a distinctive environment designed to foster community engagement and interaction.
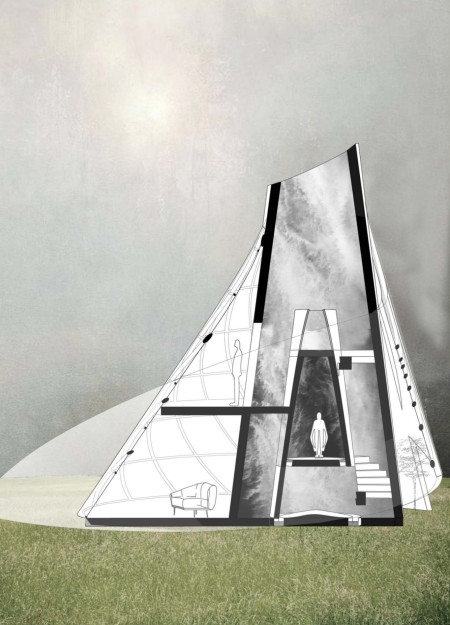
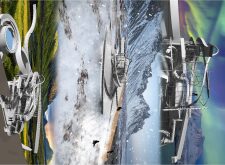
A spiraling formation of glulam and steel rises above Pape Lake, providing multiple observation decks that enhance the visitor experience while fostering a deeper appreciation for the surrounding ecosystem.
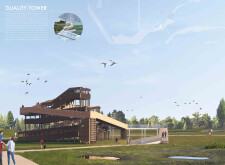
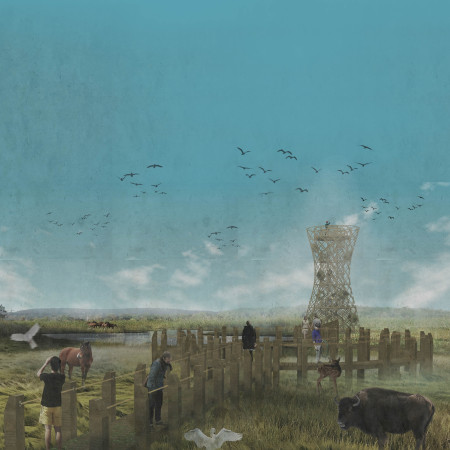
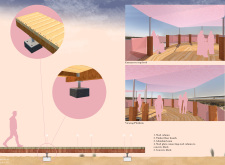
Rising 8.46 meters above the Al Wathba Wetland Reserve, the observation tower employs glu-laminated timber to create a spiraling ascent that offers visitors immersive views of the diverse wildlife and natural habitat below.
Jonathan Delcambre,Brent Holdman,Cesar Salgueiro,Nam Phan
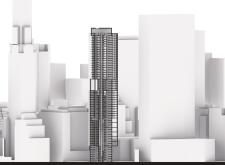
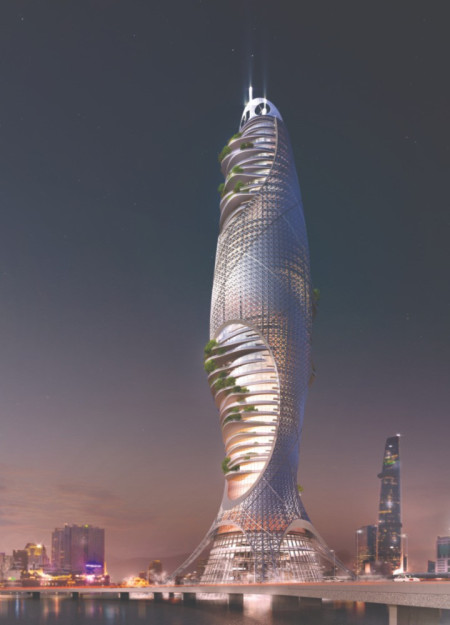
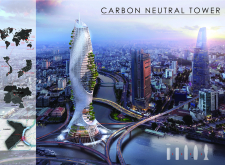
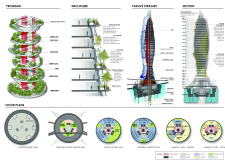
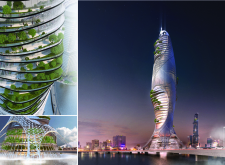
A spiraling, vertical garden integrates photovoltaic systems and thermal mass elements to create a sustainable high-rise that harmonizes with its urban environment while providing flexible office and community spaces.
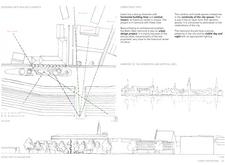
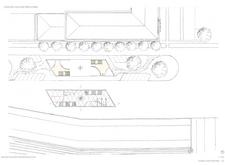
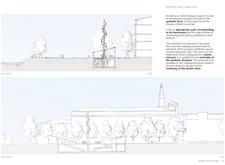
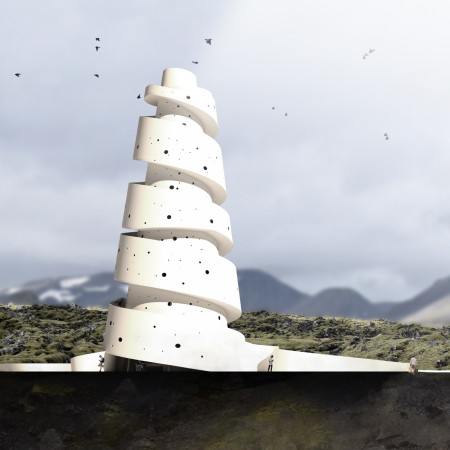
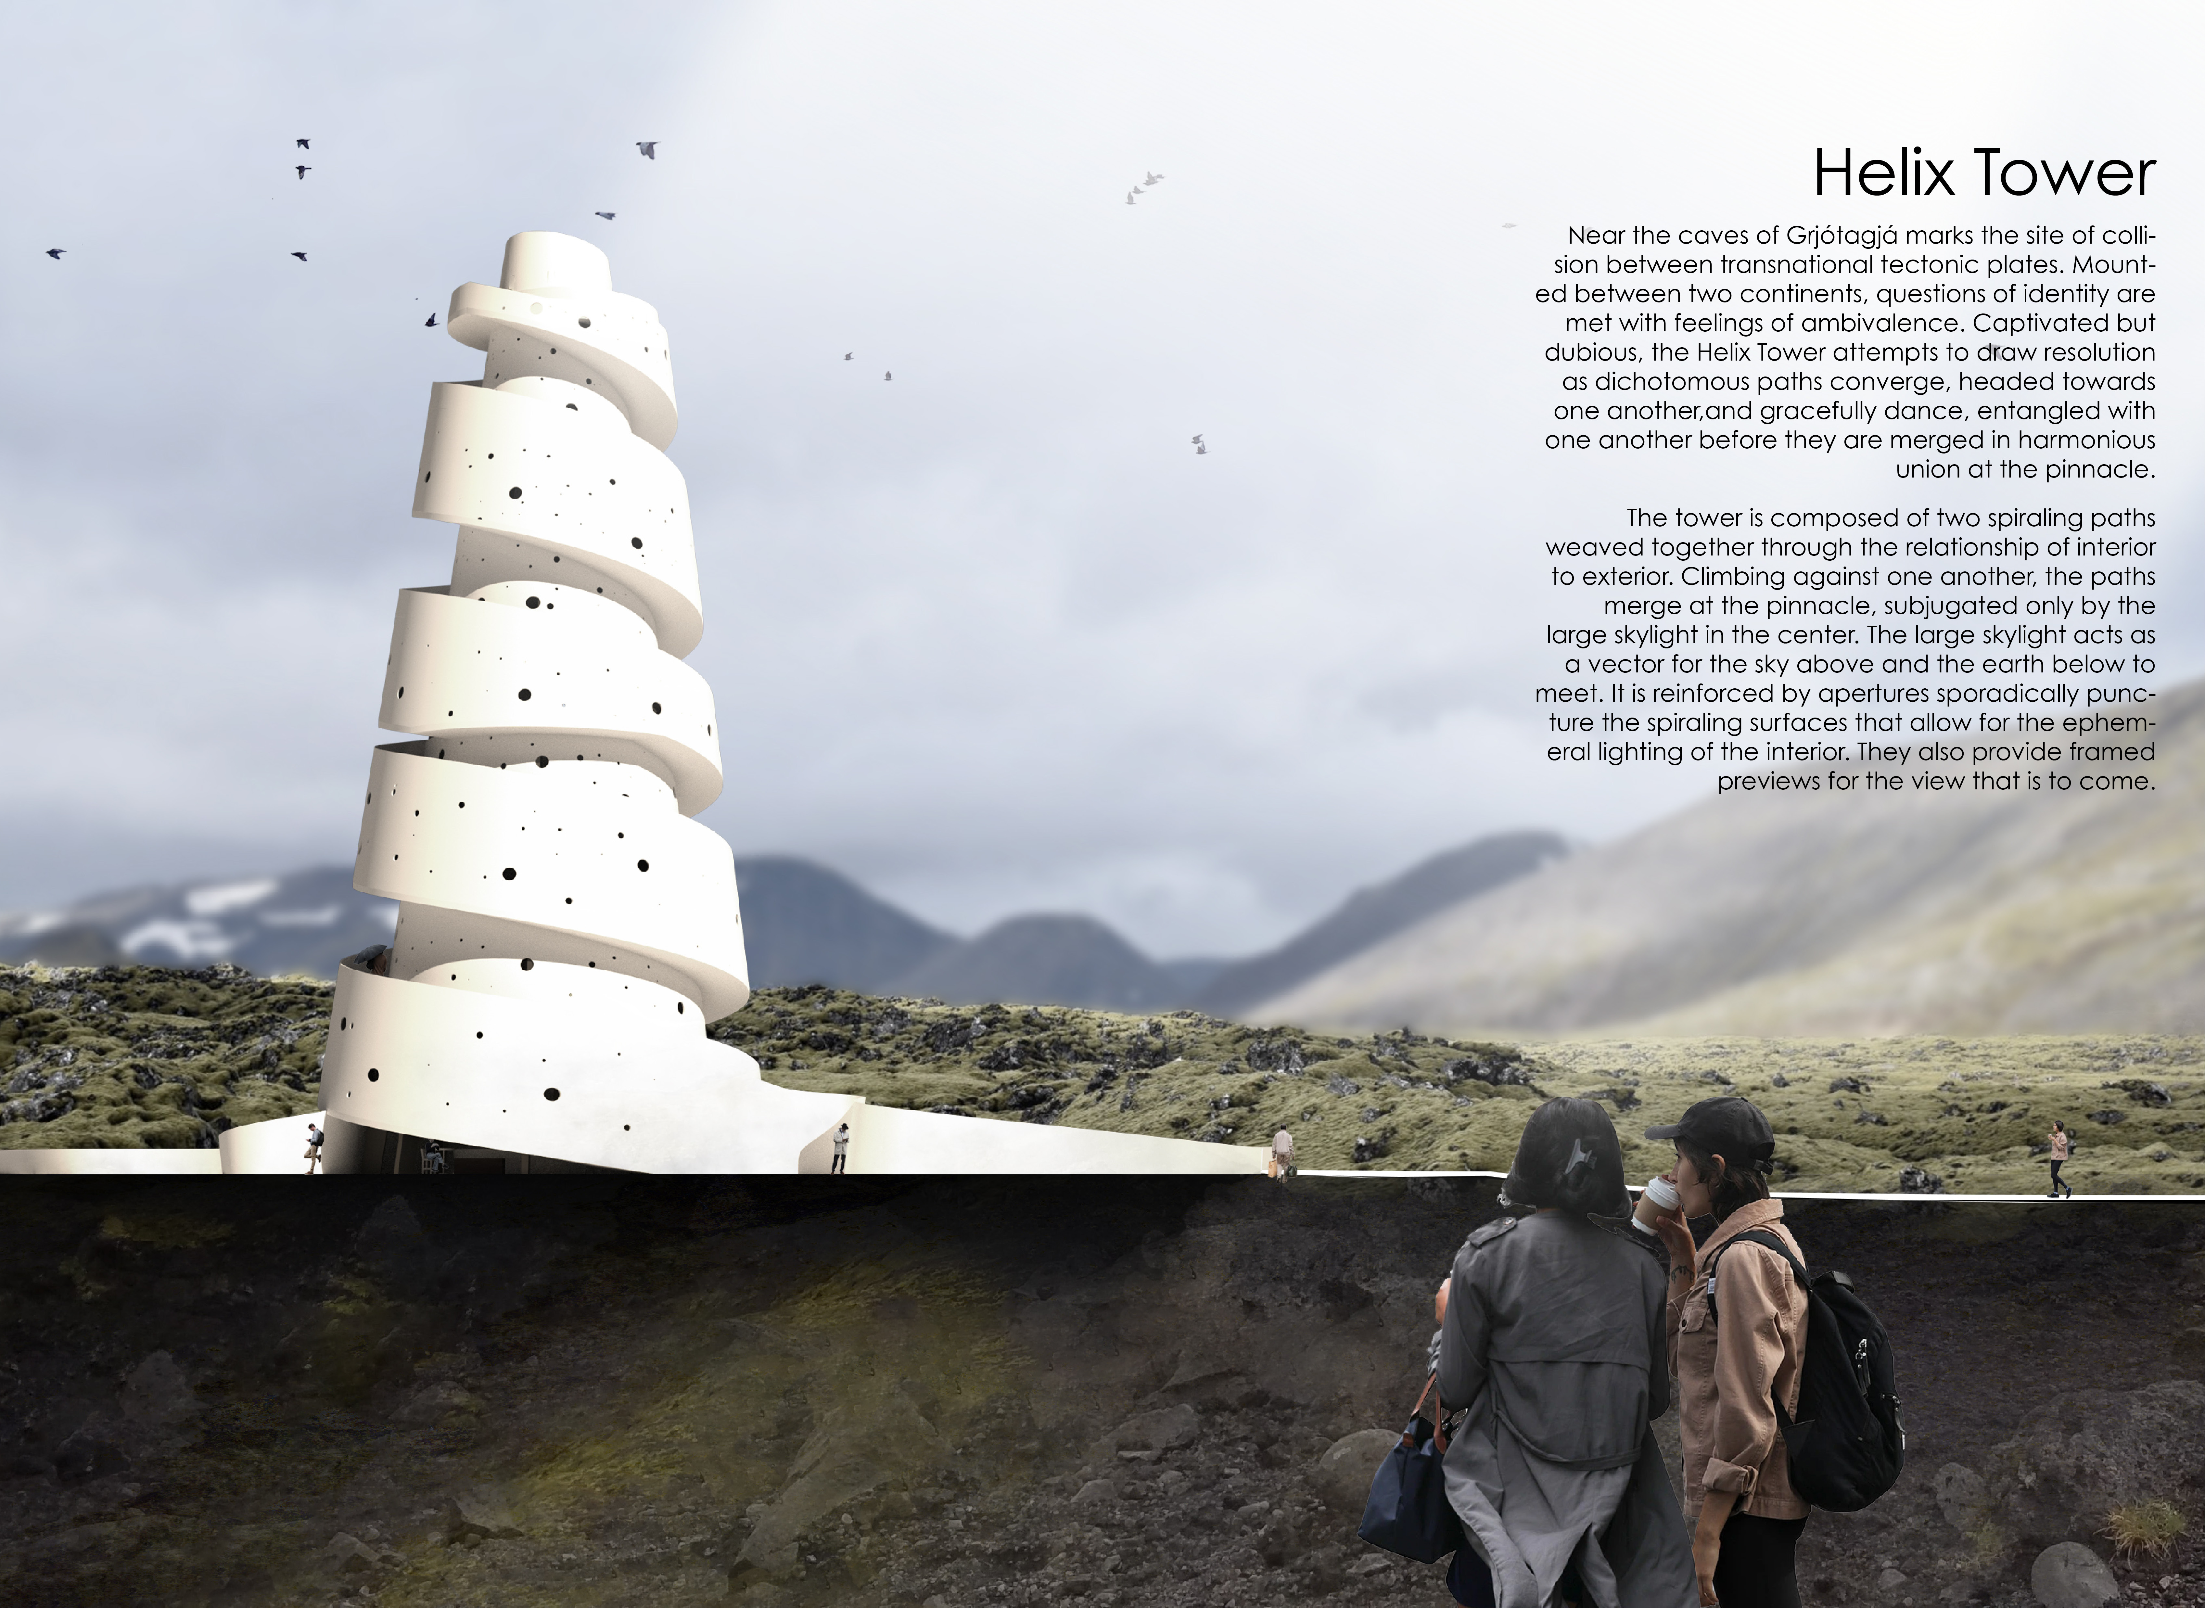
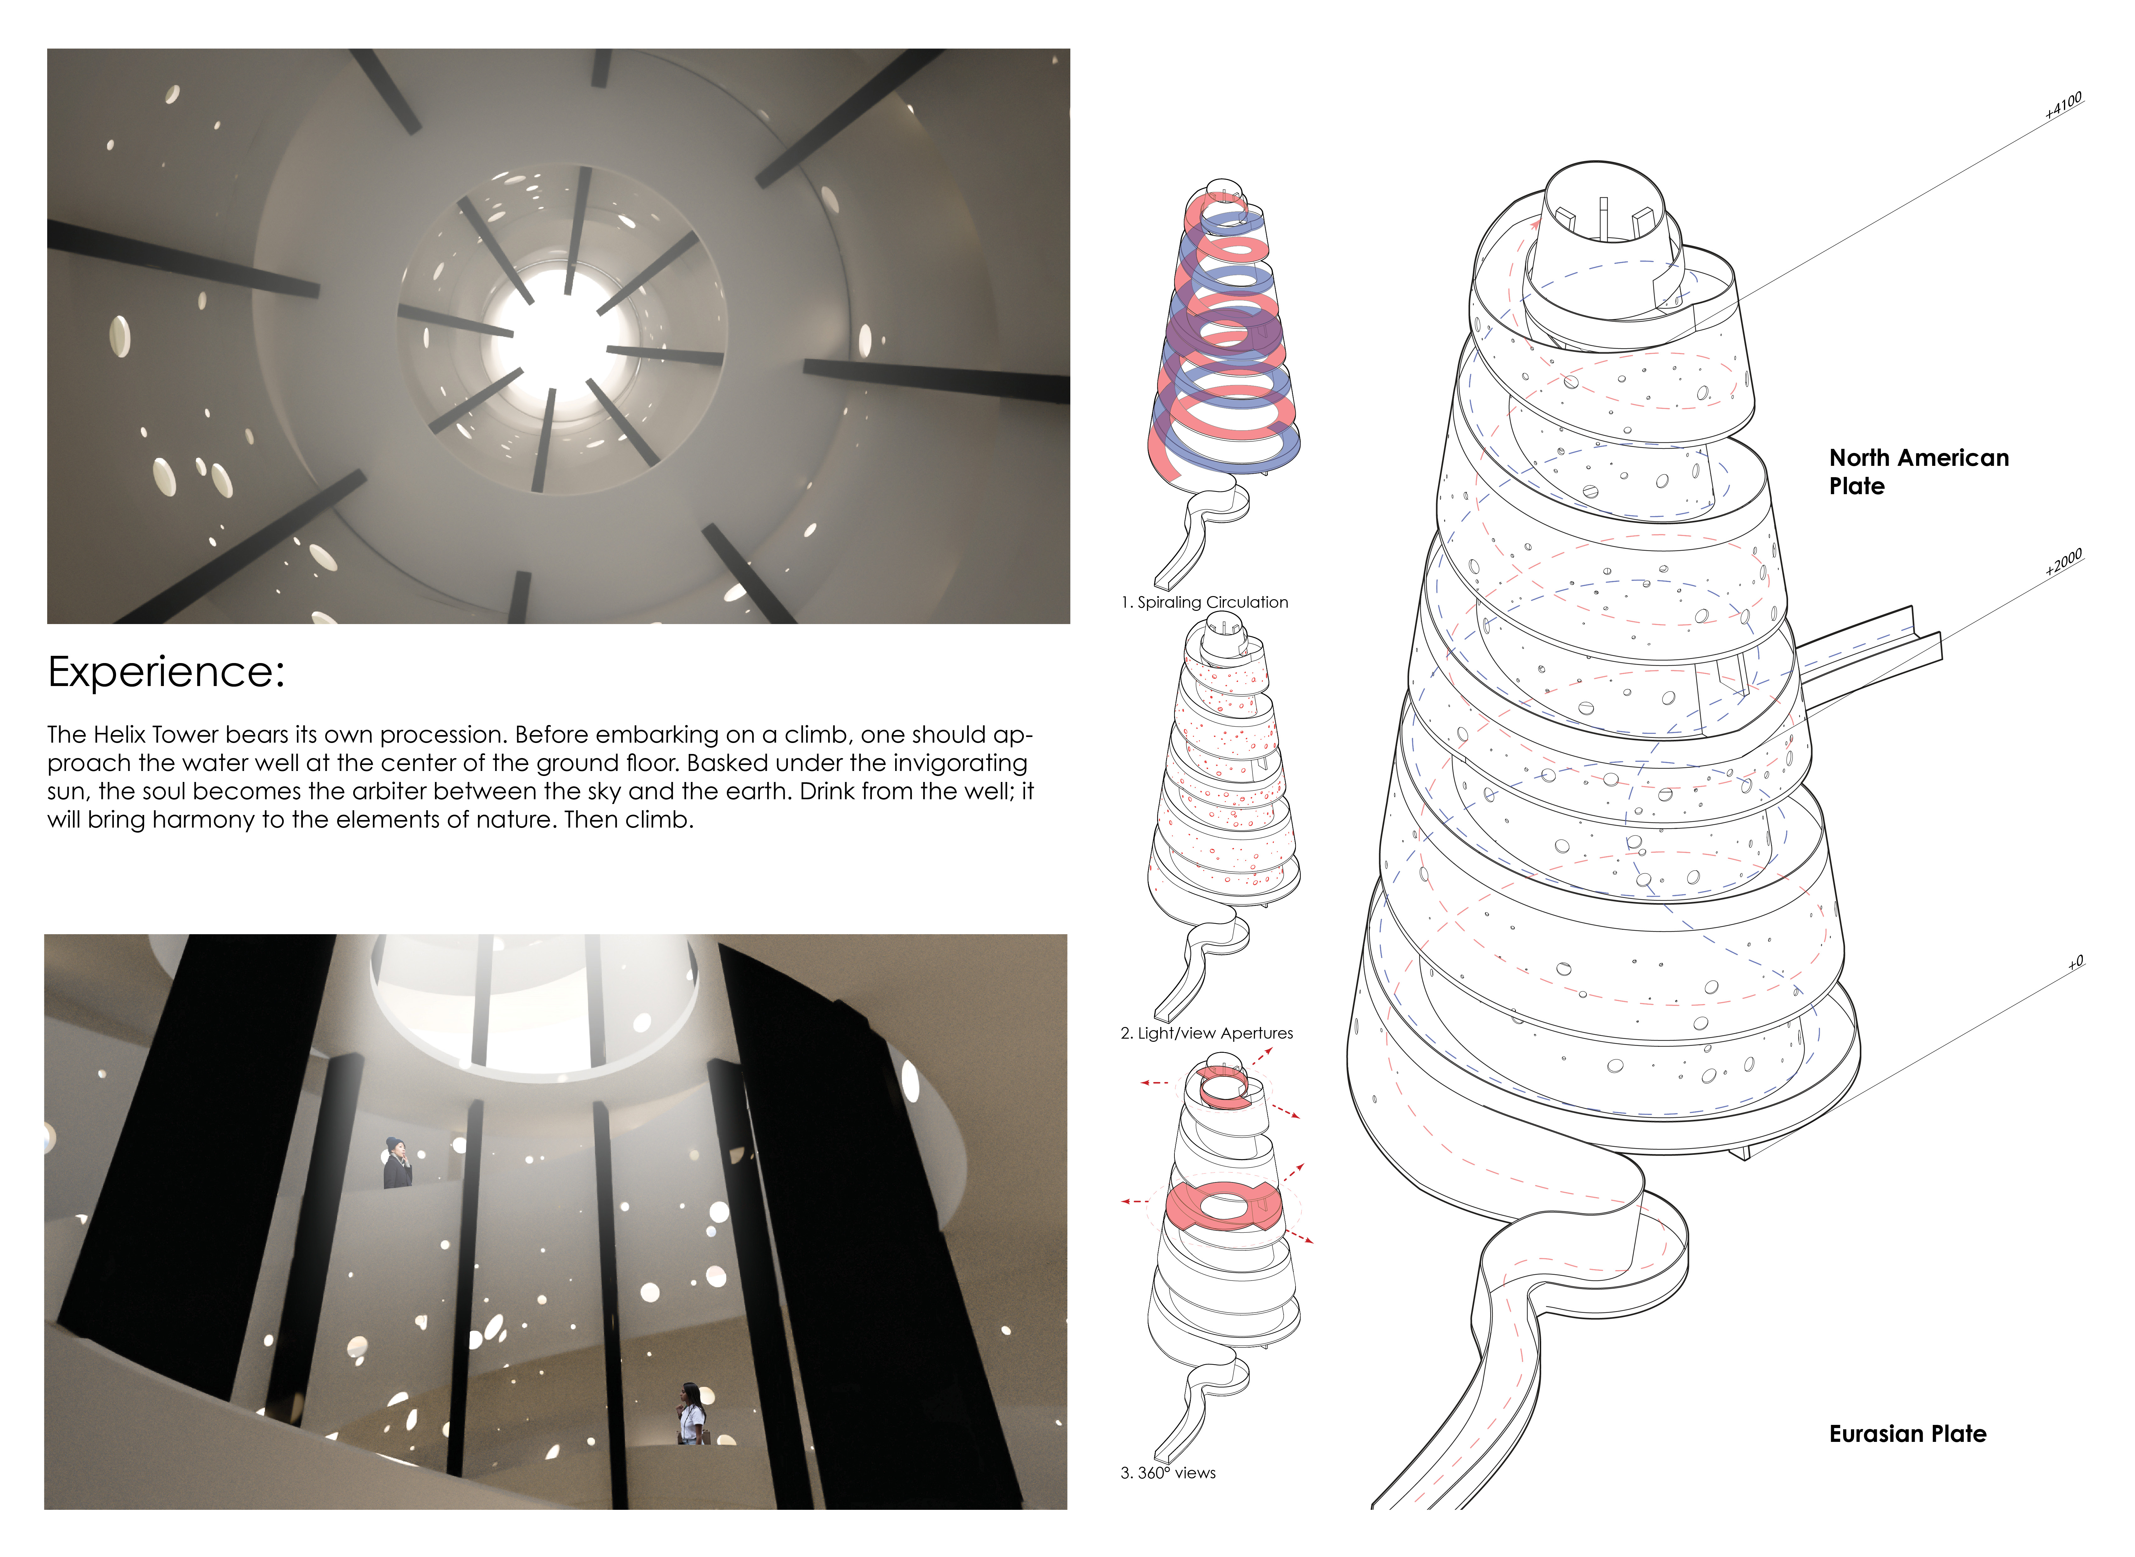
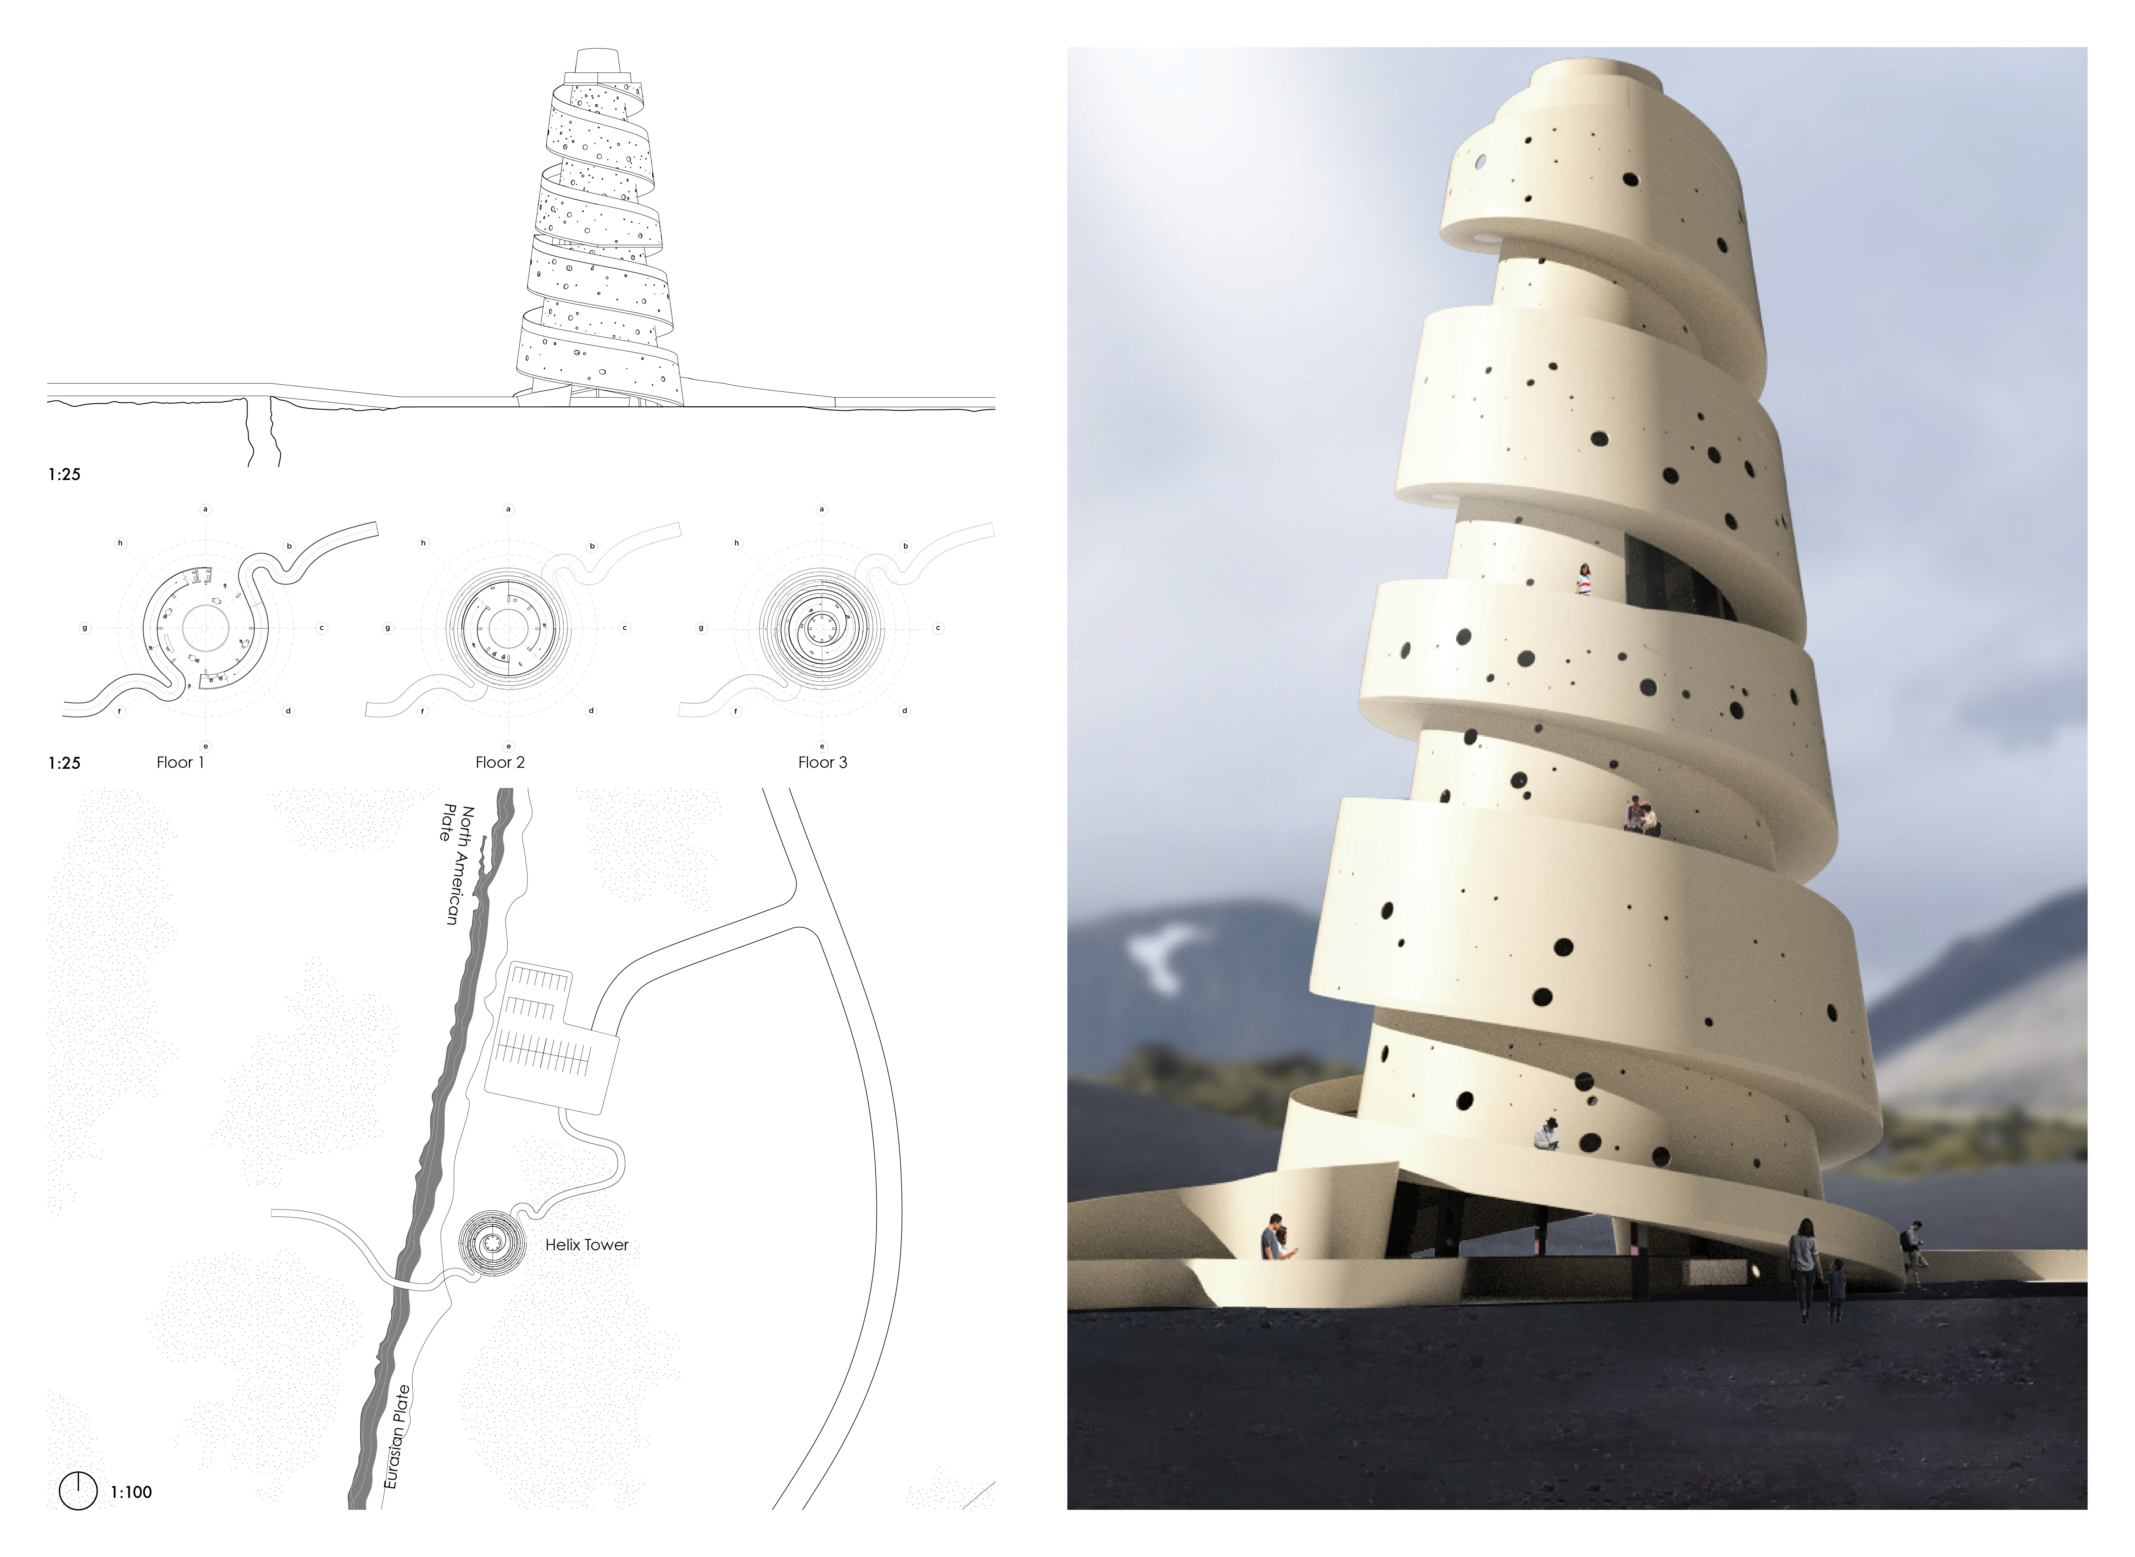
The Helix Tower's spiraling paths converge beneath a central skylight, providing a dynamic visual link between earth and sky while serving as a contemplative space for observing the surrounding landscape.
Rising from the rugged volcanic landscape, this geothermal haven features spiraling wooden panels and an inner courtyard that seamlessly connect visitors with the natural surroundings while serving as a refuge for exploration.
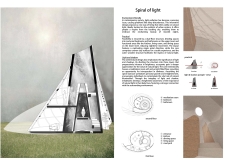
Constructed with shou sugi ban cladding and enhanced by sheep wool insulation, the spiraling cabin serves as a serene retreat for meditation and yoga within a natural landscape.
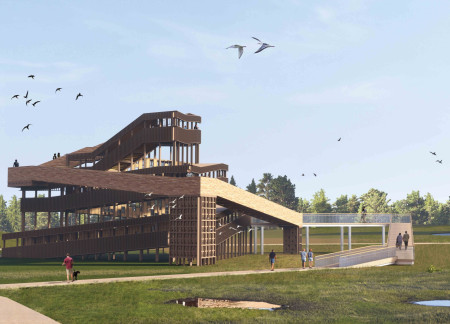
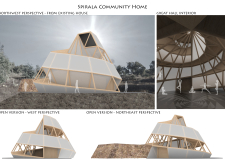
A translucent cotton shell envelops a spiraling ramp, allowing natural light to grace a community gathering space designed for flexible use and engagement with the surrounding landscape.
The project is a wellness retreat that brings together yoga, meditation, and communal living through an architecture focused on minimal environmental impact. Using ecologically responsible materials and passive design strategies, it fosters a balanced relationship between daily life and the surrounding natural landscape.
Positioned between the Baltic Sea and the Jaunupes River, the Pilgrimage Yoga House is a multifunctional space designed for yoga, meditation, and communal gathering. The project combines sustainable construction with a strong sensitivity to its landscape and users, offering a setting that supports both individual reflection and shared experience.
Utilizing bamboo and recycled steel, the design incorporates vertical gardens to enhance urban living environments while fostering community engagement through adaptable micro-housing units.
The project addresses the complexities of urban density while fostering social engagement and pedestrian accessibility by integrating flexible office spaces with vibrant communal areas. The design not only enhances functionality within a constrained urban footprint but also strengthens connections between disparate elements of the city’s fabric.
With a design that utilizes stacked roofs to create unobstructed jungle views, this wooden retreat fosters a close connection to nature while providing essential shelter and spaces for relaxation and meditation.

Crafted with natural brown tones and a focus on simplicity, the hut integrates into the Cambodian landscape, offering a serene retreat for reflection and relaxation.
Elevated on stilts, the structure utilizes cross-laminated timber panels and translucent surfaces to create a harmonious integration with the surrounding environment, serving as a serene space for meditation and reflection.
Use architecture to create different emotional states
Edition #9ideas COMPETITIONSILENT CONTEST For this competition, NO DESCRIPTION TEXT is allowed. The architecture ideas must be communicated strictly with visuals.

Prize Monetary award
Eligibility Open to all
Advance registration deadline 12 November 2026
Open architecture competitions
Closest deadline first
Project competitions first
Selected winning projects have the potential to be constructed
Ideas competitions
Experimental competitions with the focus on pushing the boundaries of creativity
Use architecture to create different emotional states
Edition #9ideas COMPETITIONSILENT CONTEST For this competition, NO DESCRIPTION TEXT is allowed. The architecture ideas must be communicated strictly with visuals.
Only participants selected and invited by Buildner can enter these closed competitions. To be considered for future opportunities, please set up your account on Architects' Network Plus.