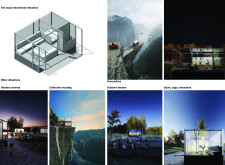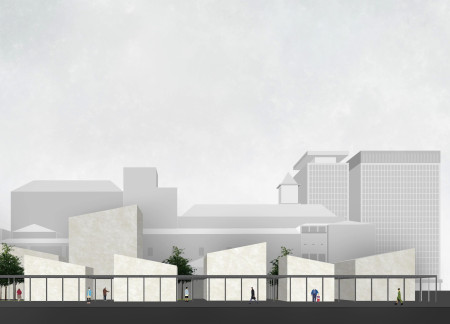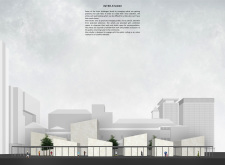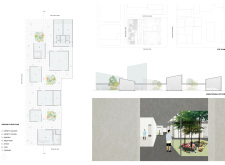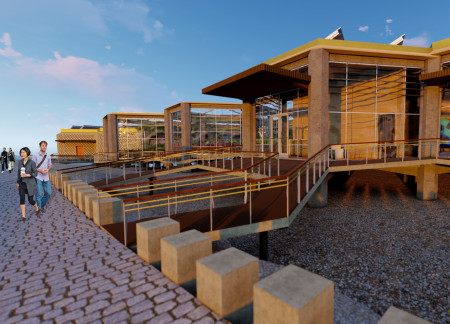
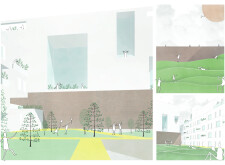
Constructed with charred wooden shingles and reinforced concrete, the design utilizes modular forms to create adaptable community spaces that prioritize social interaction and environmental sustainability.
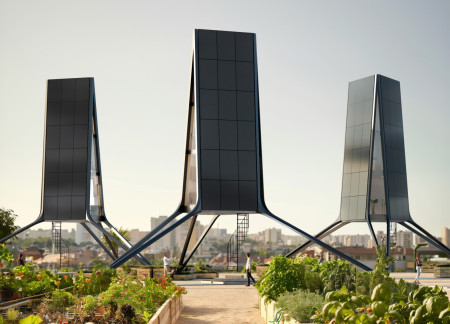
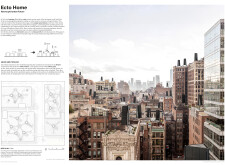
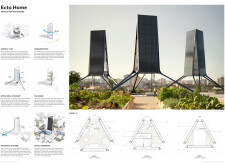
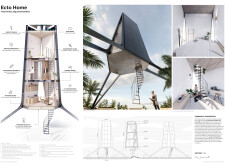
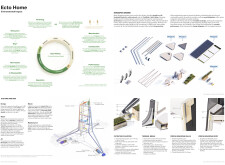
Crafted from QuadCore insulated panels and designed with a vertical living approach, these urban units utilize rooftop space and green infrastructure to provide sustainable housing solutions.
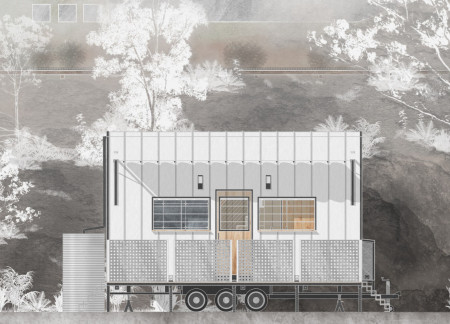
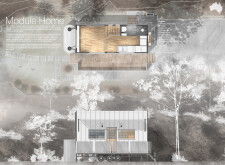
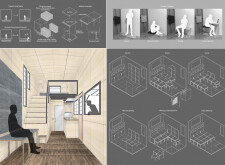
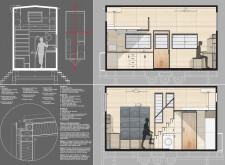
Constructed with a modular design of plywood and aluminum, this portable home emphasizes sustainability and efficiency, offering a flexible solution for eco-conscious living.
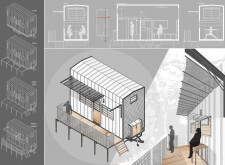
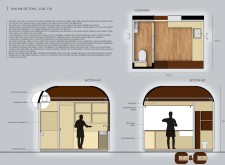
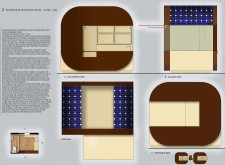
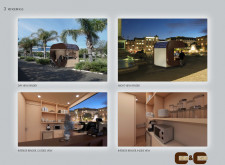
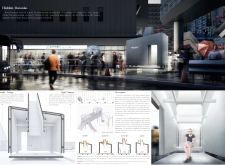
With a compact footprint, this kiosk integrates a chemical toilet and sustainable energy systems within a modern design characterized by its glass walls and aluminum framework, providing a functional space for urban engagement.
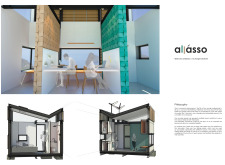
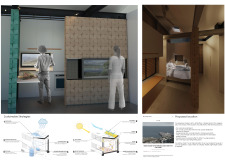
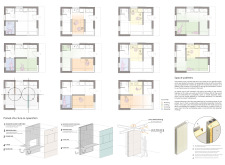
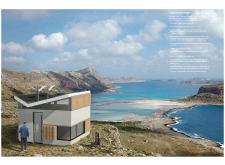
Incorporating movable partitions and acoustic cork panels, this microhome in Antikythera offers a flexible living environment that efficiently adapts to the dynamic needs of young professionals.
Elevated above urban parking, aluminum foam panels create a unique residential oasis that integrates lush green corridors and diverse living spaces, offering a functional and sustainable solution in Melbourne's congested central business district.
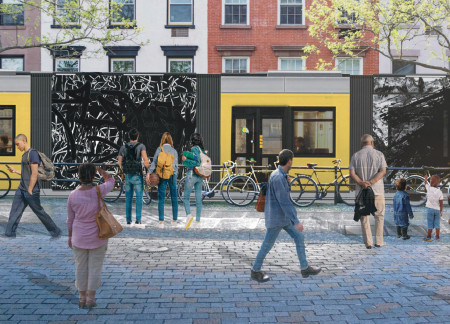
Equipped with soundproof booths and interactive media facades, the tram redefines public transport by integrating Berlin’s techno culture into an engaging urban experience.
Daniella Siciliano,Ingrid Do vale reis,Renata De oliveira araujo
Constructed with cork cladding and glued laminated timber, the project offers a sustainable living solution that fosters community interaction in the heart of the Umbrian Valley.
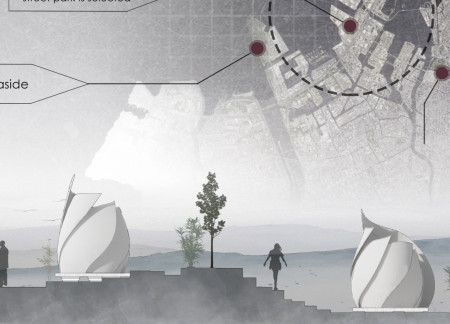
Sliding aluminum foam petals create an adaptable meditation space that integrates with urban environments, offering a customizable refuge for individual reflection and tranquility.
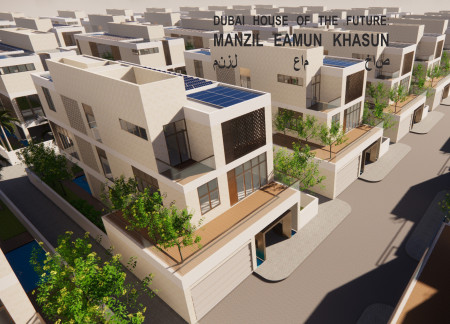
A polished aluminum cabin elevated from the ground incorporates adjustable light panels that respond to user weight, offering a tranquil retreat for mindfulness and reflection.
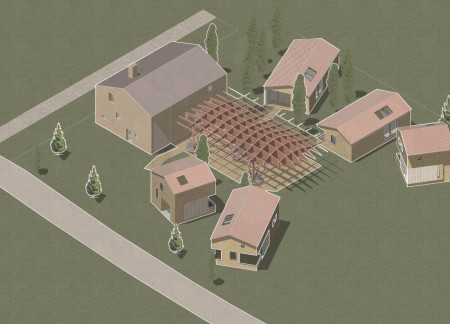
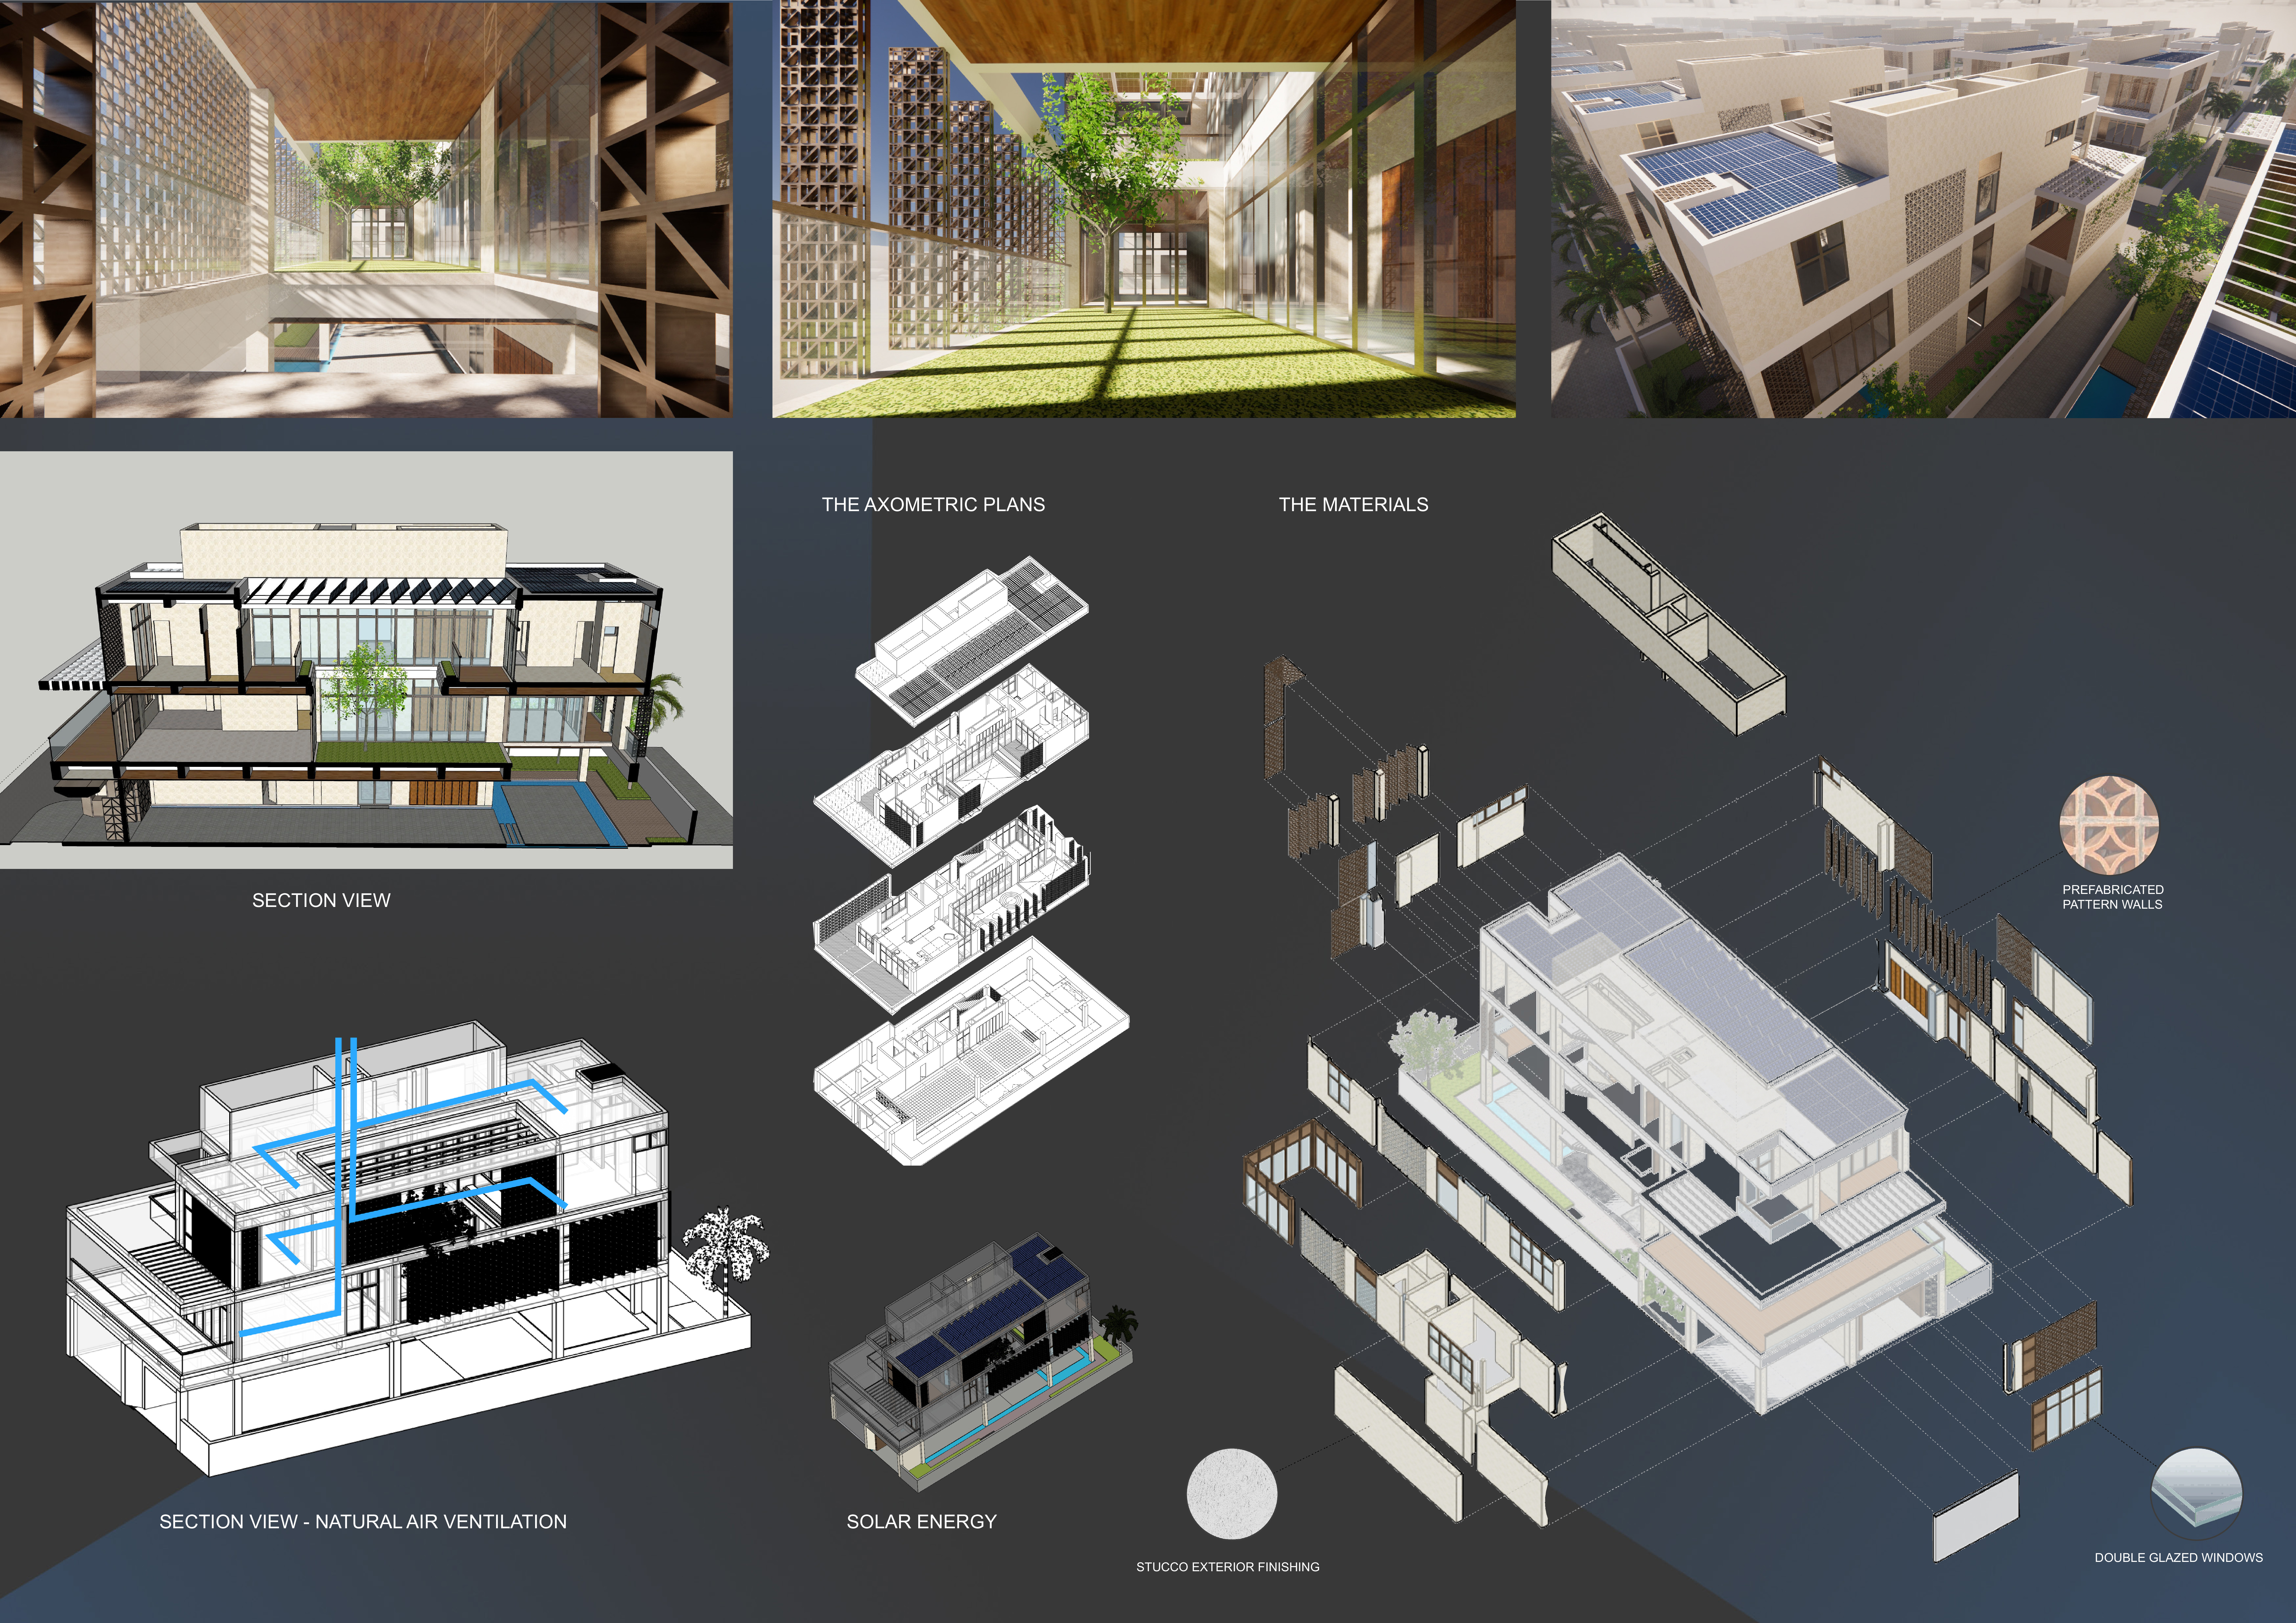
Employing charred wooden shingles and double-glazed windows, the design delivers energy-efficient living spaces that foster community engagement within an urban residential context.
Constructed with carbon fiber and smart glass, this adaptable residence showcases dynamic spatial configurations to offer flexible living solutions in a compact footprint.
Using translucent glazing and steel cladding, the design creates a light-filled environment that seamlessly integrates public gardens, providing emerging artists with collaborative studios easily accessible to the community.

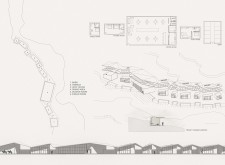
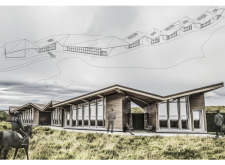
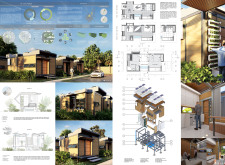
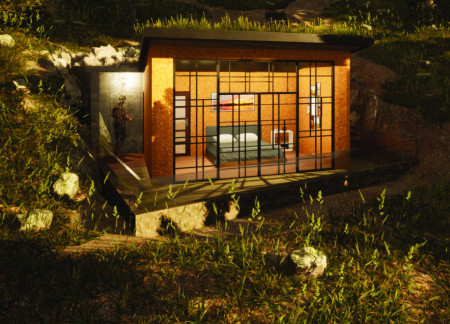
Built into the Icelandic landscape, this structure utilizes volcanic rock for insulation and soundproofing while providing expansive views of the lake, serving as an intimate guesthouse for nature lovers.
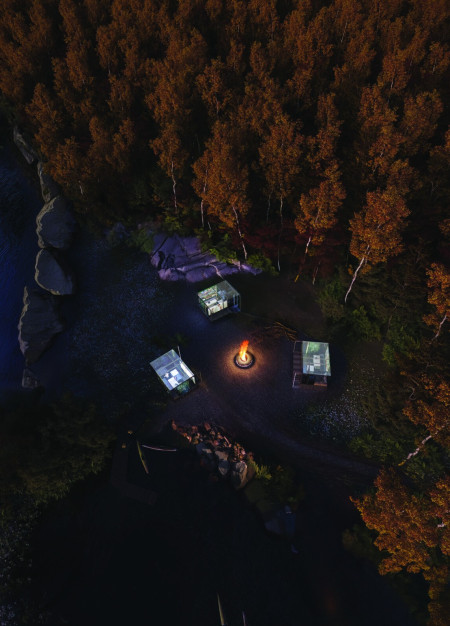
Rafael de jesus Rhenals cogollo,Daniel Cuao bedoya
With a focus on passive ventilation and the use of thermo-acoustic roofing, the design offers compact, affordable living solutions tailored for young professionals in Montería, Colombia.

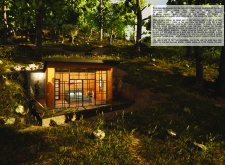
Constructed with locally sourced cork insulation and reinforced concrete, the retreat's design integrates seamlessly into its mountainous setting, providing a tranquil environment for wellness and meditation.
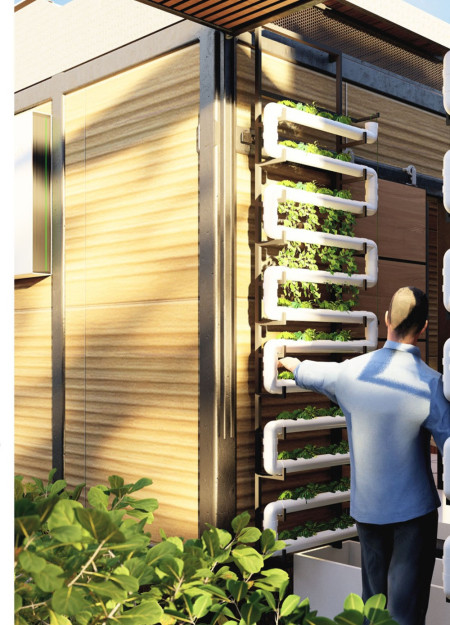
The beehive-inspired modular greenhouse near Myvatn incorporates advanced environmental systems and integrates local agricultural practices to serve as both a visitor attraction and an educational restaurant.
Lorenzo Maggini,Viviana giada Cinelli,Donatella Marino,Alexandre Apruzzese
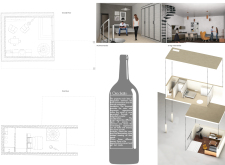
Constructed with travertine facades and equipped with photovoltaic panels, the design seamlessly integrates sustainable features while providing communal and private spaces for wine tasting experiences.
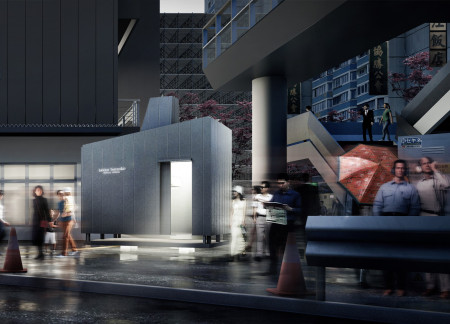
Constructed around a light chimney that channels natural illumination, the design uses soundproof cement board to create a tranquil retreat for meditation within the urban hustle of Tokyo.
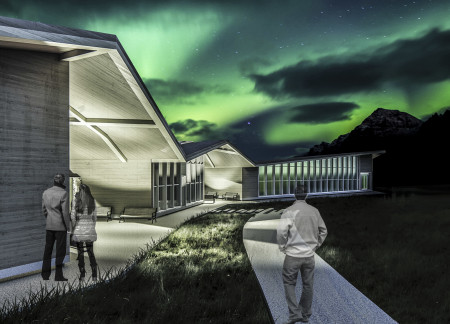
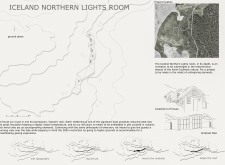
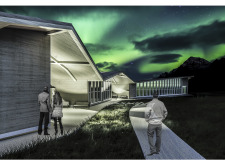
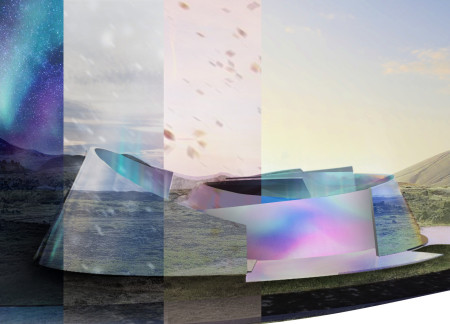
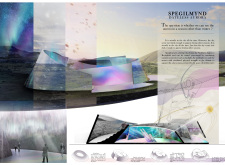
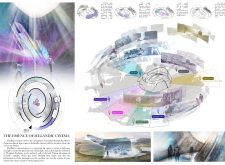
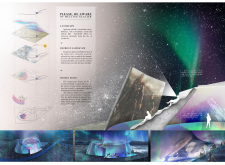
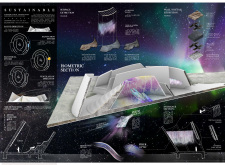
A pavilion crafted from concrete and aluminum captures the ethereal beauty of the Northern Lights, providing a unique space for film exhibitions that celebrate Icelandic culture and environmental awareness.
Henrique Giovani Canan,Maria Fernanda Del Giovannino De Oliveira,Lia Balassiano Strosberg,Gabriela Tiely Barros Giotoku
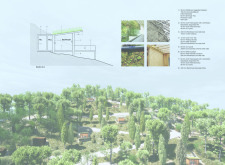
The design uses terraced landscapes to connect with the surrounding olive groves, creating a peaceful guest retreat that balances sustainability, community interaction, and everyday comfort.
The integration of nine modular wooden boxes forms a serene inner dome that offers a versatile reading space, balancing private retreat with community interaction.
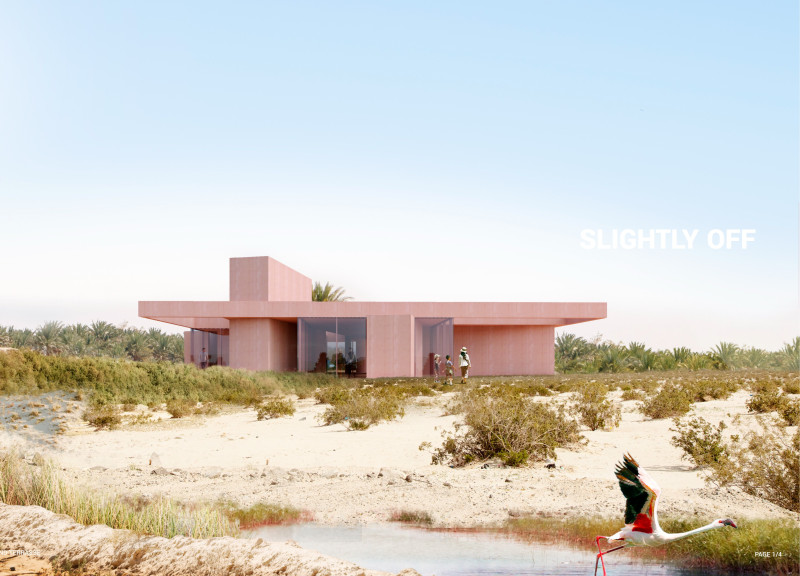
Light-colored sand and pinkish hues define an educational facility that merges porous walls with the natural landscape of a wetland, promoting biodiversity while enhancing visitor engagement.
Incorporating traditional azulejos and sustainable photovoltaic panels, the facility fosters community interaction among elderly residents through thoughtfully designed spaces that blend functionality with regional cultural elements.
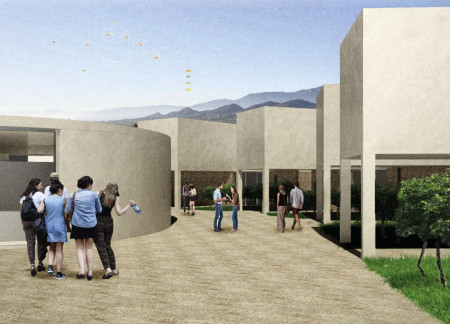
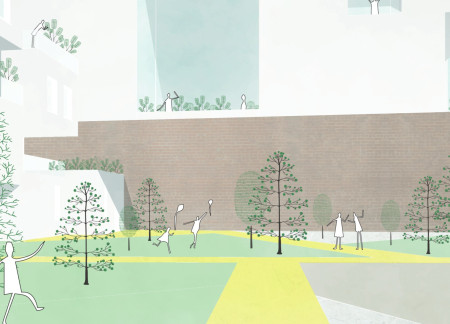
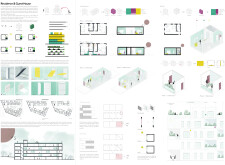
This residential complex is designed to enhance active ageing to support its elderly residents. It prioritizes autonomy and community engagement, offering a unique blend of individual living spaces and communal areas.
Shiyen Wu,Jun-han Huang,Pei-shan Chen,Chun-teng Lin
Constructed with charred wooden shingles and enhanced by biophilic green walls, the design integrates residential and commercial spaces to promote community interaction within an urban setting.
Constructed with modular cross-laminated timber panels and green roof systems, the design establishes a contemporary urban hub that supports intergenerational living and promotes social cohesion.
Repurposed oil rigs form the foundation for a resilient water-based community, integrating fish farms and urban agriculture to create a sustainable habitat for future residents.
Use architecture to create different emotional states
Edition #9ideas COMPETITIONSILENT CONTEST For this competition, NO DESCRIPTION TEXT is allowed. The architecture ideas must be communicated strictly with visuals.
Prize Monetary award
Eligibility Open to all
Advance registration deadline 12 November 2026
Open architecture competitions
Closest deadline first
Project competitions first
Selected winning projects have the potential to be constructed
Ideas competitions
Experimental competitions with the focus on pushing the boundaries of creativity
Use architecture to create different emotional states
Edition #9ideas COMPETITIONSILENT CONTEST For this competition, NO DESCRIPTION TEXT is allowed. The architecture ideas must be communicated strictly with visuals.
Only participants selected and invited by Buildner can enter these closed competitions. To be considered for future opportunities, please set up your account on Architects' Network Plus.