Ralf Gabriel Saade,Gabriel Piers F Eccles,Leopoldo Pardo Blanco,Leo Kauntz Moderini
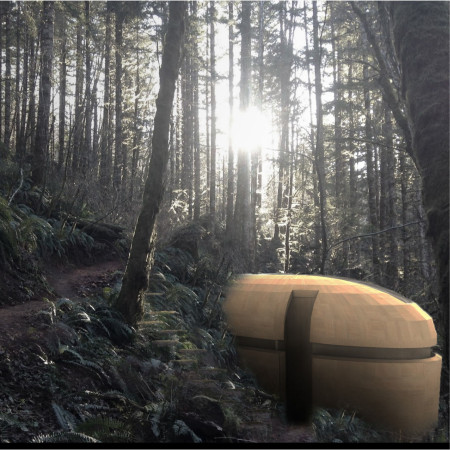
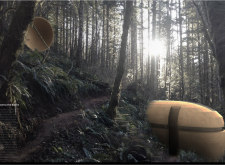
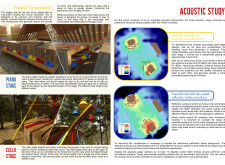
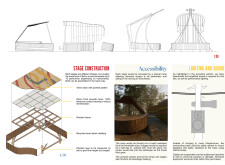
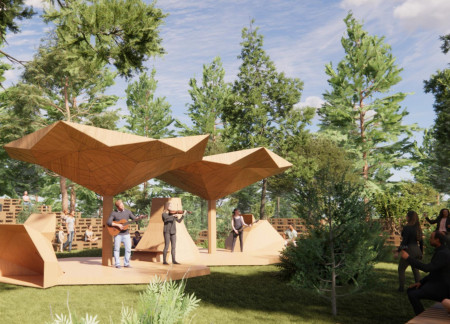
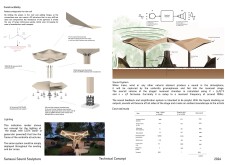
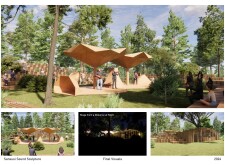
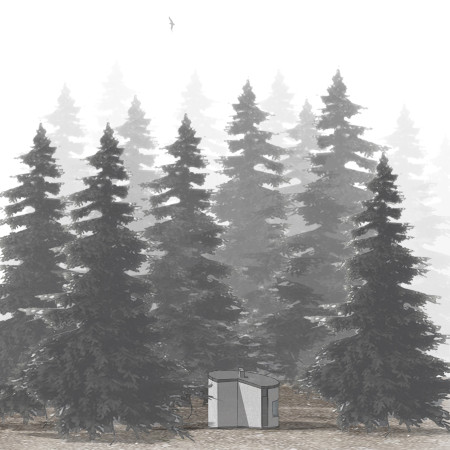
Crafted with reclaimed wood and lacquered plywood, the sound stage in the Akniste forest enhances natural acoustics, inviting performers and audiences to engage with the surrounding environment through immersive auditory experiences.

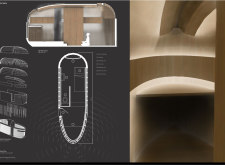
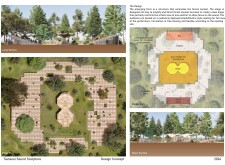
The cylindrical form, constructed with pinewood walls and designed to optimize sound reflection, creates a tranquil environment dedicated to meditation and introspection.
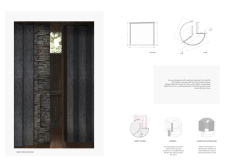
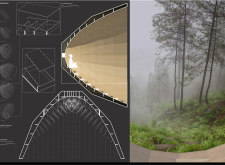
A parabolic sound bath constructed from gabion materials integrates immersive auditory landscapes with light-diffusing features, creating a dedicated space for meditation and reflection.
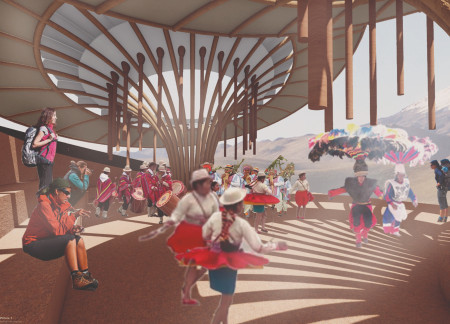

Crafted from local stone and wood, the ceremonial space integrates sound and ritual within the Andean highlands, serving as a gathering point for the Aymara community to celebrate their cultural heritage through music and spirituality.
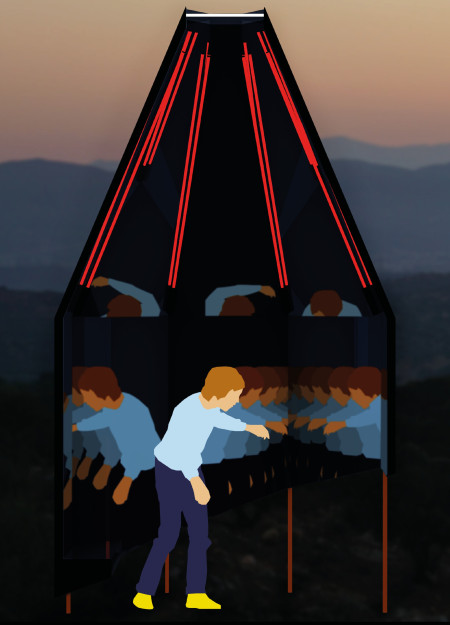
An octagonal structure clad in black pine panels and mirrored surfaces invites visitors into an immersive environment where LED lighting and sound systems enhance the recreational experience.
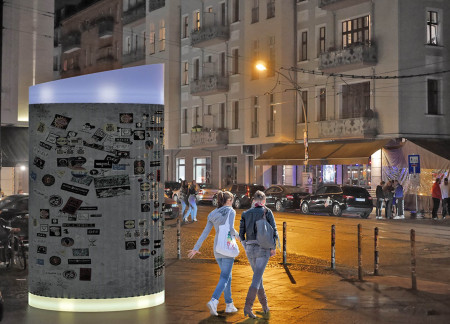
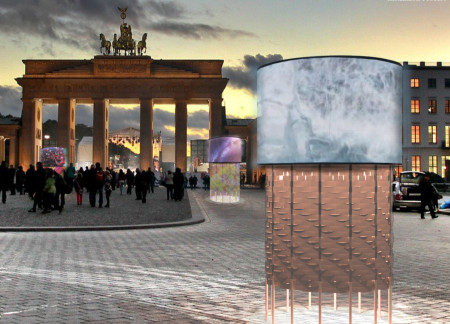
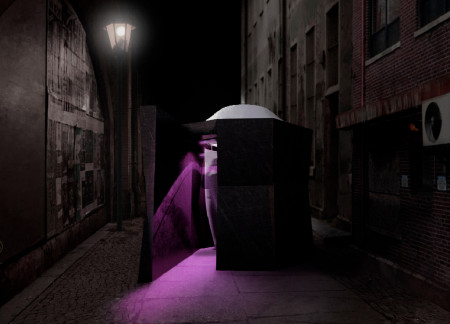
A luminous cap of frosted acrylic crowns a recycled aluminium booth that actively invites community interaction as a hub for social engagement in the urban landscape of Berlin.
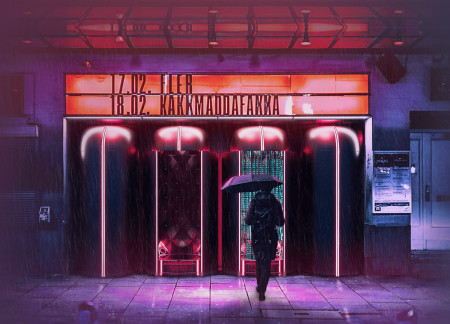
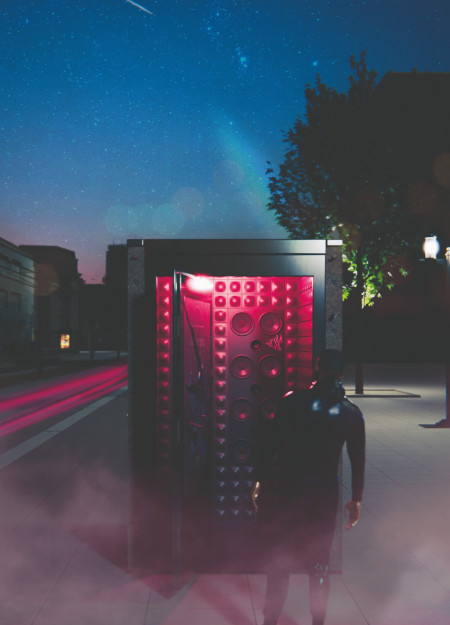
A nearly 360-degree diode screen activates immersive digital environments within a sleek, steel structure accented by neon elements, creating a unique space for community interaction and artistic performance.
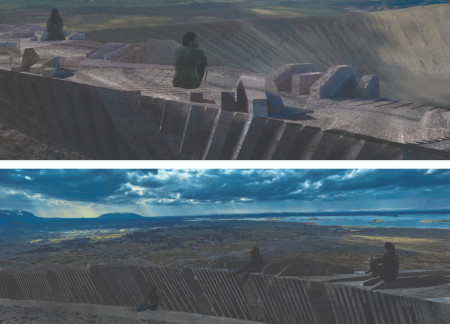
Cone-shaped sound chambers constructed from stone resonate with the winds of Hverfjall, creating an immersive acoustic experience while providing a platform for contemplation and connection with the volcanic landscape.
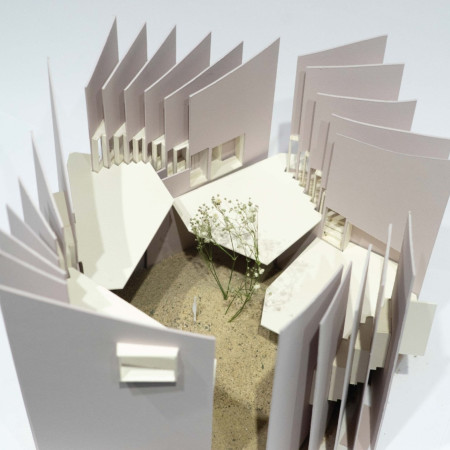
The acoustically responsive inverted roof of this residence integrates sensory experiences into a central courtyard, promoting interaction with natural elements within a safe living space for the visually impaired.
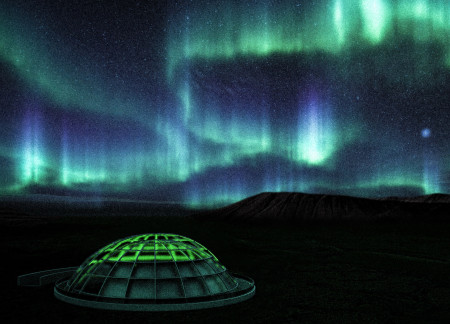
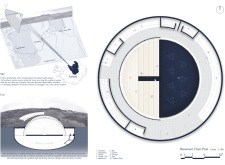
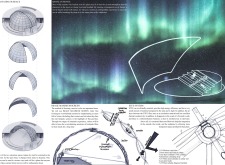
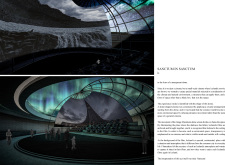
A transparent dome with a rotating screen allows for an immersive cinematic experience that directly connects viewers to the Icelandic landscape, fostering engagement with both film and environment.
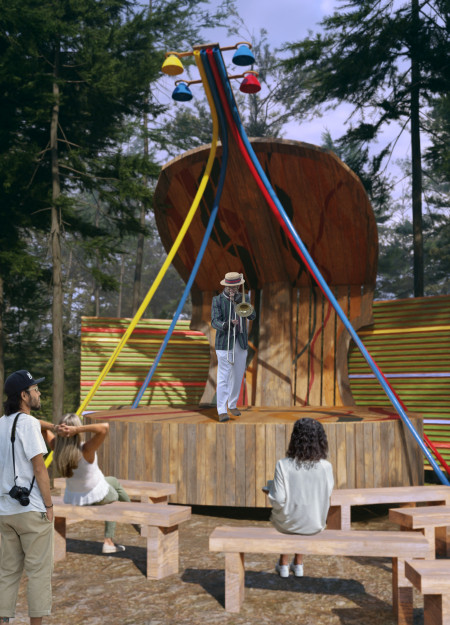
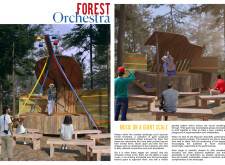
Oversized musical sculptures made from recycled wood and acoustic foam transform a forest landscape into a community performance space that invites public interaction and engagement with sound.
Jesslyn amanda Kurniadi,Raynaldo febrio Istanto,Thessalonicca venesya Tan
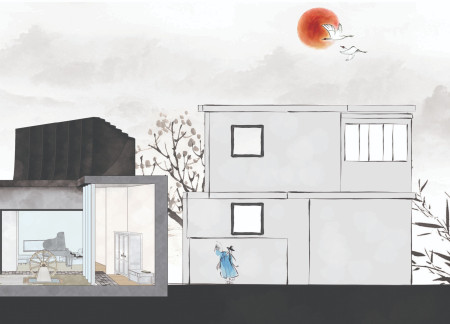
A meditation cabin with a unique sound filtration system and a secluded balcony offers a tranquil space for personal reflection and connection with nature.
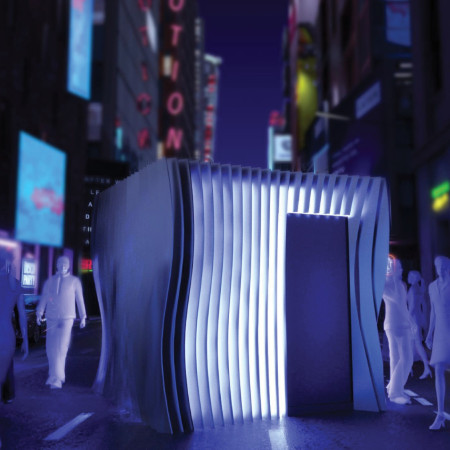
A curvilinear booth crafted from thin metal sheets and illuminated by adjustable LED strips creates an immersive urban audio experience, inviting community engagement in the heart of Berlin's techno culture.
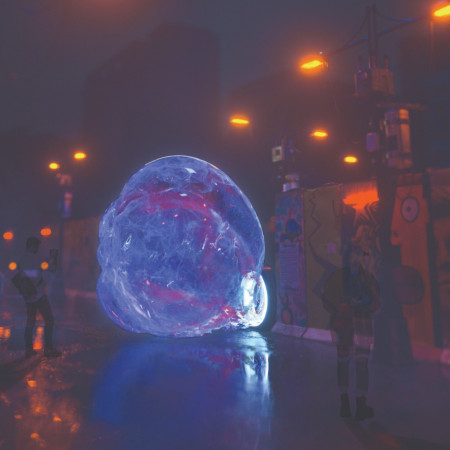
Utilizing an inflatable membrane structure that reacts to sound and light, the installation redefines public space interaction in Berlin, fostering a dynamic environment for techno music celebration.
Exposed concrete panels create a visually engaging privacy screen while acoustic tiles enhance sound insulation in a multifunctional space designed to promote community interaction.
A circular structure with a corrugated design amplifies sound and light interactions, offering a unique semi-external space for individual dance and recreation in an urban landscape.
Incorporating sound-responsive roofing and integrated braille navigation, the residence enhances spatial awareness for visually impaired individuals while providing a comfortable living space.
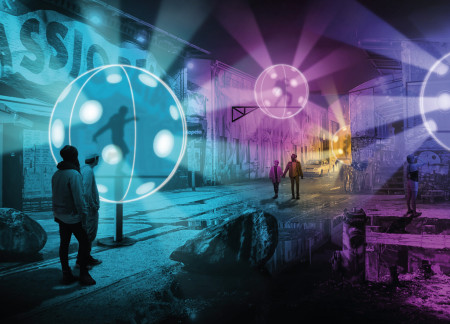
Composed of light balls made from semi-translucent fabric and supported by flexible polycarbonate structures, the installation creates individual cabins for dancers while enhancing the urban experience through sound and interactive lighting.
Crafted from mass timber and designed with piezoelectric materials for sound absorption, the cabin offers a tranquil space for reflection amidst the urban noise of Tokyo.
Constructed with plywood panels and strategically designed lightwells, these cabins utilize stone foundations to create versatile spaces for wellness and meditation.
Constructed using woven palm leaves and local materials, the visitor center integrates with the Al Wathba Wetland Reserve, providing educational spaces that foster a connection between visitors and the surrounding ecosystem.
An enclosed observation area with all-round visibility allows visitors to engage deeply with the surrounding landscape while a series of designed balconies promotes social interaction and solitude, functioning as an urban lookout point.
The proposal explores retreat spaces designed for quiet reflection and meditation. The study focuses on creating a calm environment that fosters a connection to nature while supporting both individual and group activities.
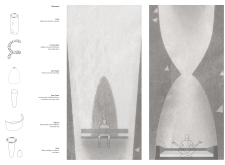
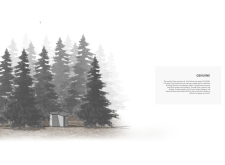
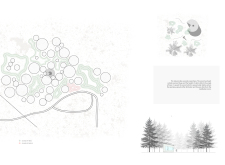
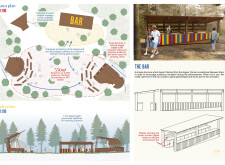
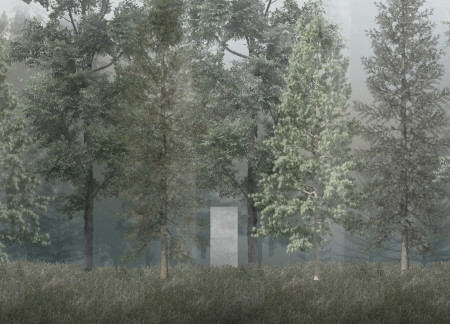
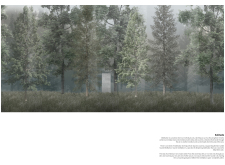
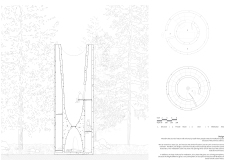
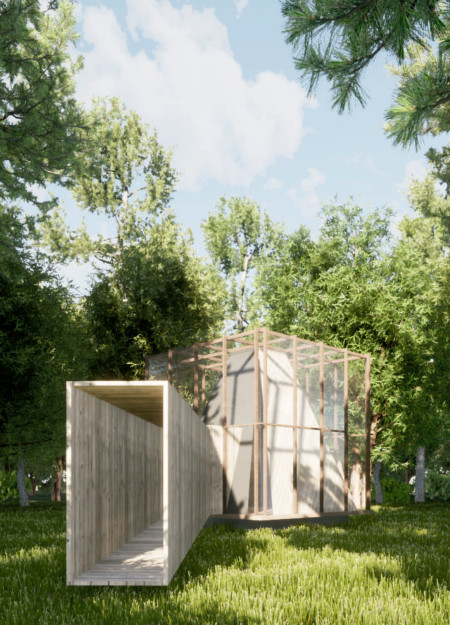
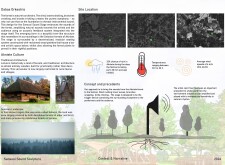
Located within a forested area near Gozjā “Little Lake” in Latvia, the proposal examines how small-scale architecture can support retreat and observation in a natural setting. The study considers the relationship between built forms, landscape, and light, focusing on spaces for rest, reflection, and communal gathering.
Henrique Giovani Canan,Maria Fernanda Del Giovannino De Oliveira,Lia Balassiano Strosberg,Gabriela Tiely Barros Giotoku
The design uses terraced landscapes to connect with the surrounding olive groves, creating a peaceful guest retreat that balances sustainability, community interaction, and everyday comfort.
The integration of nine modular wooden boxes forms a serene inner dome that offers a versatile reading space, balancing private retreat with community interaction.
Use architecture to create different emotional states
Edition #9ideas COMPETITIONSILENT CONTEST For this competition, NO DESCRIPTION TEXT is allowed. The architecture ideas must be communicated strictly with visuals.
Prize Monetary award
Eligibility Open to all
Advance registration deadline 12 November 2026
Open architecture competitions
Closest deadline first
Project competitions first
Selected winning projects have the potential to be constructed
Ideas competitions
Experimental competitions with the focus on pushing the boundaries of creativity
Use architecture to create different emotional states
Edition #9ideas COMPETITIONSILENT CONTEST For this competition, NO DESCRIPTION TEXT is allowed. The architecture ideas must be communicated strictly with visuals.

Only participants selected and invited by Buildner can enter these closed competitions. To be considered for future opportunities, please set up your account on Architects' Network Plus.