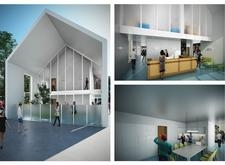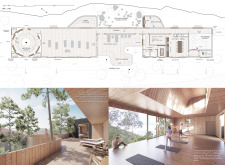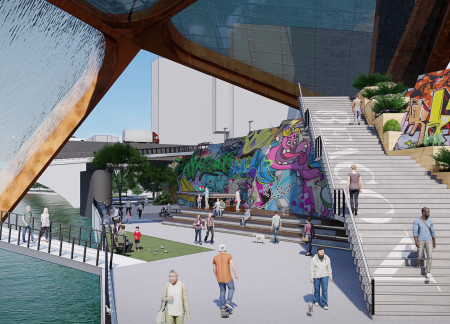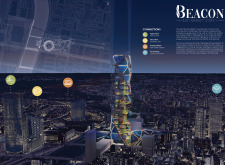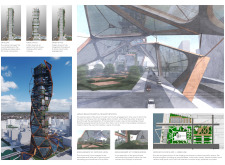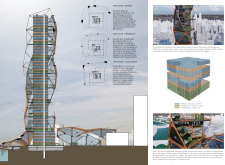
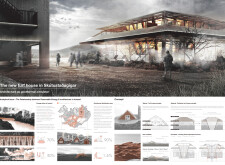
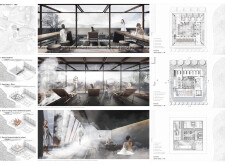
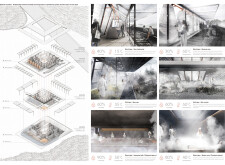
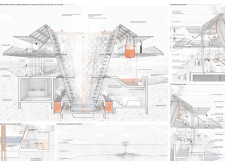
Constructed with natural turf and local stone, the geothermal wellness center integrates traditional materials and modern climate control methods to create a multifunctional space for relaxation and brewing education.
Emil Harmen Maurizio Donati,Elia Giacomo Rusconi,Elia Giacomo Rusconi
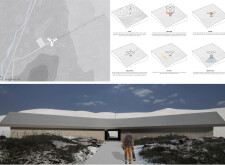
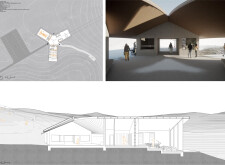
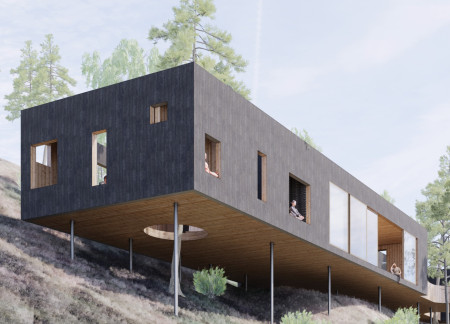
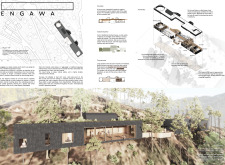
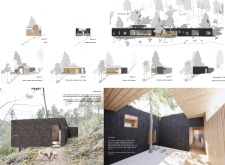
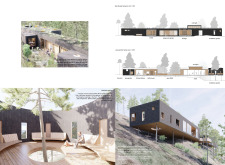
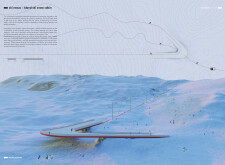
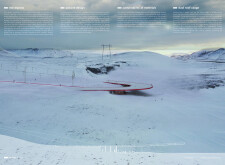
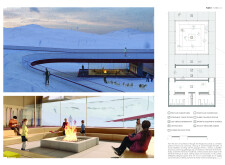
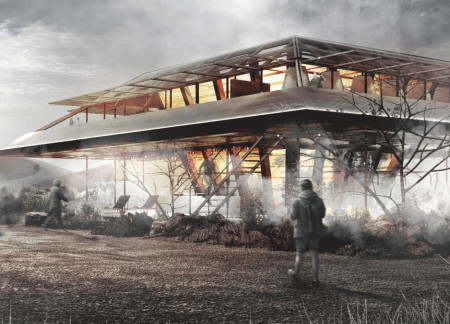
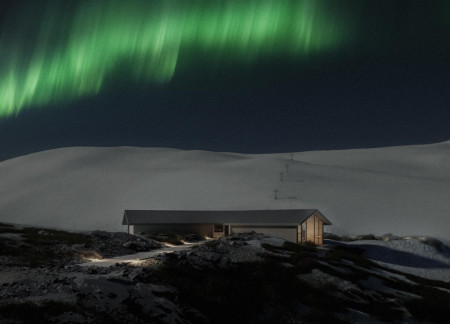
Utilizing charred wooden shingles and a Y-shaped layout, this multifunctional cabin integrates thermal mass principles to create a sustainable ski facility that fosters community interaction in Iceland's unique landscape.
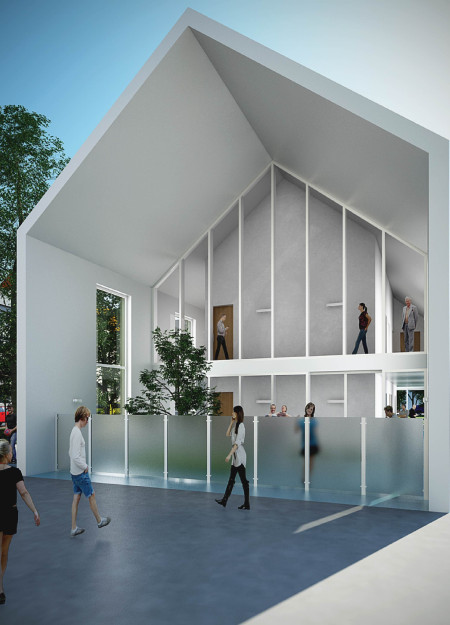
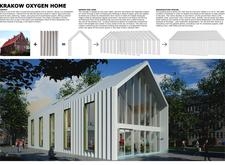
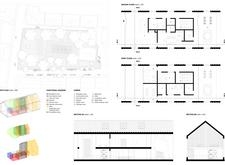
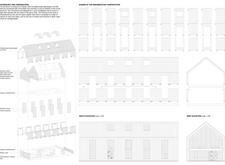
Utilizing folding facades and plant-based resins, the design creates a sustainable community health hub that addresses air pollution while enhancing social interaction.
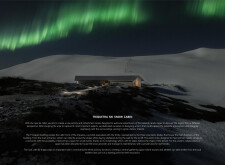
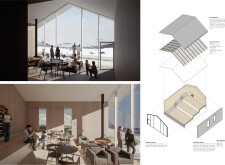
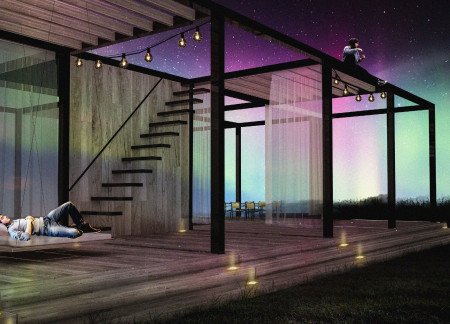
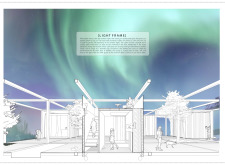
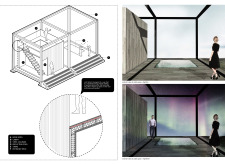
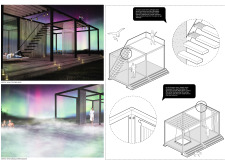
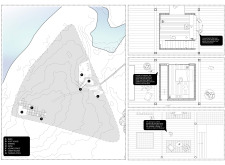
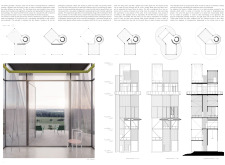
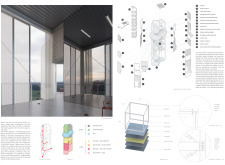
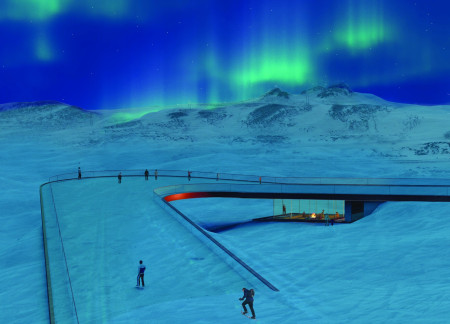
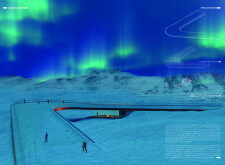
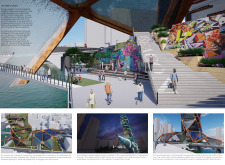
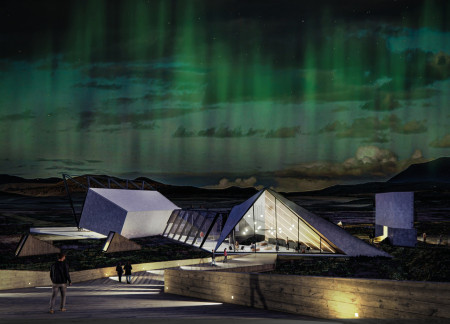
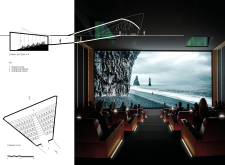
Combining charred wooden shingles and expansive glass elements, the design facilitates immersive viewing of the Northern Lights while providing adaptable spaces that encourage community interaction and connection to nature.
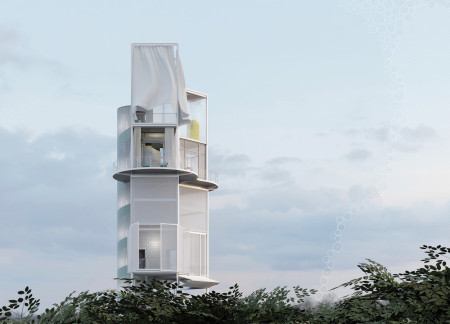
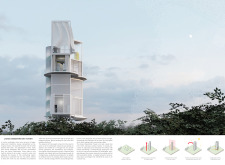
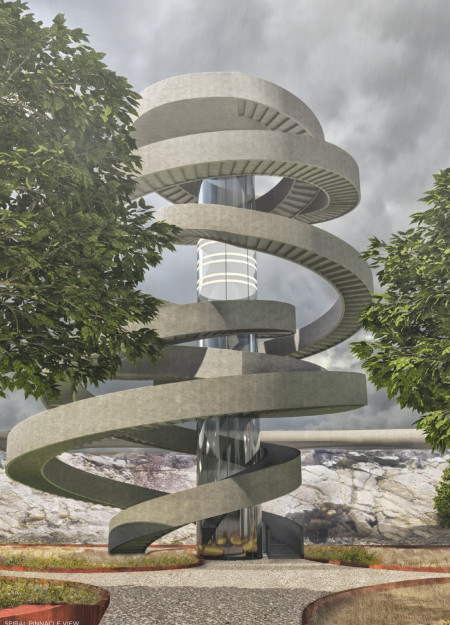
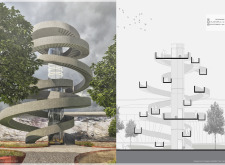
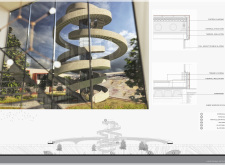
Crafted with transparent polycarbonate panels and sustainable materials, the observation tower rises in a circular form, seamlessly integrating into the landscape while providing varied perspectives for visitors.
A circular meditation garden anchored by a tall pine tree and framed by charred wood and warm, oiled pine creates a serene environment for yoga and mindfulness practice.
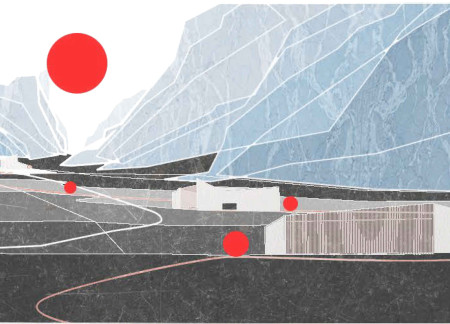
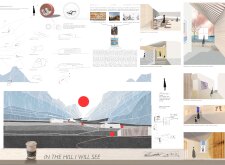
The red ball facilitates movement through a series of interconnected exhibition areas and workshops, promoting interaction and reflection on artistic representation within a vibrant social café setting.
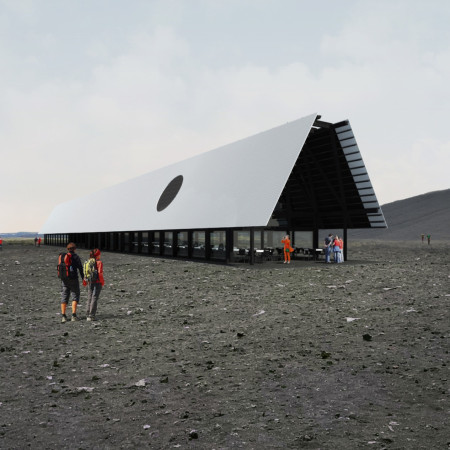
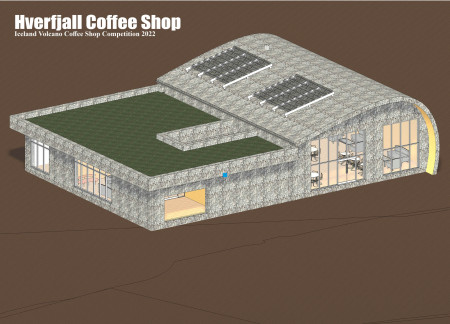
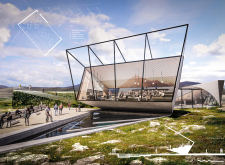
With its shimmering hovering roof and large circular apertures framing views of Hverfjall, the facility serves as a sustainable coffee shop that encourages visitors to connect with Iceland's unique volcanic landscape.
Corten cladding envelops a visitor center designed to enhance the connection between the unique geology of Grjótagjá and Vogagjá, providing functional spaces for exploration and engagement with the landscape.
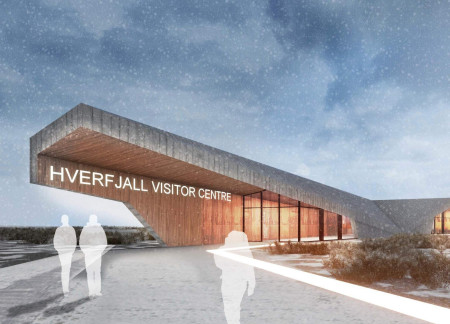
Rooted in the geological history of Mývatn, the design integrates insulated panels within a rugged shell to create a visitor centre that fosters community engagement and appreciation of the surrounding landscape.
A folded plate structure constructed from reinforced concrete and expansive glass panels creates a sustainable hub for recreation, seamlessly integrating community amenities within the Nordic landscape.
Constructed with a blend of concrete and natural wood, the center incorporates extensive outdoor spaces and therapeutic gardens, providing a supportive environment for individuals and families affected by lung cancer.
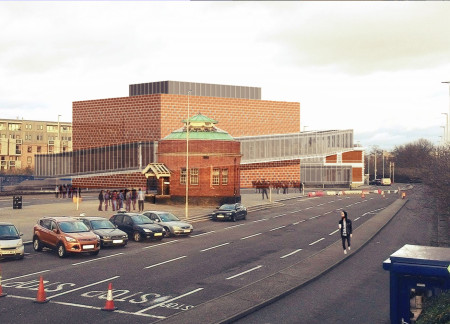



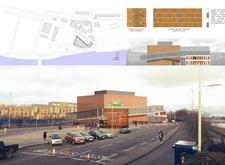
With its ceramic facades and expansive glass elements, the building creates an immersive learning environment that anchors itself in the history of technology while serving as a contemporary museum dedicated to the Internet.
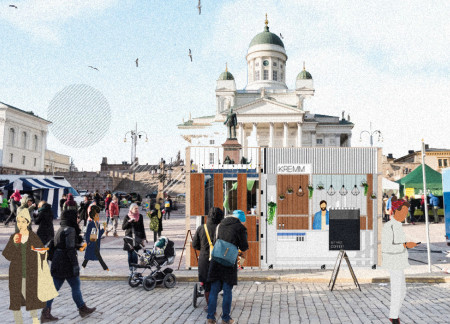
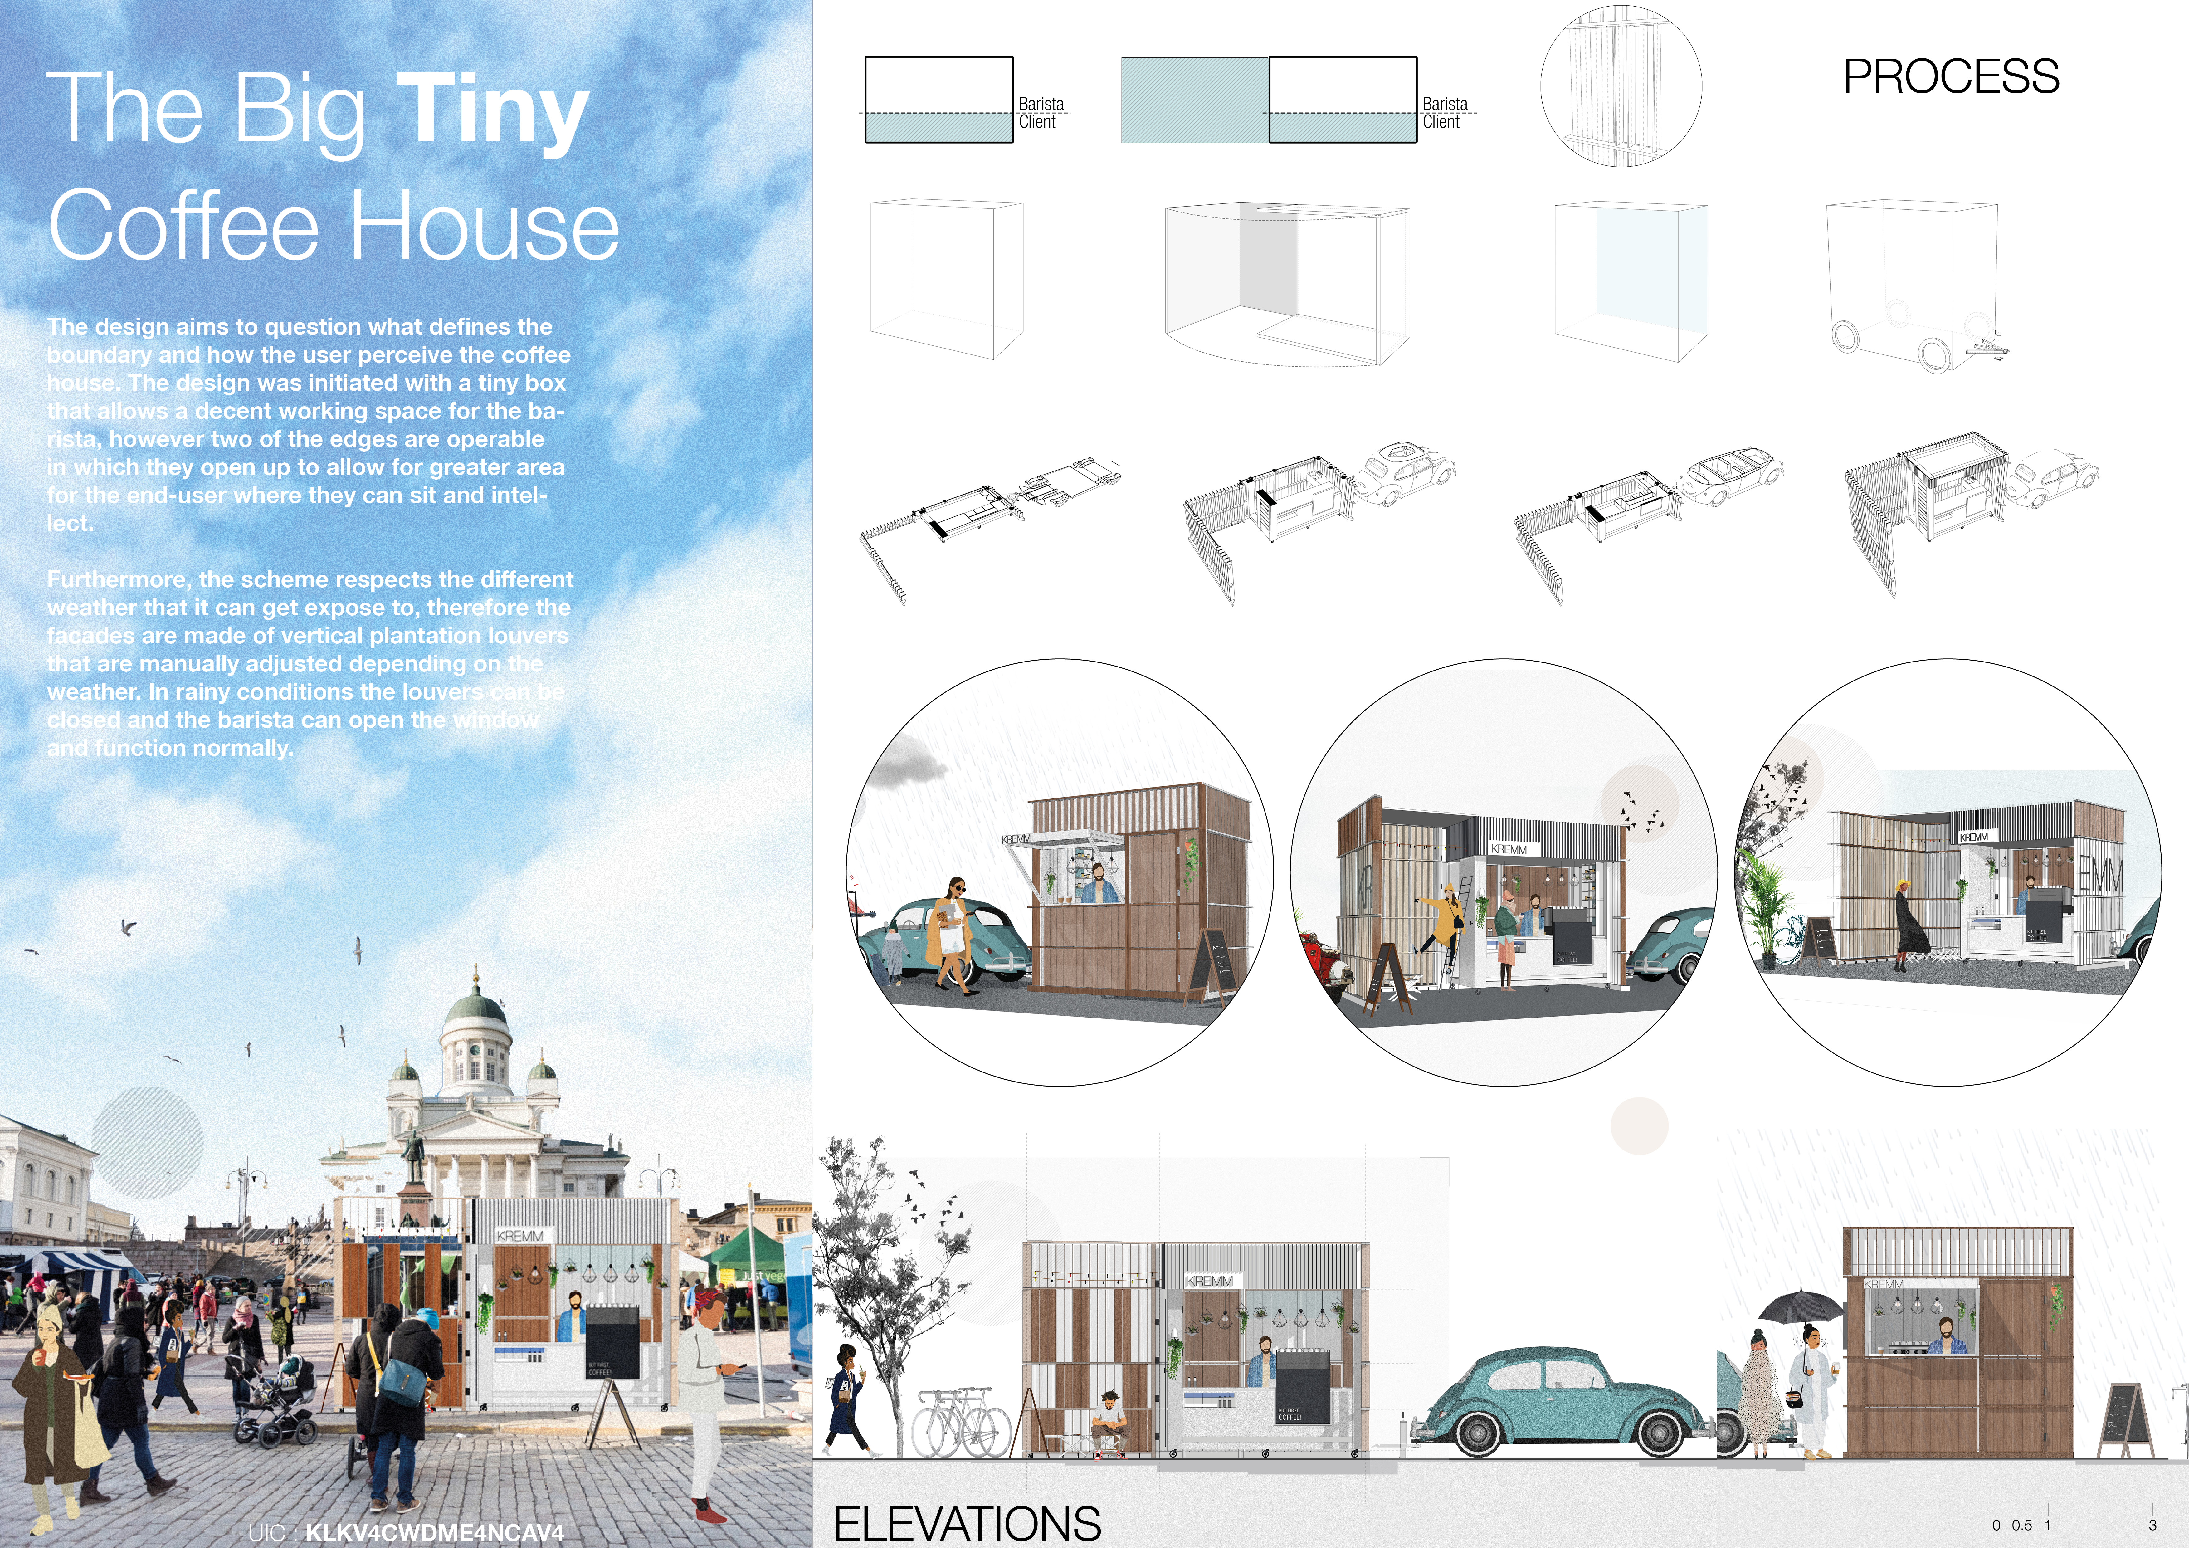
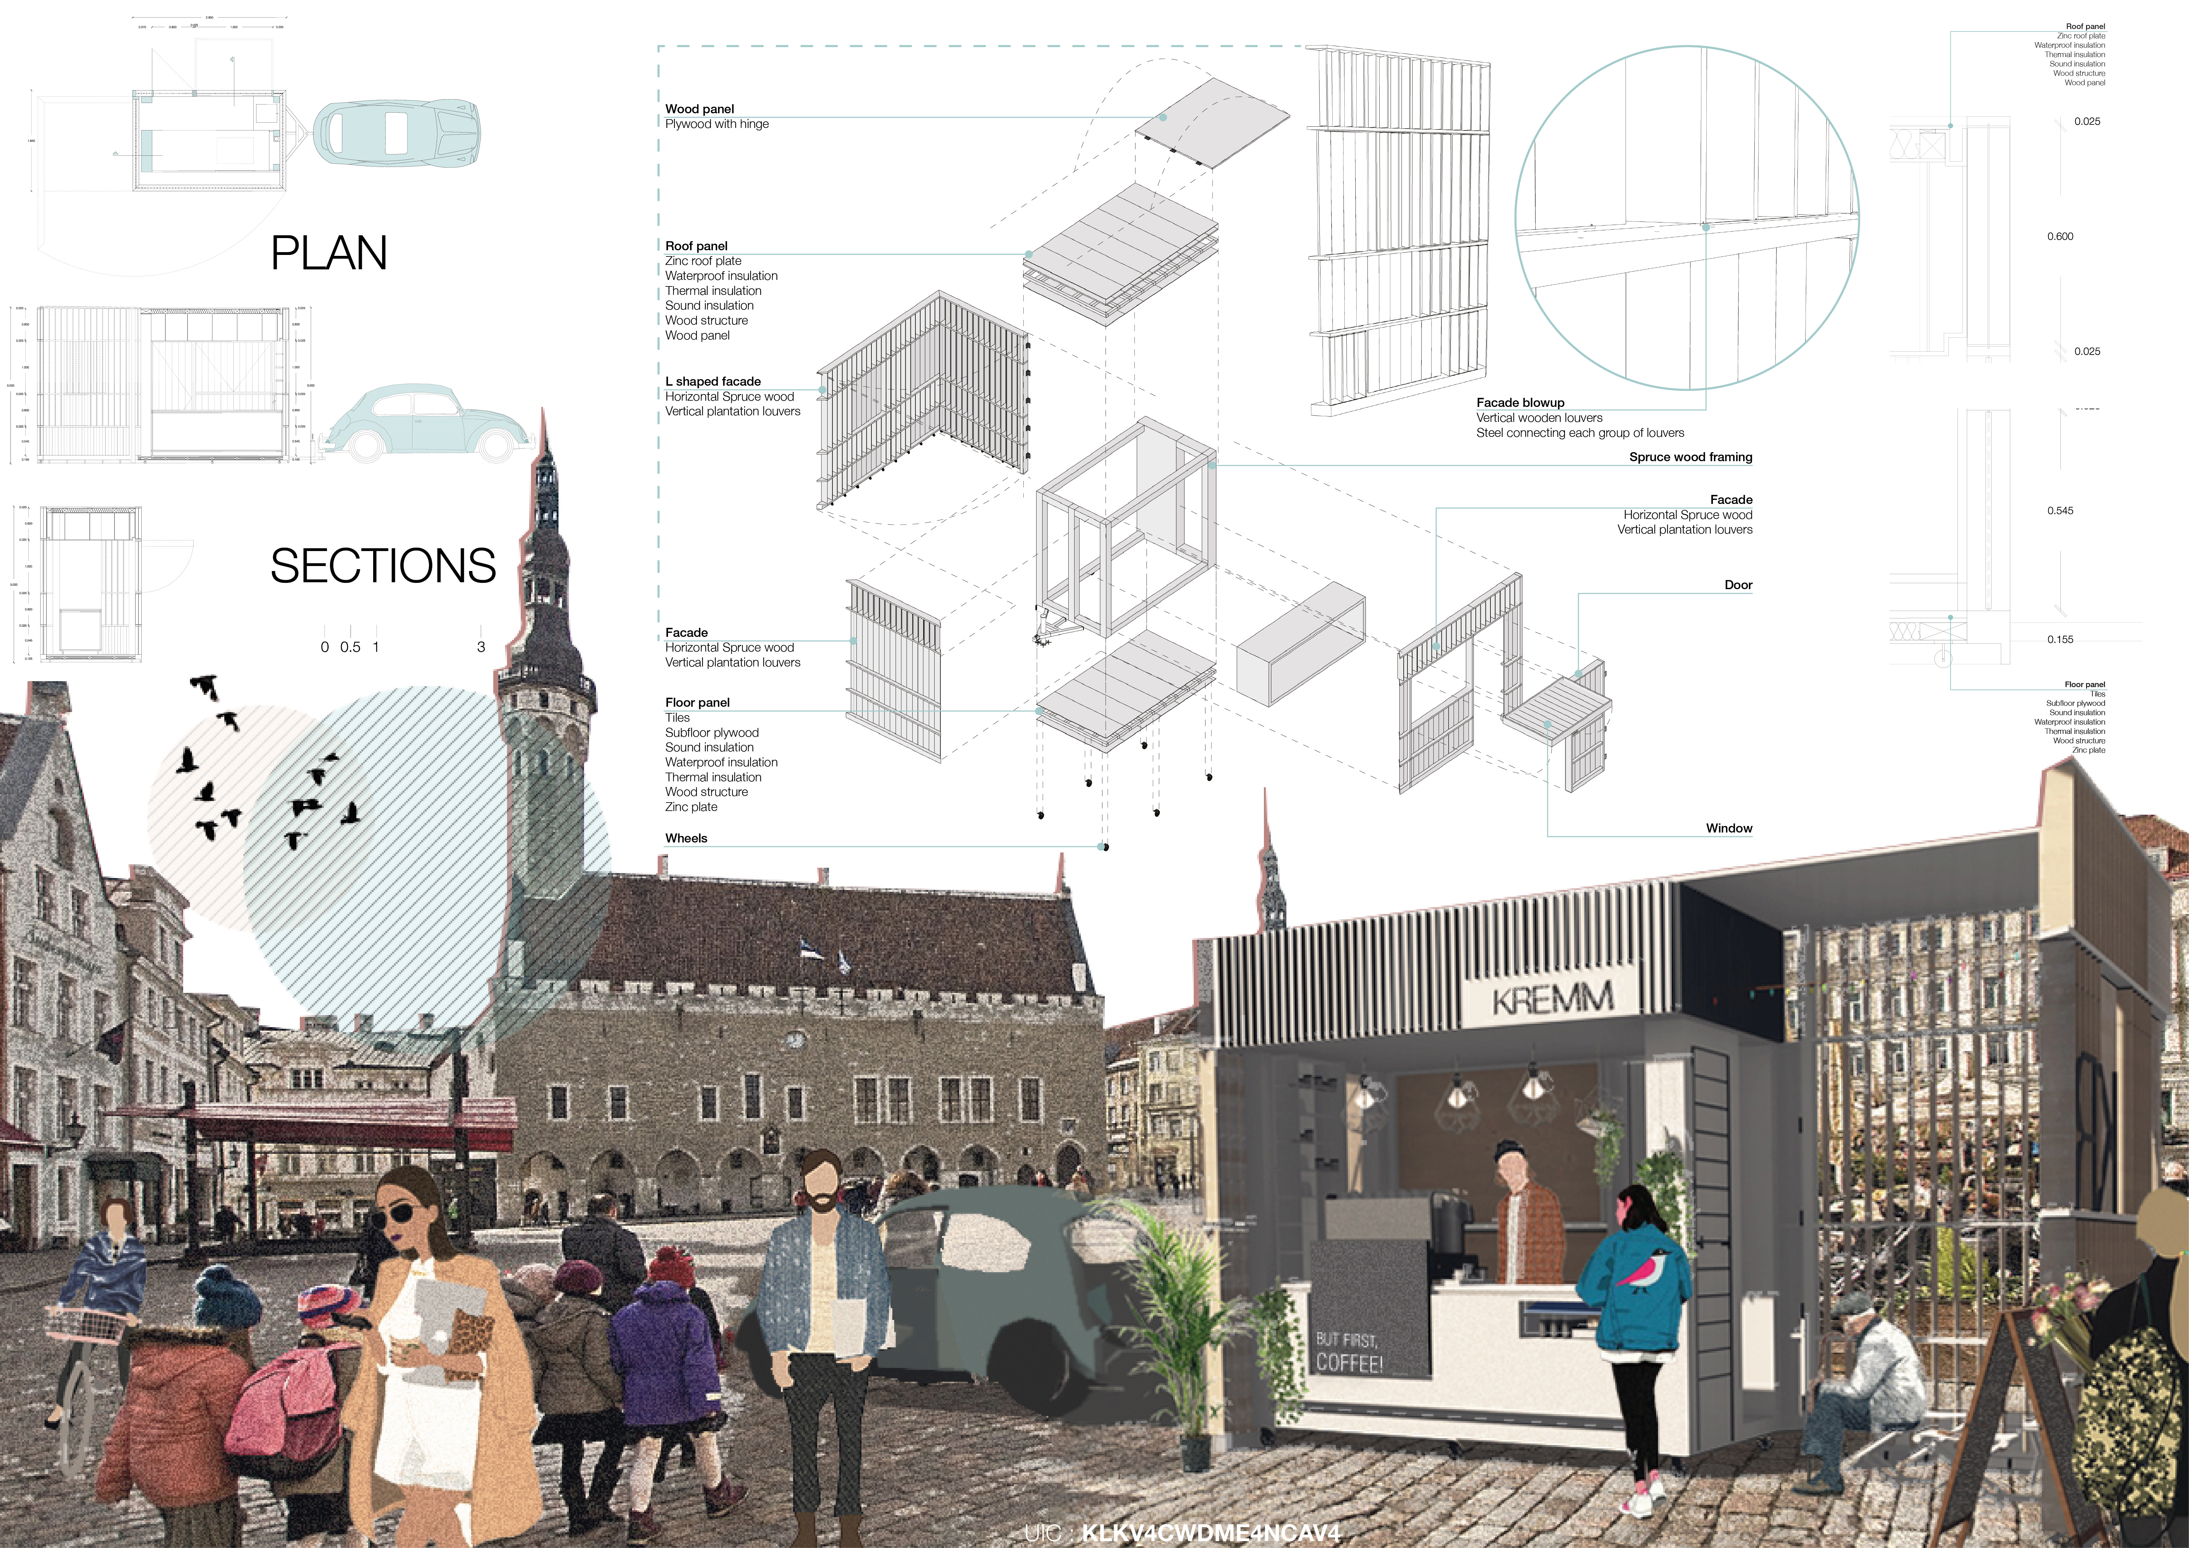
The integration of operable plantation louvers allows for adaptable use of space in a compact coffee house, fostering social engagement while responding to varying weather conditions.
Phil Burkett,Sam Turner,Vaughn Forman,Heather Witmer
Vertical farming systems and a beer garden along the Schuylkill River redefine community engagement in a mixed-use setting that enhances urban connectivity.
An interactive handle dispensing disinfectant integrates seamlessly with a techno booth, creating a health-conscious space for social engagement in urban environments.
With circular platforms that enhance movement and connectivity, this virtual environment fosters family interaction across distances, providing distinct spaces for collaboration, relaxation, and growth.
Constructed with volcanic stone and structured using hollowcore slabs, the coffee shop emphasizes thermal efficiency and community engagement within its inviting spaces.
A lens-like prism structure captures the natural light and surrounding landscape, creating a series of reflections that enhance visitor engagement while serving as a multifunctional space for contemplation and social interaction.
With a design that utilizes stacked roofs to create unobstructed jungle views, this wooden retreat fosters a close connection to nature while providing essential shelter and spaces for relaxation and meditation.
Crafted with natural brown tones and a focus on simplicity, the hut integrates into the Cambodian landscape, offering a serene retreat for reflection and relaxation.
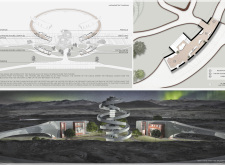
Elevated on stilts, the structure utilizes cross-laminated timber panels and translucent surfaces to create a harmonious integration with the surrounding environment, serving as a serene space for meditation and reflection.
A central tree anchors a gabled cabin designed for relaxation and self-discovery, while cross ventilation and sustainable wood construction enhance the connection with nature.
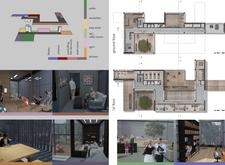
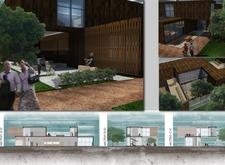
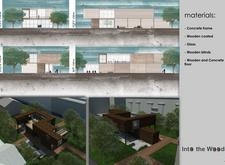
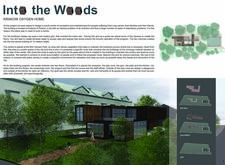
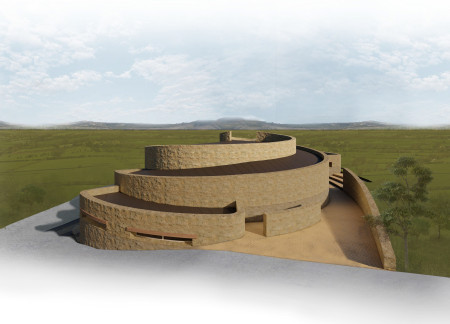
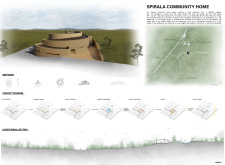

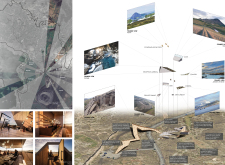
The proposal examines a visitor-oriented facility situated within a natural park landscape, designed to accommodate both recreational and educational functions. The study considers how spatial organization, vertical circulation, and cultural elements can enhance the visitor experience while addressing operational needs such as security and staff requirements.
The undulating roof structure, supported by wooden elements and complemented by a reflection garden featuring preserved mature trees, creates a contemplative memorial space honoring the lives lost during the Sri Lankan Civil War.
Incorporating a double-skin facade of translucent polycarbonate and locally sourced timber, the structure harmonizes with the volcanic landscape while providing essential facilities for winter recreation.
Maria Turcu,Mihai Mitrică,Alina Măldărescu,Alina Lixeanu
Incorporating vertical gardens and green façades, the design enhances urban connectivity and sustainability while providing multi-functional spaces for offices and public interaction.
Use architecture to create different emotional states
Edition #9ideas COMPETITIONSILENT CONTEST For this competition, NO DESCRIPTION TEXT is allowed. The architecture ideas must be communicated strictly with visuals.
Prize Monetary award
Eligibility Open to all
Advance registration deadline 12 November 2026
Open architecture competitions
Closest deadline first
Project competitions first
Selected winning projects have the potential to be constructed
Ideas competitions
Experimental competitions with the focus on pushing the boundaries of creativity
Use architecture to create different emotional states
Edition #9ideas COMPETITIONSILENT CONTEST For this competition, NO DESCRIPTION TEXT is allowed. The architecture ideas must be communicated strictly with visuals.
Only participants selected and invited by Buildner can enter these closed competitions. To be considered for future opportunities, please set up your account on Architects' Network Plus.