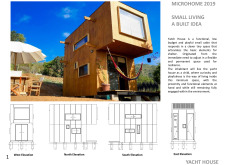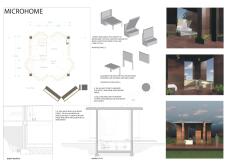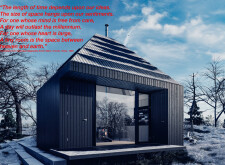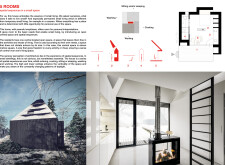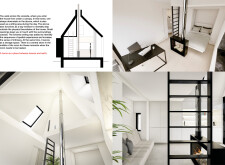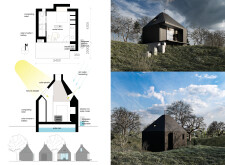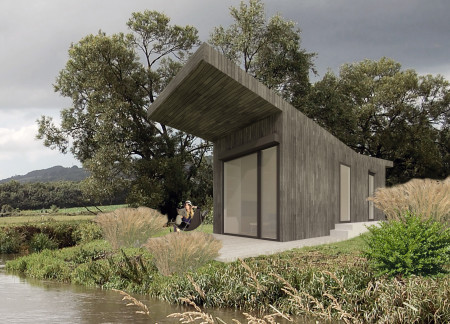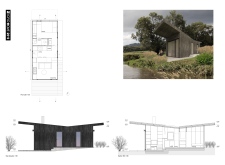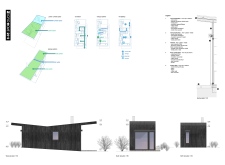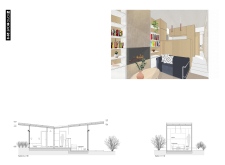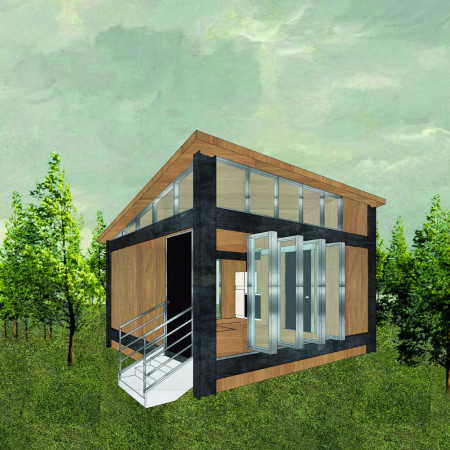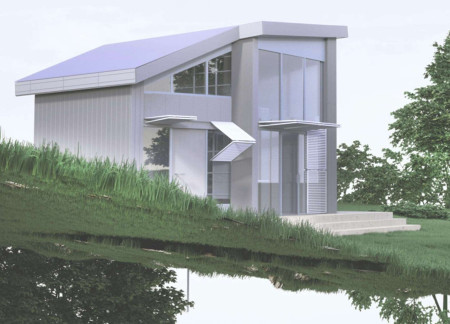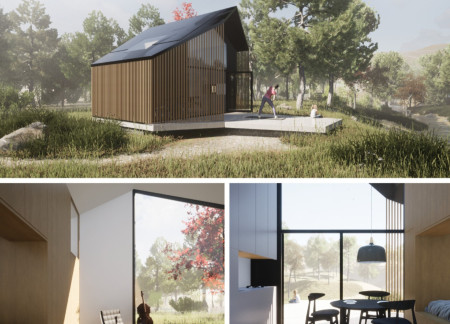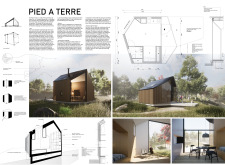
The use of charred wood cladding combined with flexible interior spaces effectively integrates sustainability and modern living in a compact microhome designed for versatile occupancy.
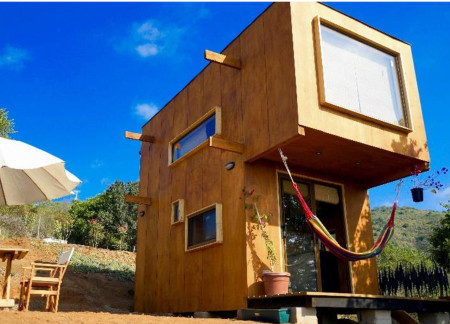
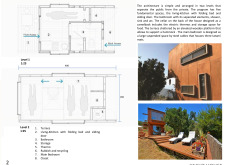
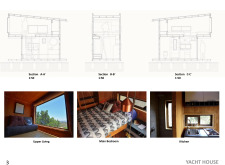
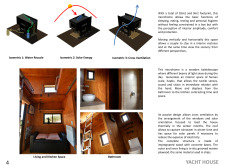
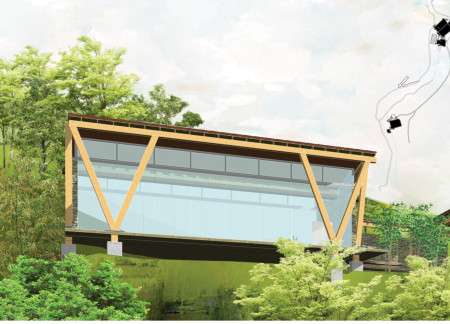
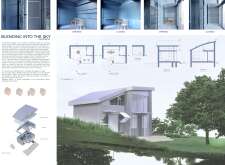
Supported by steel cables, the suspended bedroom of this compact cabin enhances the use of natural light while innovative marine plywood construction promotes a playful and adaptable living environment.
Ramisa Tasnim,Sabri Muhammad,Tasmim Wahhab,Shartaz Ahmed
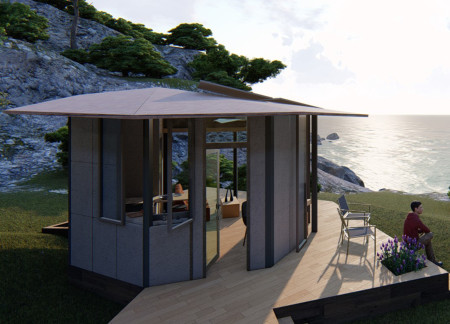
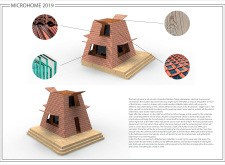
Constructed with an octagonal base and incorporating reused materials, this compact living space offers a sustainable solution for couples in diverse settings, balancing functionality with environmental consciousness.
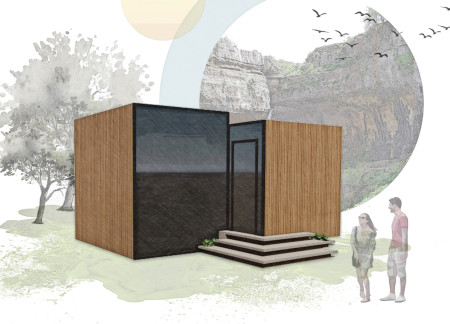
A cantilevered volume of corrugated steel enhances the compact design of this micro home, seamlessly integrating cedar wood elements to create a sustainable living space in Tannourine that prioritizes natural light and energy efficiency.
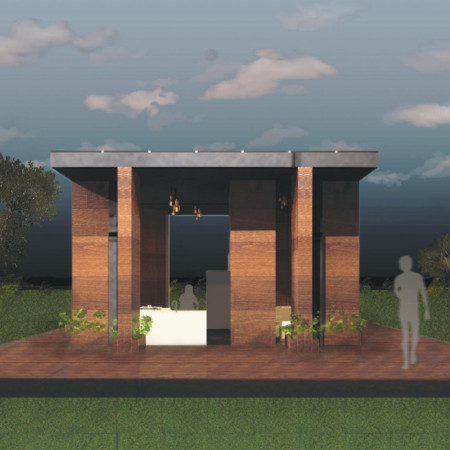
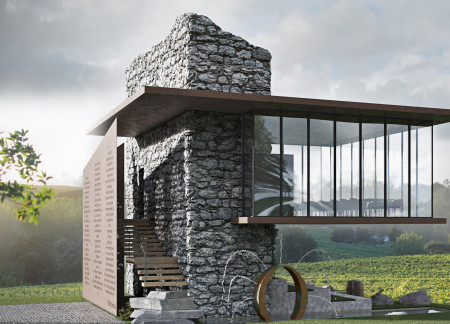
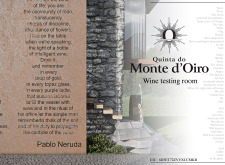
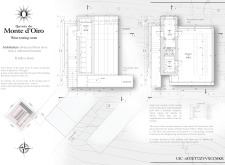
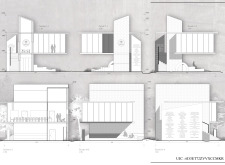
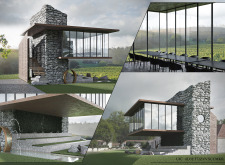
Corten steel and masonry converge in a thoughtfully designed wine tasting room that emphasizes the natural landscape while providing an immersive experience centered around local winemaking traditions.
Wai shun Cheung,Cheuk ying Chan,Kin shing Lam,Chi kin Kwok
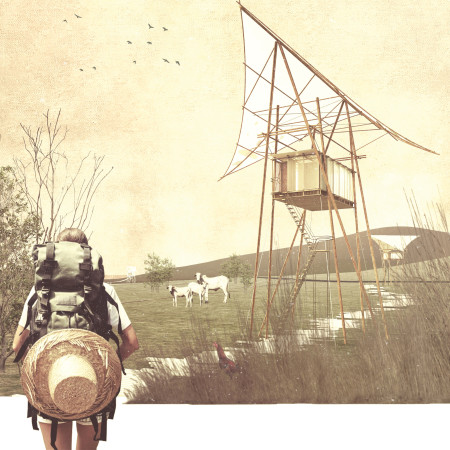
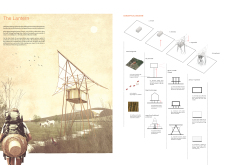
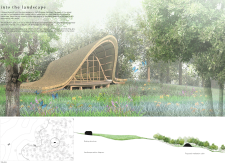
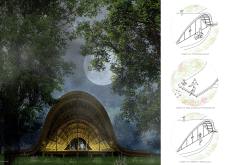
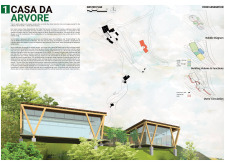
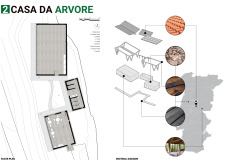
Elevated above the ground, this compact hut utilizes bamboo and translucent materials to create a seamless connection with nature, prioritizing both privacy and functionality as a residential retreat.

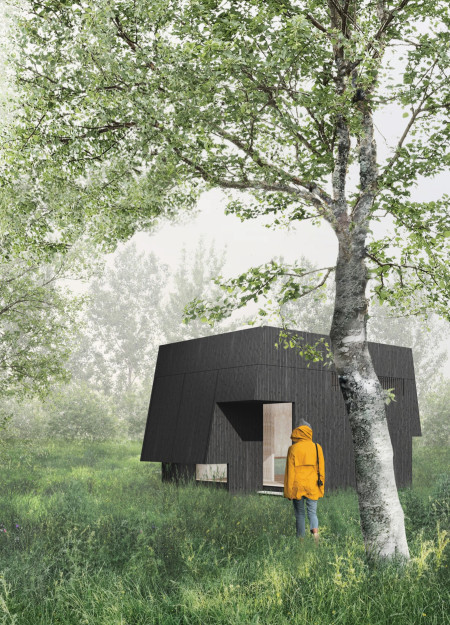
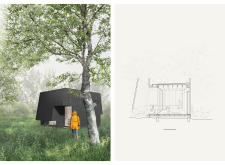
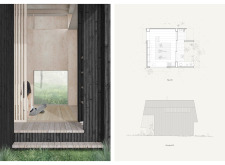
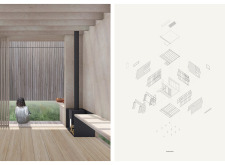
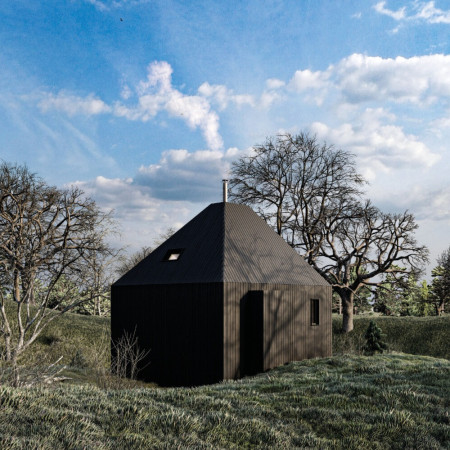
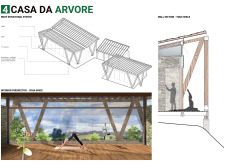
Constructed with charred timber and bright plywood, this small meditation cabin enhances connection to nature through deep recessed openings that frame serene views, providing a dedicated space for reflection and mindfulness.
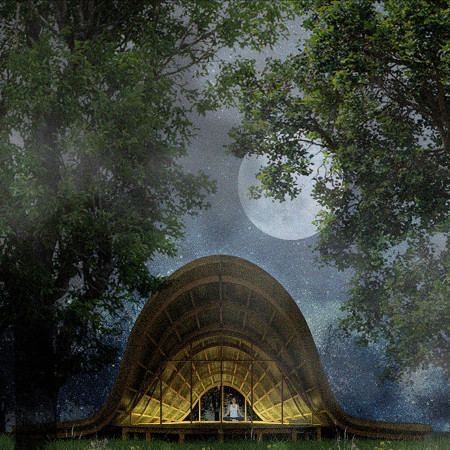
Constructed with timber frames and cork insulation, the meditation cabin is situated in a natural bush clearing, providing a tranquil space for individual and group practices.
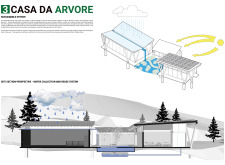
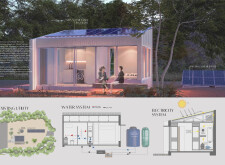
With movable walls that allow for flexible living arrangements and a focus on sustainability through rainwater collection and solar energy, this compact home redefines modern residential function.
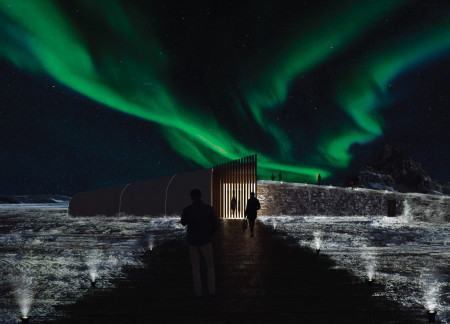
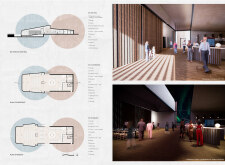
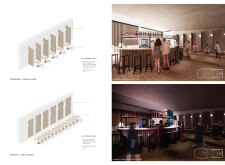
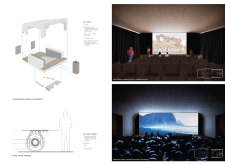
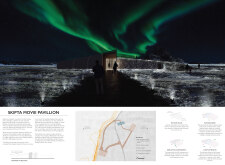
A kinetic glass chasm, embedded within a grass-roofed structure reflecting the rift between tectonic plates, serves as a dynamic venue for celebrating Icelandic cinema while harmonizing with the surrounding landscape.
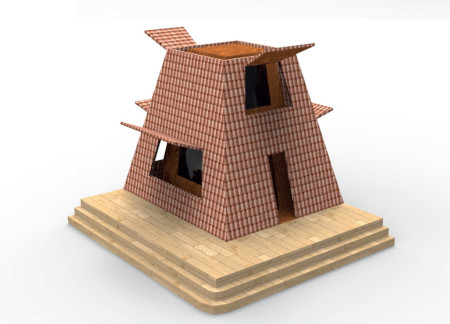
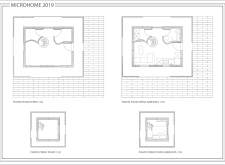
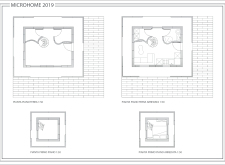
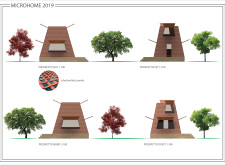
Utilizing charred wooden shingles and an adaptable open layout, the design redefines small living with its integration of sustainable features and efficient use of space for modern residents.
With a charred wood facade and triple-glazed windows, this compact urban home integrates sustainable features such as solar panels and rainwater collection, offering a functional living space in a limited footprint.
A Portland concrete chimney integrates with a spiral staircase in a compact living space designed for efficient urban dwelling, maximizing comfort and functionality in a limited footprint.
Daniel Serna,Dante Sandoval,Christopher Kirch,Ruiwen Tang
Rainwater harvesting channels enhance the central garden's ecological function while providing expansive canopy views in a retreat designed for meditation and connection with nature.
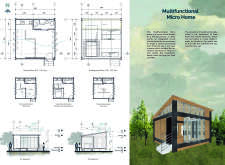
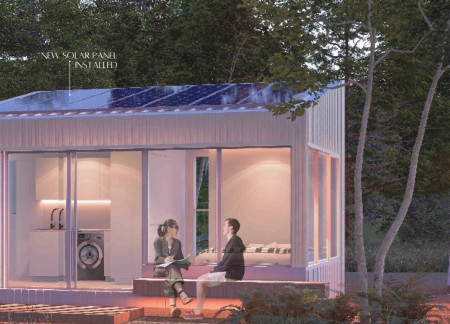
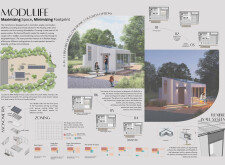
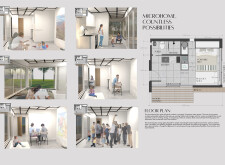
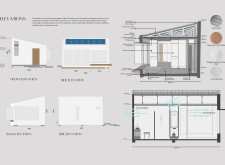
A compact microhome with extensive glazing and a multifunctional layout, designed to create a harmonious balance of indoor and outdoor living while accommodating the needs of a young couple.
With repurposed panels and dual functional cores, this compact off-grid home efficiently integrates sustainable solutions while providing comfortable living for young professionals.
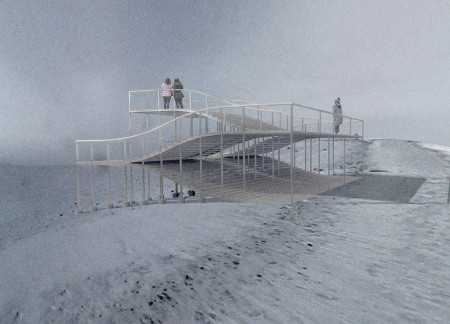
Constructed from timber and steel, the platforms follow the natural curves of the Hverfjall ridge, providing a sheltered space for hikers to enjoy sweeping views of the surrounding volcanic landscape.
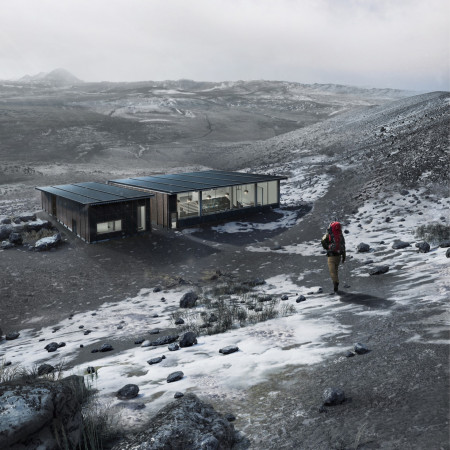
A sunken café constructed with zinc panels offers uninterrupted views of Hverfjall volcano, creating a distinctive gathering space that connects visitors with the surrounding landscape.
Santiago manuel Perez asis,Delfina Flores Gabellieri,Darío Emilio Hernando Arevalo
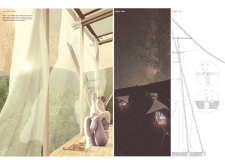
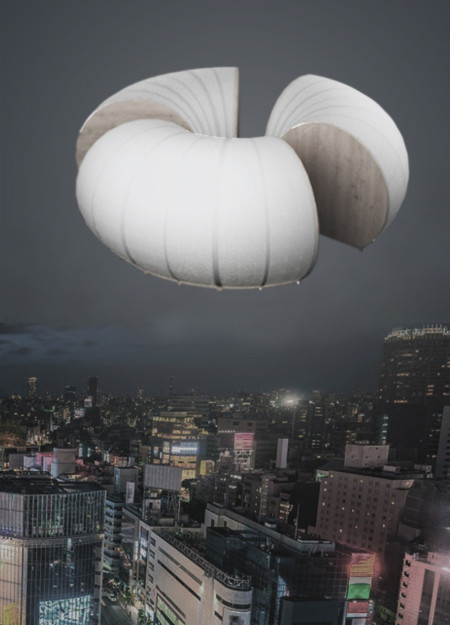
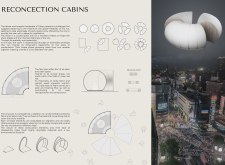
Curved structures wrapped in white fabric create a unique meditative space among Tokyo's urban landscape, emphasizing flexibility and community interaction.
This residential complex is designed to enhance active ageing to support its elderly residents. It prioritizes autonomy and community engagement, offering a unique blend of individual living spaces and communal areas.
Located within a uniform residential landscape in the United Arab Emirates, the design introduces a contemporary response to the region’s repetitive built environment. It proposes a modular residential typology that accommodates changing household needs while engaging with its environmental and social context.
Shiyen Wu
Jun-han Huang
Pei-shan Chen
Chun-teng Lin
Constructed with charred wooden shingles and enhanced by biophilic green walls, the design integrates residential and commercial spaces to promote community interaction within an urban setting.
Constructed with modular cross-laminated timber panels and green roof systems, the design establishes a contemporary urban hub that supports intergenerational living and promotes social cohesion.
Repurposed oil rigs form the foundation for a resilient water-based community, integrating fish farms and urban agriculture to create a sustainable habitat for future residents.
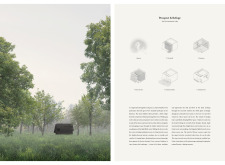
Positioned between the Baltic Sea and the Jaunupes River, the Pilgrimage Yoga House is a multifunctional space designed for yoga, meditation, and communal gathering. The project combines sustainable construction with a strong sensitivity to its landscape and users, offering a setting that supports both individual reflection and shared experience.
Utilizing bamboo and recycled steel, the design incorporates vertical gardens to enhance urban living environments while fostering community engagement through adaptable micro-housing units.
Use architecture to create different emotional states
Edition #9ideas COMPETITIONSILENT CONTEST For this competition, NO DESCRIPTION TEXT is allowed. The architecture ideas must be communicated strictly with visuals.
Prize Monetary award
Eligibility Open to all
Advance registration deadline 12 November 2026
Open architecture competitions
Closest deadline first
Project competitions first
Selected winning projects have the potential to be constructed
Ideas competitions
Experimental competitions with the focus on pushing the boundaries of creativity
Use architecture to create different emotional states
Edition #9ideas COMPETITIONSILENT CONTEST For this competition, NO DESCRIPTION TEXT is allowed. The architecture ideas must be communicated strictly with visuals.
Only participants selected and invited by Buildner can enter these closed competitions. To be considered for future opportunities, please set up your account on Architects' Network Plus.