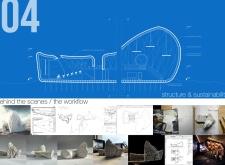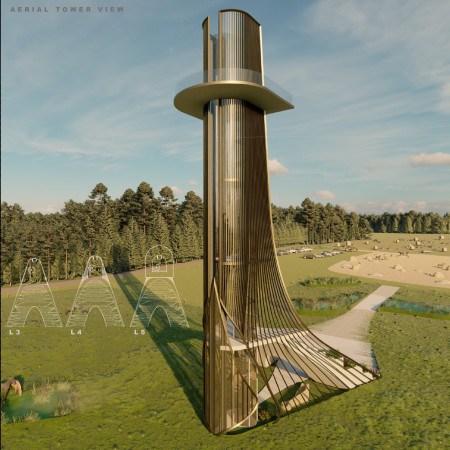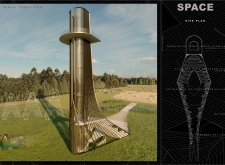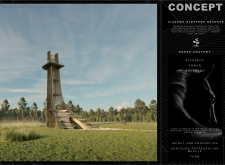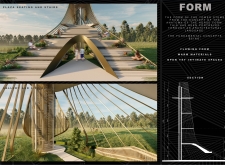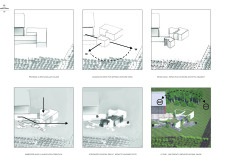
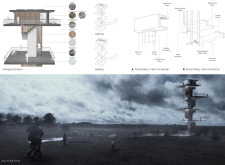
Steel floor plates shift to create an adaptable viewing structure that invites visitors to immerse themselves in the natural beauty of the North Vidzeme Biosphere Reserve.
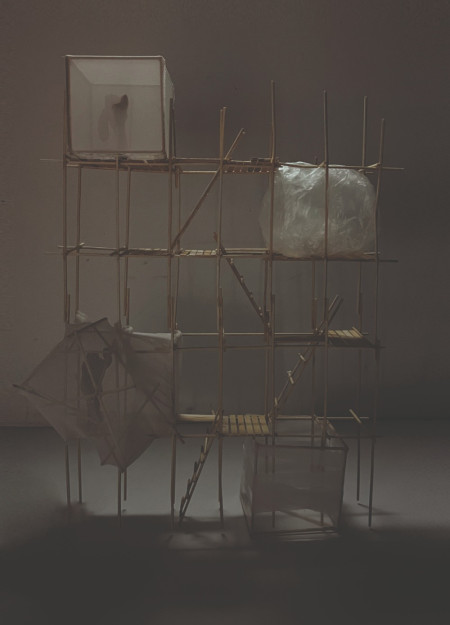
Anna Pylypenko,Nelia Moroz,Anastasiia Aniskina,Mariia Samiilenko
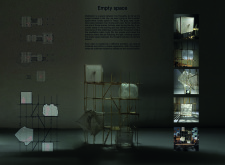
Scaffolds define the meditation cabins in Tokyo, transforming urban density into quiet spaces for reflection through a thoughtful exploration of light and empty space.
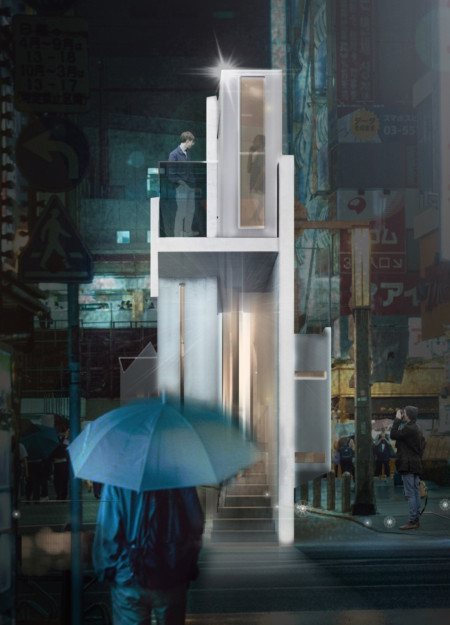
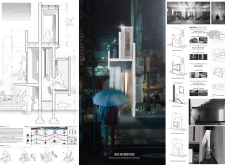
Two concrete shear walls form a meditation house that uses natural light to create a reflective space designed for individual quietude amidst the urban environment.
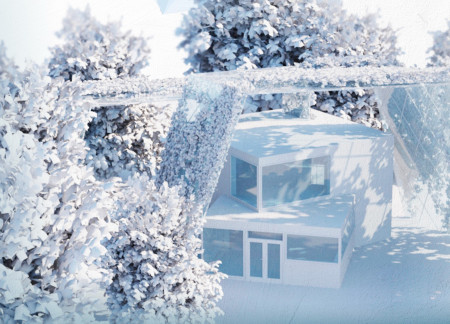
Covered in ivy and designed with a ribbon-shell that nurtures a dialogue with shifting shadows, the residence serves as a tranquil retreat harmonizing with its forest surroundings.
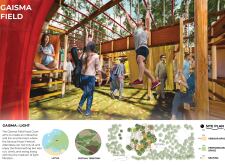
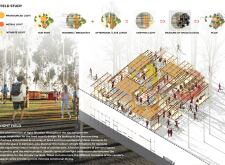
Circular curtains define vendor spaces while wood beams create a communal area within a forest, offering festival attendees a unique dining experience that integrates light and nature.
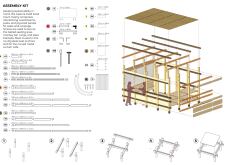
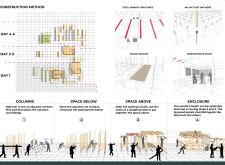
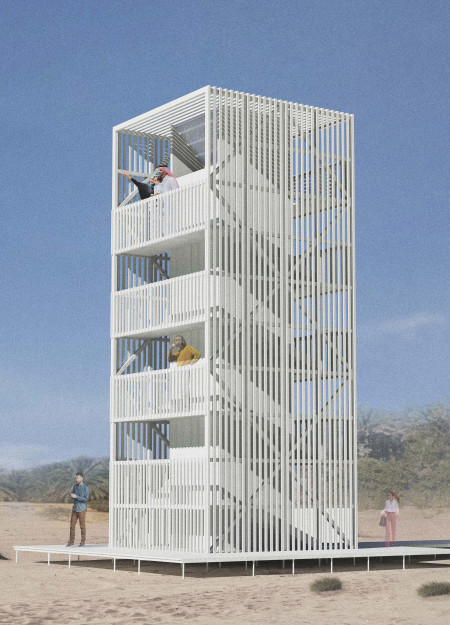
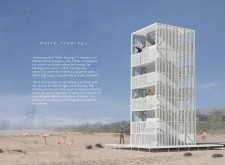
Constructed on stilts, the observation deck features a reflective white facade and wooden shutters that adapt to the natural light, providing a unique vantage point for viewing the diverse ecosystems of the Al Wathba Wetland Reserve.
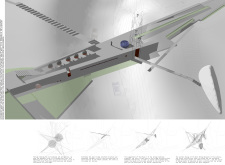
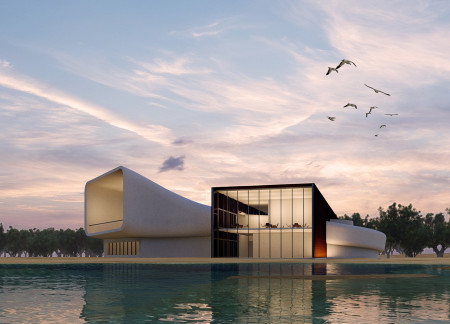

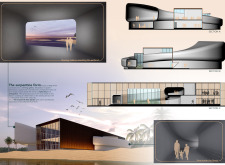
The serpentine form, wrapped around a cuboidal structure and enhanced by mechanized screens, creates a unique visitor center that invites reflection and interaction within the wetlands of Al-Wathba.
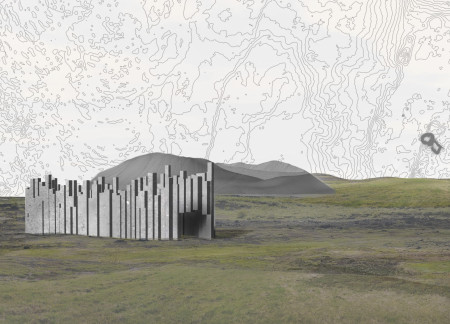
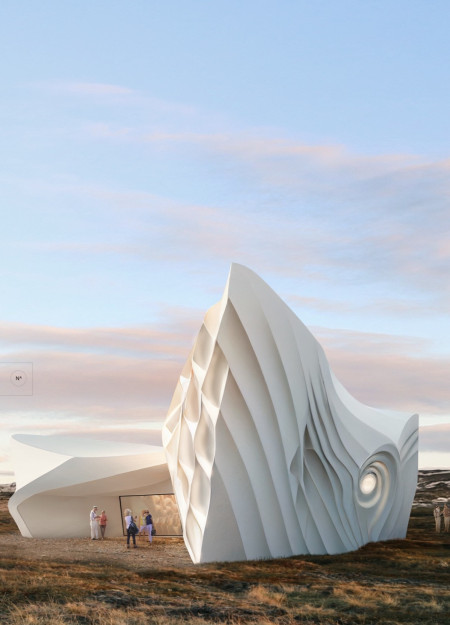
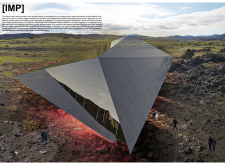
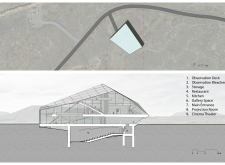
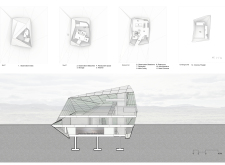
Constructed from basalt columns and designed to harness natural light, the pavilion creates a unique space for community engagement and film appreciation in the rugged Icelandic landscape.
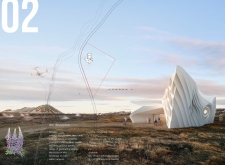
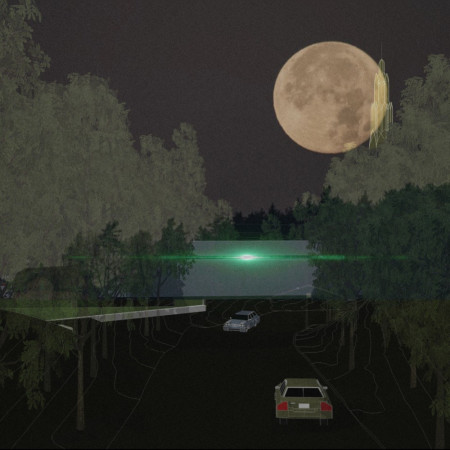
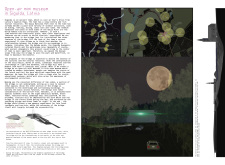
The underground section mimicking natural caves, combined with solid walls, creates an engaging bridge that enhances pedestrian connectivity while enriching the cultural experience in Sigulda, Latvia.

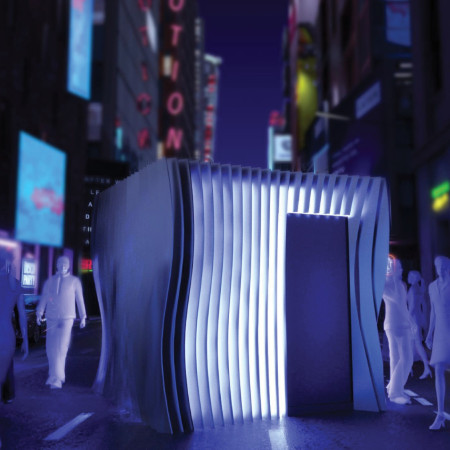

Crafted from mass timber and designed with piezoelectric materials for sound absorption, the cabin offers a tranquil space for reflection amidst the urban noise of Tokyo.
Jozsef Kolossa,Bonifac Von archicat,Bence Bujtor,Davor Robitschko
Curved laminated wood and local volcanic earth form a sustainable and thermally efficient space designed to support filmmakers and foster community engagement in Iceland’s unique landscape.

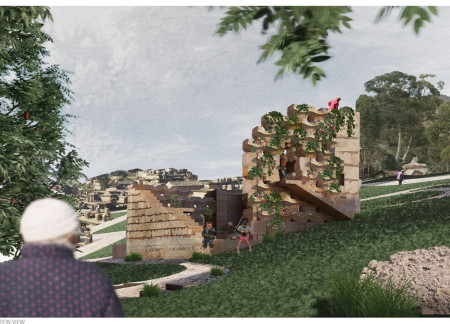
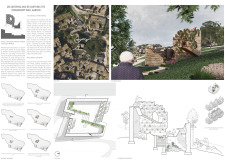
Utilizing excavated soil and modular planters, the pavilion fosters agricultural activity and community engagement in Chengzi Village, transforming the relationship between the built environment and its natural landscape.
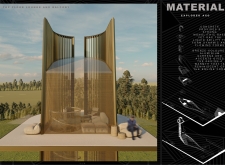
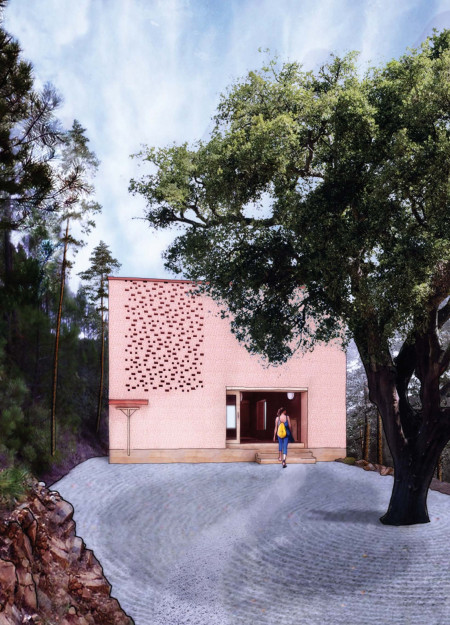
Crafted from limestone, the design utilizes strategic light placement to create dynamic shadows and inviting spaces, culminating in a serene residential atmosphere that fosters a deep connection with nature.
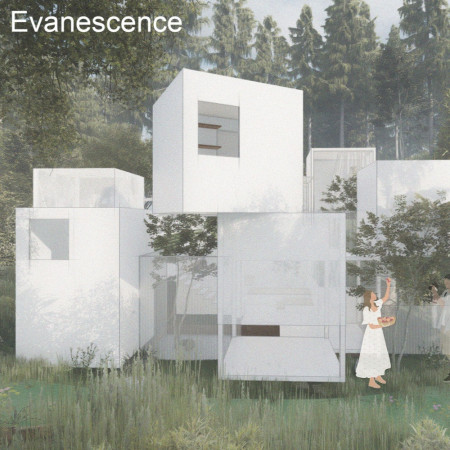
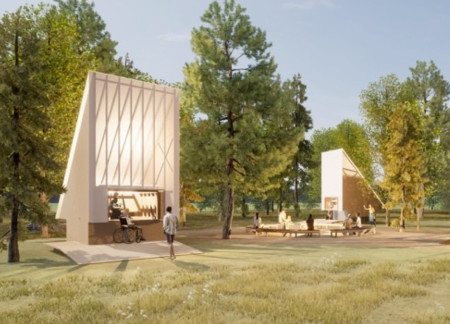
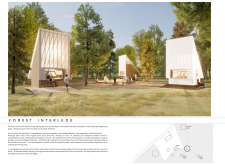
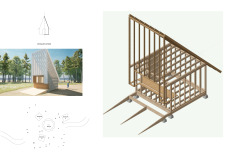
Utilizing translucent materials and angular forms, the food court offers a unique communal space that fosters social interaction and reflection within the context of a vibrant forest festival.
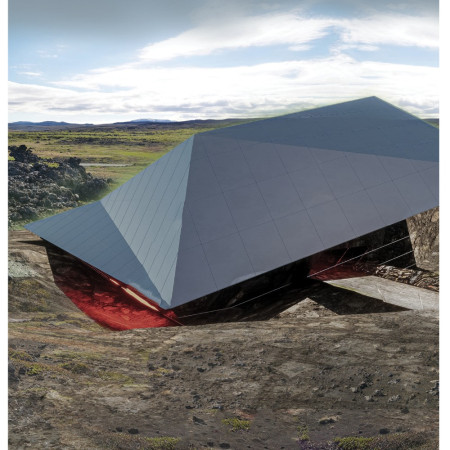
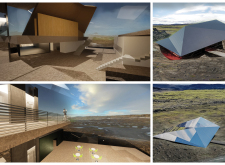
The crystalline mirror façade reflects the surrounding Icelandic landscape while creating a dynamic flow of light within a public gallery that fosters community interaction.
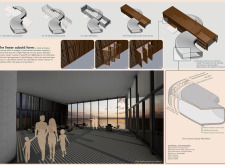
With a hydraulic lift and flowing design inspired by horse anatomy, the observation tower integrates concrete and bronze elements to enhance accessibility and engagement with the wetlands.
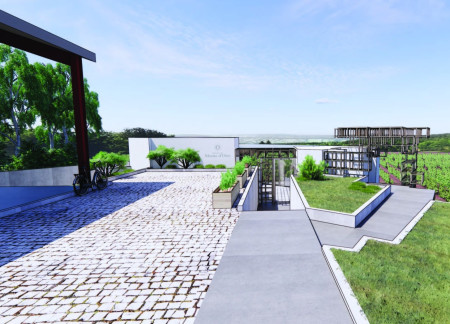
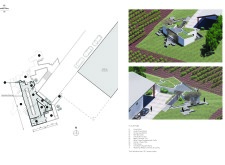
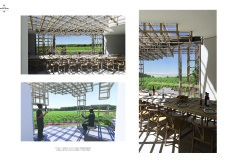
A wooden trellis that encourages vine growth enhances the connection between the interior and the surrounding vineyard, creating a social space designed for wine tasting and engagement with nature.
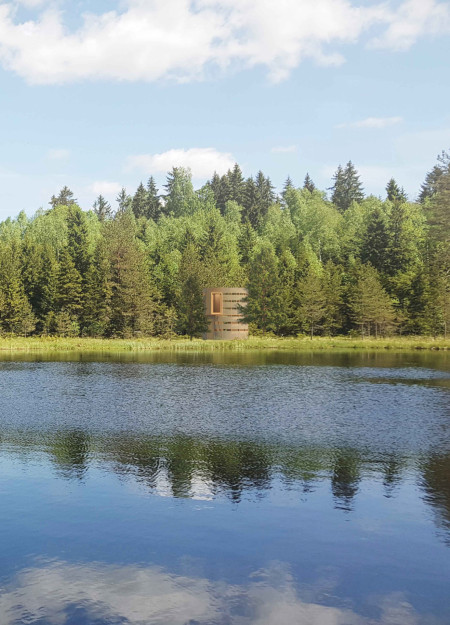

Constructed with a cylindrical form of limewood and a delicately woven linen facade, these cabins provide a tranquil environment for meditation, seamlessly blending with the surrounding forest landscape.
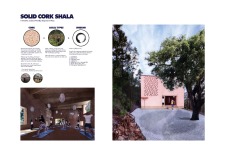
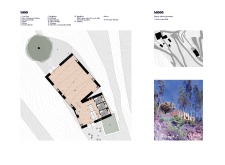
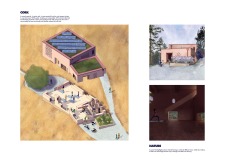
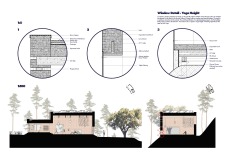
Constructed primarily from cork, the design prioritizes natural light and an engaging connection to the landscape, creating a tranquil environment for yoga and reflection.
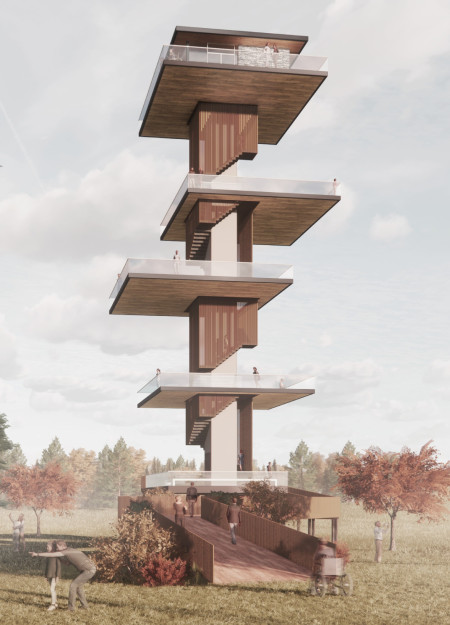
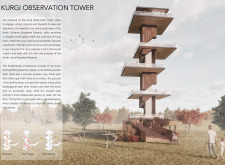
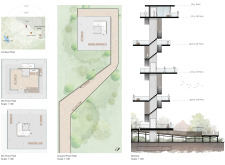
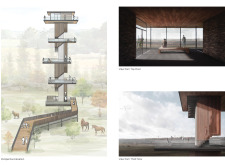
The design responds to the need for enhanced interaction between visitors and the surrounding natural environment by providing elevated observation points within a wetland setting. It integrates with the existing trail system to support wildlife viewing and outdoor recreation.

Situated in a remote and challenging landscape, the design explores the relationship between humanity, nature, and time through a combined memorial and educational facility. The structure addresses themes of memory, ecological responsibility, and philosophical inquiry within a carefully considered architectural framework.
Victor(seulmir) Yu
Geonhee Park
Eric Lee
Derek Jeong
Incorporating clay as a central element, the design fosters communal creativity and storytelling, providing a space where individual narratives converge within an interactive environment.
Incorporating advanced robotic parking technology and sustainable green roofs, this urban housing solution maximizes space efficiency while addressing the growing demand for adaptable living environments.
Constructed with hempcrete and rammed earth, the residence combines traditional Middle Eastern design strategies with contemporary sustainable technologies to create an efficient family dwelling in Dubai's desert environment.
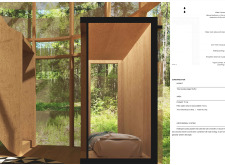
Constructed with plywood panels and strategically designed lightwells, these cabins utilize stone foundations to create versatile spaces for wellness and meditation.
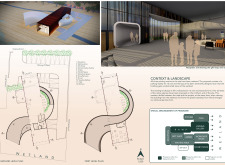
Constructed using woven palm leaves and local materials, the visitor center integrates with the Al Wathba Wetland Reserve, providing educational spaces that foster a connection between visitors and the surrounding ecosystem.
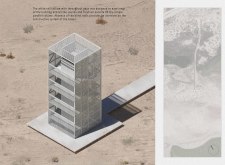
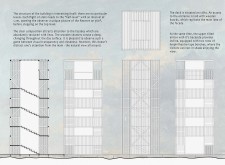
An enclosed observation area with all-round visibility allows visitors to engage deeply with the surrounding landscape while a series of designed balconies promotes social interaction and solitude, functioning as an urban lookout point.
Use architecture to create different emotional states
Edition #9ideas COMPETITIONSILENT CONTEST For this competition, NO DESCRIPTION TEXT is allowed. The architecture ideas must be communicated strictly with visuals.
Prize Monetary award
Eligibility Open to all
Advance registration deadline 12 November 2026
Open architecture competitions
Closest deadline first
Project competitions first
Selected winning projects have the potential to be constructed
Ideas competitions
Experimental competitions with the focus on pushing the boundaries of creativity
Use architecture to create different emotional states
Edition #9ideas COMPETITIONSILENT CONTEST For this competition, NO DESCRIPTION TEXT is allowed. The architecture ideas must be communicated strictly with visuals.
Only participants selected and invited by Buildner can enter these closed competitions. To be considered for future opportunities, please set up your account on Architects' Network Plus.