Klaus Luft-brix,Tsomorlig Richter,Baigali Riemeyer,Faisal Safaruddin
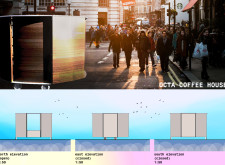
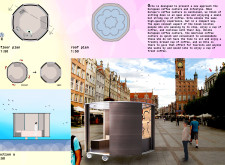
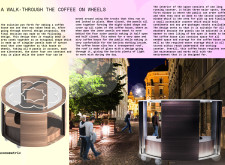
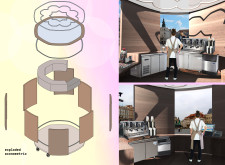
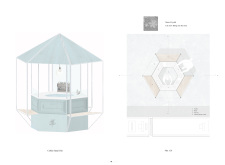
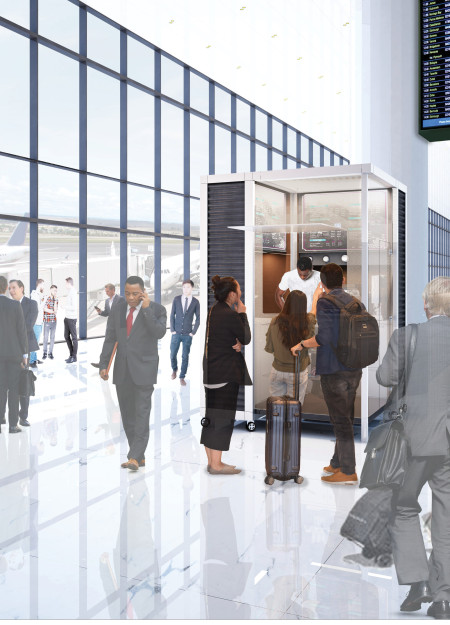
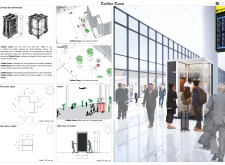
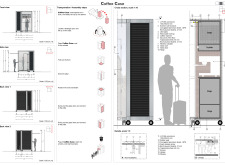
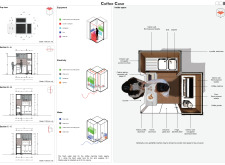
Constructed from durable corrugated aluminium and warm birch plywood, this mobile coffee service unit efficiently caters to urban consumers with quick access to a variety of quality beverages while ensuring easy transport and setup in high-traffic areas.
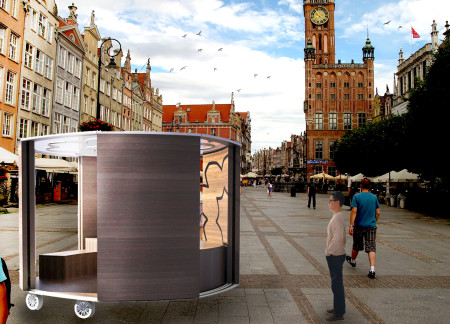
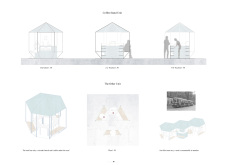
The modular design of interchangeable spruce wood panels facilitates a flexible coffee kiosk that promotes urban engagement while providing a comfortable space for patrons to enjoy high-quality coffee.
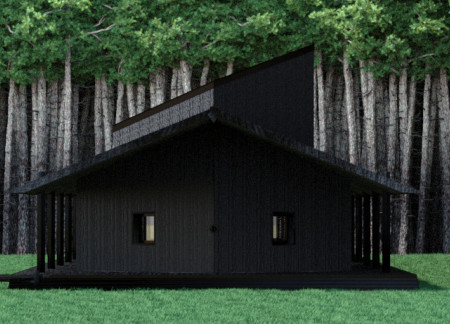
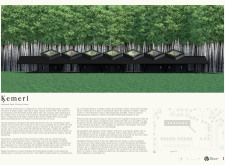
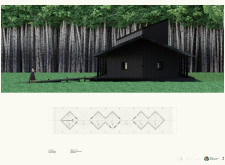
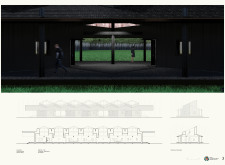
Composed of interlocking black pine volumes accented with aged bronze, the Visitor Center enhances the natural landscape of Latvia while offering an engaging space for exploration and community activities.
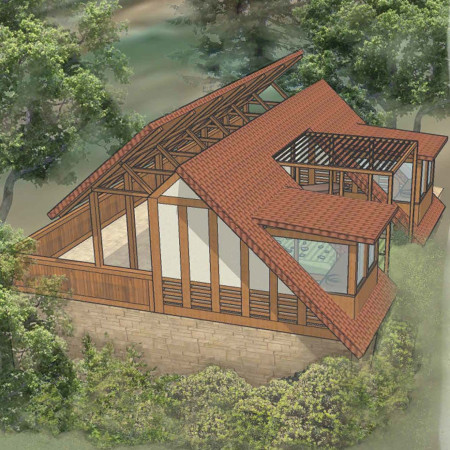
The use of clerestory windows and terracotta roofing enhances natural light within a small meditation cabin designed for wellness in the serene landscape of Portugal.
Composed of stepped brick and wood units that enhance community interaction, the design integrates with the natural landscape to provide a distinctive hospitality experience in the countryside.
Sumaya Islam,Nashita Afroz,MD Rubaiyat Islam,Asif Zaman
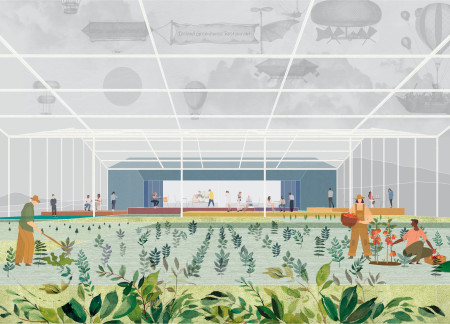
Employing hydroponic systems within a vertically designed greenhouse, the structure integrates metal and glass to create dynamic spaces for dining while promoting sustainable agricultural practices.
Transparent modules with integrated vegetable gardens create a direct connection between diners and their food, all while offering unobstructed views of the Hverfjall volcano in a unique dining environment.
Built with reclaimed wood and designed to embrace natural light, the structure integrates seamlessly with its environment while providing functional living and workspace for two painter families.
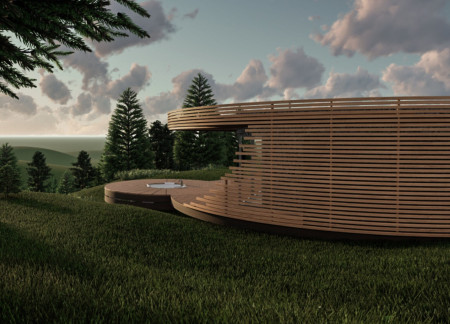
A cabin defined by its curved stone façade and larch wood construction harmonizes with the mountain landscape, offering a private retreat for relaxation and connection to nature.
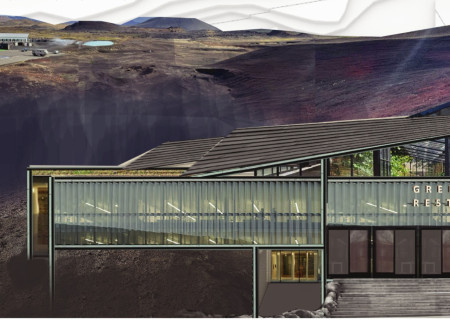
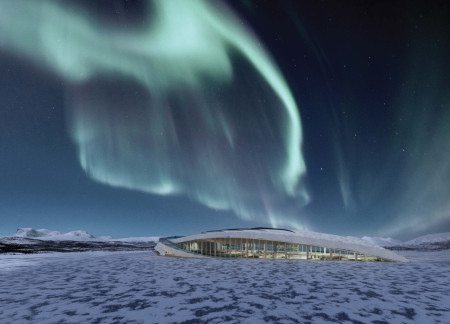
Utilizing a central river for aquaponics alongside geothermal heating, the design integrates a greenhouse and restaurant in a harmonious blend with the Icelandic landscape.
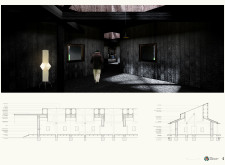
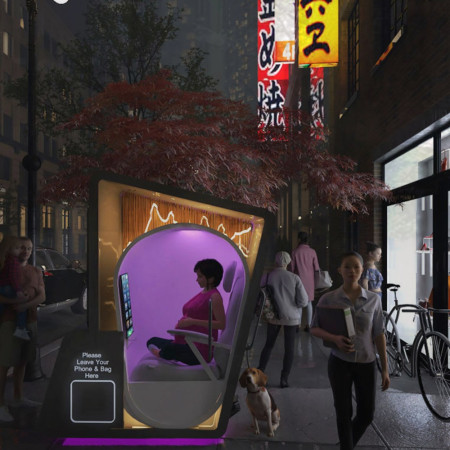
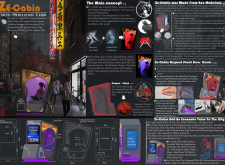
Constructed with antibacterial aluminum oxide and a unique climate-responsive lining, the meditation cabin offers urban dwellers a dedicated space for mindfulness practice amid the bustling environment of Tokyo.
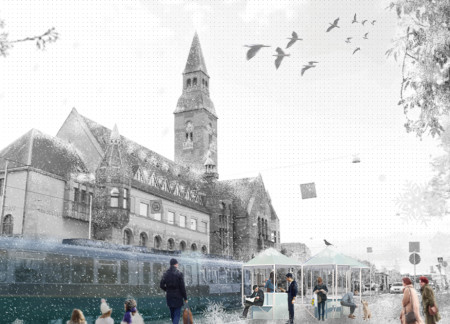
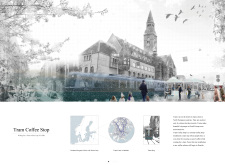
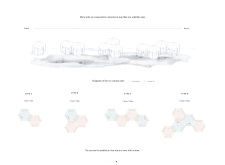
Connected modular units create a welcoming coffee stop that enhances transit experiences in Helsinki, blending functionality with informal social spaces for commuters.
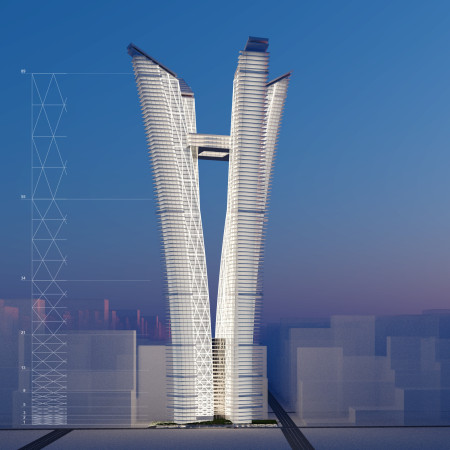
Outward-leaning towers adorned with vertical gardens are set against a backdrop of a reinforced concrete core, creating a sustainable mixed-use skyscraper that enhances urban living.
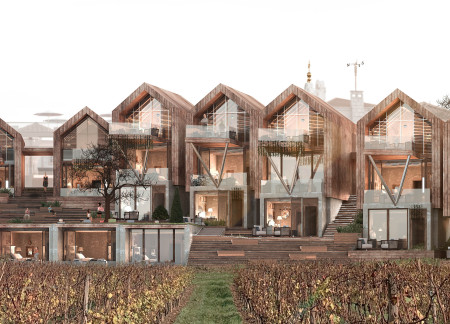
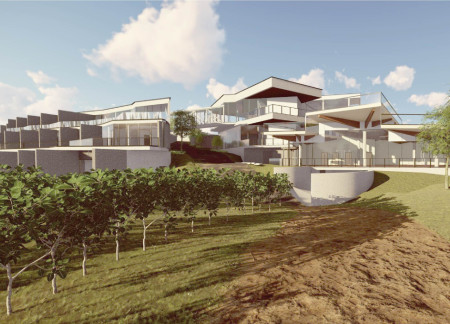
Natural stone and private terrace pools define a tranquil environment where guests can immerse themselves in vineyard views while enjoying modern hospitality amenities.
Utilizing cross-laminated timber and integrating autonomous delivery systems, this modular housing solution redefines urban living by emphasizing sustainability and efficiency.
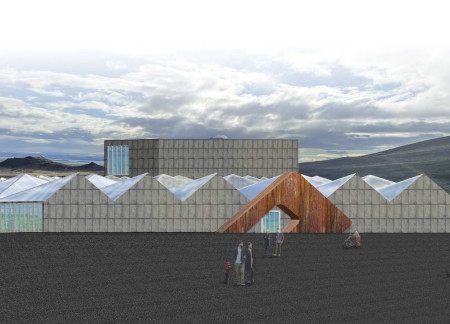
With a transparent structure that optimizes sunlight and panoramic views of the Icelandic landscape, the greenhouse integrates local agriculture with a public dining experience, fostering community engagement and education.
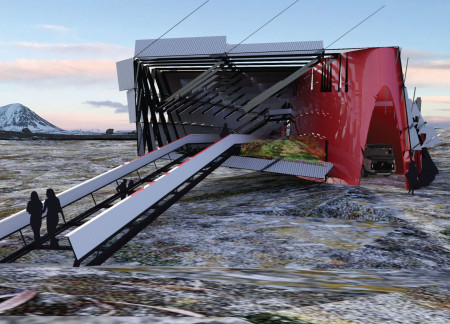
A tensegrity structure enveloped in a responsive corrugated skin establishes a community center that emphasizes sustainability and resource efficiency in the heart of Iceland's Mývatn region.
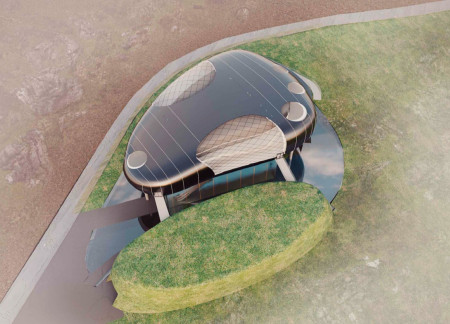
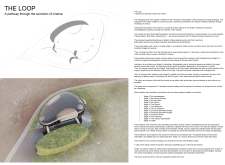
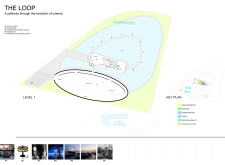
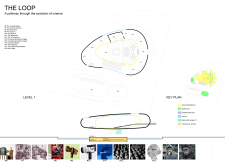
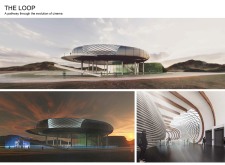
Inspired by Iceland's coastal landscapes, the design employs cladding that resembles a sea pebble, creating a dynamic interplay with natural elements while serving as a dedicated space for exploring the history of cinema.
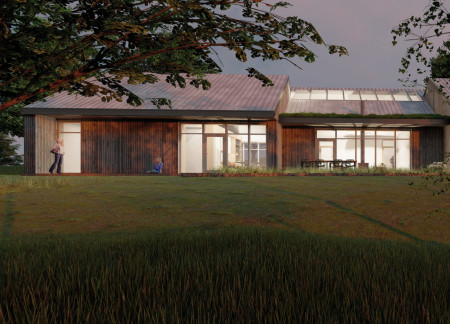
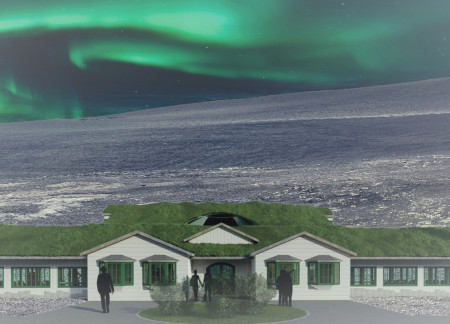
With turf roofs and stone walls inspired by Icelandic heritage, the farmhouse serves as a sustainable community hub that integrates agricultural practices and local cuisine.
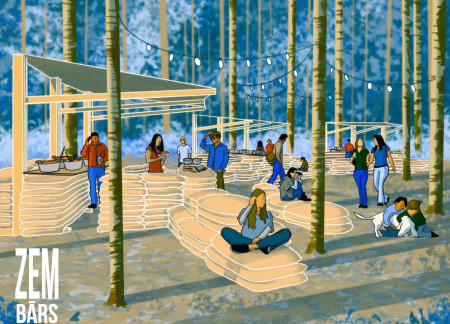
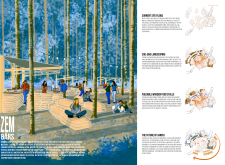
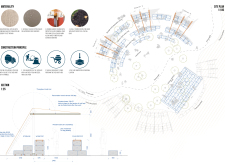
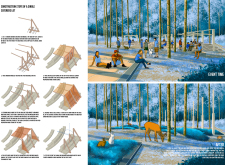
Using permeable jute bags to define seating and gathering areas, the design integrates a temporary food court into a forest setting, promoting community interaction while respecting the natural environment.
Located within a uniform residential landscape in the United Arab Emirates, the design introduces a contemporary response to the region’s repetitive built environment. It proposes a modular residential typology that accommodates changing household needs while engaging with its environmental and social context.
Shiyen Wu,Jun-han Huang,Pei-shan Chen,Chun-teng Lin
Constructed with charred wooden shingles and enhanced by biophilic green walls, the design integrates residential and commercial spaces to promote community interaction within an urban setting.
Constructed with modular cross-laminated timber panels and green roof systems, the design establishes a contemporary urban hub that supports intergenerational living and promotes social cohesion.
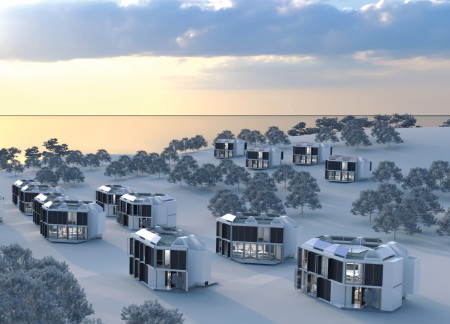
Repurposed oil rigs form the foundation for a resilient water-based community, integrating fish farms and urban agriculture to create a sustainable habitat for future residents.
The project is a wellness retreat that brings together yoga, meditation, and communal living through an architecture focused on minimal environmental impact. Using ecologically responsible materials and passive design strategies, it fosters a balanced relationship between daily life and the surrounding natural landscape.
Utilizing bamboo and recycled steel, the design incorporates vertical gardens to enhance urban living environments while fostering community engagement through adaptable micro-housing units.
The project addresses the complexities of urban density while fostering social engagement and pedestrian accessibility by integrating flexible office spaces with vibrant communal areas. The design not only enhances functionality within a constrained urban footprint but also strengthens connections between disparate elements of the city’s fabric.
Use architecture to create different emotional states
Edition #9ideas COMPETITIONSILENT CONTEST For this competition, NO DESCRIPTION TEXT is allowed. The architecture ideas must be communicated strictly with visuals.
Prize Monetary award
Eligibility Open to all
Advance registration deadline 12 November 2026
Open architecture competitions
Closest deadline first
Project competitions first
Selected winning projects have the potential to be constructed
Ideas competitions
Experimental competitions with the focus on pushing the boundaries of creativity
Use architecture to create different emotional states
Edition #9ideas COMPETITIONSILENT CONTEST For this competition, NO DESCRIPTION TEXT is allowed. The architecture ideas must be communicated strictly with visuals.

Only participants selected and invited by Buildner can enter these closed competitions. To be considered for future opportunities, please set up your account on Architects' Network Plus.