Armando Romero,Aarthi Namasivayam,Oshin Malhara,Jon Long
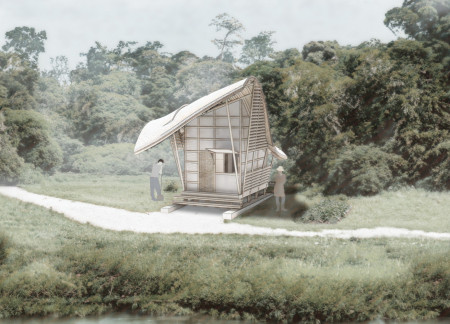
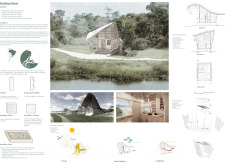
Crafted using mycelium panels and bamboo, the design elevates living spaces above seasonal flooding in the Amazon while promoting community engagement through integrated hydroponic systems for sustainable food production.
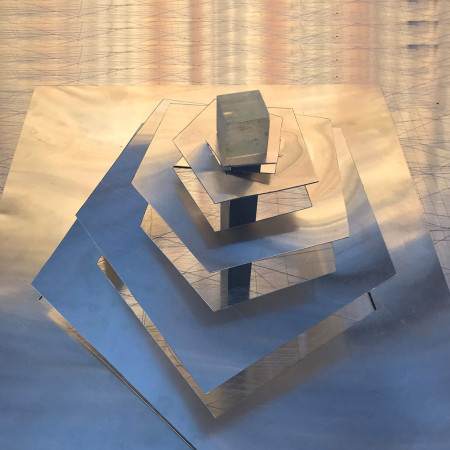
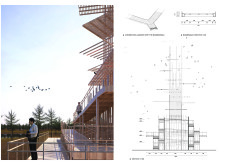
Constructed with carbon fiber and reinforced concrete, the observatory tower seamlessly integrates accessibility and seasonal ecology, inviting all visitors to experience the surrounding landscape from a contemplative viewpoint.
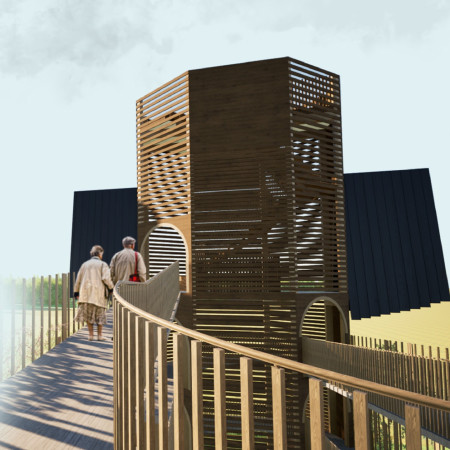
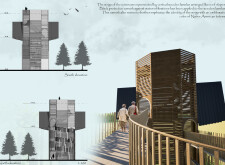
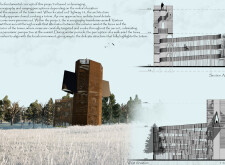
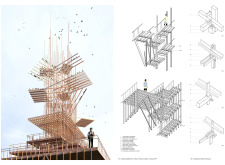
Constructed with locally sourced wood and layered lamelas that echo indigenous motifs, the tower offers an immersive observation experience that integrates cultural heritage with ecological awareness.
Stanislav Shchetinin,Glib Khmelnytskyi,Dmytro Novikov
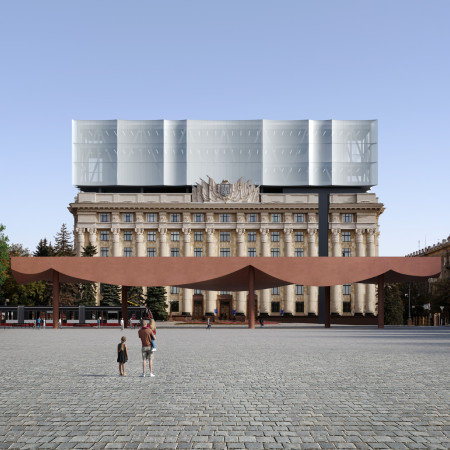
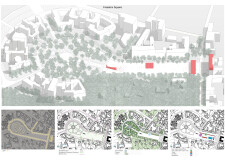
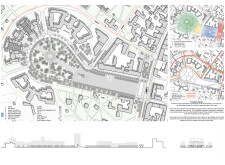
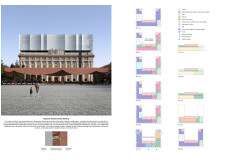
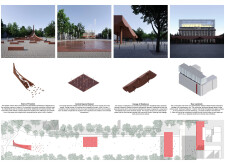
Located at the heart of Kharkiv, Ukraine, the intervention addresses the evolving civic and social functions of a major public square. Through deliberate spatial and material strategies, the work reflects both contemporary urban needs and historical continuity.
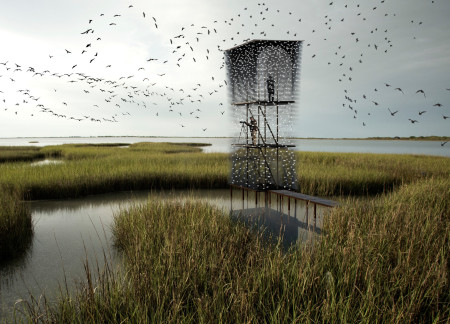
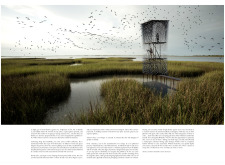
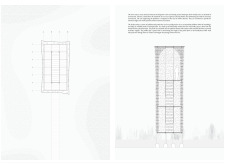
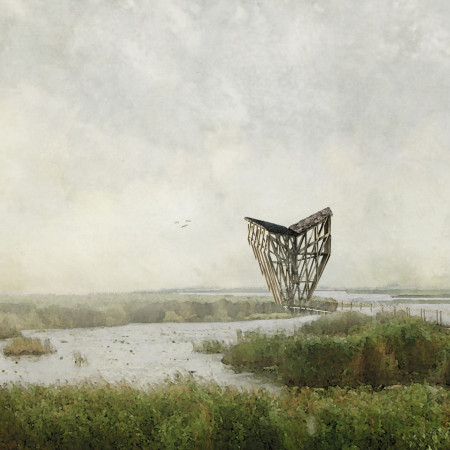
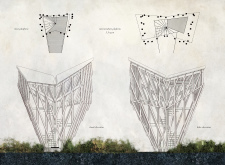
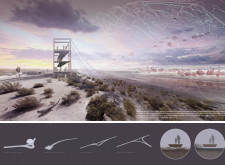
Constructed with prefabricated steel fins and cross-laminated timber, the observation tower rises above a wetland ecosystem, providing a functional space for wildlife observation and ecological education.
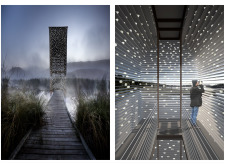
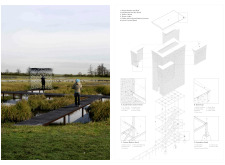
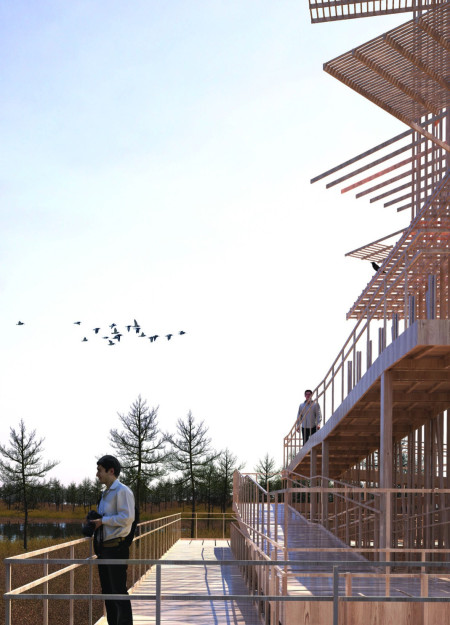
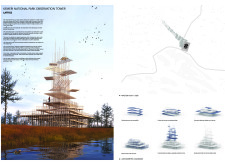
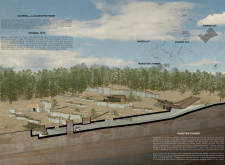
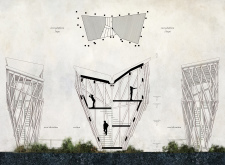
Outlined by a lattice of softwood, the observation tower enhances visitor interaction with the diverse ecosystem of the Great Kemeri Bog, providing elevated viewpoints that foster a deeper connection to the surrounding wetlands.
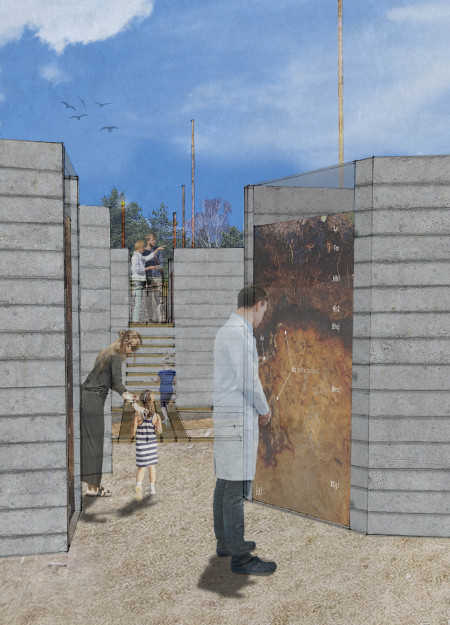
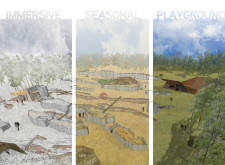
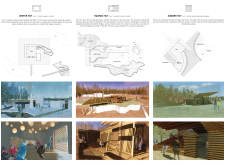
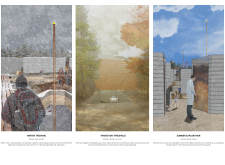
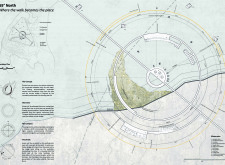
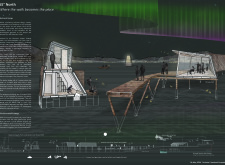
Illuminated vertical elements rise above a central clearing, enhancing the seasonal huts designed to provide immersive experiences within the unique ecosystem of the Great Kemeri Bog.
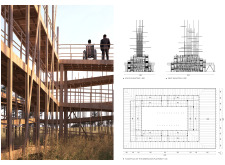
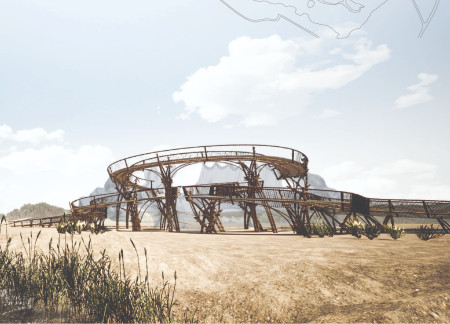
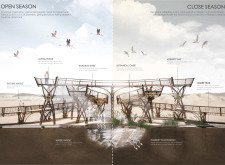
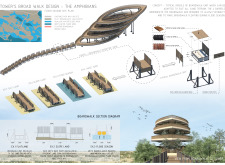
The observation tower utilizes a floating boardwalk design and an oval geometric form to create accessible vantage points for birdwatching, seamlessly integrating with its wetland environment.
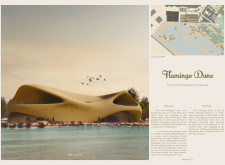

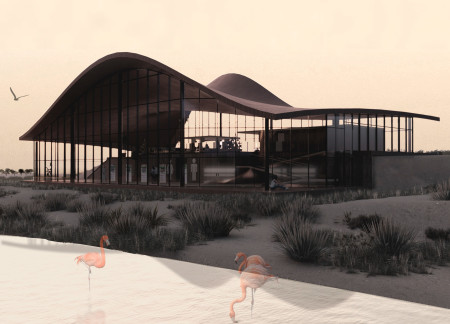
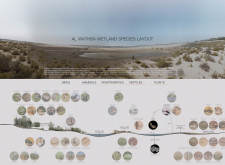
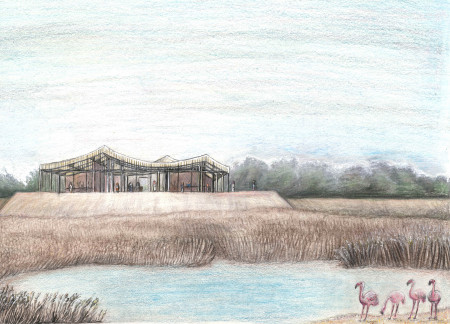
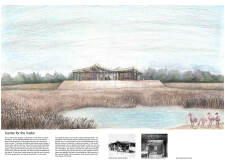
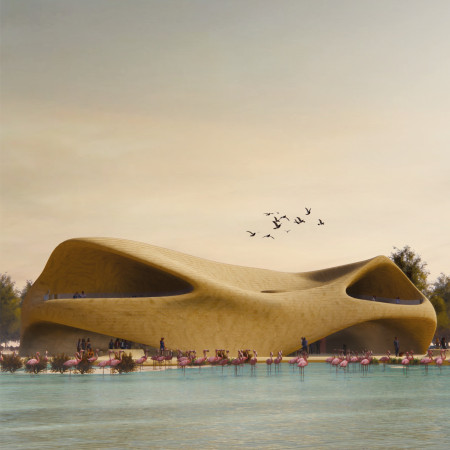
Crafted from local clay and wood fibers, the centre serves as an ecological prosthesis that enhances the Al Wathba Wetland Reserve's biodiversity while providing a platform for visitor engagement with seasonal flamingo migrations.
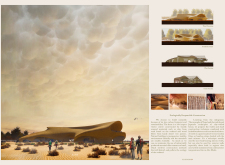
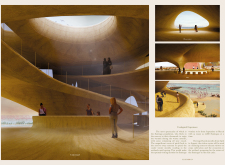
Inspired by the natural contours of the desert landscape, the visitor center utilizes wood to create a harmonious space that fosters ecological understanding and encourages engagement with the diverse habitats of the Al Wathba reserve.
Muhammad Nabeel Bundhoo,Bibi Zaynah Rojoa,Muhammad Peerbux
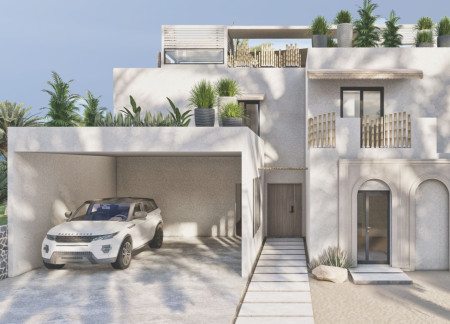
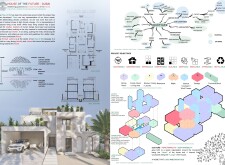
Utilizing graphene and straw for enhanced structural integrity and thermal performance, this sustainable residence incorporates dynamic shading and intelligent systems to optimize living conditions in Dubai's climate.

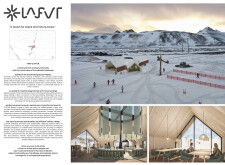
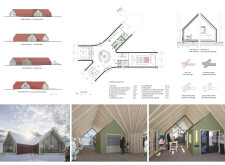
Nestled amidst the volcanic landscapes of Mývatn, charred wooden shingles and a ski-inspired roofline define a multifunctional hub that seamlessly supports outdoor recreation while emphasizing sustainability through geothermal heating.
João Paulo Espindola Martins Silva ,Vinicius Goncalves Garcia ,Mariana Cesar Chaves ,Cristiane Tiemi Urakawa
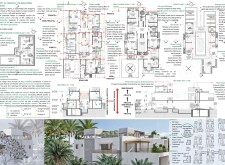
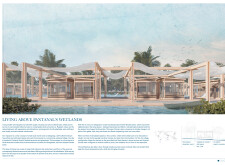
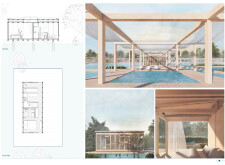
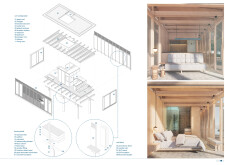
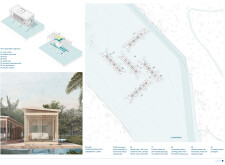
Elevated above seasonal flooding, this residential design utilizes local wood and integrates green roofs to harmonize sustainable living with the rich ecosystem of the Pantanal wetlands.
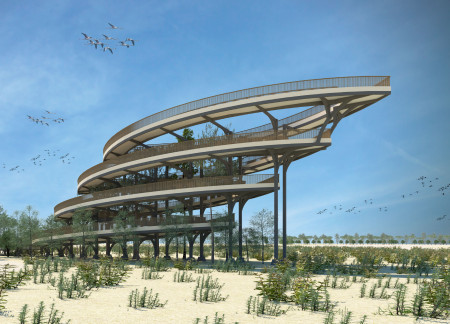
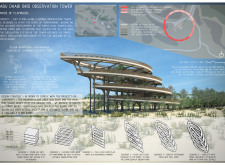
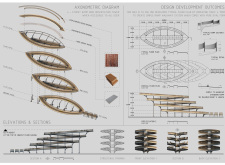

Elevated above the lake on five concrete pillars, the bifurcating structure crafted from solid oak provides multiple observation platforms that enhance birdwatching experiences while minimizing ecological impact.
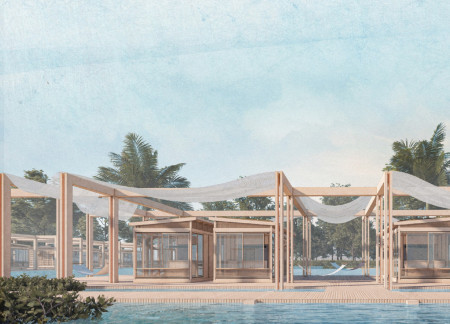
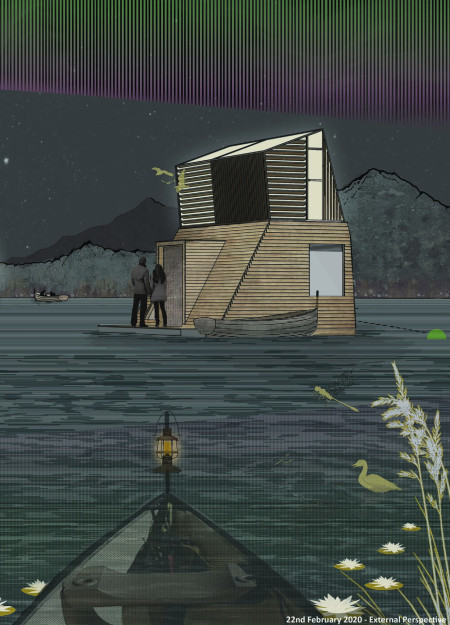
Crafted from cross-laminated timber and charred wooden shingles, these floating accommodations seamlessly merge with the landscape, promoting ecological interaction while providing a unique retreat for visitors.
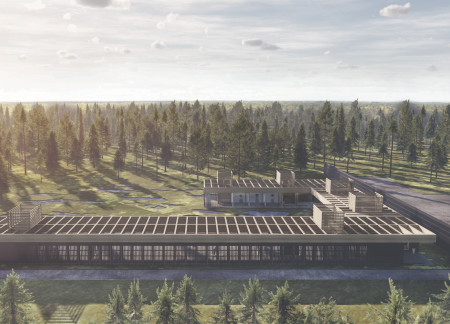
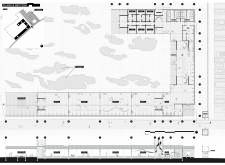
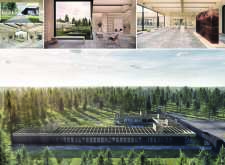
Utilizing charred wooden shingles and a rainwater harvesting system, the design creates a sustainable visitor center that seamlessly integrates with the natural landscape of Kemeri National Park.
The integration of a bamboo structure and hempcrete foundation creates a sustainable observatory that enhances ecological awareness while serving as an educational space for engaging with the Al Wathba Wetland ecosystem.
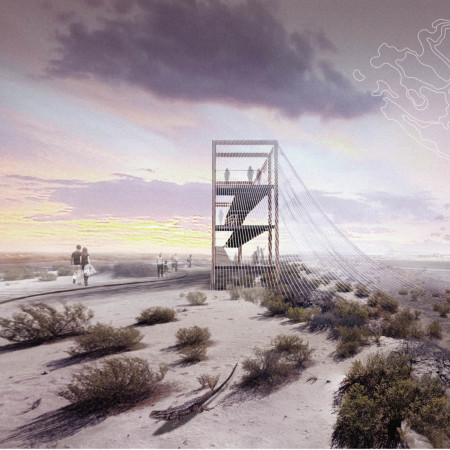
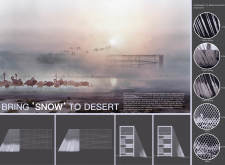
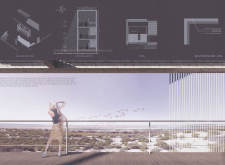
Accumulating salt crystals on a steel veil reflects seasonal changes in the wetland, enhancing the visitor experience while promoting local biodiversity through elevated pathways and unobtrusive wildlife access.
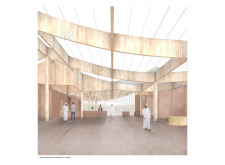
Constructed with palm slats and showcasing earthy tones, the center effectively educates visitors about the unique ecology of the Al Wathba Wetlands while reflecting local nomadic traditions.
Expansive glazed walls frame a dynamic dining experience intertwined with active greenhouses, offering guests direct engagement with seasonal crops in the Myvatn region.
With a design that utilizes stacked roofs to create unobstructed jungle views, this wooden retreat fosters a close connection to nature while providing essential shelter and spaces for relaxation and meditation.
Crafted with natural brown tones and a focus on simplicity, the hut integrates into the Cambodian landscape, offering a serene retreat for reflection and relaxation.
Elevated on stilts, the structure utilizes cross-laminated timber panels and translucent surfaces to create a harmonious integration with the surrounding environment, serving as a serene space for meditation and reflection.
A central tree anchors a gabled cabin designed for relaxation and self-discovery, while cross ventilation and sustainable wood construction enhance the connection with nature.
The proposal examines a visitor-oriented facility situated within a natural park landscape, designed to accommodate both recreational and educational functions. The study considers how spatial organization, vertical circulation, and cultural elements can enhance the visitor experience while addressing operational needs such as security and staff requirements.
The undulating roof structure, supported by wooden elements and complemented by a reflection garden featuring preserved mature trees, creates a contemplative memorial space honoring the lives lost during the Sri Lankan Civil War.
Incorporating a double-skin facade of translucent polycarbonate and locally sourced timber, the structure harmonizes with the volcanic landscape while providing essential facilities for winter recreation.
Maria Turcu,Mihai Mitrică,Alina Măldărescu,Alina Lixeanu
Incorporating vertical gardens and green façades, the design enhances urban connectivity and sustainability while providing multi-functional spaces for offices and public interaction.
Use architecture to create different emotional states
Edition #9ideas COMPETITIONSILENT CONTEST For this competition, NO DESCRIPTION TEXT is allowed. The architecture ideas must be communicated strictly with visuals.

Prize Monetary award
Eligibility Open to all
Advance registration deadline 12 November 2026
Open architecture competitions
Closest deadline first
Project competitions first
Selected winning projects have the potential to be constructed
Ideas competitions
Experimental competitions with the focus on pushing the boundaries of creativity
Use architecture to create different emotional states
Edition #9ideas COMPETITIONSILENT CONTEST For this competition, NO DESCRIPTION TEXT is allowed. The architecture ideas must be communicated strictly with visuals.
Only participants selected and invited by Buildner can enter these closed competitions. To be considered for future opportunities, please set up your account on Architects' Network Plus.