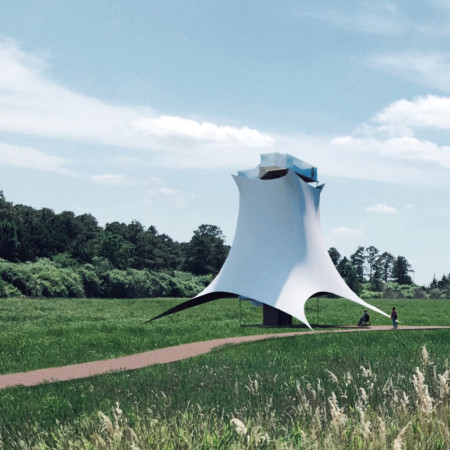
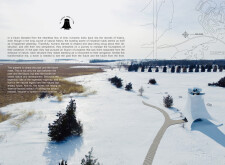
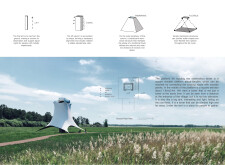
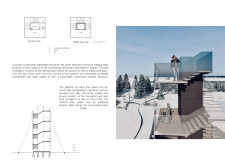
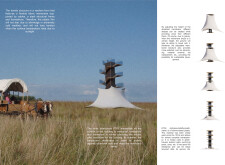
The combination of a tensile PTFE membrane and weather-resistant timber creates a lightweight observation tower that fosters community engagement while harmonizing with the surrounding landscape.
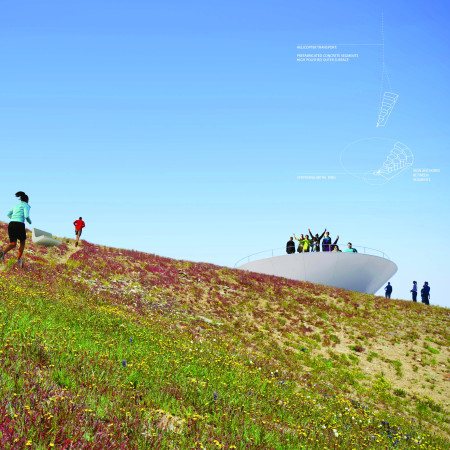
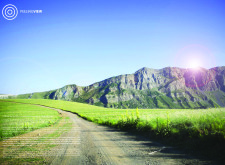
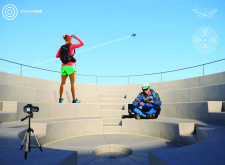
Polished concrete platforms offer a seamless connection to panoramic mountain vistas, inviting visitors to engage with nature while providing multifunctional spaces for observation and recreation.
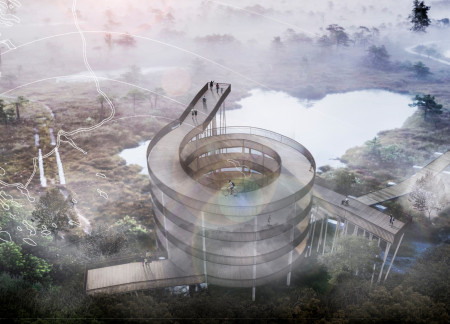
Tapered timber columns and corten steel railings define a spiral observation tower designed for accessibility, offering panoramic views of the diverse landscape within Kemeri National Park.
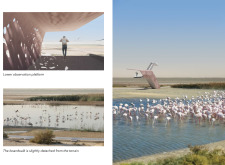
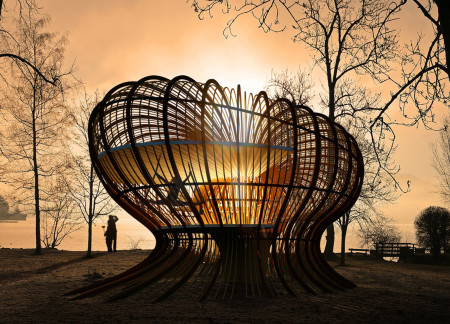
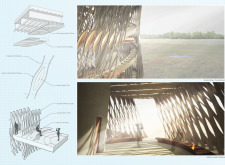
The use of a perforated concrete shell creates both shading and visual camouflage for a lower observation platform, inviting visitors to engage with the natural setting of Al Wathba Wetland Reserve.
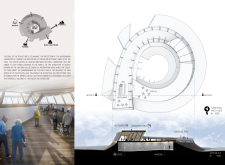
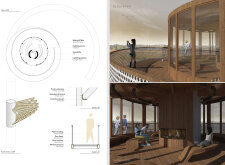
The cave-like entrance, constructed with closed concrete walls and framed by timber, leads visitors on a circular pathway to an observation point that offers views of the surrounding landscape while providing educational insights about the area.
Exemplifying a harmonious integration of a steel frame with wooden structures, the cabins enhance wellness experiences through thoughtfully designed spaces that encourage yoga and meditation amid scenic mountain views.
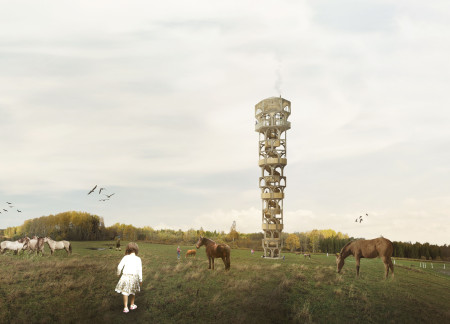
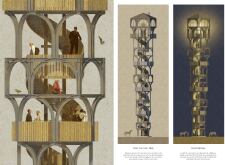
Rising vertically with a steel frame and accented by wooden batten, the structure serves as both a lookout point and an educational center dedicated to nature conservation in the North Latvia Biosphere Reserve.
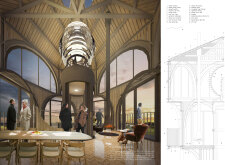
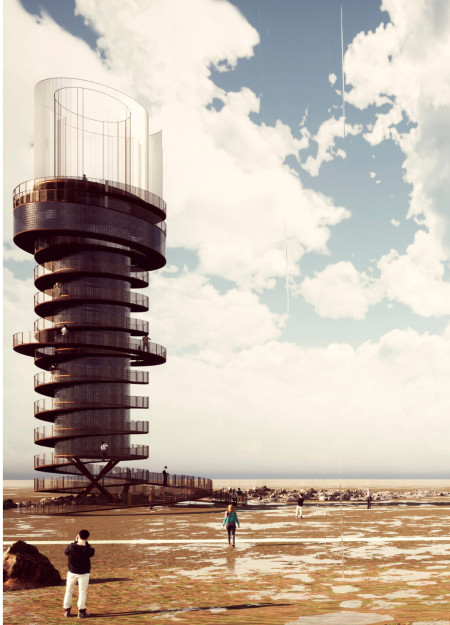
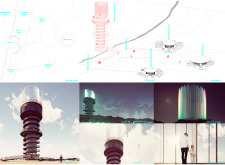
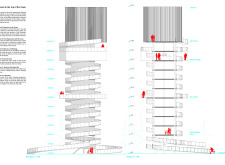
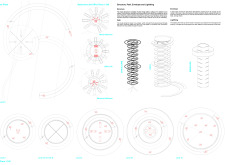
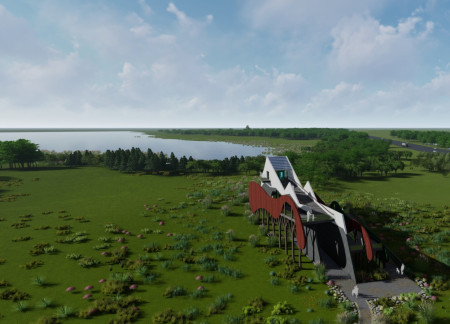
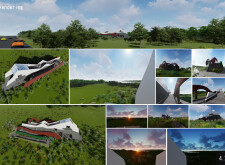
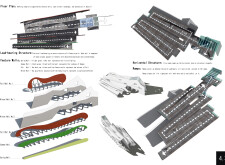
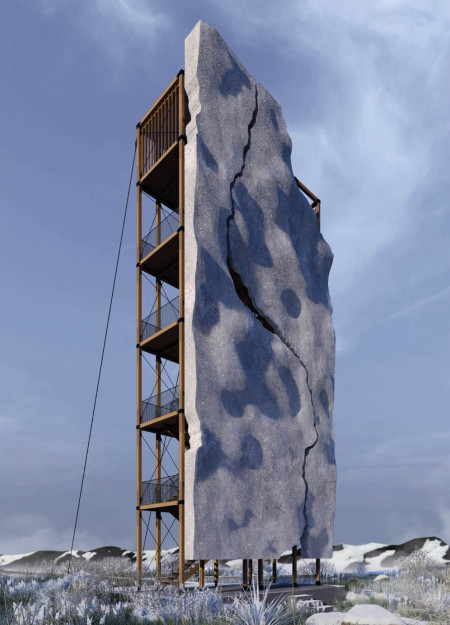
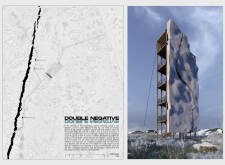
A tower constructed with steel rings and designed to harness natural light offers panoramic views from its elevated observation levels, serving as a distinctive landmark that bridges the North American and Eurasian tectonic plates.
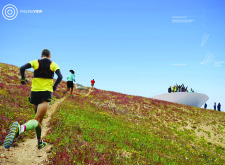
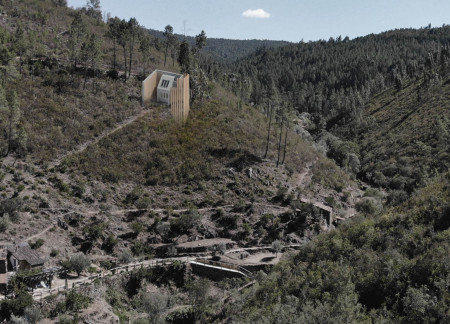
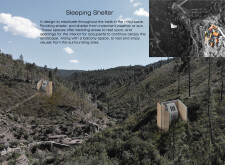
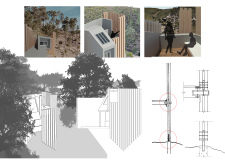
Elevated balcony spaces integrated into slope-adjacent shelters provide panoramic mountain views while offering essential resting areas for outdoor enthusiasts.
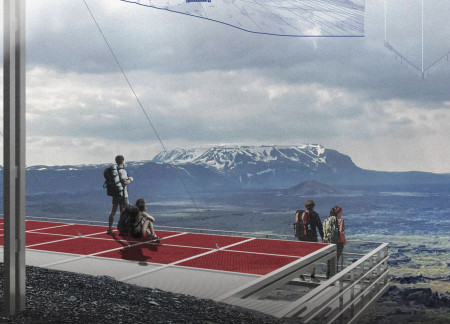

Perched on Haverfjall, the flexible mesh platform supported by steel pillars provides visitors with panoramic views of the surrounding Icelandic landscape, creating a space for rest and contemplation.
A seasonal color scheme defined by dynamically arranged feature walls and a load-bearing wood structure facilitates barrier-free access to scenic vistas, enhancing user engagement with the surrounding landscape.
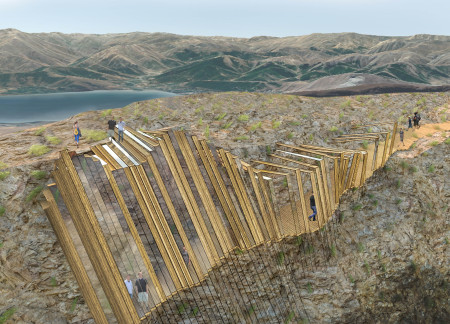
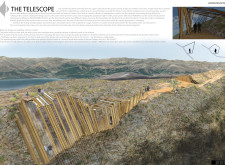
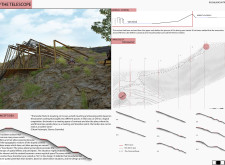
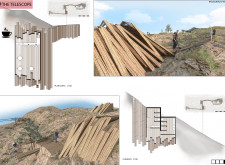
Elevated pathways constructed from charred wooden shingles weave through the topography, enhancing the observation of Nemrut Lake while inviting visitors to engage with the striking landscape.
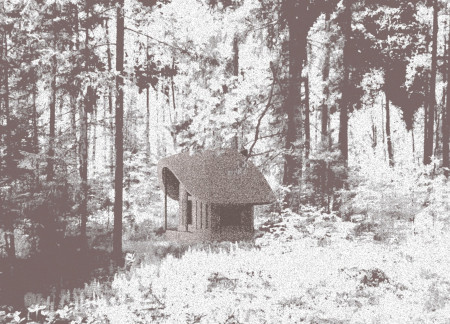
A thatched roof and stone base define this retreat, integrating a timber frame with sustainable materials to create a compact sanctuary for contemplative living.
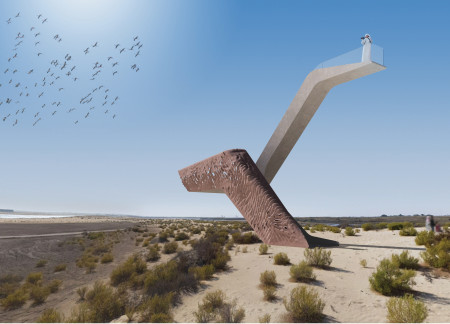
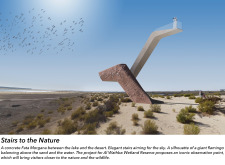
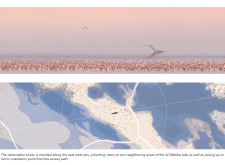
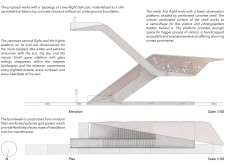
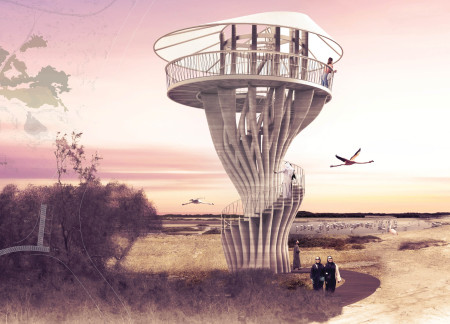
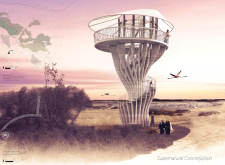
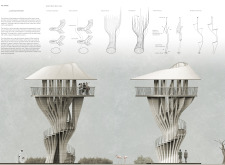
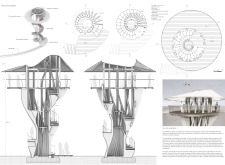
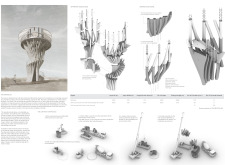
Constructed using 3D printed concrete and wood composite, the tower features a spiral form that enhances light filtration and visitor interaction, serving as an observation point within the Al Wathba Wetlands Reserve.
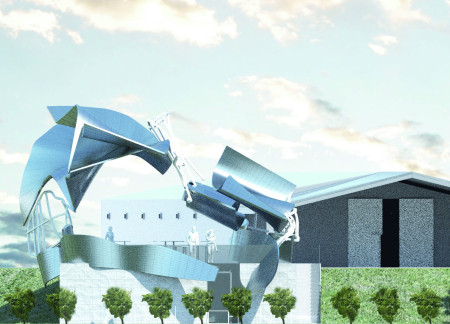
A skylight reveals an intimate cellar beneath a Pavilion defined by metallic surfaces and dynamic light, creating an engaging environment for wine tasting amidst panoramic vineyard views.
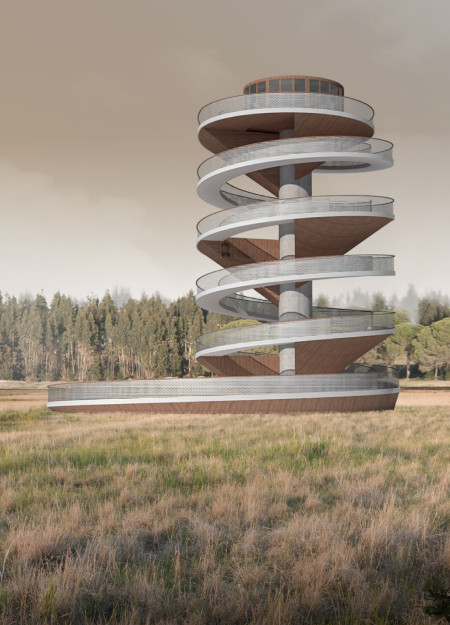
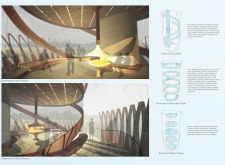
A helicoidal path seamlessly integrates natural timber and concrete, guiding visitors through a series of observation points to engage with the scenic beauty of the Vidzeme biosphere.
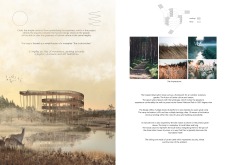
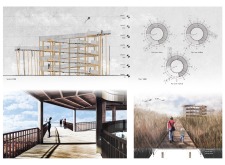
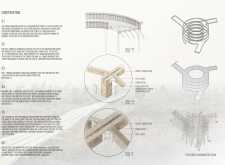
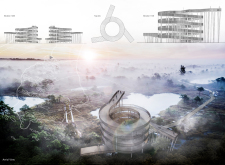
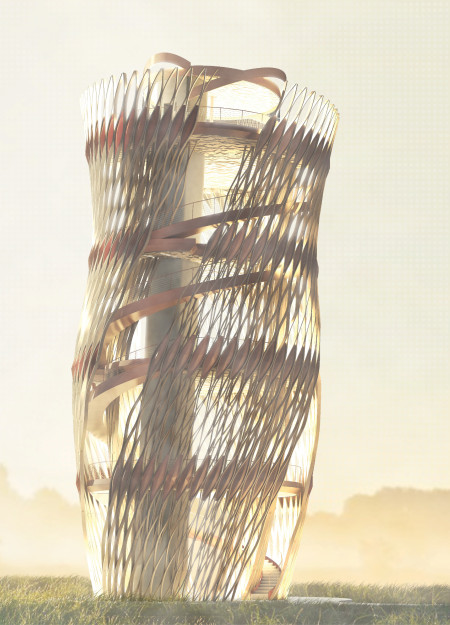
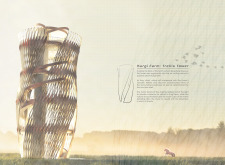
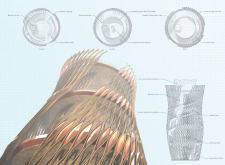
A wooden observation tower with twisting trellises offers panoramic views of the North Latvian Biosphere Reserve, enhancing the visitor experience while seamlessly integrating with the surrounding landscape.
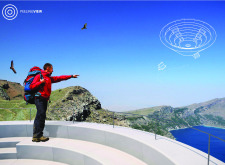
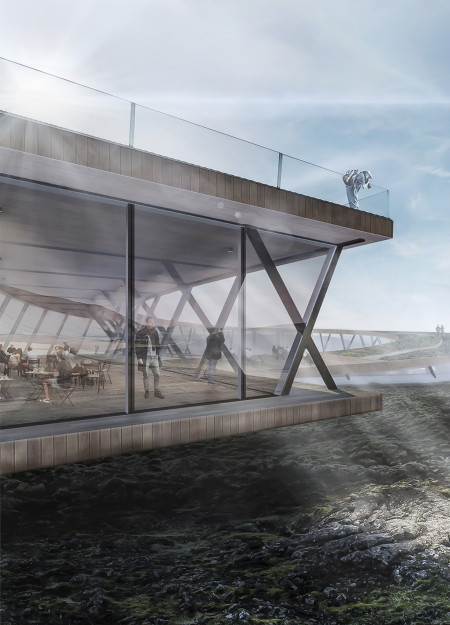
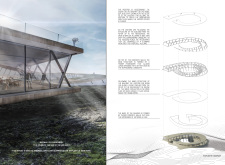
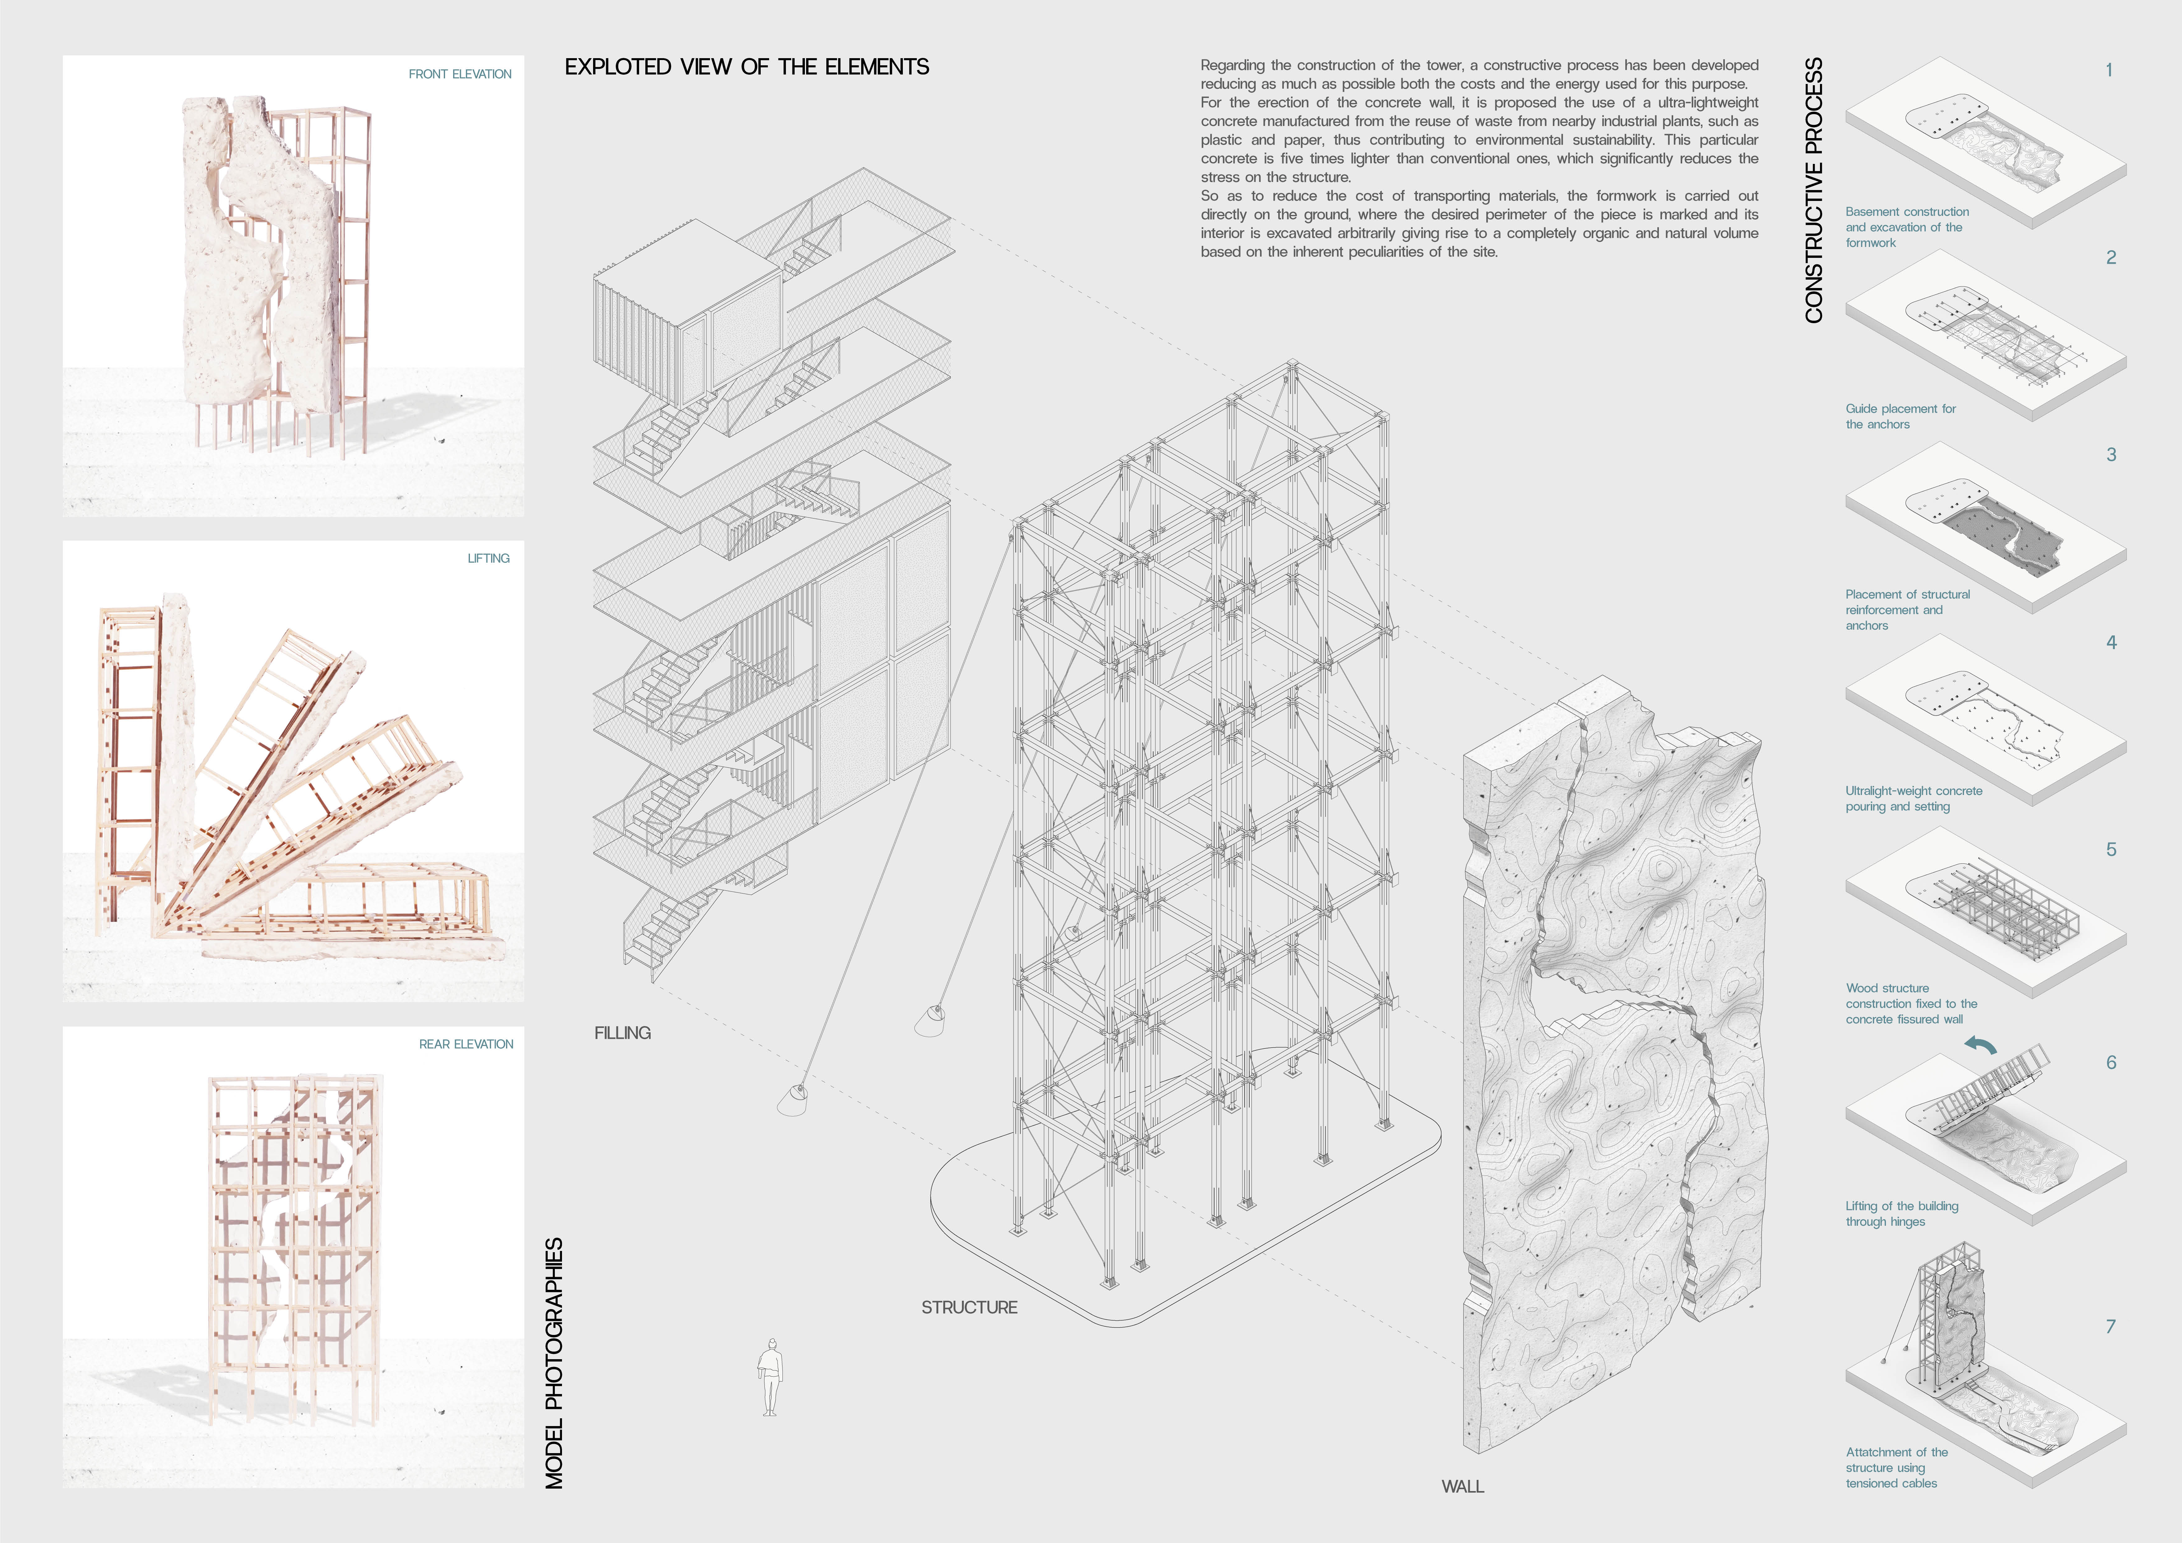
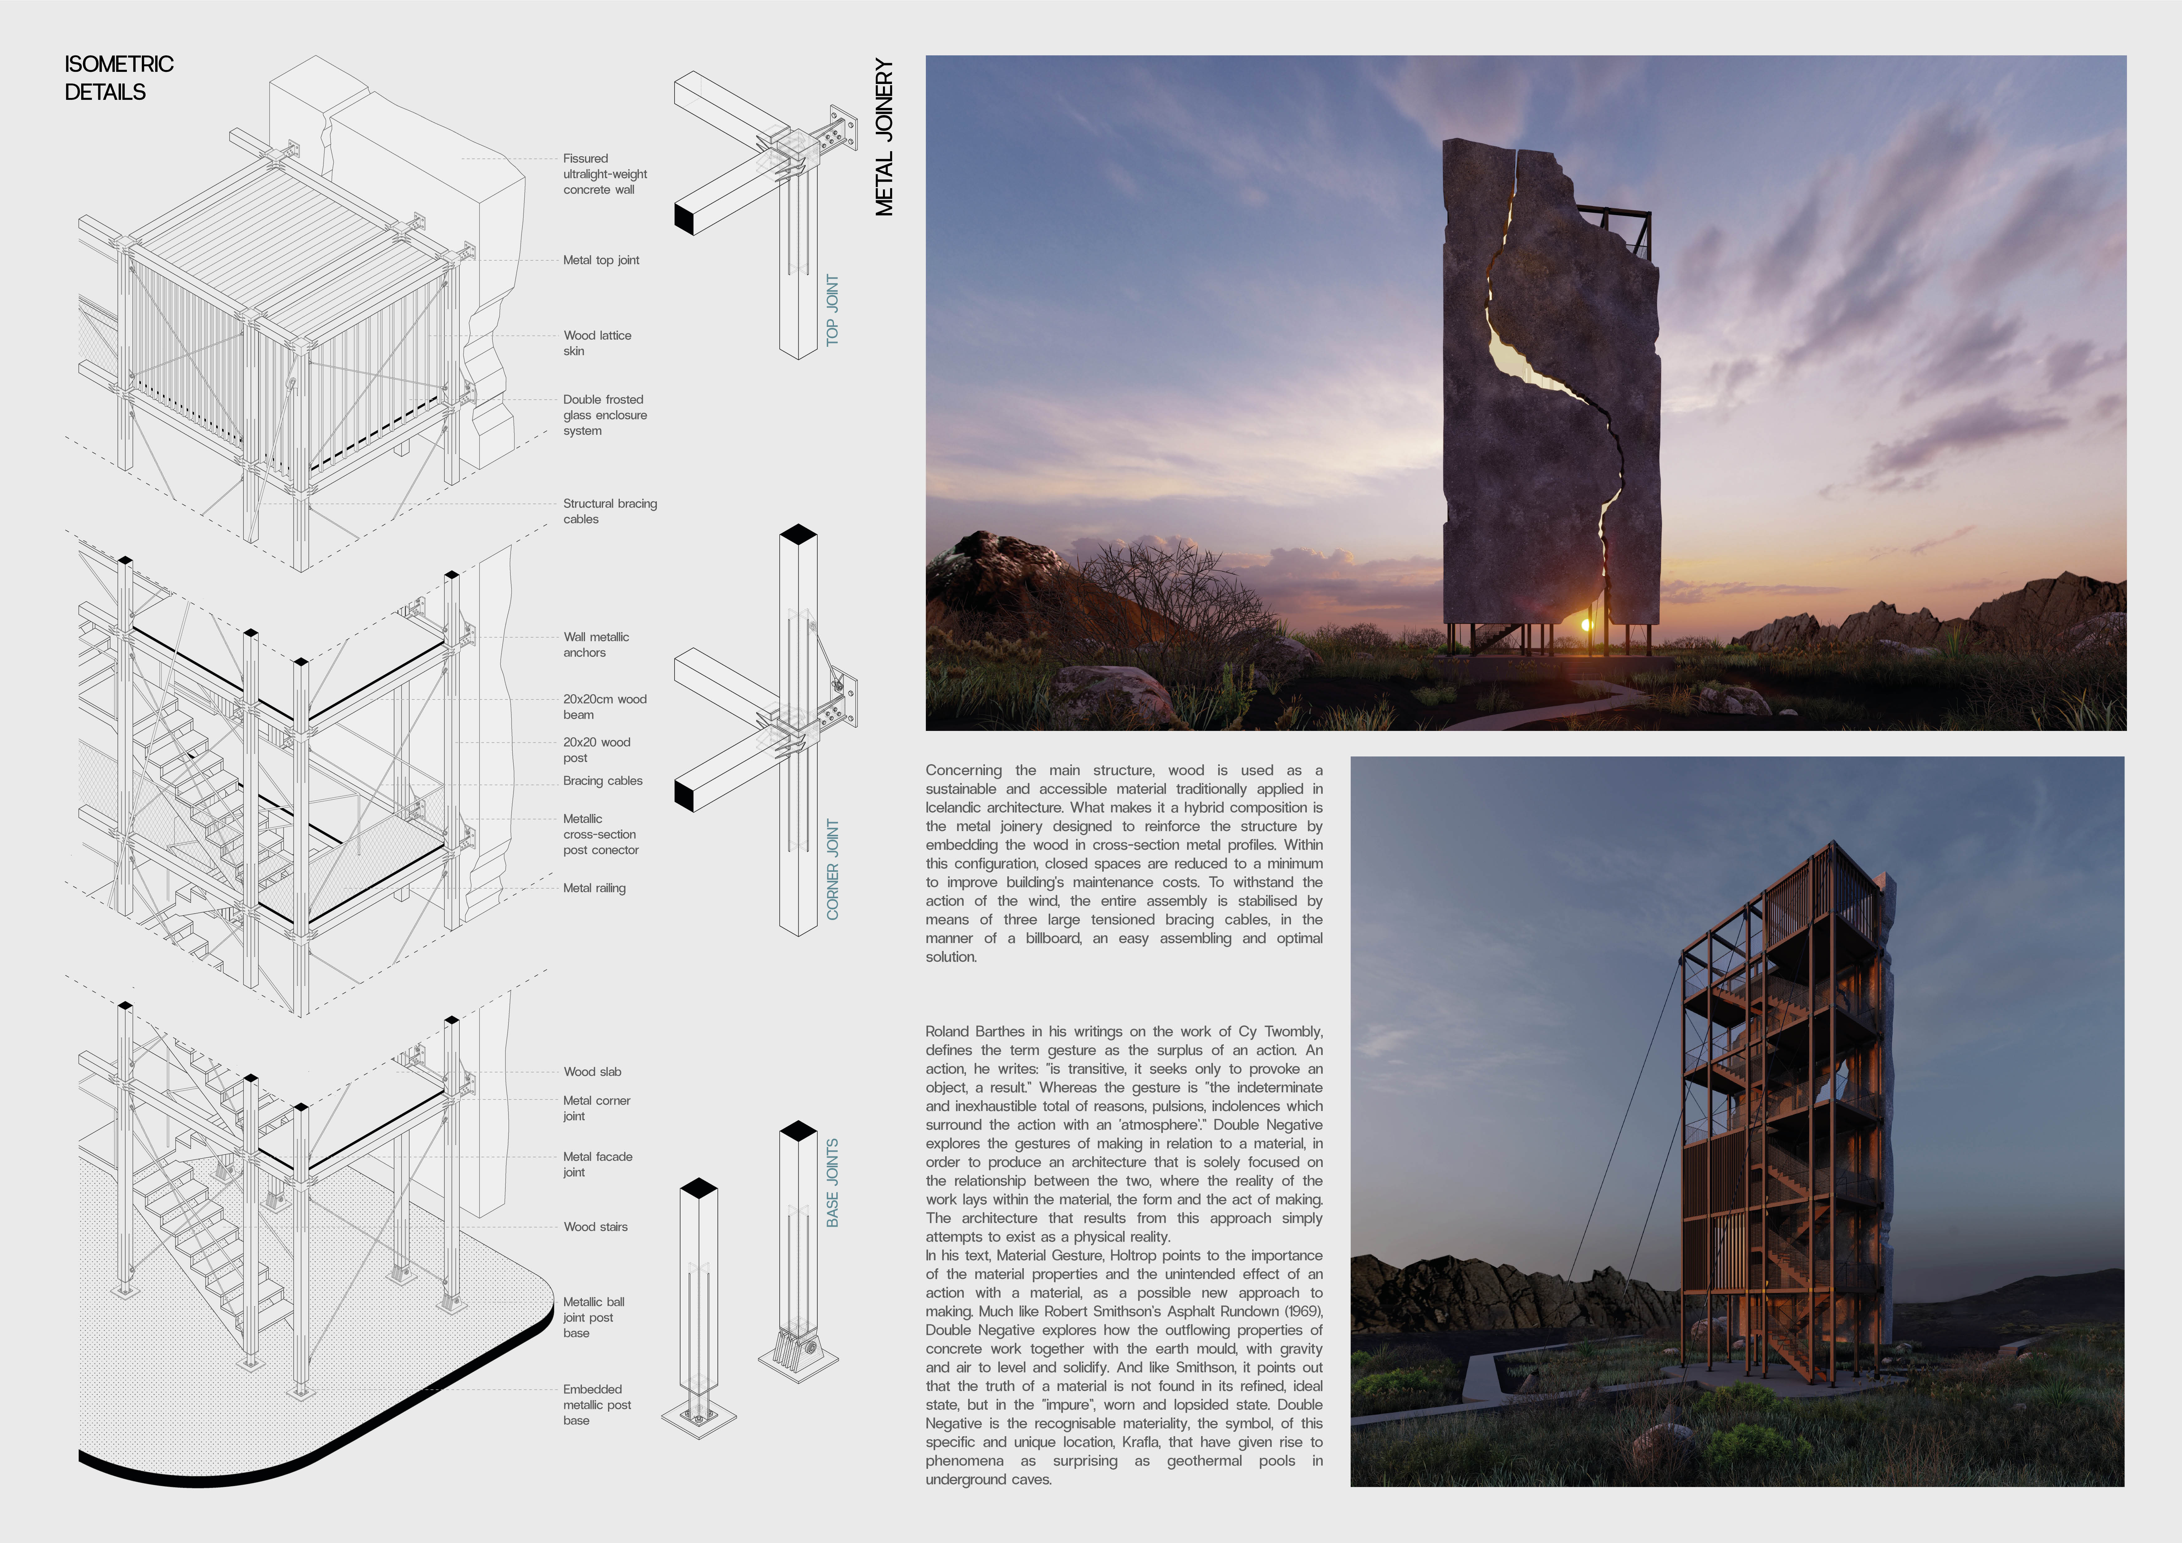
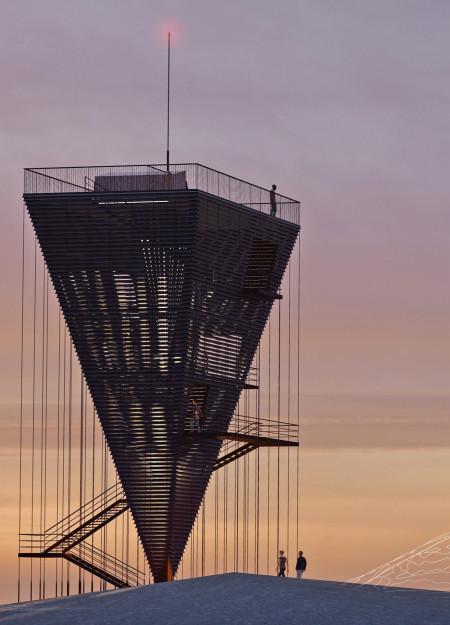
Constructed with ultra-lightweight concrete and local wood, the cantilevered tower harmonizes with its volcanic surroundings to serve as a multifaceted observational space for visitors.
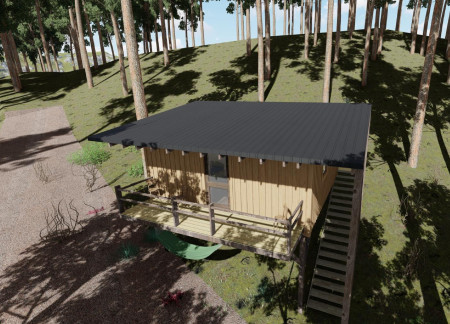
Utilizing corrugated metal roofs and gray water systems, the sustainable sleeping pods blend into the landscape while providing eco-friendly accommodations for visitors at the Vale de Moses Yoga Retreat.
Liana Necsulescu,emilian iamsec,Roxana Barbulescu,mircea sava
A kinetic steel facade reacts to the Icelandic wind, casting dynamic shadows while offering a floating viewpoint for visitors to engage with the striking landscape of the Myvatn Region.
The project is a wellness retreat that brings together yoga, meditation, and communal living through an architecture focused on minimal environmental impact. Using ecologically responsible materials and passive design strategies, it fosters a balanced relationship between daily life and the surrounding natural landscape.
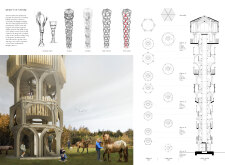
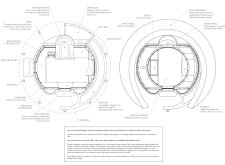
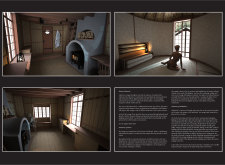
Positioned between the Baltic Sea and the Jaunupes River, the Pilgrimage Yoga House is a multifunctional space designed for yoga, meditation, and communal gathering. The project combines sustainable construction with a strong sensitivity to its landscape and users, offering a setting that supports both individual reflection and shared experience.
Utilizing bamboo and recycled steel, the design incorporates vertical gardens to enhance urban living environments while fostering community engagement through adaptable micro-housing units.
The project addresses the complexities of urban density while fostering social engagement and pedestrian accessibility by integrating flexible office spaces with vibrant communal areas. The design not only enhances functionality within a constrained urban footprint but also strengthens connections between disparate elements of the city’s fabric.
With a design that utilizes stacked roofs to create unobstructed jungle views, this wooden retreat fosters a close connection to nature while providing essential shelter and spaces for relaxation and meditation.
Crafted with natural brown tones and a focus on simplicity, the hut integrates into the Cambodian landscape, offering a serene retreat for reflection and relaxation.
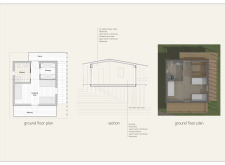
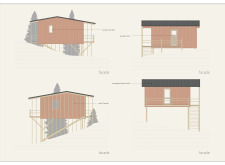
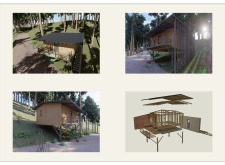
Elevated on stilts, the structure utilizes cross-laminated timber panels and translucent surfaces to create a harmonious integration with the surrounding environment, serving as a serene space for meditation and reflection.
Use architecture to create different emotional states
Edition #9ideas COMPETITIONSILENT CONTEST For this competition, NO DESCRIPTION TEXT is allowed. The architecture ideas must be communicated strictly with visuals.
Prize Monetary award
Eligibility Open to all
Advance registration deadline 12 November 2026
Open architecture competitions
Closest deadline first
Project competitions first
Selected winning projects have the potential to be constructed
Ideas competitions
Experimental competitions with the focus on pushing the boundaries of creativity
Use architecture to create different emotional states
Edition #9ideas COMPETITIONSILENT CONTEST For this competition, NO DESCRIPTION TEXT is allowed. The architecture ideas must be communicated strictly with visuals.
Only participants selected and invited by Buildner can enter these closed competitions. To be considered for future opportunities, please set up your account on Architects' Network Plus.