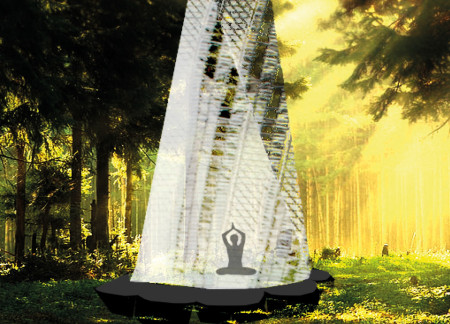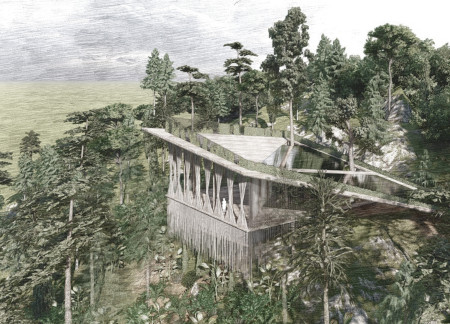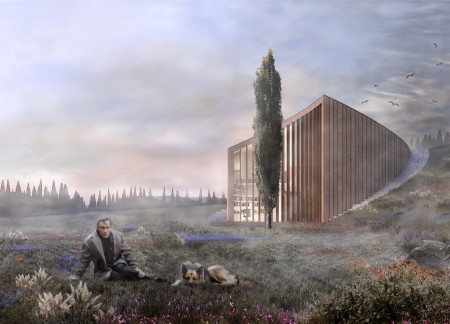
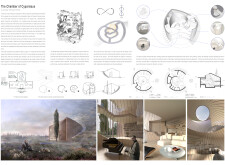
A spiraled void in a cypress wood structure enhances natural light and connection to the landscape, creating a tranquil residential space that fosters reflection and interaction.
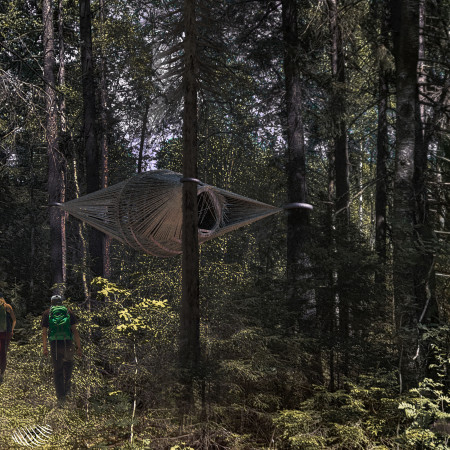
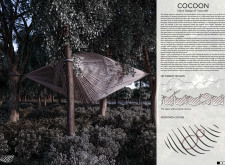
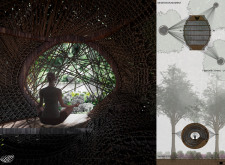
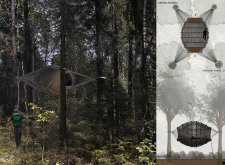
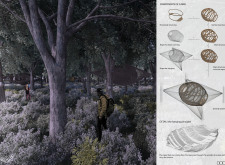
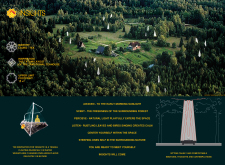
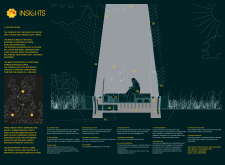
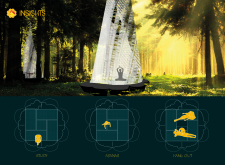

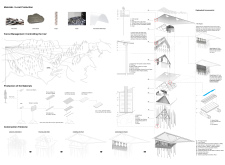
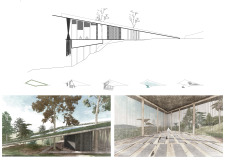
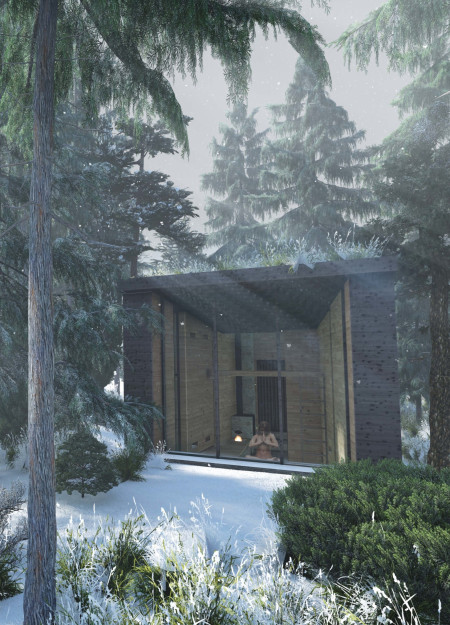
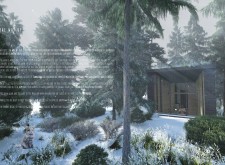

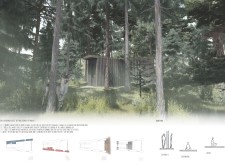
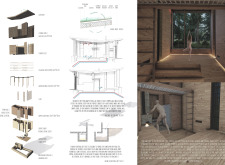
The proposal explores a suspended meditation space designed to support solitary reflection within a forested environment. The study examines how spatial configuration, structural integration, and careful material selection can create a secure and immersive setting for personal mindfulness while minimizing ecological impact.
Dominik Wach,Agnese (help, advice, connoisseur of Latvian culture) Blaubarde
Embedded with a traditional Kang stove and constructed with translucent fabric, the design promotes energy efficiency and sustainable living, serving as a tranquil retreat that connects occupants with their natural surroundings.
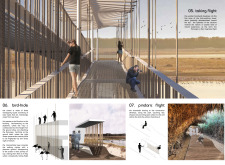
Suspended timber platforms, wrapped in rope cladding, create an accessible pathway through a natural landscape, providing observation points for visitors to engage with the surrounding environment.
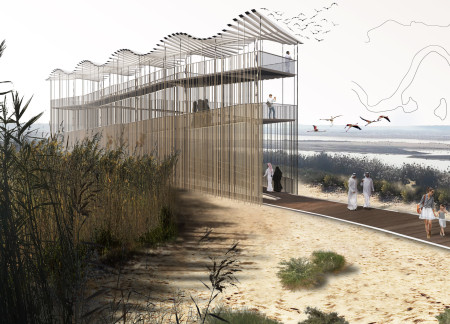
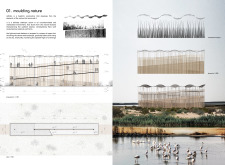
The combination of a steel framework and a decorative reed screen defines a visitor center that enhances the experience of birdwatching while seamlessly integrating with the wetland environment.
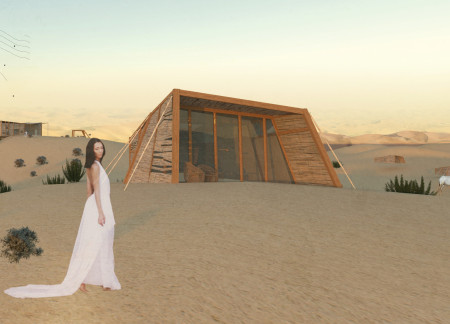
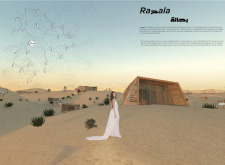
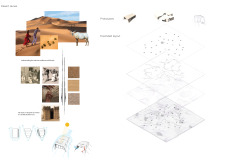
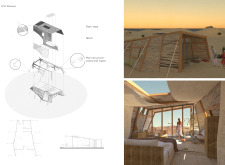
A sheltered courtyard for stargazing is framed by structures of palm reed and wood, offering visitors a unique experience of the desert dunes while connecting them with Bedouin traditions and modern comfort.
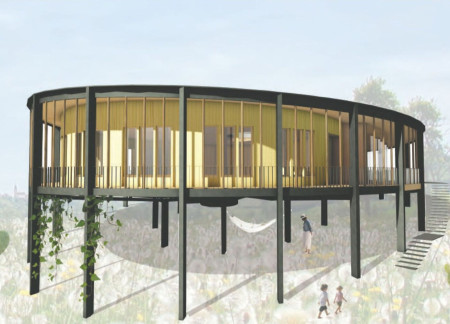
Cylindrical columns support a large circular space, while a winter garden adjacent to the kitchen enhances sustainable living in a community home designed for accessibility and connection with nature.
The soft facade crafted from stretched ropes and local pine creates a fluid connection between interior and exterior, offering a tranquil space for yoga and meditation within the natural landscape of the Vale De Moses.
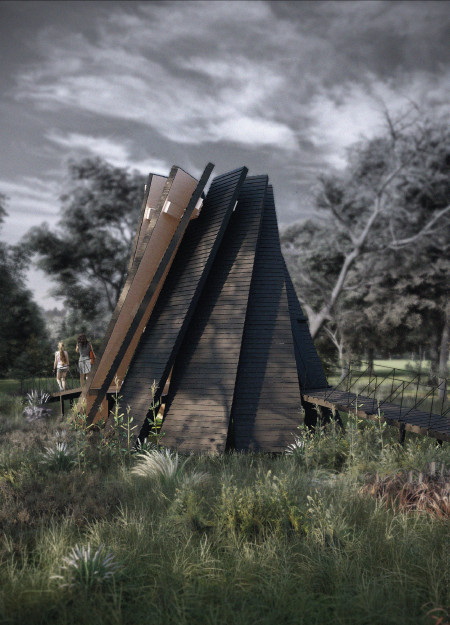
A circular arrangement of overlapping plates forms a space that fosters reflection and interaction with nature, serving as a retreat for processing flower essences.
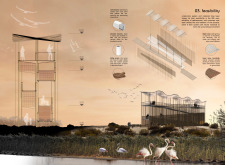
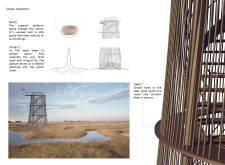
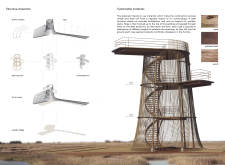
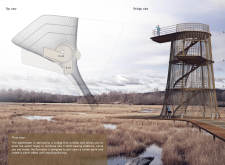
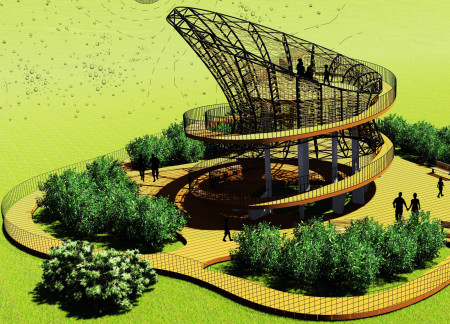
Set within the landscape of Pape Natural Park in Latvia, the observation tower offers a structured vantage point for engaging with the surrounding environment. Its design references natural nesting behaviors, translating weaving and enclosure into an architectural framework that shapes both form and experience.
Utilizing potato power for energy generation and firewood for heating, the design incorporates a urine-diverting sanitation system within a mindful retreat that emphasizes a deep connection to nature.
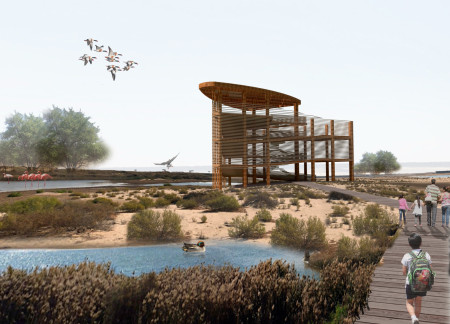
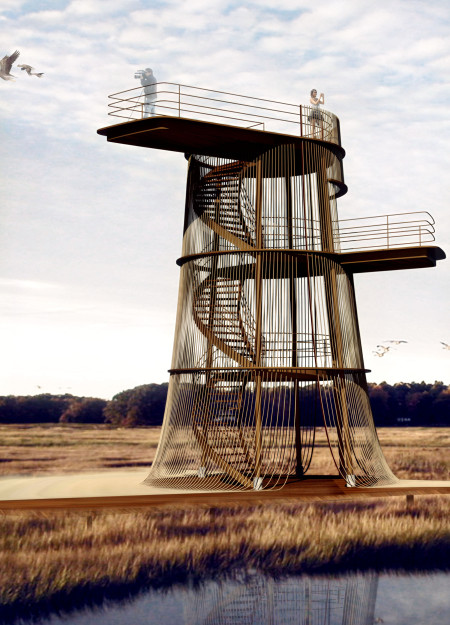
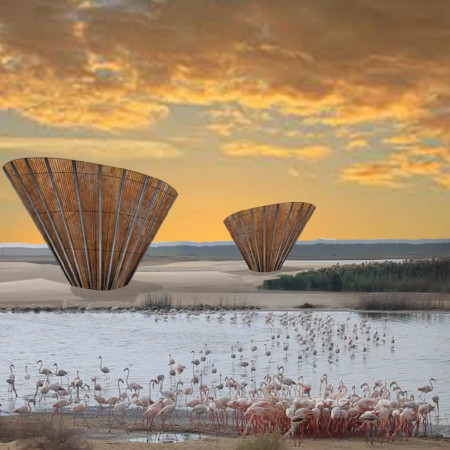
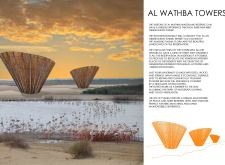
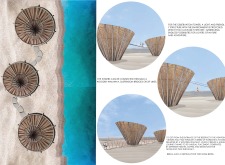

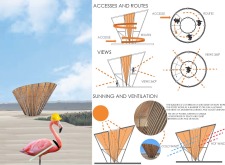
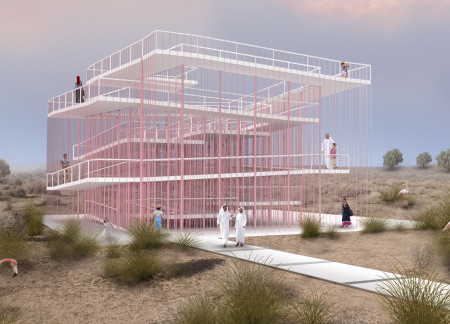
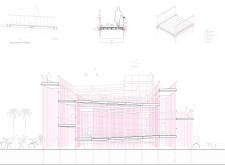
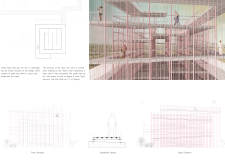
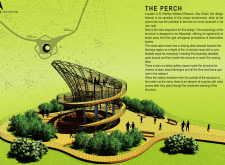
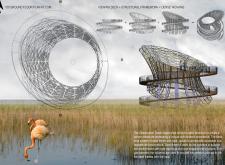
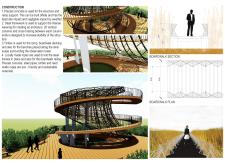
Constructed with a circular form and a unique facade of ropes, the observation tower enhances the visitor experience in the Al Wathba Waterland Reserve by providing panoramic views of its diverse ecosystem.
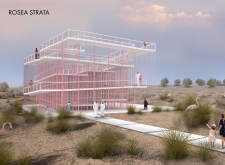
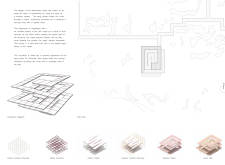
The observatory tower's layered pink ropes create a visually dynamic experience while facilitating seamless accessibility, serving as a unique vantage point for visitors to engage with the surrounding landscape.
Andreas anton Amodio,Mario Beeli,Giulia giovanna Furlan
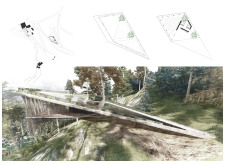

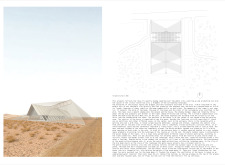
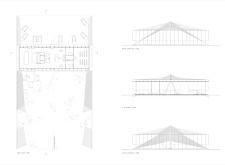
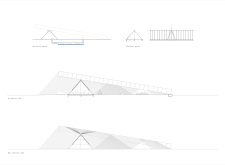
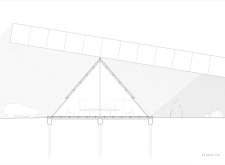
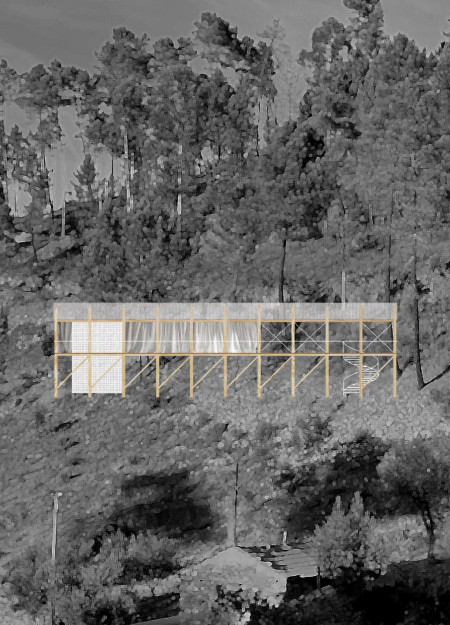
A complex system of woven ropes supports a long beam above a white steel A-shaped house, creating a harmonious blend of light and shadow, while providing a functional space for visitors to engage with the natural landscape.
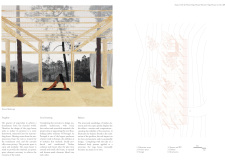
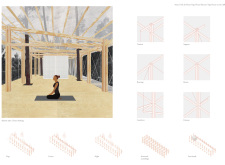
Timber columns rise amidst the forest, supporting a translucent roof that allows natural light to filter through, creating a tranquil space designed for yoga practice and reflection.
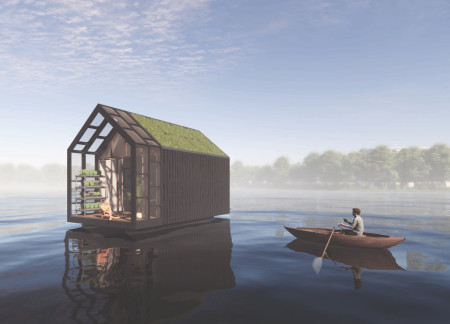
Constructed from repurposed fiberglass masts and insulated with shredded glass fibers, the floating tiny home integrates sustainable systems to offer a compact living solution that harmonizes with its aquatic environment.
A hovering structure inspired by bismuth crystals serves as a memorial featuring herb beds and interactive elements, designed to honor the victims of witch hunts through education and reflection.
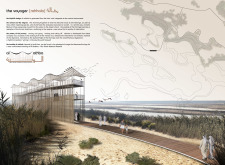
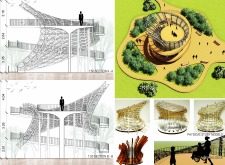
Constructed with a rope-woven enclosure and precast concrete, the observation point rises six meters above the Al Wathba Wetland Reserve, providing accessible views of the local flamingo habitat while fostering an educational experience about the surrounding ecosystem.
With a design that utilizes stacked roofs to create unobstructed jungle views, this wooden retreat fosters a close connection to nature while providing essential shelter and spaces for relaxation and meditation.
Crafted with natural brown tones and a focus on simplicity, the hut integrates into the Cambodian landscape, offering a serene retreat for reflection and relaxation.
Elevated on stilts, the structure utilizes cross-laminated timber panels and translucent surfaces to create a harmonious integration with the surrounding environment, serving as a serene space for meditation and reflection.
A central tree anchors a gabled cabin designed for relaxation and self-discovery, while cross ventilation and sustainable wood construction enhance the connection with nature.
The proposal examines a visitor-oriented facility situated within a natural park landscape, designed to accommodate both recreational and educational functions. The study considers how spatial organization, vertical circulation, and cultural elements can enhance the visitor experience while addressing operational needs such as security and staff requirements.
The undulating roof structure, supported by wooden elements and complemented by a reflection garden featuring preserved mature trees, creates a contemplative memorial space honoring the lives lost during the Sri Lankan Civil War.
Incorporating a double-skin facade of translucent polycarbonate and locally sourced timber, the structure harmonizes with the volcanic landscape while providing essential facilities for winter recreation.
Maria Turcu,Mihai Mitrică,Alina Măldărescu,Alina Lixeanu
Incorporating vertical gardens and green façades, the design enhances urban connectivity and sustainability while providing multi-functional spaces for offices and public interaction.
Use architecture to create different emotional states
Edition #9ideas COMPETITIONSILENT CONTEST For this competition, NO DESCRIPTION TEXT is allowed. The architecture ideas must be communicated strictly with visuals.
Prize Monetary award
Eligibility Open to all
Advance registration deadline 12 November 2026
Open architecture competitions
Closest deadline first
Project competitions first
Selected winning projects have the potential to be constructed
Ideas competitions
Experimental competitions with the focus on pushing the boundaries of creativity
Use architecture to create different emotional states
Edition #9ideas COMPETITIONSILENT CONTEST For this competition, NO DESCRIPTION TEXT is allowed. The architecture ideas must be communicated strictly with visuals.
Only participants selected and invited by Buildner can enter these closed competitions. To be considered for future opportunities, please set up your account on Architects' Network Plus.