Saman Saffarian,Adam Unger,Thomas Samuel Blight,Tereza UngerovÁ
Utilizing earth materials and advanced greywater systems, the design creates a series of sustainable homes that integrate with the arid landscape while fostering a strong sense of community.
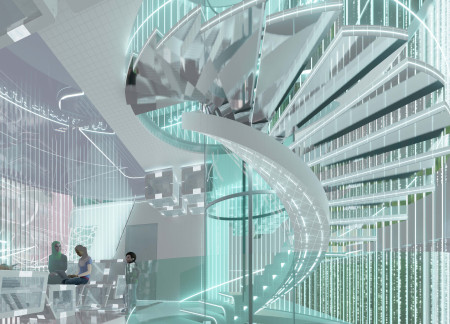
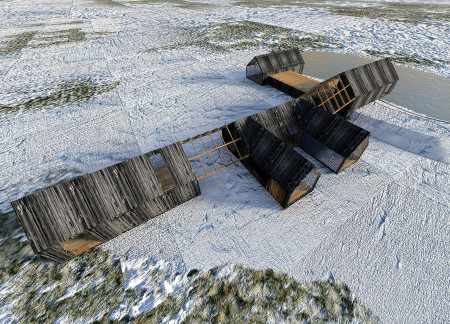
Constructed with charred wooden shingles and advanced insulated glass walls, the design creates a seamless blend of indoor and outdoor environments while promoting sustainable urban living.
Employing a 3D-printed façade made from recycled materials, this sustainable residential community redefines eco-friendly living while providing an integrated environment for modern family lifestyles.
Martin Santiago Naranjo Palacios,Esteban Javier Naranjo Palacios,Lauri Natalya Van Weerdenburg Moreira,Daniel Andres Viera Segovia
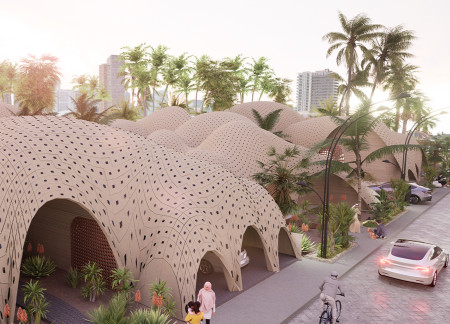
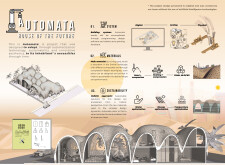
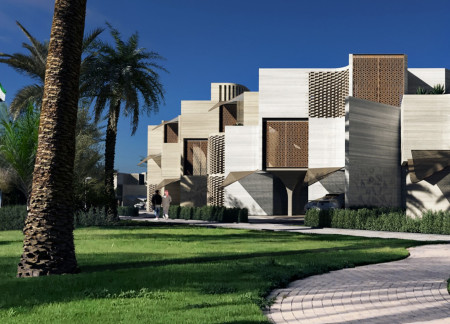
Integrating robotic fabrication with locally sourced sand composites, this residence offers a flexible living environment that adapts to the dynamic needs of its inhabitants in the Emirati context.
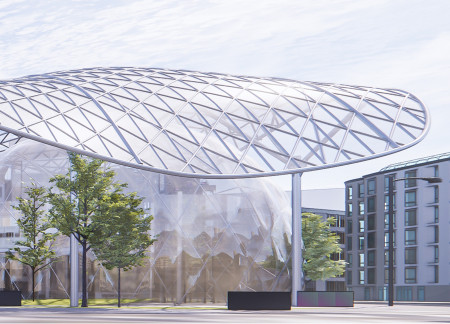
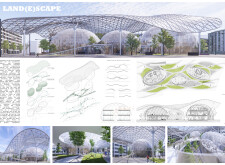
Utilizing ETFE for transparent dome structures and integrating green roofs, this facility offers a therapeutic environment specifically designed for the treatment of neurological disorders.
Utilizing robotic fabrication techniques, the design integrates locally sourced blue clay to create a series of therapeutic spaces that harmonize with the natural landscape, enhancing the wellness experience for visitors.



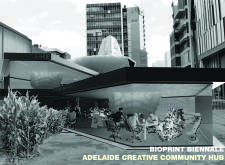
Constructed from bioplastics and featuring a flexible modular design, the hub serves as a creative space for community engagement and experimentation in sustainable practices.
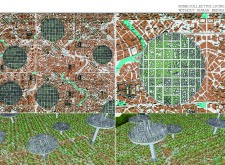
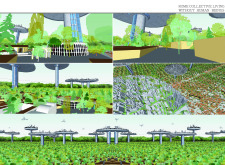
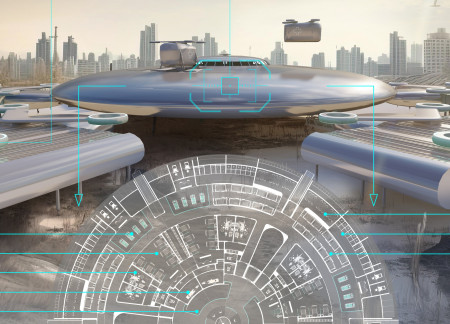
An exploration of robotic habitation within a reclaimed urban landscape reveals a vision for future living in Rome that emphasizes ecological integration and sustainable community dynamics.
Incorporating advanced robotic parking technology and sustainable green roofs, this urban housing solution maximizes space efficiency while addressing the growing demand for adaptable living environments.
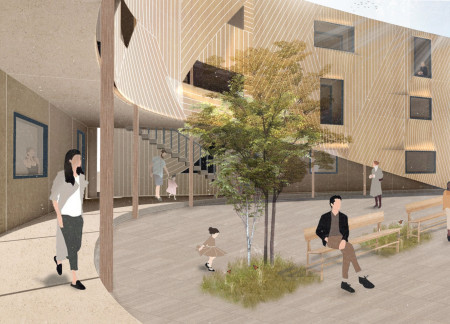
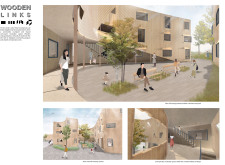
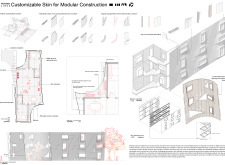
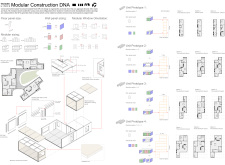
Upcycled ash wood forms a dynamic façade in a modular housing scheme that fosters community interaction through shared courtyards and flexible living units.
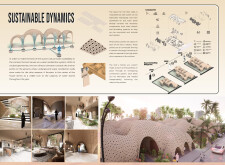
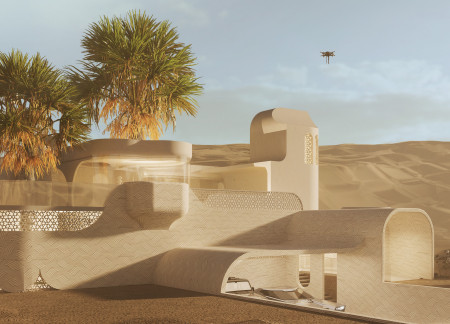
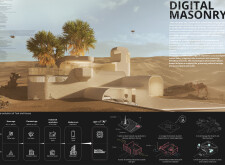
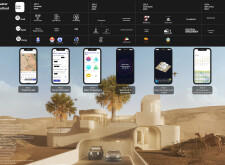
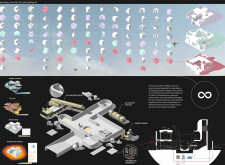
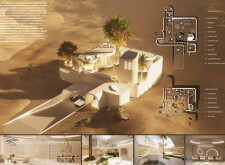

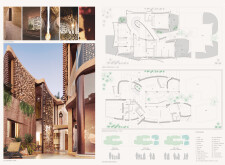
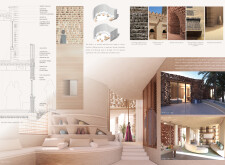
Utilizing generative 3D printed concrete and robotic construction techniques, the residence seamlessly integrates local materials and traditional design elements to provide a sustainable living environment in a desert context.
Utilizing 3D printed limestone and integrated water channels, the design creates a sustainable residential community that enhances both energy efficiency and social interaction.
Employing self-healing concrete and transparent solar panels, the design merges sustainability with versatility, creating a modern residence that adapts seamlessly to the needs of urban living.
Utilizing lightweight composite materials and a modular design, this emergency facility ensures rapid deployment in disaster situations, providing essential healthcare services where they are needed most.
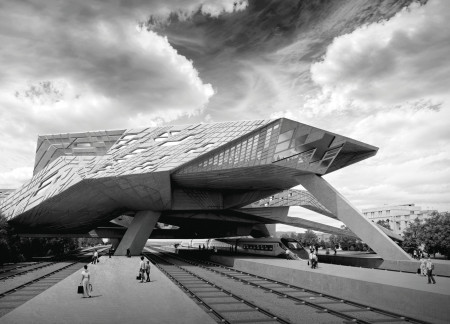
Utilizing robotic fabrication techniques, the structure incorporates angular facades of reinforced concrete and transparent elements, creating a versatile community space that engages with its urban environment.
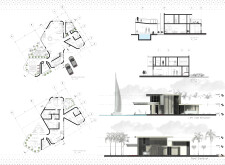
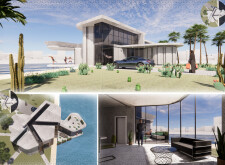
Utilizing charred wooden shingles and expansive glazing for natural light, the design offers a sustainable coastal residence that harmonizes with its surroundings while enhancing energy efficiency.
Utilizing charred wooden shingles and cross-laminated timber panels, the design integrates eco-friendly materials into a cohesive urban living space that emphasizes sustainability and community interaction.
Constructed primarily from human waste, the pavilion integrates 3D-printed vertical walls that support coral reef ecosystems, creating a unique space for regeneration and reflection on the cyclical relationship between life and death.
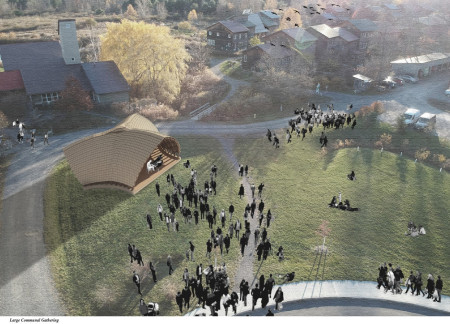
Crafted from locally sourced hardwood and employing robotic fabrication techniques, the pavilion serves as a communal gathering space that fosters connection and engagement within the community.
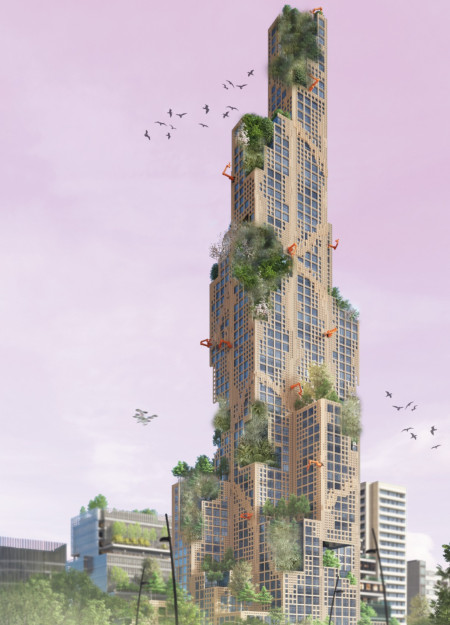
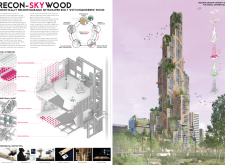
Digital twin technology combined with reconfigurable timber frames creates a flexible environment that adapts to diverse urban needs and functions as both residential and commercial space.
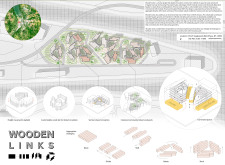
Incorporating traditional azulejos and sustainable photovoltaic panels, the facility fosters community interaction among elderly residents through thoughtfully designed spaces that blend functionality with regional cultural elements.

This residential complex is designed to enhance active ageing to support its elderly residents. It prioritizes autonomy and community engagement, offering a unique blend of individual living spaces and communal areas.
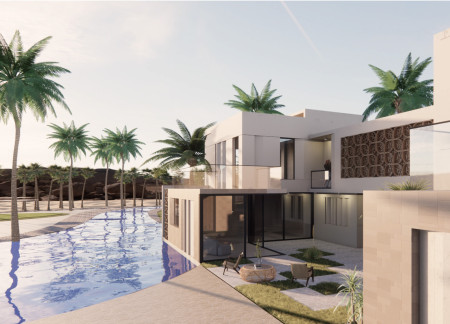
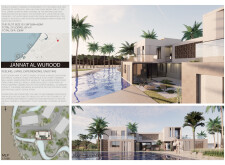
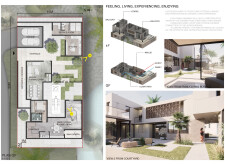
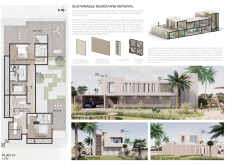
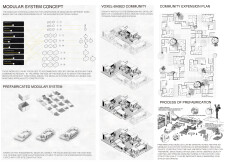
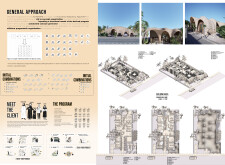
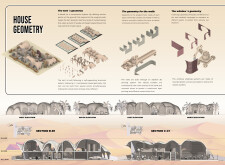
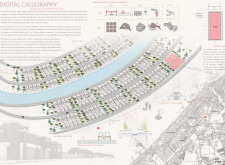
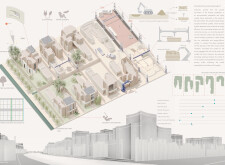
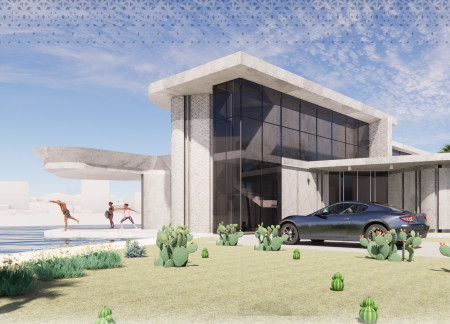
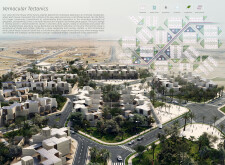
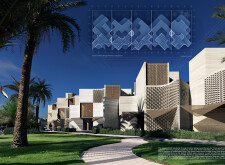
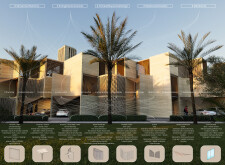
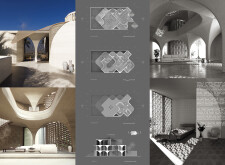
Located within a uniform residential landscape in the United Arab Emirates, the design introduces a contemporary response to the region’s repetitive built environment. It proposes a modular residential typology that accommodates changing household needs while engaging with its environmental and social context.
Shiyen Wu,Jun-han Huang,Pei-shan Chen,Chun-teng Lin
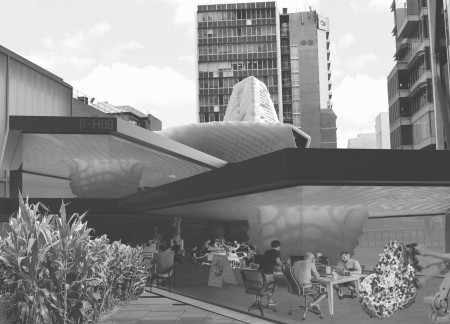
Constructed with charred wooden shingles and enhanced by biophilic green walls, the design integrates residential and commercial spaces to promote community interaction within an urban setting.
Constructed with modular cross-laminated timber panels and green roof systems, the design establishes a contemporary urban hub that supports intergenerational living and promotes social cohesion.
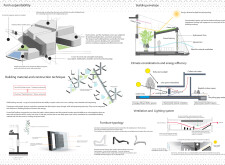
The project is a wellness retreat that brings together yoga, meditation, and communal living through an architecture focused on minimal environmental impact. Using ecologically responsible materials and passive design strategies, it fosters a balanced relationship between daily life and the surrounding natural landscape.
Positioned between the Baltic Sea and the Jaunupes River, the Pilgrimage Yoga House is a multifunctional space designed for yoga, meditation, and communal gathering. The project combines sustainable construction with a strong sensitivity to its landscape and users, offering a setting that supports both individual reflection and shared experience.
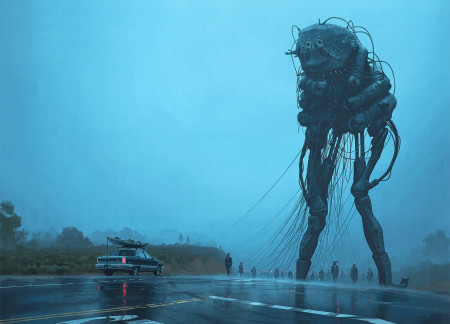
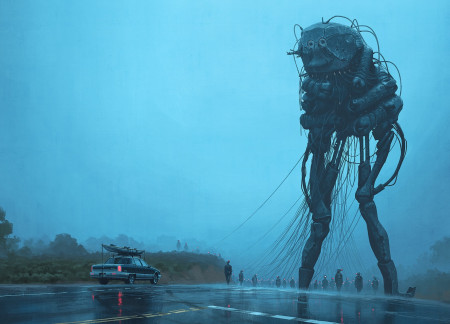
Use architecture to create different emotional states
Edition #9ideas COMPETITIONSILENT CONTEST For this competition, NO DESCRIPTION TEXT is allowed. The architecture ideas must be communicated strictly with visuals.
Prize Monetary award
Eligibility Open to all
Advance registration deadline 12 November 2026
Open architecture competitions
Closest deadline first
Project competitions first
Selected winning projects have the potential to be constructed
Ideas competitions
Experimental competitions with the focus on pushing the boundaries of creativity
Use architecture to create different emotional states
Edition #9ideas COMPETITIONSILENT CONTEST For this competition, NO DESCRIPTION TEXT is allowed. The architecture ideas must be communicated strictly with visuals.
Only participants selected and invited by Buildner can enter these closed competitions. To be considered for future opportunities, please set up your account on Architects' Network Plus.