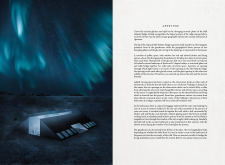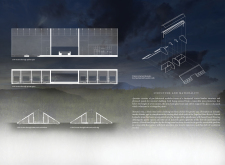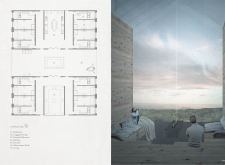
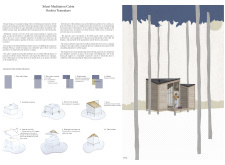
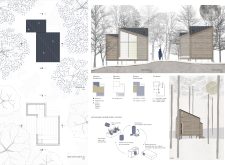
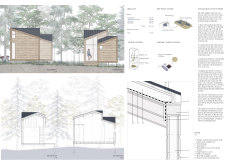
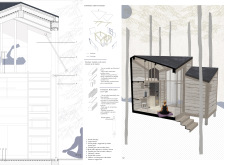
With a diagonal roof ridge and a central meditation area, the cabin integrates timber beams and expansive glass façades to create a serene retreat that emphasizes mindfulness in a natural setting.
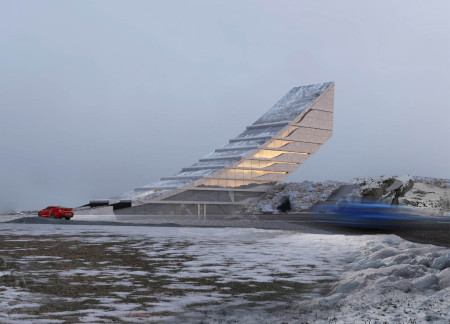
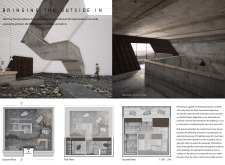
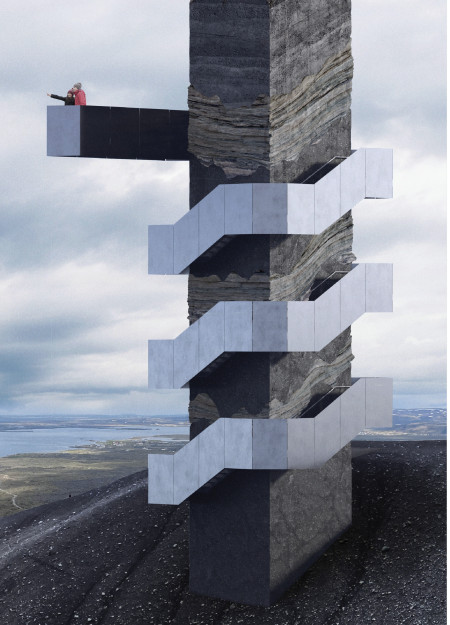
Perched on a tectonic ridge, the visitor center utilizes concrete to create elevated viewing platforms that showcase the geological forces at work while providing a place of engagement with the natural environment.
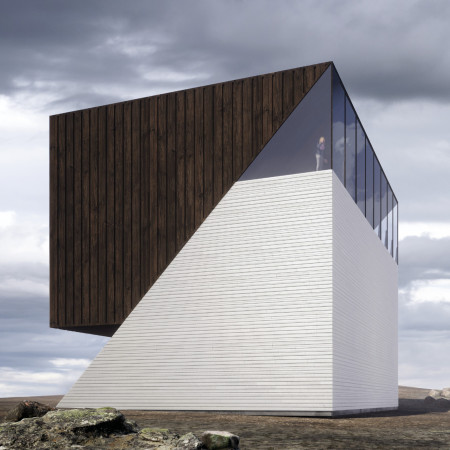
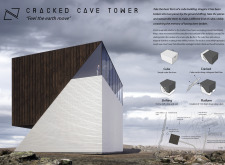
A fractured cubic form integrates birch wood cladding and natural bedrock, responding to the geological landscape of Iceland's Mid-Atlantic Ridge while serving as a visitor center and exhibition space.
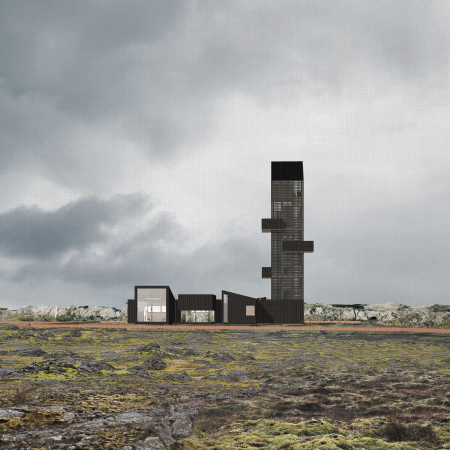
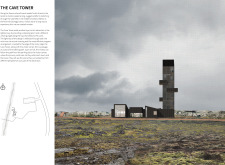
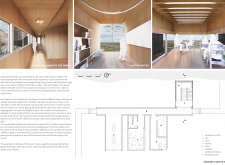
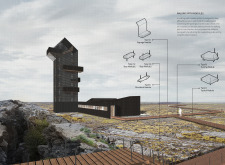
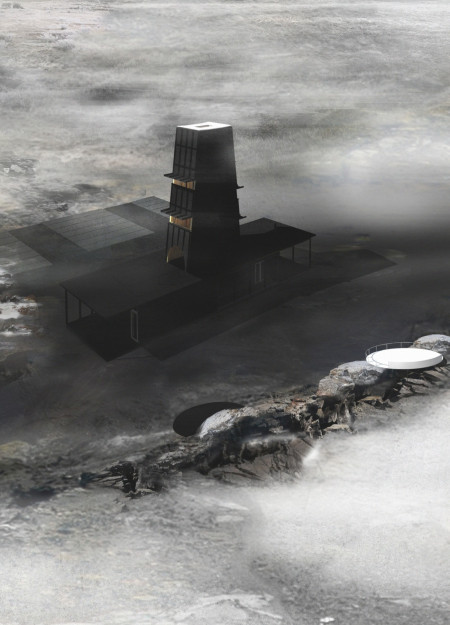
Constructed with interwoven laths and powered by geothermal energy, the visitor center offers an immersive experience into Iceland's unique geology while guiding guests toward the observation tower with panoramic views.
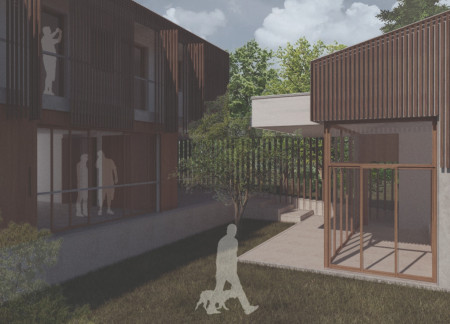
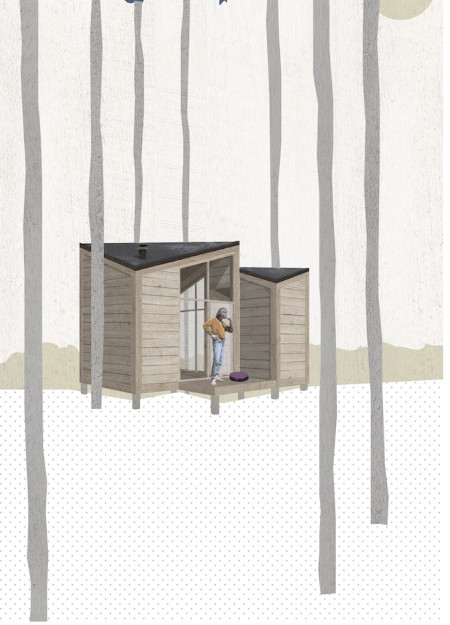
With a structural framework of glulam beams and expansive glass walls that frame forest views, the cabin serves as a sustainable retreat designed to seamlessly integrate with its mountainous surroundings.
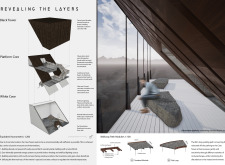
Constructed from locally sourced tephra and concrete, the observatory exposes volcanic layers while providing an educational platform for visitors to engage with the geological history of Hverfjall.
Constructed from timber and steel, the platforms follow the natural curves of the Hverfjall ridge, providing a sheltered space for hikers to enjoy sweeping views of the surrounding volcanic landscape.
Silvia Montesdeoca cabrera,José carlos Ramírez ceballos,Andrea Díaz lacalle,Javier Herrera rodríguez
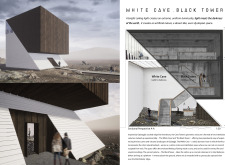
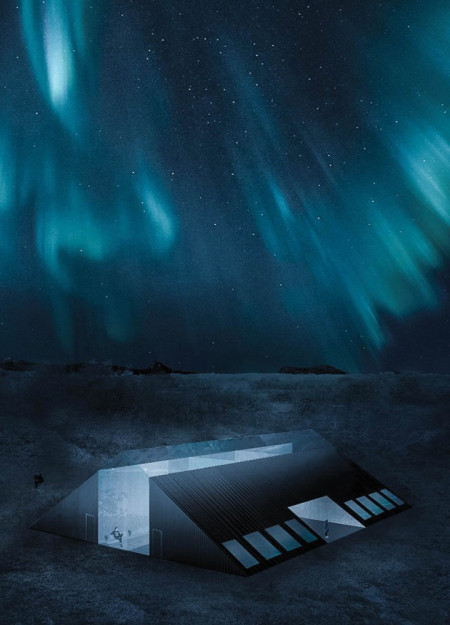
The architectural form utilizes a diagonal fracture and small topographical mounds to engage with the surrounding landscape, fostering ecological harmony while serving as a public facility.
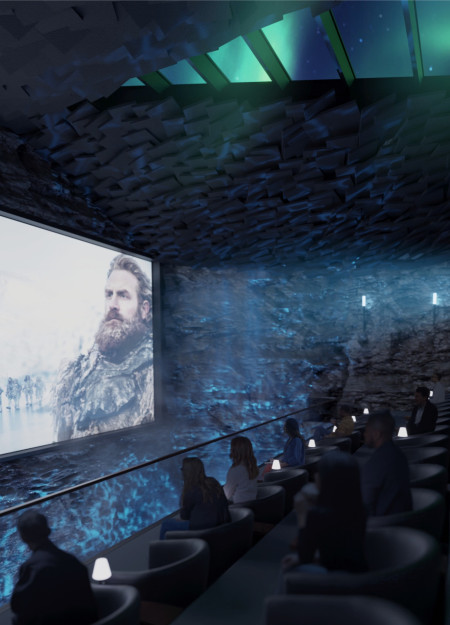

An elevated structure framed in wood integrates augmented reality features, inviting community interaction with Iceland's stunning landscape while serving as a cultural hub for film.
Yuka Takahashi,Yoshitaka Narita,Genki Kitazono,Horie Ken
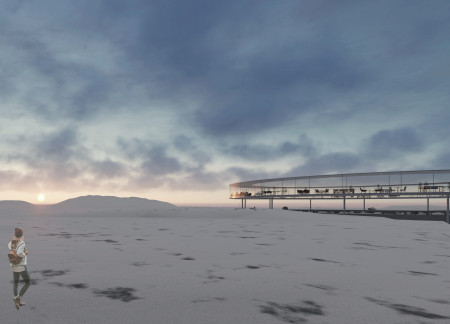
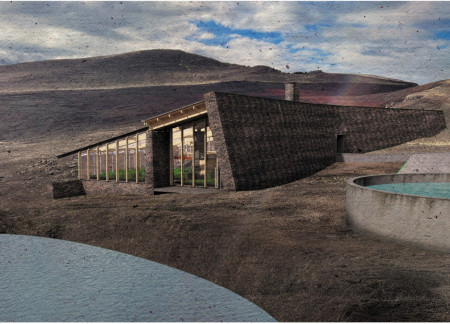
Built into the bedrock, the greenhouse utilizes geothermal energy while offering panoramic views from the floating restaurant, seamlessly integrating agriculture with dining experiences in Iceland's midwinter landscape.
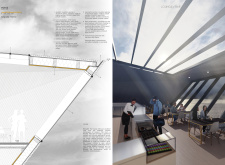
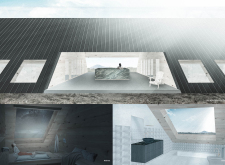
Incorporating slanted glazing panels and honed basalt flooring, the guesthouse offers a blend of transparency and connection to the Icelandic landscape while providing a private retreat for visitors.
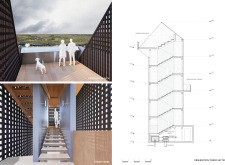
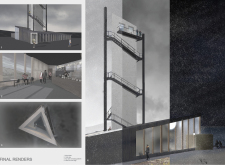

The triangular structure, constructed from charred timber and anchored by a solid concrete core, provides visitors with an immersive journey through various spatial experiences leading to panoramic views from the elevated viewing platform.
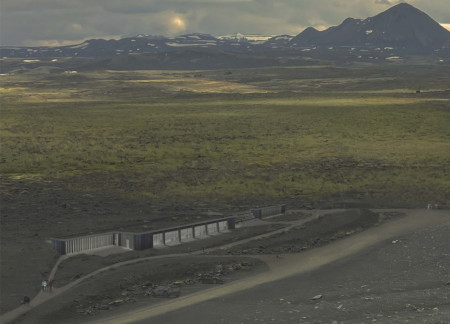
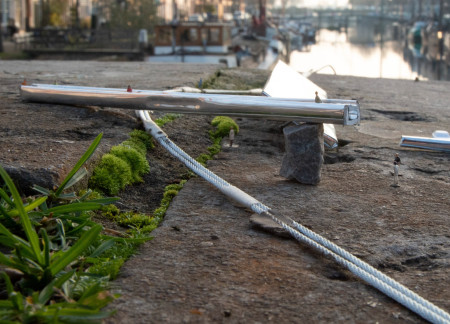
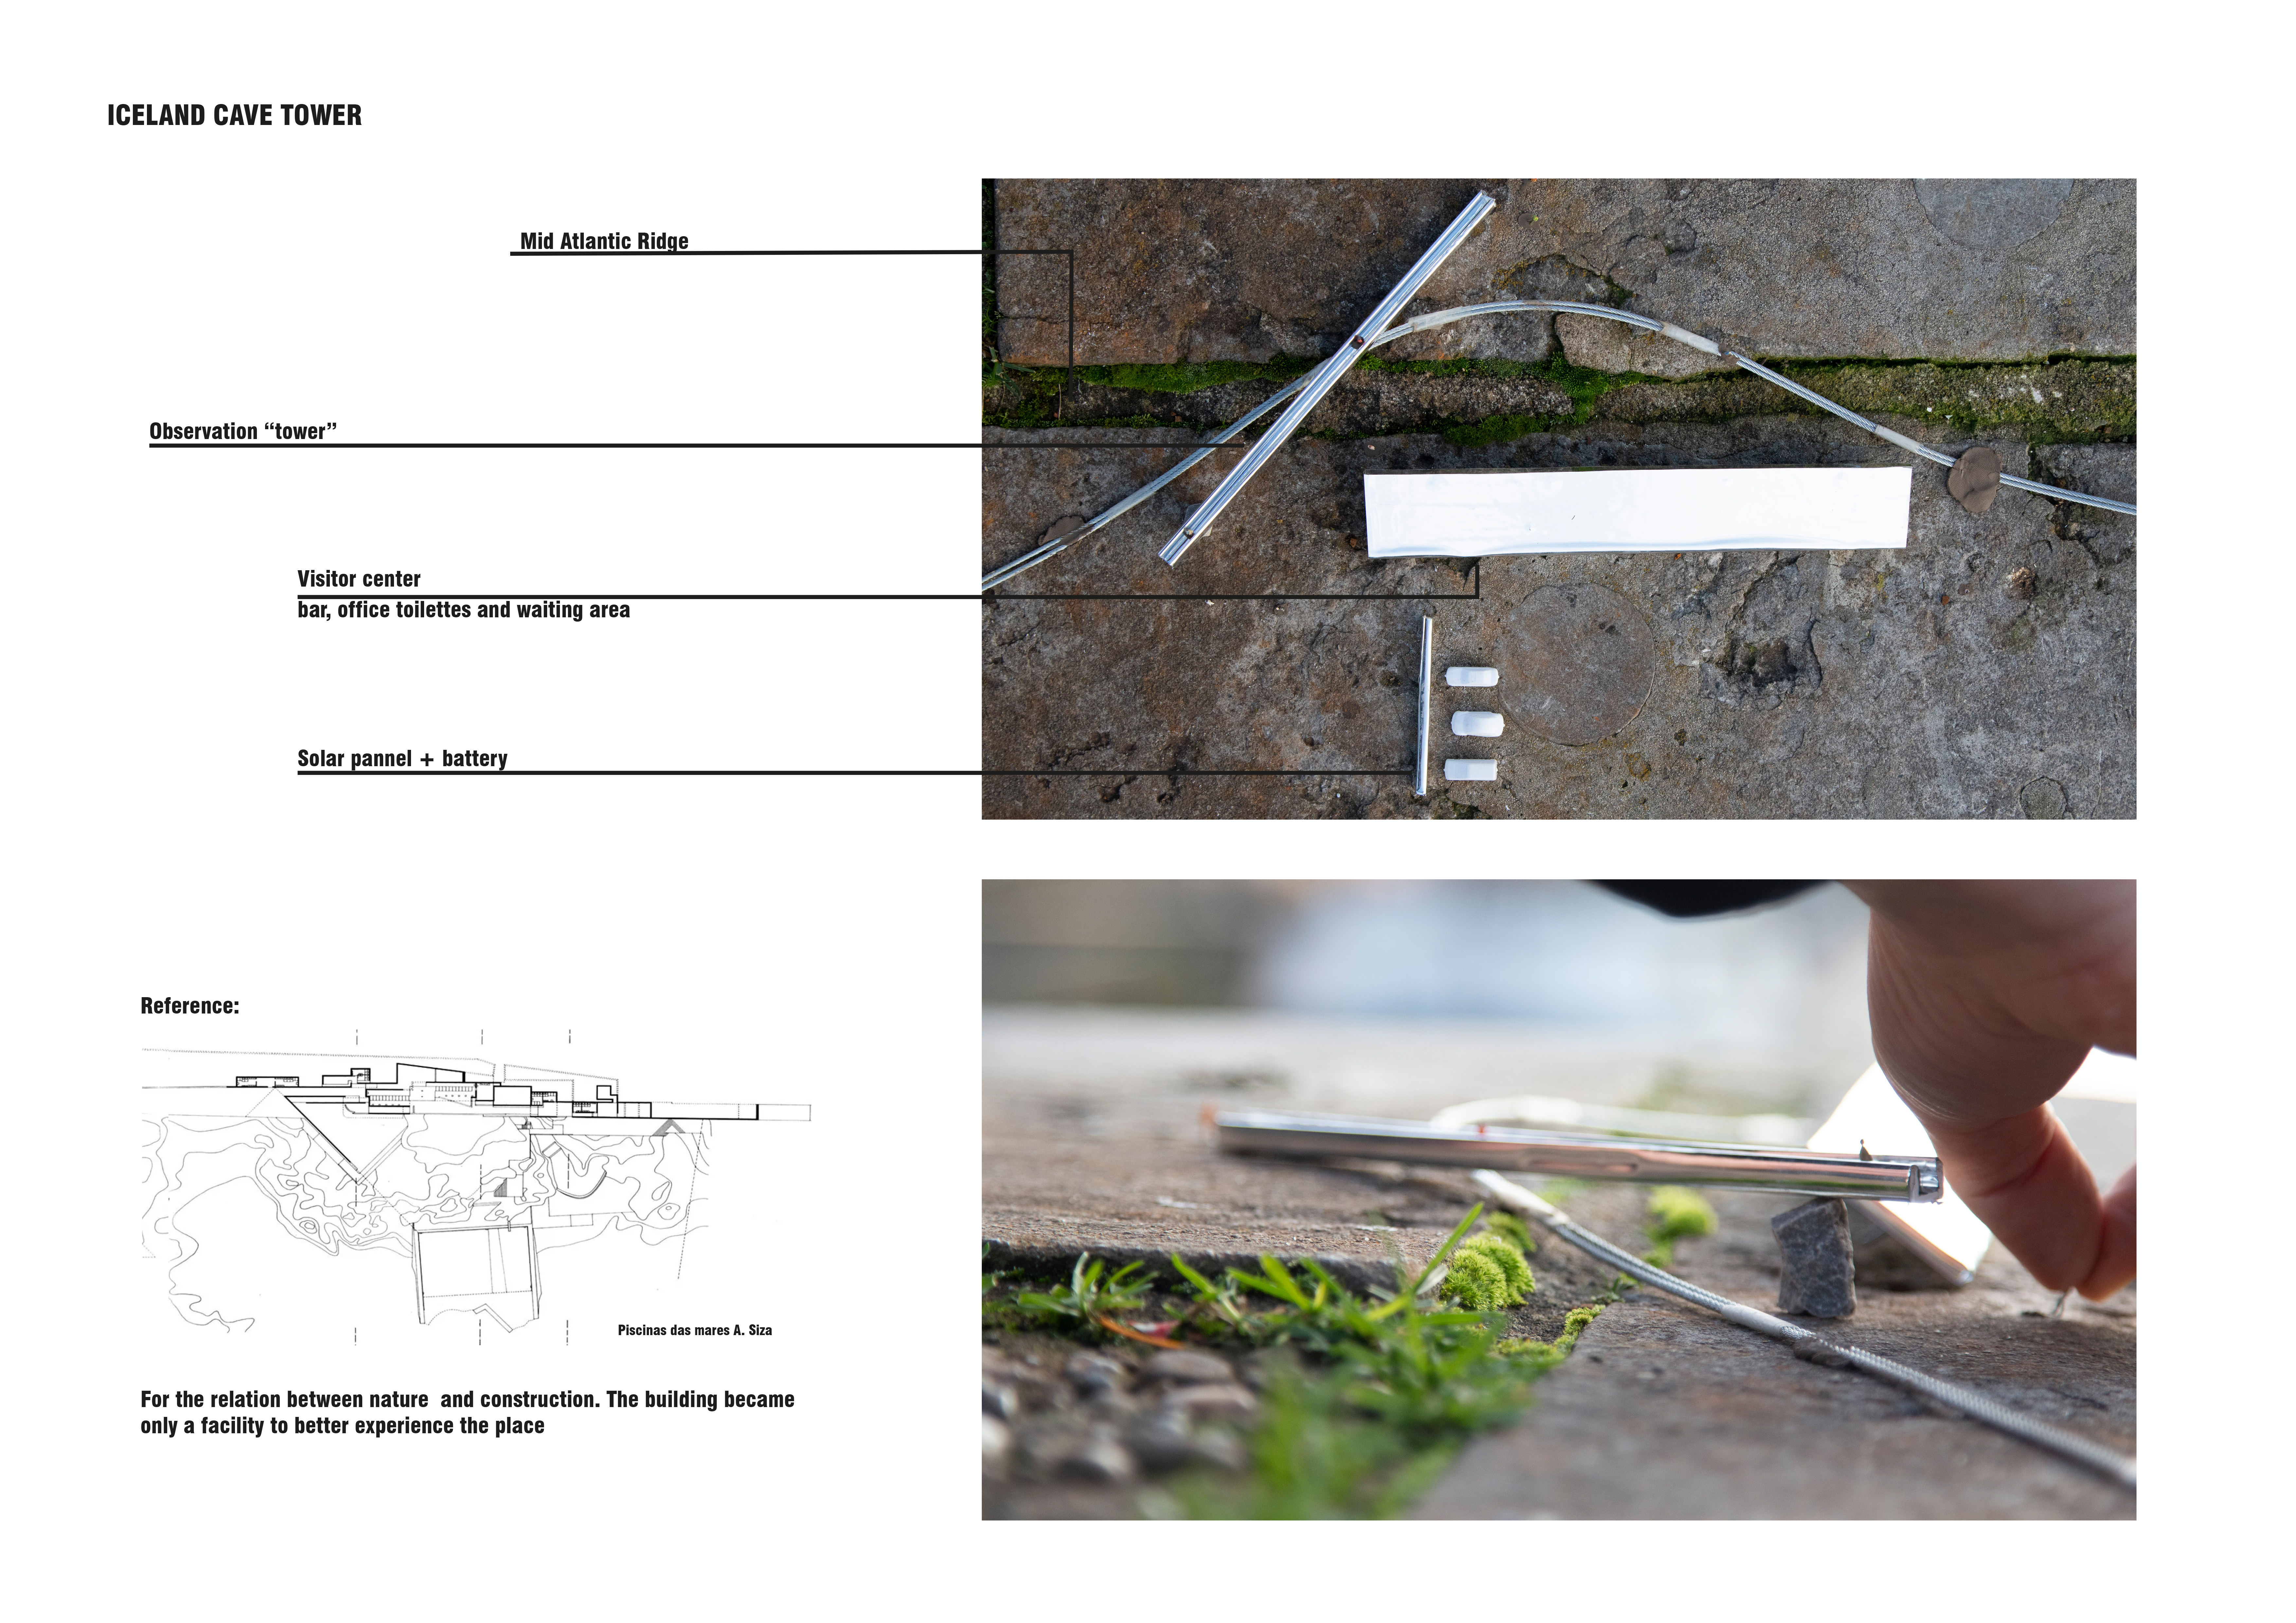
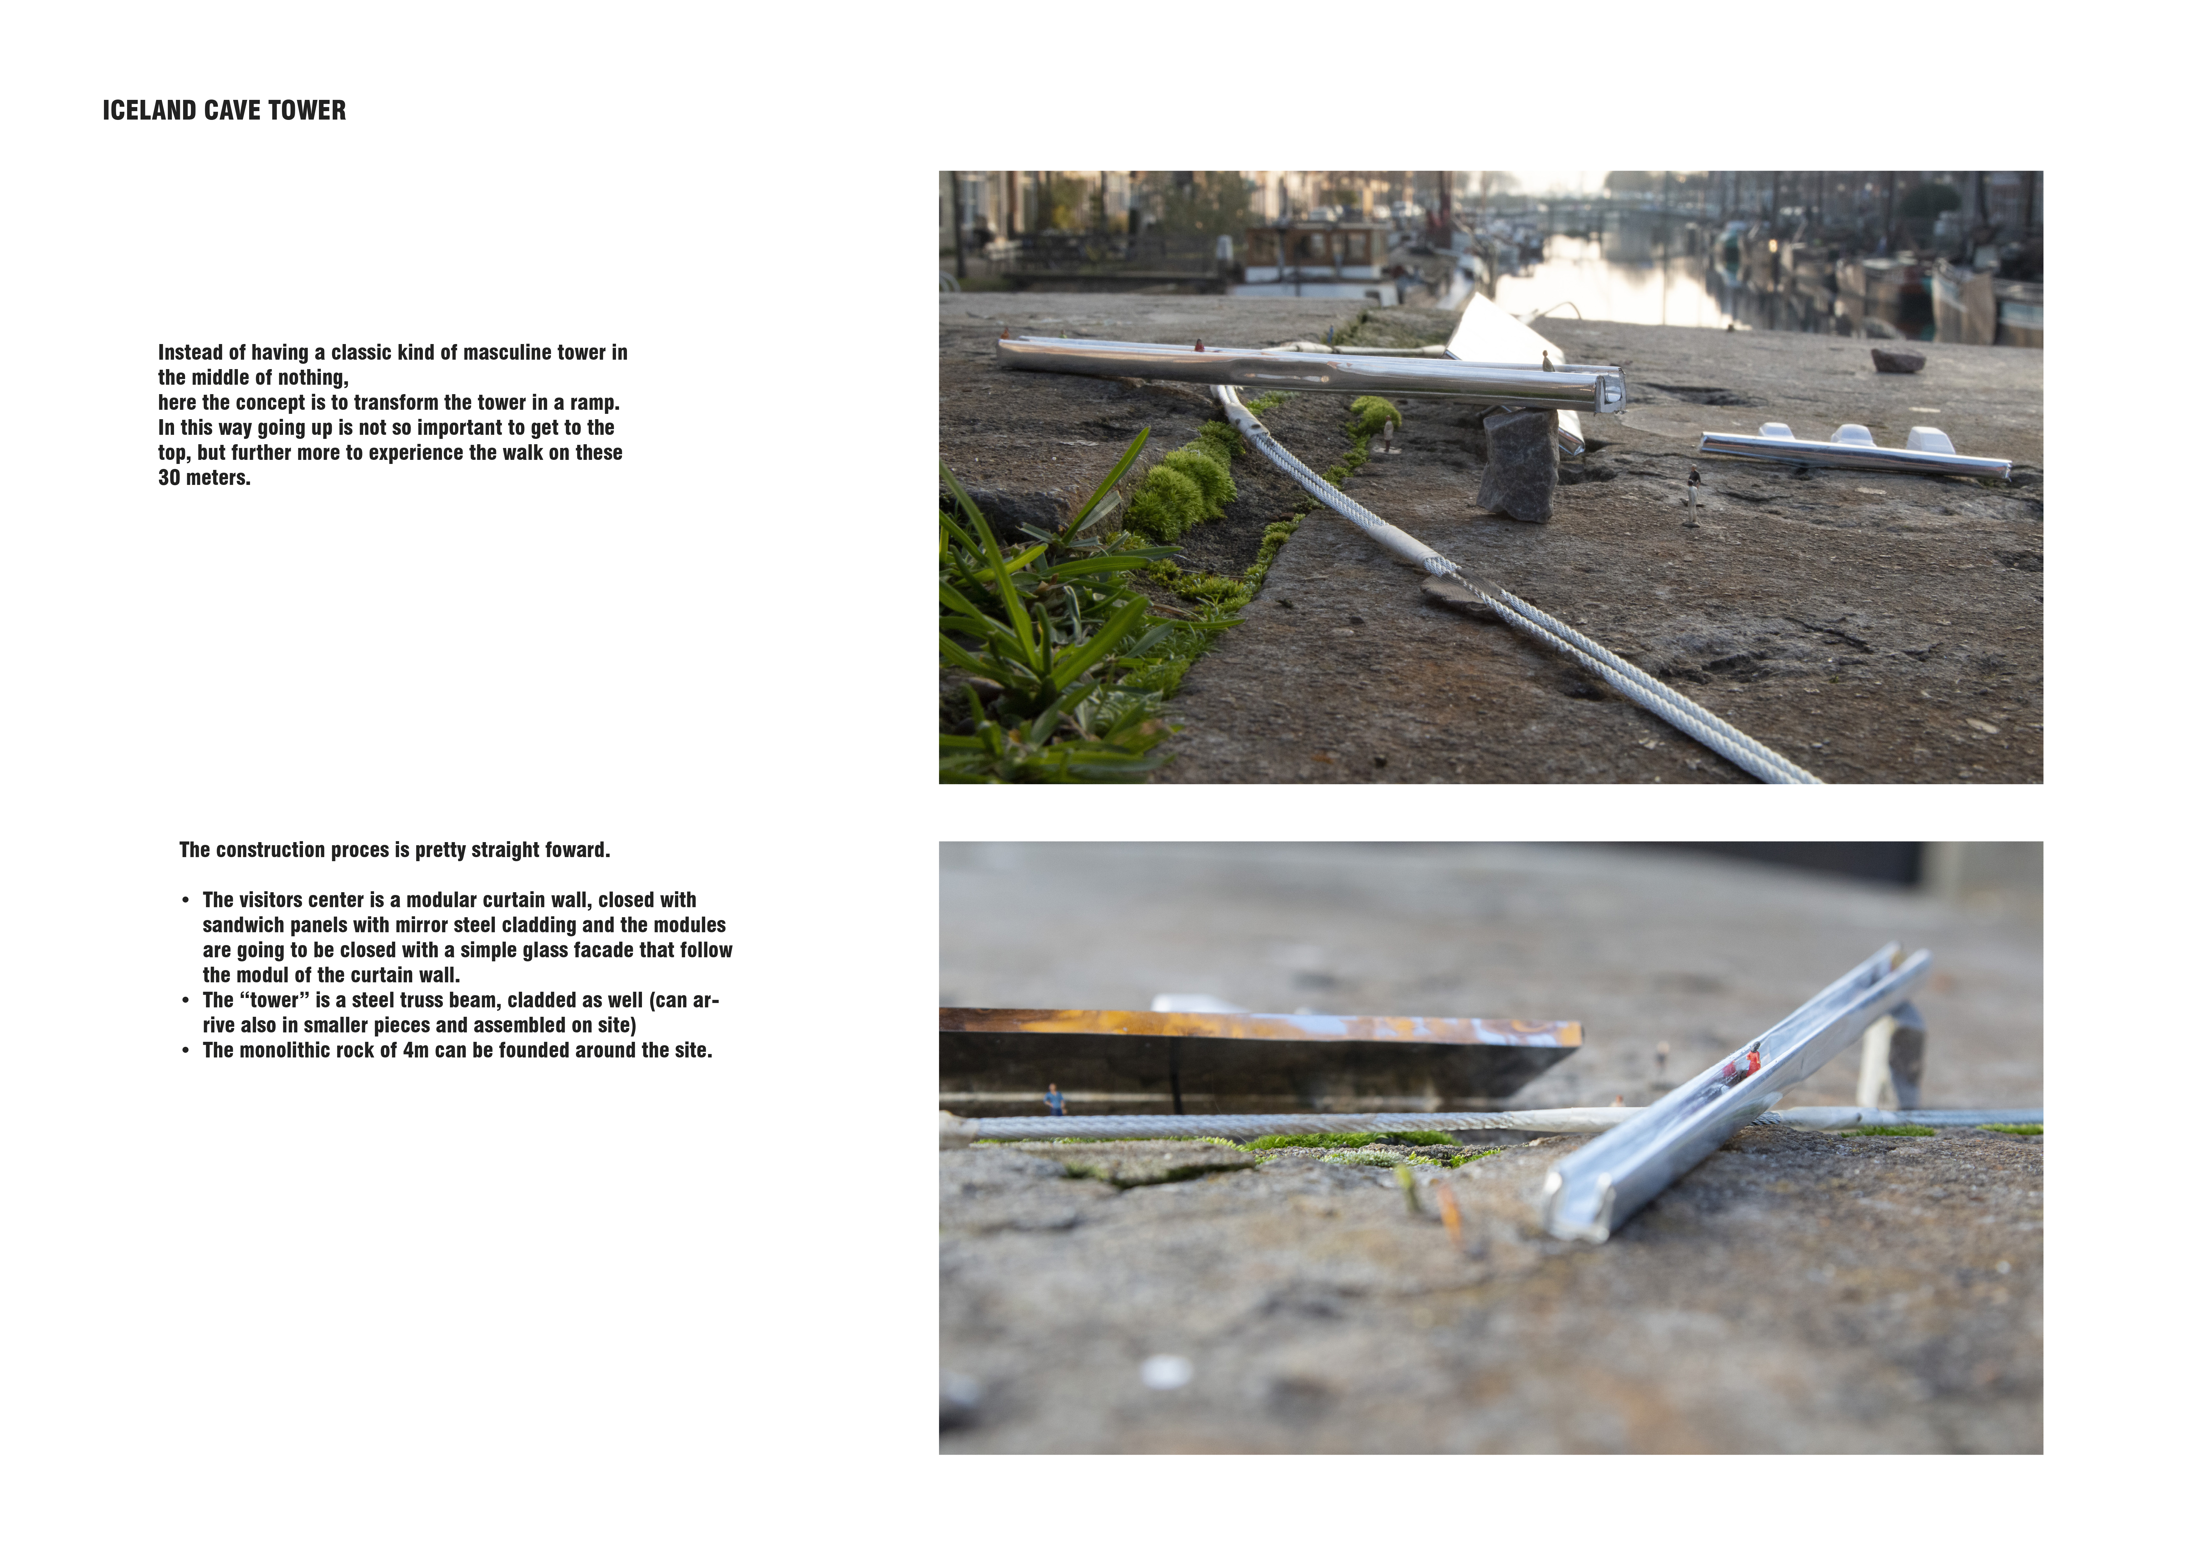
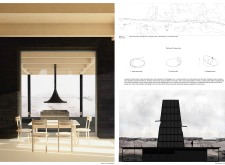
A mirrored steel facade and a natural stone wall define a visitor center that enhances connectivity to the landscape along the Mid Atlantic Ridge while providing essential facilities for exploration and observation.
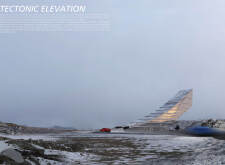
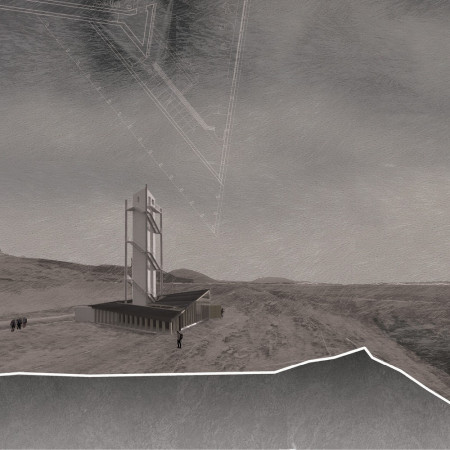
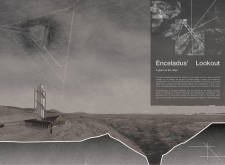
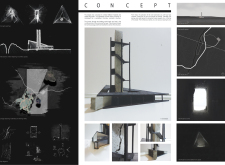
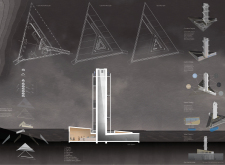
An elevated viewpoint constructed with galvanized steel offers expansive views of volcanic features and the surrounding landscape, providing a distinctive observation point for visitors.
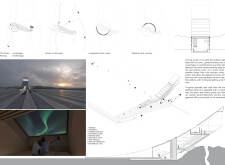

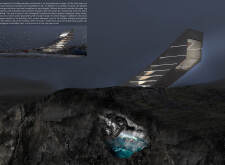
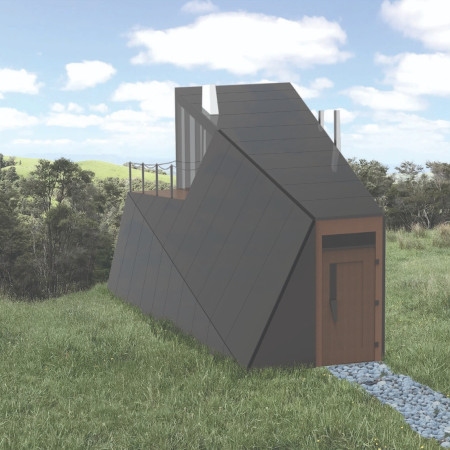
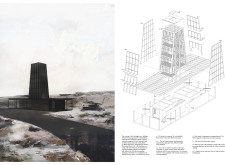
Constructed with Corten steel cladding and a walkable waterproofing sheath, the structure emerges from Iceland's volcanic landscape, serving as a public viewpoint that connects visitors to the mythological and natural elements of the region.
Constructed with Gabion walls and utilizing geothermal heating, the design leverages the unique Icelandic landscape to create an integrated greenhouse and restaurant that fosters both environmental sustainability and community interaction.
Constructed with basalt walls and designed to utilize geothermal energy, the museum offers an immersive educational experience focused on Iceland's volcanic landscape.
Fernando Quesada cano,Gonzalo Lopez montenegro guajardo-fajardo
Constructed with heavy materials and warm wood accents, the residence harmonizes with its lakeside setting to provide a flexible space for painters and their families.
Constructed from locally sourced timber and stone, the structure provides a prominent viewing platform for the Silfra fissure, serving as a functional hub for tourists exploring the unique geological landscape.
Ralph Frühwirth,Martyna Idasiak,John Phasin Edmonds,Javier Ignacio Navarro Puig
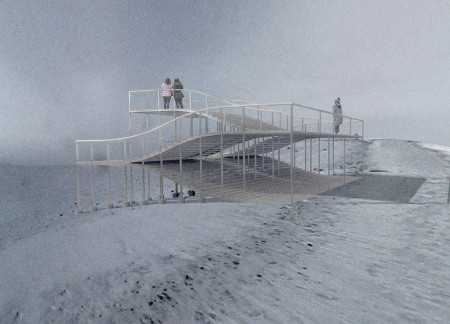
The 360-degree viewpoint terrace offers expansive views of the Mid-Atlantic ridge while seamlessly integrating a movie pavilion that celebrates Icelandic cinema and its rich natural landscape.
This residential complex is designed to enhance active ageing to support its elderly residents. It prioritizes autonomy and community engagement, offering a unique blend of individual living spaces and communal areas.
Located within a uniform residential landscape in the United Arab Emirates, the design introduces a contemporary response to the region’s repetitive built environment. It proposes a modular residential typology that accommodates changing household needs while engaging with its environmental and social context.
Shiyen Wu
Jun-han Huang
Pei-shan Chen
Chun-teng Lin
Constructed with charred wooden shingles and enhanced by biophilic green walls, the design integrates residential and commercial spaces to promote community interaction within an urban setting.
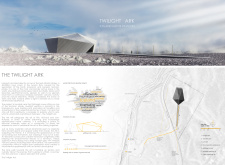
Constructed with modular cross-laminated timber panels and green roof systems, the design establishes a contemporary urban hub that supports intergenerational living and promotes social cohesion.
Repurposed oil rigs form the foundation for a resilient water-based community, integrating fish farms and urban agriculture to create a sustainable habitat for future residents.
Positioned between the Baltic Sea and the Jaunupes River, the Pilgrimage Yoga House is a multifunctional space designed for yoga, meditation, and communal gathering. The project combines sustainable construction with a strong sensitivity to its landscape and users, offering a setting that supports both individual reflection and shared experience.
Utilizing bamboo and recycled steel, the design incorporates vertical gardens to enhance urban living environments while fostering community engagement through adaptable micro-housing units.

Use architecture to create different emotional states
Edition #9ideas COMPETITIONSILENT CONTEST For this competition, NO DESCRIPTION TEXT is allowed. The architecture ideas must be communicated strictly with visuals.
Prize Monetary award
Eligibility Open to all
Advance registration deadline 12 November 2026
Open architecture competitions
Closest deadline first
Project competitions first
Selected winning projects have the potential to be constructed
Ideas competitions
Experimental competitions with the focus on pushing the boundaries of creativity
Use architecture to create different emotional states
Edition #9ideas COMPETITIONSILENT CONTEST For this competition, NO DESCRIPTION TEXT is allowed. The architecture ideas must be communicated strictly with visuals.
Only participants selected and invited by Buildner can enter these closed competitions. To be considered for future opportunities, please set up your account on Architects' Network Plus.