Get inspired!

17,725 architecture projects

Learn from past Buildner architecture competition participants through our extensive project library, curated over more than 15 years!

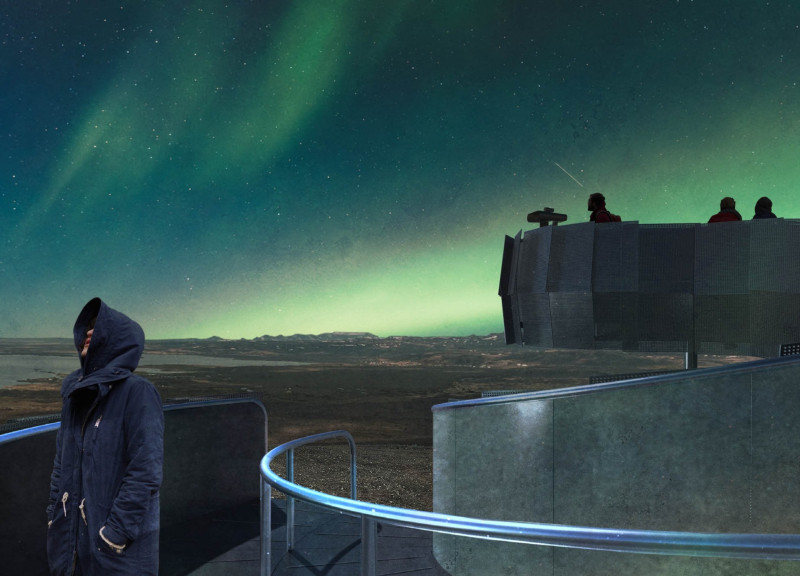
Elevated Viewpoint Crafted from Galvanized Steel Overlooking Volcanic Landscape

Authors:
Sebastián Cardoso Suter, David Zhou, Angeliki Chalkia
Elevated Viewpoint Crafted from Galvanized Steel Overlooking Volcanic Landscape
Explore the full project presentation!
Subscribers only
An elevated viewpoint constructed with galvanized steel offers expansive views of volcanic features and the surrounding landscape, providing a distinctive observation point for visitors.
5 key facts about this project
01
Elevated structure designed for 360-degree views of the Hverfjall volcanic landscape.
02
Galvanized steel construction chosen for durability against harsh Icelandic weather.
03
Winding pathway encourages exploration and interaction with the natural terrain.
04
Perforated steel cladding enhances ventilation and visual connection with the environment.
05
Integrated benches provide resting points while promoting visitor engagement with the site.

The Hverfjall Lookout Point is located in a geologically rich area of Iceland and aims to enhance the visitor experience while fostering a deeper connection to the surrounding landscape. The design focuses on providing sweeping views of the area's natural beauty. It features a winding path that leads to an elevated viewpoint, encouraging exploration and appreciation of the volcanic formations of Hverfjall.

Conceptual Framework

The layout is intentionally designed to guide visitors along a path that begins at the edge of the Hverfjall ridge. As they walk, they experience the changes in terrain, culminating in a viewpoint that offers a full 360-degree view of the area, including Myvatn Lake and its extensive lava fields. This thoughtful approach to the design encourages a stronger relationship between visitors and the geological features that define the landscape.

Material Selection

Material choices are crucial to the project's performance and visual impact. The structure uses galvanized steel for its columns and beams. This material is selected for its strength and ability to withstand the challenging weather conditions found in Iceland. Using galvanized steel ensures that the structure remains durable with low maintenance needs over time.

The exterior is clad with perforated galvanized steel, which adds visual complexity while also serving functional purposes. This material allows for an interaction between the building and the environment, reinforcing the structure's modern character while respecting the volcanic backdrop. The interior features brushed steel, creating a consistent visual connection throughout the lookout point.

Design Outcomes

The Hverfjall Lookout Point acts as more than just a place to view the landscape; it acknowledges the unique geological features surrounding it. The elevated viewpoint acts as a central feature in the landscape, drawing attention to the stunning vistas while maintaining a respectful presence within nature. As visitors follow the winding path, they encounter benches and handrails made from brushed steel, designed to encourage them to stop and appreciate their surroundings.

The design invites visitors to engage with the site thoughtfully. The path and structure work together, creating a strong visual and experiential link to the captivating landscape. The careful arrangement of elements reflects a commitment to both architectural clarity and sensitivity to Iceland's natural beauty.


Noticed a mistake?
Highlight the text and click on
Noticed a mistake

Enter an open architecture
competition now

Mujassam Watan Urban Sculpture Challenge #8

Mujassam Watan Urban Sculpture Challenge #8

Design iconic urban sculptures for the prestigious Mujassam Watan competition and compete for 50,000 €

50,000 € PRIZE project COMPETITION
Prize 50,000 + Potential realisation
Eligibility Open to all
Final registration deadline 23 July 2026

Open architecture competitions

  • Closest deadline first
  • Project competitions first
    Selected winning projects have the potential to be constructed
  • Ideas competitions
    Experimental competitions with the focus on pushing the boundaries of creativity
new
Portugal Long Table 
Restaurant

Design a slow-living restaurant in Portugal

project COMPETITION
Prize Monetary award
Eligibility Open to all
Early bird registration deadline 8 July 2026
Mujassam Watan 
Urban Sculpture Challenge #8

Design iconic urban sculptures for the prestigious Mujassam Watan competition and compete for 50,000 €

50,000 € PRIZE project COMPETITION
Prize 50,000 + Potential realisation
Eligibility Open to all
Final registration deadline 23 July 2026
new
Valli Wine 
Tasting Room

Design a wine tasting room in Italy

project COMPETITION
Prize Monetary award
Eligibility Open to all
Early bird registration deadline 30 July 2026
Pavilion Atlas 2026

Design a story of your country

ideas COMPETITION
Prize Monetary award
Eligibility Open to all
Final registration deadline 16 September 2026

Recurring architecture competitions

Museum of 
Emotions

Use architecture to create different emotional states

Edition #8 ideas COMPETITION SILENT CONTEST For this competition, NO DESCRIPTION TEXT is allowed. The architecture ideas must be communicated strictly with visuals.
Prize Monetary award
Eligibility Open to all
Final registration deadline 18 June 2026
new
Kinderspace

Design a kindergarten of tomorrow

Architecture for Children’s Development #4 ideas COMPETITION
Prize Monetary award
Eligibility Open to all
Early bird registration deadline 18 June 2026
Re:Form - 
New Life 
for Old Spaces

Choose a site—used, abandoned, or forgotten—anywhere in the world, and give it a new purpose

Edition #3 ideas COMPETITION
Prize Monetary award
Eligibility Open to all
Advance registration deadline 2 July 2026
Buildner's Unbuilt Award 2026

Celebrating your unbuilt architecture visions with a €100,000 prize

100,000€ Prize / 2026 ideas COMPETITION
Prize 100,000 €
Eligibility Open to all
Advance registration deadline 9 July 2026
Underbridge #2

Design housing in underutilized bridge spaces

Affordable Housing Edition #20 ideas COMPETITION
Prize Monetary award
Eligibility Open to all
Advance registration deadline 16 July 2026
MICROHOME 2026

Design a new concept of small-scale home and share a prize fund of 100,000€

100,000 € Prize Fund / Kingpsan Edition #11 ideas COMPETITION
Prize 100,000 €
Eligibility Open to all
Final registration deadline 30 September 2026

Media, partners and clients

To view this project in detail,
please log in with your
Architects’ Network Plus account.
Subscription instantly unlocks all the architecture projects plus other member-only benefits:
  • Access the 17,725 Concept Library
  • Professional tools including file transfer, email, portfolio management, and more
Register now
Already a member? Log in

This website uses cookies to improve user experience and gather usage statistics.

More information is available in our Privacy & Cookie policy





























