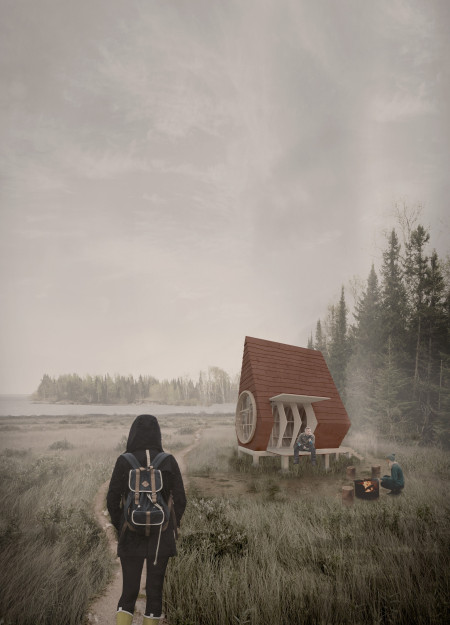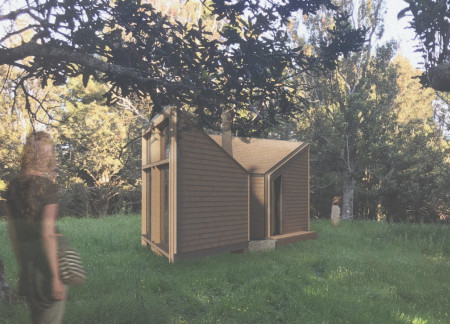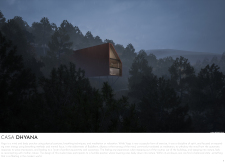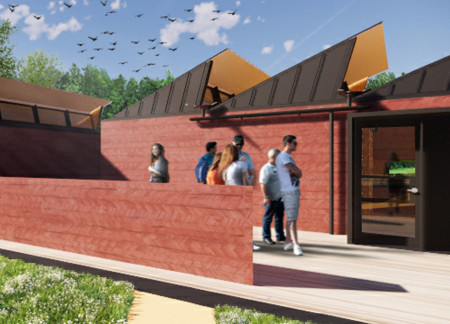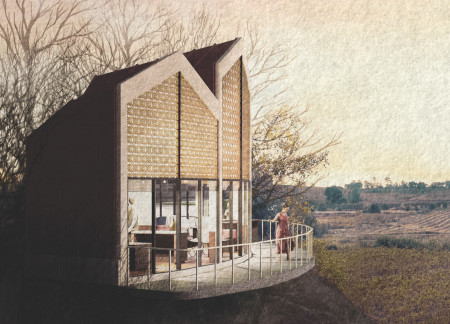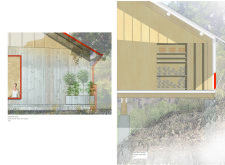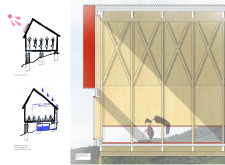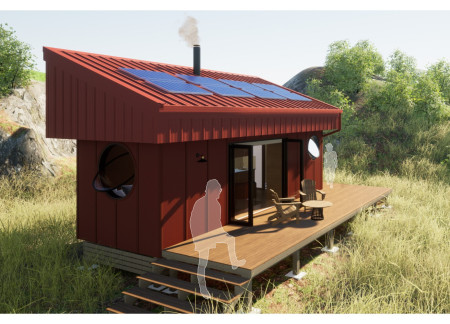
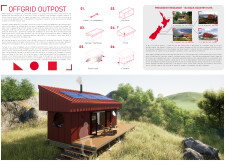



Charred wooden shingles and cross-laminated timber panels create an efficient shelter that embraces off-grid living while blending seamlessly with the natural landscape.
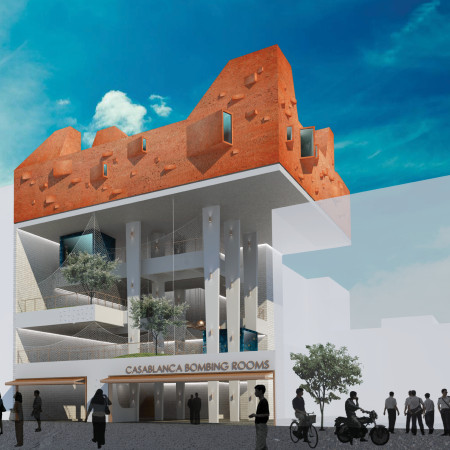
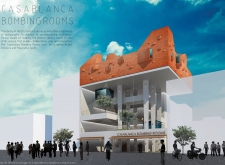

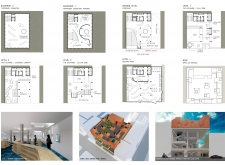
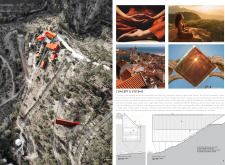
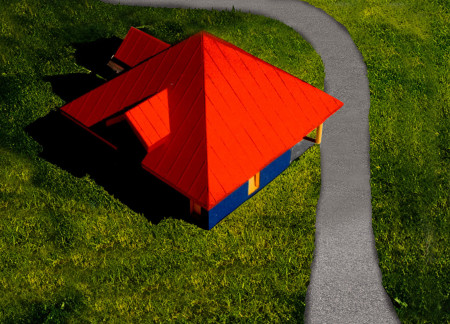
A red earth roof and smoothly flowing curvilinear forms define a new public library that serves as both a community hub and a memorial space, integrating local materials and historical context.
Crafted from birch plywood with live edge siding, these curvilinear cabins provide sustainable accommodations that harmonize with the Latvian coastline and enhance the trekking experience.

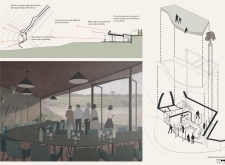
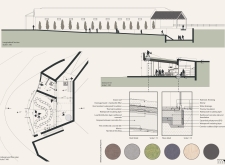
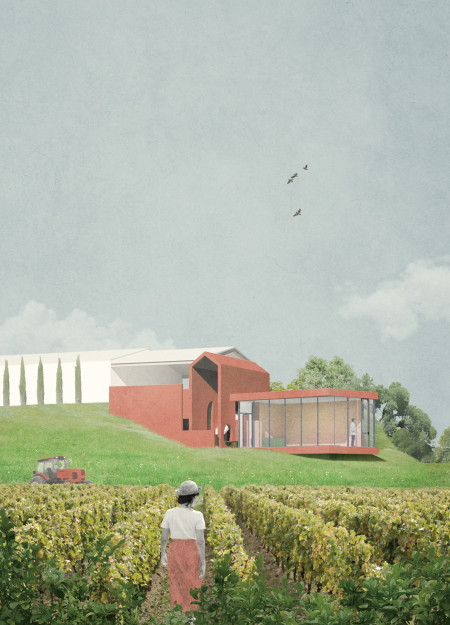
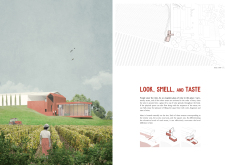
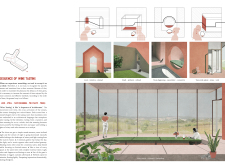
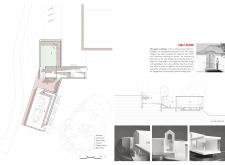
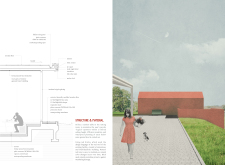
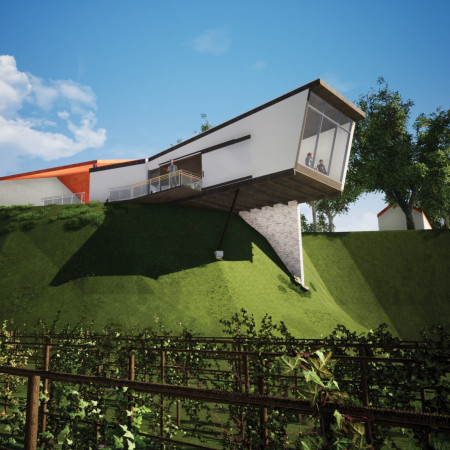
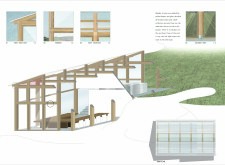
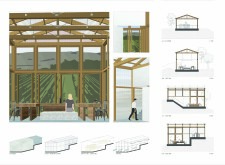
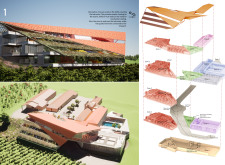
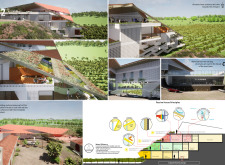
Beneath a green roof, a red brick tasting room integrates with the natural slope of the land, utilizing thermal insulation to create a comfortable environment for wine tasting while maximizing panoramic views of the vineyard.
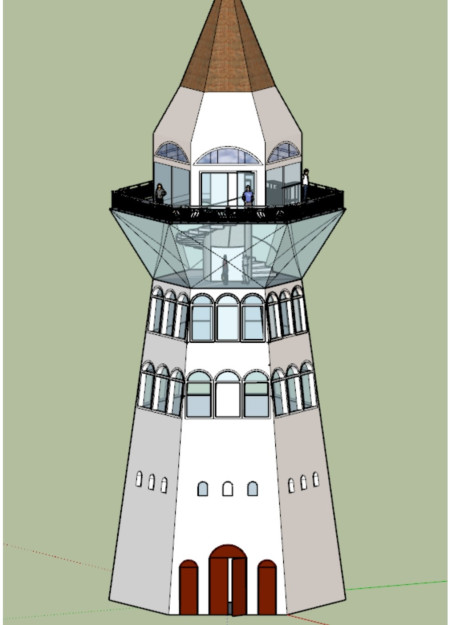
A hexagonal structure with clear glass walls and classical red brick accents provides an elevated observation platform that connects visitors with the surrounding landscape.
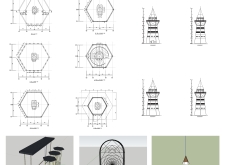
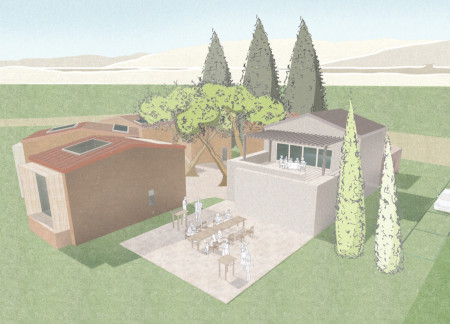
A long table inspired by a green arched gateway complements a red brick tasting room, creating an immersive space that enhances the sensory experience of wine tasting in a vineyard setting.
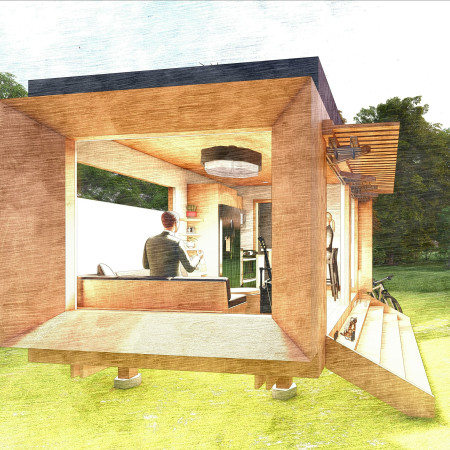
A rooftop garden enhances the functionality of a compact micro-home constructed with red cedar and designed to embrace sustainable living through off-grid technologies.
Constructed with a half-cylinder shape and a combination of radiata pine and cedar roofing, the cabin effectively blends with its natural surroundings while providing a tranquil space for meditation and reflection.
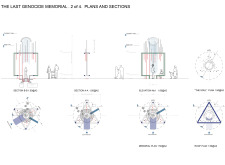
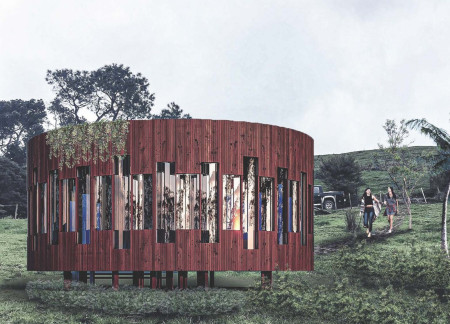
A circular sculptural form clad in reflective stainless steel and weathered steel engages visitors in a serene landscape while inviting contemplation of loss and remembrance through a thoughtfully designed memorial space.
With a red metal roof and integrated perovskite solar cells, the design creates a calming and sustainable environment for yoga and meditation activities, inviting users to connect deeply with nature.
Utilizing cross-laminated timber and charred wooden shingles, the structure seamlessly integrates play spaces into the natural landscape, providing a multifunctional area for children’s recreational and social activities.
Incorporating a green roof and triple-glazed glass, the design emphasizes sustainability while providing a harmonious lakeside residence that connects occupants with the natural environment.
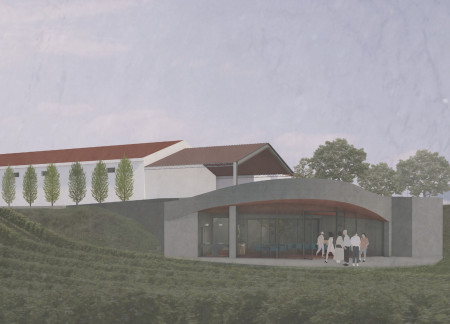
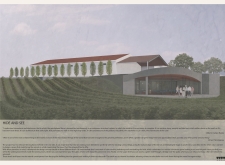
The use of red terracotta tiles enhances the entrance, connecting the pavilion to its vineyard setting while offering a spacious gathering area for wine tasting and social interaction.
With its curvilinear form and integration of terracotta finishes, the building enhances the community experience while offering a dedicated space for wine appreciation.
The interplay of a timber framework and red glass brings warmth and vibrancy to a light-infused space that provides stunning views of the Monte D'Oiro vineyards, serving as a unique hospitality experience.
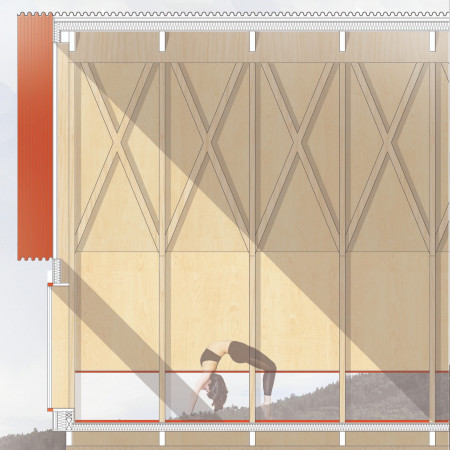
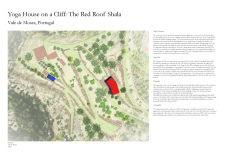
The oversized red zinc roof collects solar energy and rainwater while providing shade, harmonizing with the birch-clad interiors and reclaimed tiles to create a dedicated space for yoga practice on the cliffside.
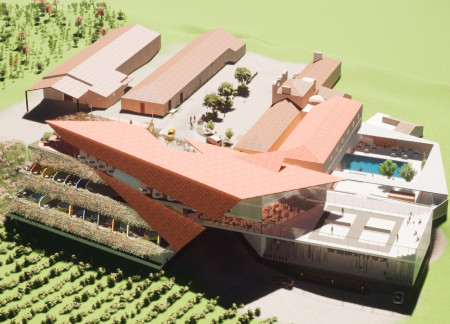
Decorative vines drape over balconies while red tiles blend with the landscape, creating a sustainable hotel that immerses guests in the beauty of the surrounding vineyard.
Combining mud plaster walls and framed views, the design enhances connections between indoor and outdoor spaces while serving as a community-focused guest house.
With a design that incorporates a coconut-filtered waste system and a structure made primarily of red cedar, this home offers expansive 360-degree views in a setting thoughtfully integrated into the mountainous landscape.
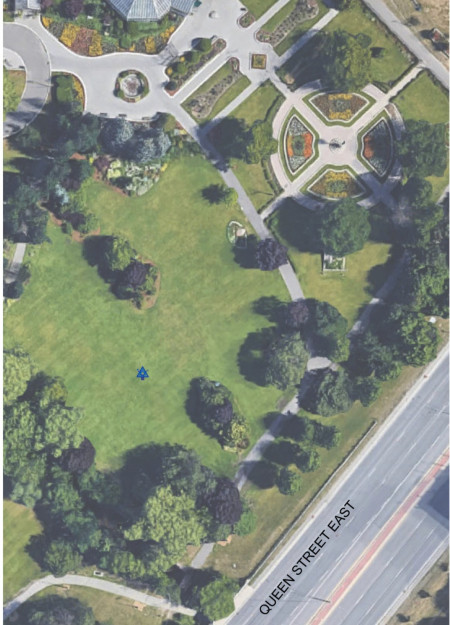
With a design that utilizes stacked roofs to create unobstructed jungle views, this wooden retreat fosters a close connection to nature while providing essential shelter and spaces for relaxation and meditation.
Crafted with natural brown tones and a focus on simplicity, the hut integrates into the Cambodian landscape, offering a serene retreat for reflection and relaxation.
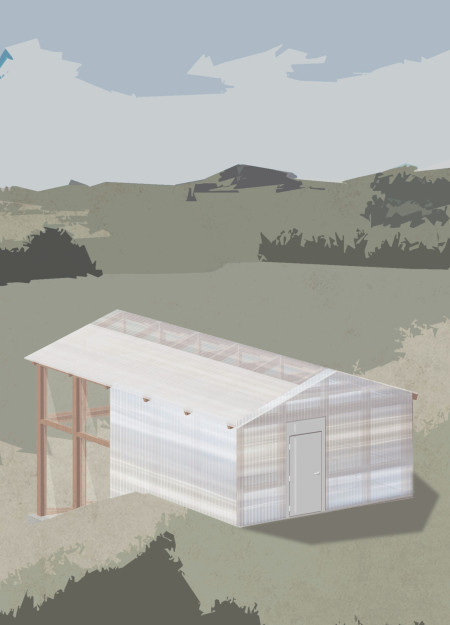
Elevated on stilts, the structure utilizes cross-laminated timber panels and translucent surfaces to create a harmonious integration with the surrounding environment, serving as a serene space for meditation and reflection.
A central tree anchors a gabled cabin designed for relaxation and self-discovery, while cross ventilation and sustainable wood construction enhance the connection with nature.
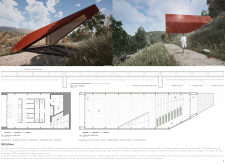
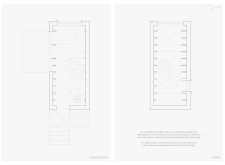
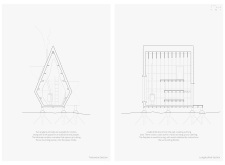
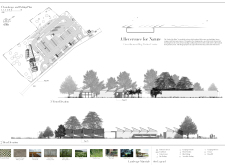
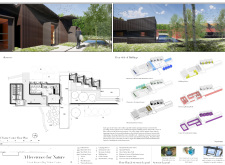
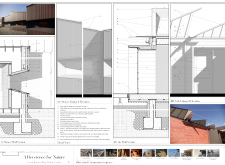
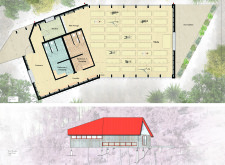
The proposal examines a visitor-oriented facility situated within a natural park landscape, designed to accommodate both recreational and educational functions. The study considers how spatial organization, vertical circulation, and cultural elements can enhance the visitor experience while addressing operational needs such as security and staff requirements.
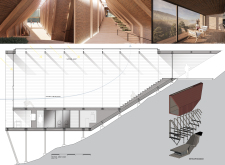
The undulating roof structure, supported by wooden elements and complemented by a reflection garden featuring preserved mature trees, creates a contemplative memorial space honoring the lives lost during the Sri Lankan Civil War.
Incorporating a double-skin facade of translucent polycarbonate and locally sourced timber, the structure harmonizes with the volcanic landscape while providing essential facilities for winter recreation.
Maria Turcu,Mihai Mitrică,Alina Măldărescu,Alina Lixeanu
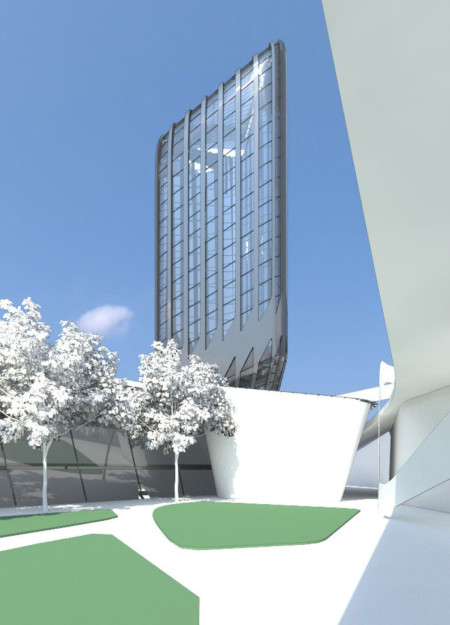
Incorporating vertical gardens and green façades, the design enhances urban connectivity and sustainability while providing multi-functional spaces for offices and public interaction.
Use architecture to create different emotional states
Edition #9ideas COMPETITIONSILENT CONTEST For this competition, NO DESCRIPTION TEXT is allowed. The architecture ideas must be communicated strictly with visuals.
Prize Monetary award
Eligibility Open to all
Advance registration deadline 12 November 2026
Open architecture competitions
Closest deadline first
Project competitions first
Selected winning projects have the potential to be constructed
Ideas competitions
Experimental competitions with the focus on pushing the boundaries of creativity
Use architecture to create different emotional states
Edition #9ideas COMPETITIONSILENT CONTEST For this competition, NO DESCRIPTION TEXT is allowed. The architecture ideas must be communicated strictly with visuals.
Only participants selected and invited by Buildner can enter these closed competitions. To be considered for future opportunities, please set up your account on Architects' Network Plus.