Diego antonio Doña meza,Heyner rafael Avendaño zamora,Haryeri nadeishda Gómez ortiz,Mary jean López salazar

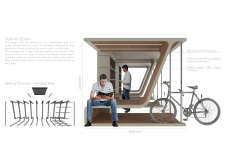
Utilizing solar panels and cycle-generated energy, the structure showcases sustainable plywood construction to serve as a multifunctional community hub dedicated to enhancing literacy and engagement through accessible reading resources.
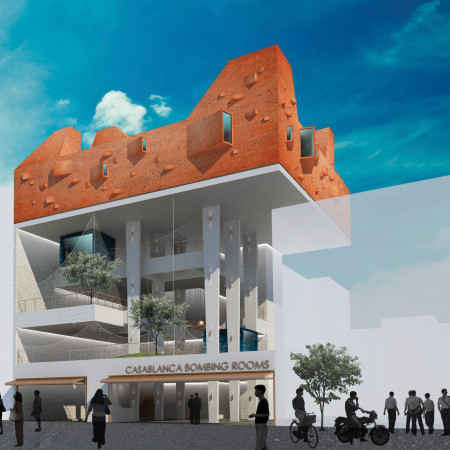
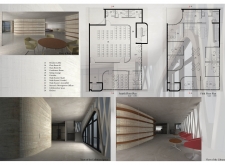
Utilizing compressed earth blocks and expansive glass elements, the design integrates subterranean exhibits with natural light to create a community library that fosters collaboration and remembrance.
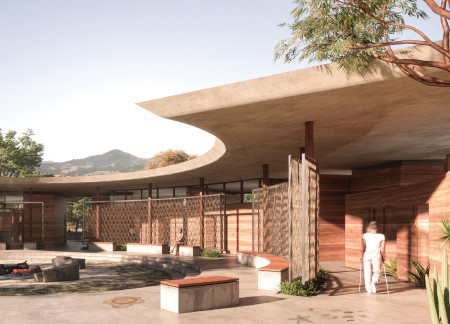
A red earth roof and smoothly flowing curvilinear forms define a new public library that serves as both a community hub and a memorial space, integrating local materials and historical context.


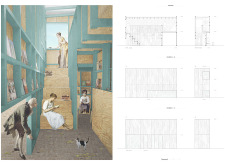
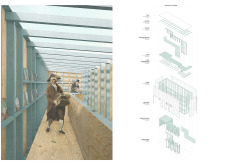
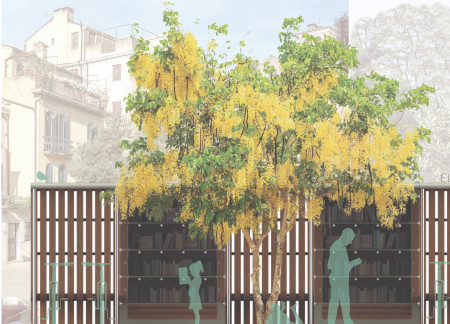
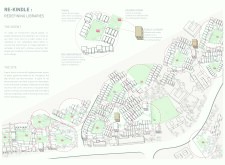
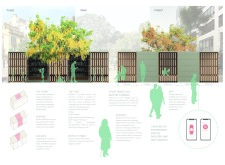
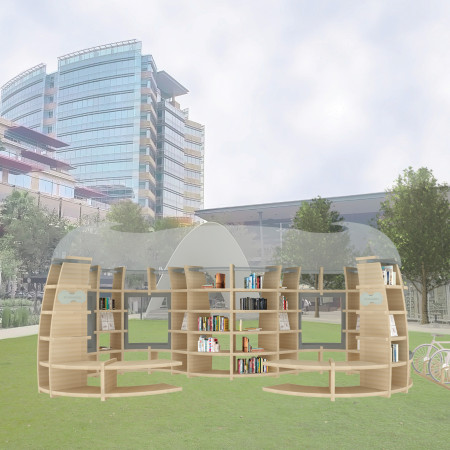
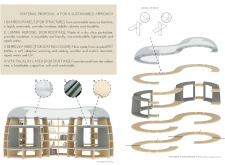
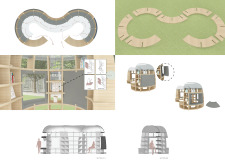
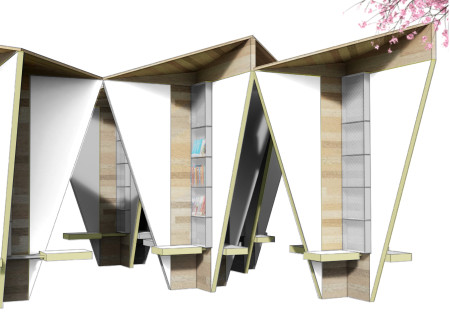

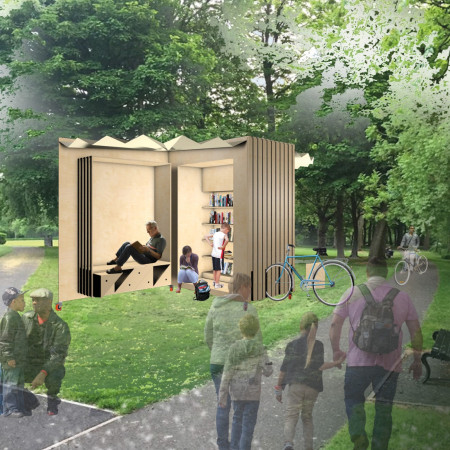
A wooden facade combined with a polycarbonate roof creates a dynamic reading room that fosters community engagement through literature and social interaction.
Equipped with energy-efficient solar panels and motion-sensing lighting, the reading room integrates modular seating and RFID technology within a park setting to foster community engagement through literature.
Arefin Chisty,S m mushfeq-us-saleheen Chowdhury,Farhan al Rafi,Tasdir Islam
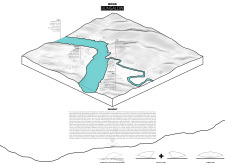
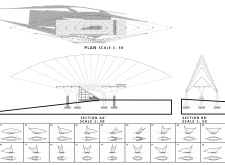
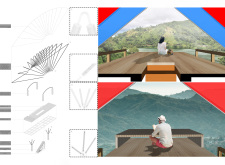
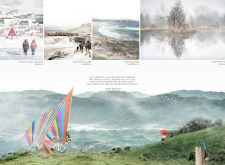
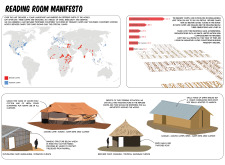
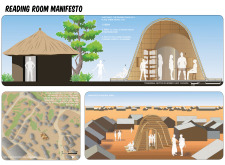
Utilizing a tarpaulin canopy and locally sourced wood, the design creates an accessible reading room that fosters literacy and community engagement among the Chakma and Marma populations by the Karnaphuli River.
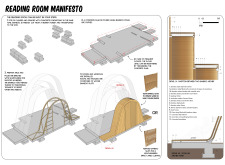

Utilizing wooden anchors for rapid assembly, this modular reading room creates dynamic and adaptable spaces that foster a vibrant culture of book exchange and community interaction.
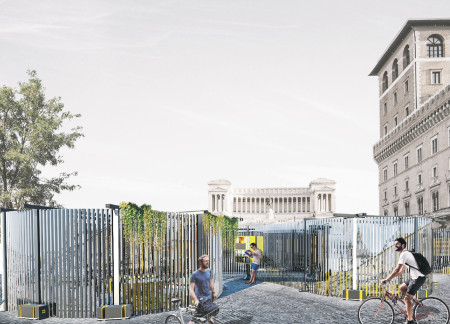



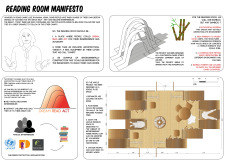
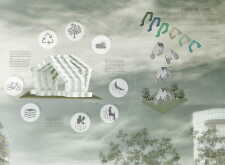
The integration of a trellis with climbing plants and sustainable bamboo materials creates a distinctive reading room that fosters community interaction and promotes an inviting atmosphere for literary exchange.
Rammed earth walls and flooring made from local shells create a culturally resonant care centre that serves the healthcare needs of the Quandamooka people.
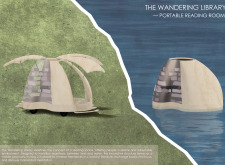
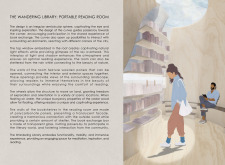
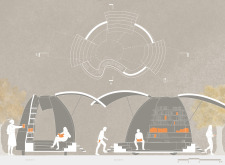
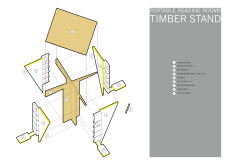
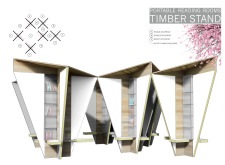
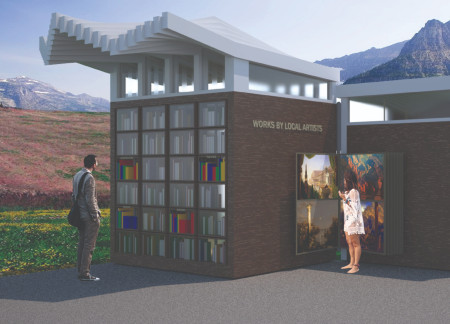
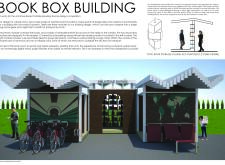
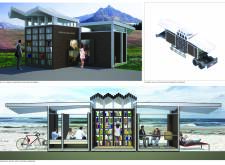
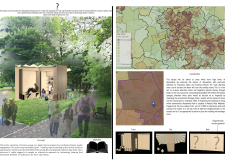
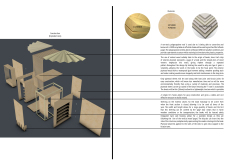
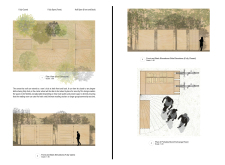
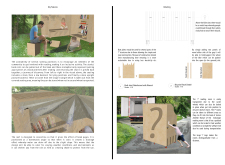
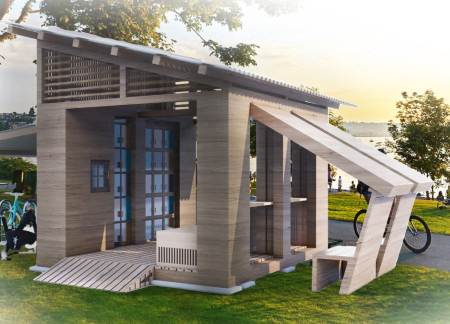
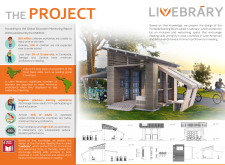
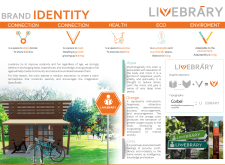
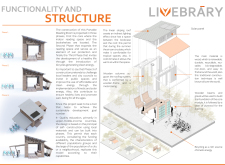
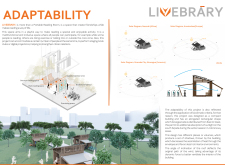
Constructed from cedar and featuring translucent polycarbonate panels, this mobile reading space adapts seamlessly to various environments, promoting community interaction and engagement with literature.
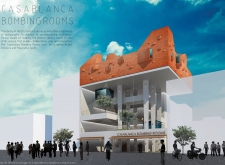

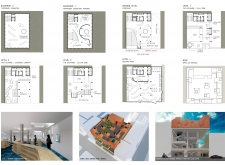
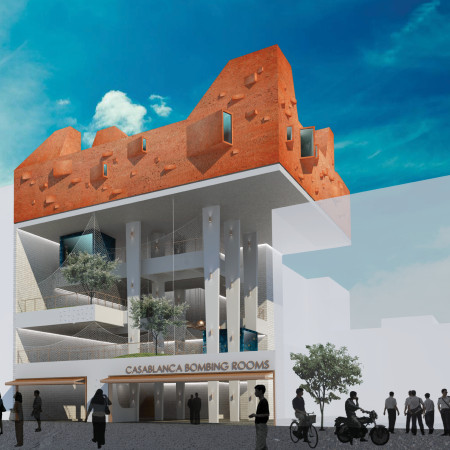
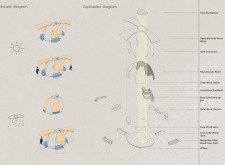
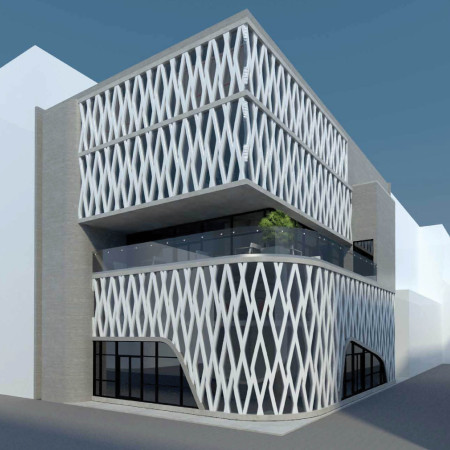
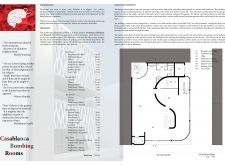
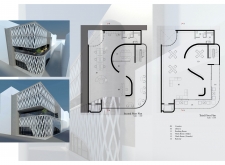
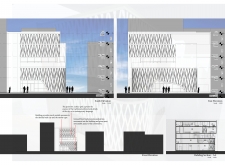
A steel and glass lattice facade envelops a multi-level educational facility in Casablanca, providing a platform for awareness and dialogue against extremism through its thoughtfully designed interactive spaces.
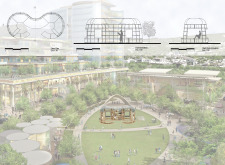
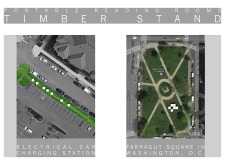
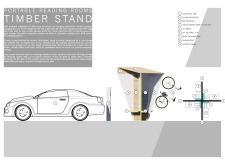
Constructed with cross-laminated timber and acoustic panels, the reading space enhances urban environments by providing a dedicated area for literacy and community interaction alongside electric vehicle charging stations.
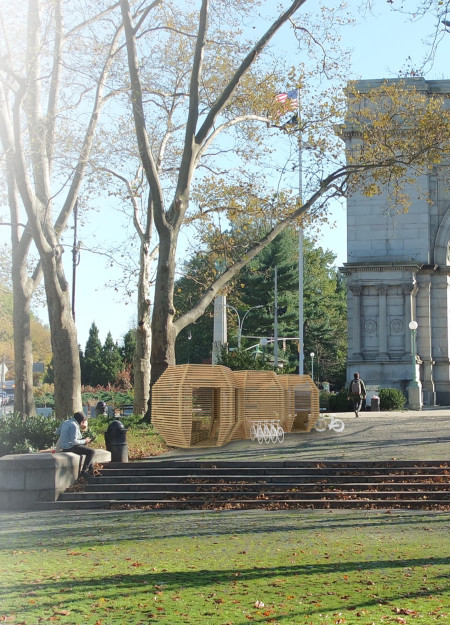

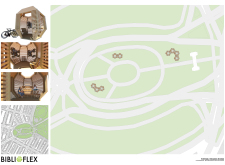
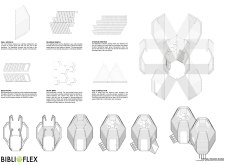
The hexagonal reading pod, constructed with slatted walls and designed for flexible use, creates a unique community space that fosters engagement and encourages literacy in an urban setting.
Jordan Million,Jay Million,Brandon Powell,Karen Million
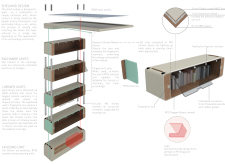
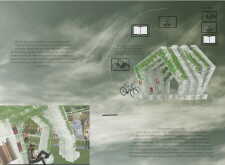
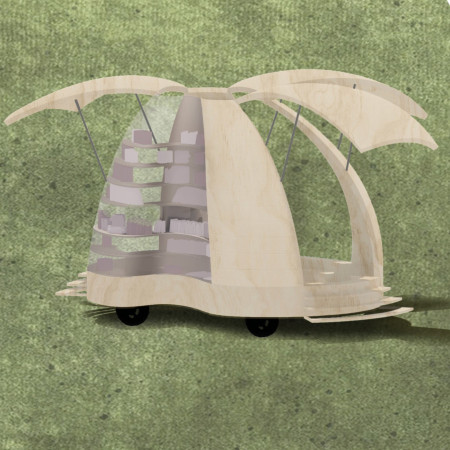
With rotating aluminum shelves and private plywood nooks, the design creates a mobile reading room that enhances access to literature while fostering community interaction.
Tahirah Wellington,Rebecca Redding,Joseane Porfirio de souza,Serena Previti
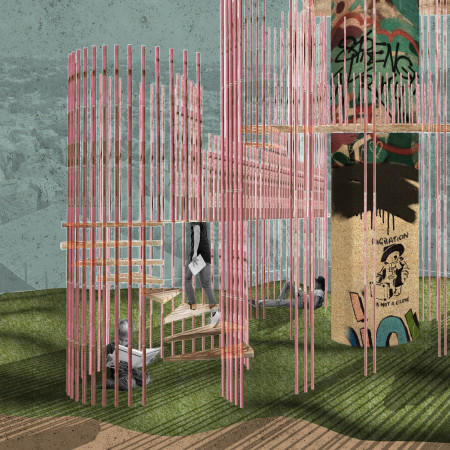
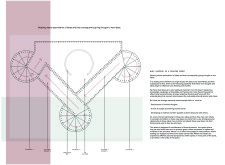
Bamboo canes and a cork totem pole define a reading environment that encourages exploration and community engagement through dynamic pathways and interactive sharing.
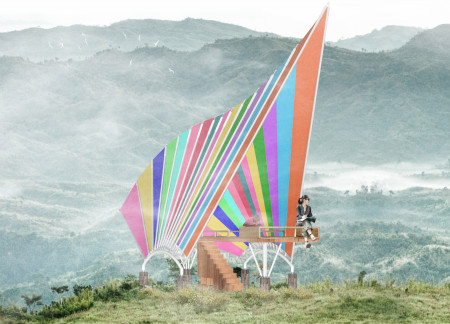
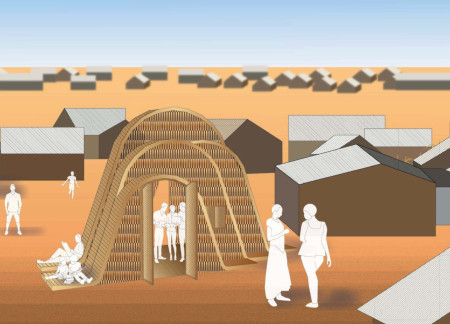
A concave roof constructed from plywood and coated with translucent polypropylene creates an adaptable reading space that encourages community engagement through literacy and book exchange.
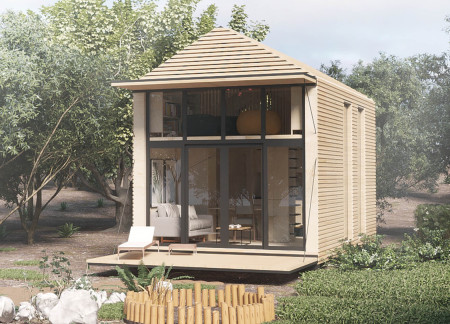
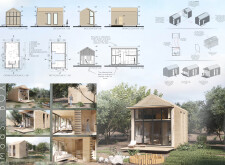
Equipped with piston-operated sunshades and a hidden rainwater collection system, the microhome maximizes vertical space and adaptability while providing essential living functions.

Ana sofia Lozano rincón,Daniela Treviño guerra,Gustavo Valdés rosales
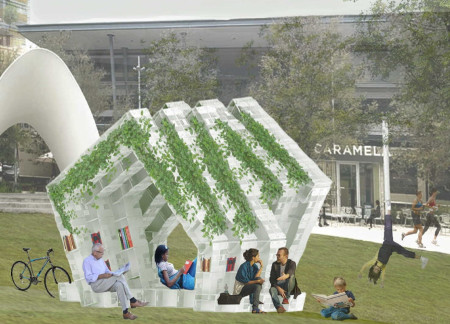
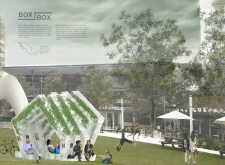
Constructed from reusable plastic fruit boxes, the pavilion serves as a versatile community reading space that encourages social interaction and fosters a love for literature in an inviting urban setting.

This residential complex is designed to enhance active ageing to support its elderly residents. It prioritizes autonomy and community engagement, offering a unique blend of individual living spaces and communal areas.
Located within a uniform residential landscape in the United Arab Emirates, the design introduces a contemporary response to the region’s repetitive built environment. It proposes a modular residential typology that accommodates changing household needs while engaging with its environmental and social context.
Shiyen Wu
Jun-han Huang
Pei-shan Chen
Chun-teng Lin
Constructed with charred wooden shingles and enhanced by biophilic green walls, the design integrates residential and commercial spaces to promote community interaction within an urban setting.
Constructed with modular cross-laminated timber panels and green roof systems, the design establishes a contemporary urban hub that supports intergenerational living and promotes social cohesion.
Repurposed oil rigs form the foundation for a resilient water-based community, integrating fish farms and urban agriculture to create a sustainable habitat for future residents.
Positioned between the Baltic Sea and the Jaunupes River, the Pilgrimage Yoga House is a multifunctional space designed for yoga, meditation, and communal gathering. The project combines sustainable construction with a strong sensitivity to its landscape and users, offering a setting that supports both individual reflection and shared experience.
Utilizing bamboo and recycled steel, the design incorporates vertical gardens to enhance urban living environments while fostering community engagement through adaptable micro-housing units.
Use architecture to create different emotional states
Edition #9ideas COMPETITIONSILENT CONTEST For this competition, NO DESCRIPTION TEXT is allowed. The architecture ideas must be communicated strictly with visuals.
Prize Monetary award
Eligibility Open to all
Advance registration deadline 12 November 2026
Open architecture competitions
Closest deadline first
Project competitions first
Selected winning projects have the potential to be constructed
Ideas competitions
Experimental competitions with the focus on pushing the boundaries of creativity
Use architecture to create different emotional states
Edition #9ideas COMPETITIONSILENT CONTEST For this competition, NO DESCRIPTION TEXT is allowed. The architecture ideas must be communicated strictly with visuals.
Only participants selected and invited by Buildner can enter these closed competitions. To be considered for future opportunities, please set up your account on Architects' Network Plus.