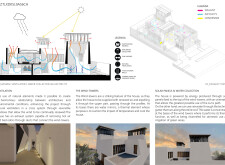
Leveraging traditional wind towers and natural clay walls, this sustainable residence integrates advanced ventilation and energy-efficient systems to create an environmentally responsive home.
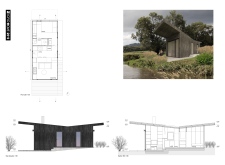
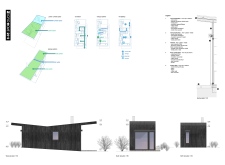
With a charred wood facade and triple-glazed windows, this compact urban home integrates sustainable features such as solar panels and rainwater collection, offering a functional living space in a limited footprint.
A glass facade concealing integrated greenery and a rainwater collection system elevates this residential structure, expertly addressing both environmental challenges and the need for functional living space.
The integration of sedum walls and a rainwater collection system defines a compact living unit designed for urban environments, promoting sustainability and functionality in everyday life.
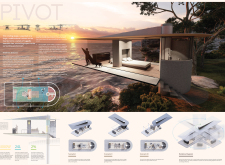
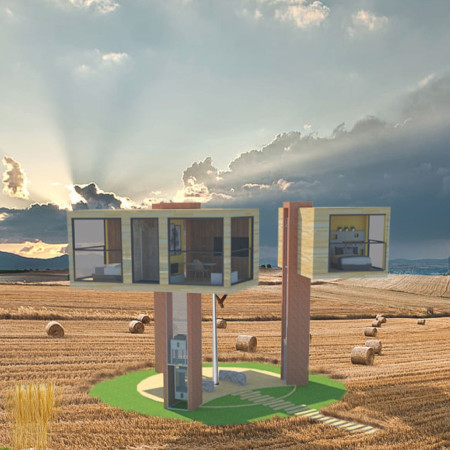
A rotating glass box supported by a multifunctional column optimizes views and natural ventilation in a small footprint, serving as a versatile living space that adapts to its surroundings.
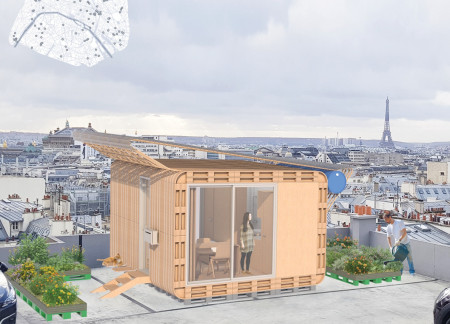
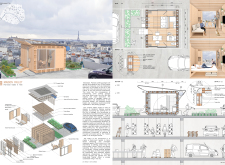
Recycled pallets and mushroom insulation merge to create an ecological microhousing solution on the roof of a Parisian parking garage, promoting sustainability and community living in an urban setting.
Drawing inspiration from the keys of a piano, the design integrates natural wood and glass elements to create a harmonious living space that fosters interaction and connection with the surrounding environment.
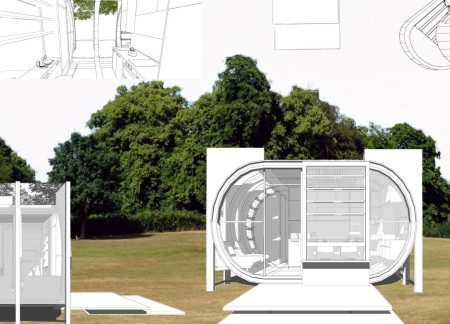
The circular layout incorporates rainwater collection and energy-efficient systems, creating a sustainable dwelling that encourages harmonious living with the environment.
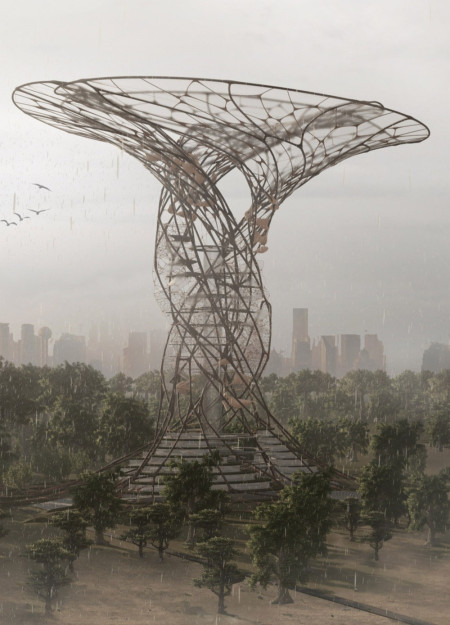
Integrating bird habitats and a four-level rainwater collection system with water-absorbent membranes, the design enhances agricultural sustainability while supporting the ecological health of the Amazon rainforest.
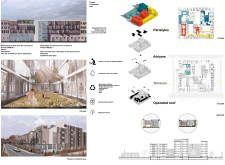
Incorporating rooftop gardens and a rainwater collection system, the design fosters sustainable communal living while promoting interaction among a diverse range of residents.
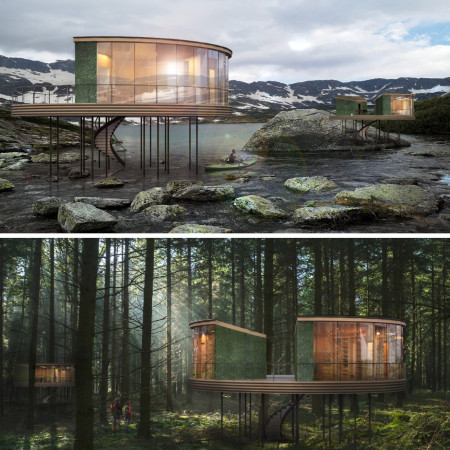
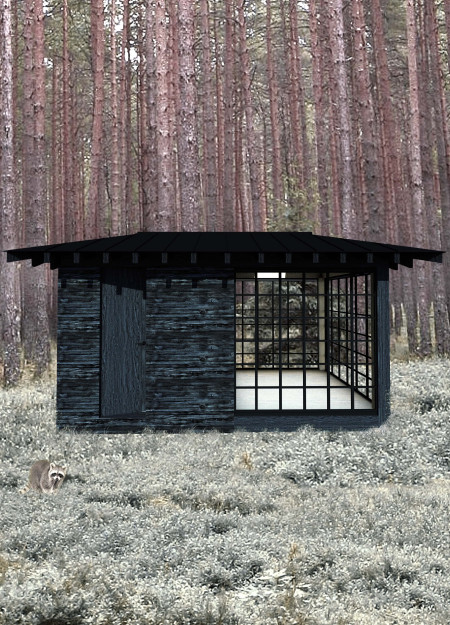
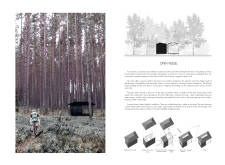
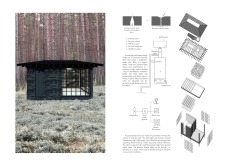
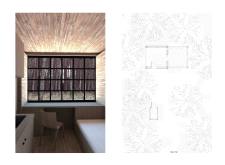
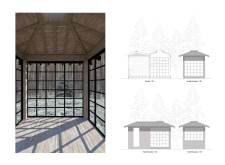
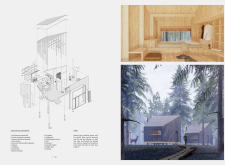
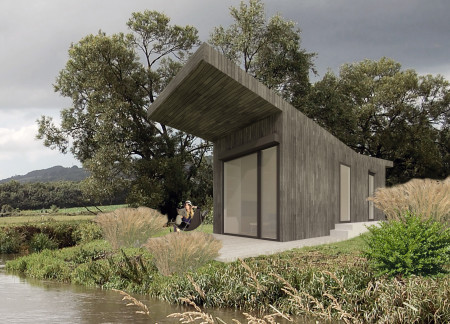
Constructed with charred timber and designed for rainwater collection, the cabin stands as a tranquil retreat that fosters contemplation and self-discovery within its forest setting.
Sebastian Mejia silva,Miguel angel Parra franco,Jakeline Gil saldarriaga,Laura Rivera Salazar
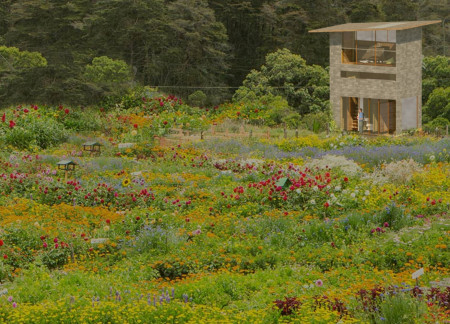
Constructed with compressed earth blocks and elevated on metal stilts, this compact residence in a wooded area incorporates a rainwater collection system to create a sustainable living space for a painter and a chef.
With its cork insulation and integrated rainwater collection system, this tiny house offers an efficient off-grid living solution for two residents in an urban environment.
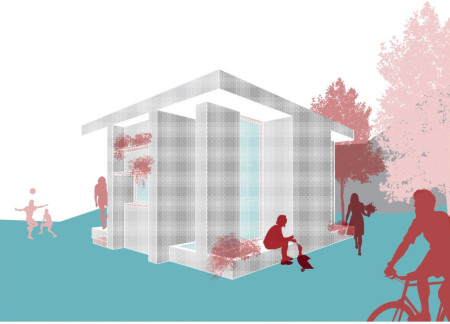

Incorporating living walls and a central water core, this microhome emphasizes sustainability through innovative design while providing an efficient living space.

Constructed with hollow bricks and equipped with passive solar walls, the retreat incorporates a sloping roof for rainwater collection, creating a functional space designed for yoga practice and relaxation.

Moritz Aichriedler,Christian Keuschnig,Theresa Mitterdorfer,Stefan Urban
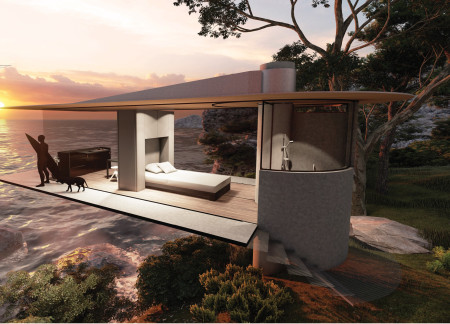
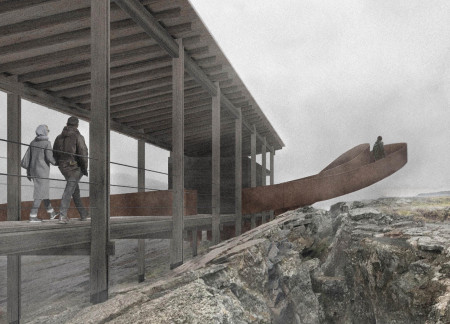
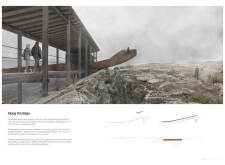
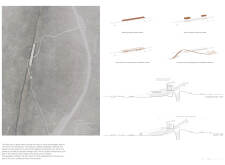
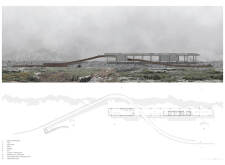
A wooden walkway hovers above a continental crevice, complemented by a pitched roof that integrates with the sloping landscape while providing essential access to adjacent caves.
John benedict Castillo,Alexandra Lagundi,Carla leana Salao,Aron cyrus Almirez
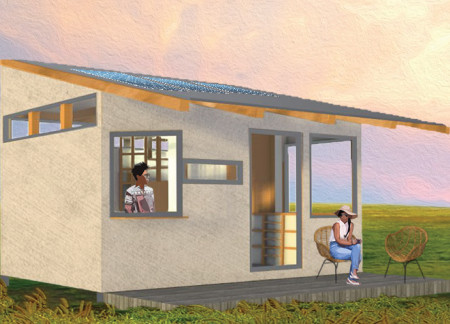
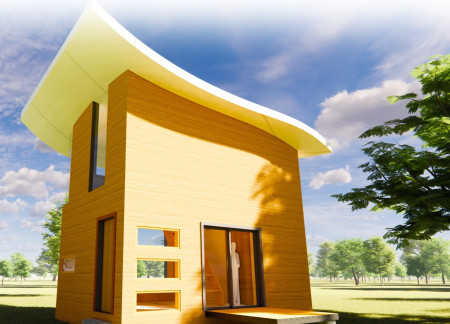
A concave roof design combined with an efficient rainwater collection system defines a self-sustaining micro home that maximizes space while promoting sustainable living practices.
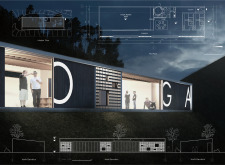
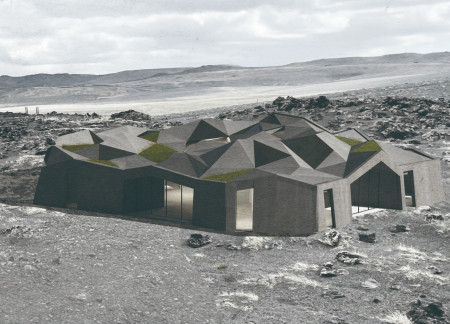
With a folded roof designed for rainwater collection and reinforced concrete walls for stability, the coffee shop seamlessly integrates traditional Icelandic architectural elements while providing a sustainable space for community interaction.
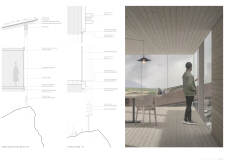
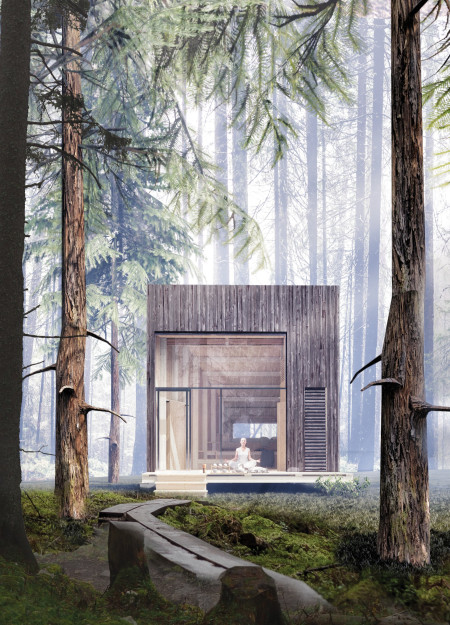
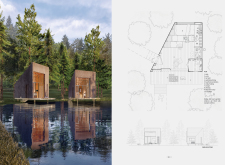
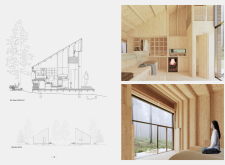
With a trapezium shape that amplifies natural sounds and a rainwater collection system for sustainability, the cabin offers a serene retreat for meditation and contemplation in the Latvian landscape.
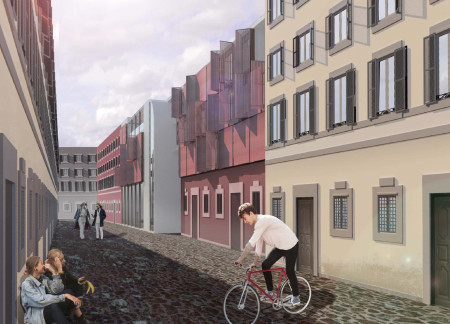
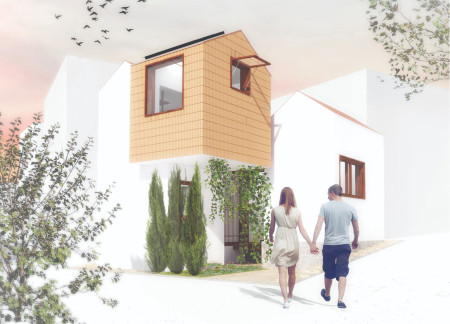
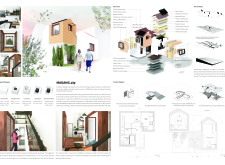
The rainwater collection system combined with a terracotta facade enhances both sustainability and aesthetics in a compact living space designed for urban residents.
Light-colored sand and pinkish hues define an educational facility that merges porous walls with the natural landscape of a wetland, promoting biodiversity while enhancing visitor engagement.
Incorporating traditional azulejos and sustainable photovoltaic panels, the facility fosters community interaction among elderly residents through thoughtfully designed spaces that blend functionality with regional cultural elements.
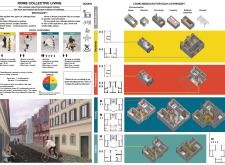
This residential complex is designed to enhance active ageing to support its elderly residents. It prioritizes autonomy and community engagement, offering a unique blend of individual living spaces and communal areas.
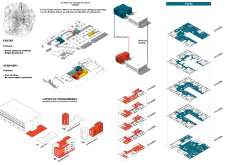
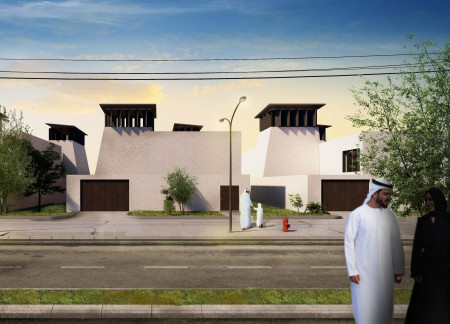
Located within a uniform residential landscape in the United Arab Emirates, the design introduces a contemporary response to the region’s repetitive built environment. It proposes a modular residential typology that accommodates changing household needs while engaging with its environmental and social context.
Shiyen Wu,Jun-han Huang,Pei-shan Chen,Chun-teng Lin
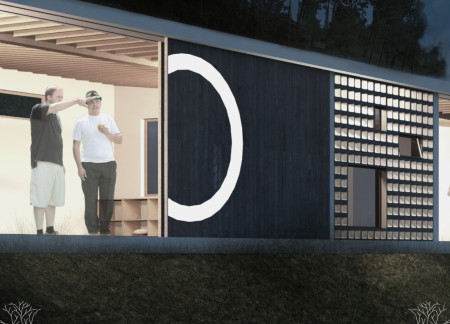
Constructed with charred wooden shingles and enhanced by biophilic green walls, the design integrates residential and commercial spaces to promote community interaction within an urban setting.
Repurposed oil rigs form the foundation for a resilient water-based community, integrating fish farms and urban agriculture to create a sustainable habitat for future residents.
The project is a wellness retreat that brings together yoga, meditation, and communal living through an architecture focused on minimal environmental impact. Using ecologically responsible materials and passive design strategies, it fosters a balanced relationship between daily life and the surrounding natural landscape.
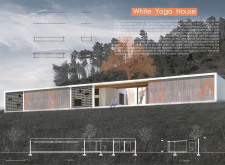
Positioned between the Baltic Sea and the Jaunupes River, the Pilgrimage Yoga House is a multifunctional space designed for yoga, meditation, and communal gathering. The project combines sustainable construction with a strong sensitivity to its landscape and users, offering a setting that supports both individual reflection and shared experience.
Use architecture to create different emotional states
Edition #9ideas COMPETITIONSILENT CONTEST For this competition, NO DESCRIPTION TEXT is allowed. The architecture ideas must be communicated strictly with visuals.
Prize Monetary award
Eligibility Open to all
Advance registration deadline 12 November 2026
Open architecture competitions
Closest deadline first
Project competitions first
Selected winning projects have the potential to be constructed
Ideas competitions
Experimental competitions with the focus on pushing the boundaries of creativity
Use architecture to create different emotional states
Edition #9ideas COMPETITIONSILENT CONTEST For this competition, NO DESCRIPTION TEXT is allowed. The architecture ideas must be communicated strictly with visuals.
Only participants selected and invited by Buildner can enter these closed competitions. To be considered for future opportunities, please set up your account on Architects' Network Plus.