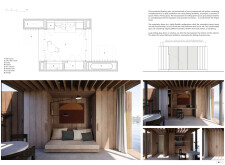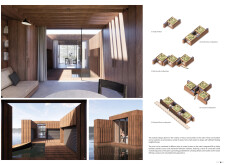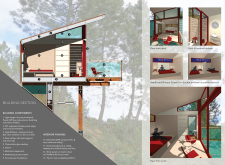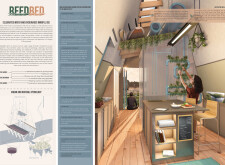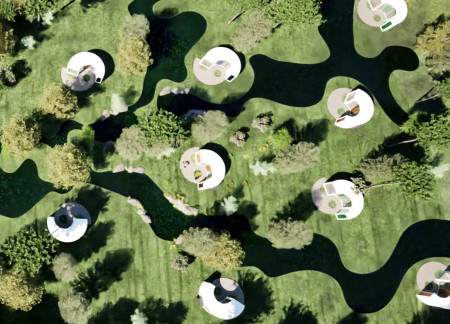
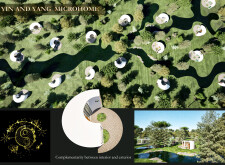
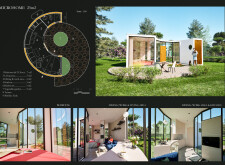

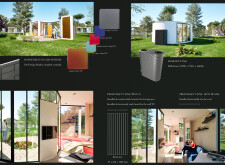
A rotating closet enhances space efficiency within a compact microhome, complemented by a rainscreen facade and an integrated vegetable garden that support sustainable living in a harmonious community layout.
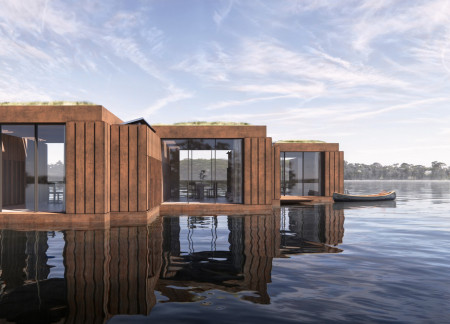
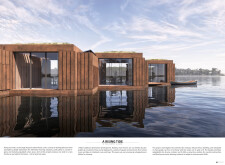
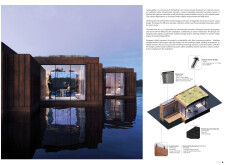
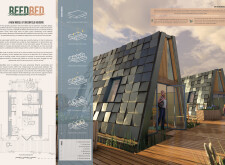
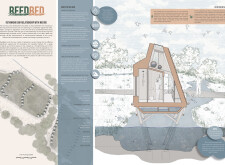
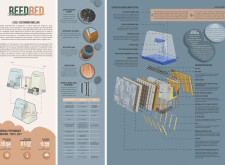
Constructed with a rainscreen facade and sustainable timber elements, these floating micro-homes offer a self-sufficient living solution in response to the challenges of rising sea levels and urban land scarcity.
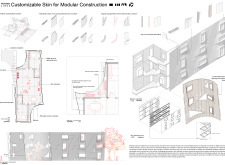
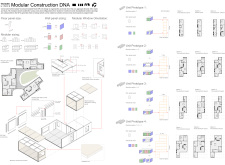
Utilizing cross-laminated timber and charred wood cladding, the design offers a compact microhome that maximizes sustainability and efficiency for two occupants.
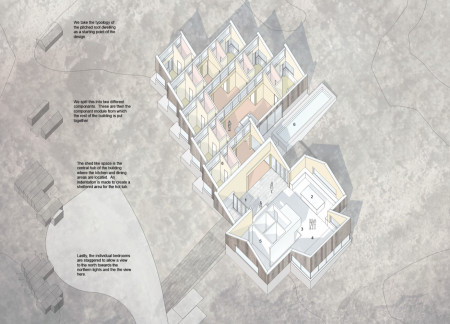
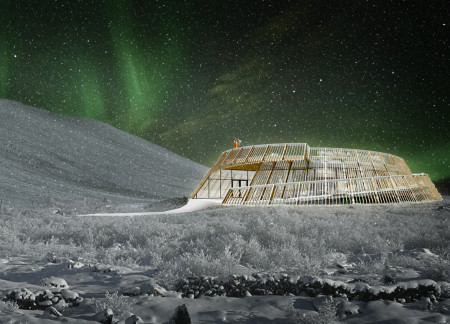
With staggered bedrooms designed for optimal views of the northern lights and a charred timber exterior that blends durability with aesthetic appeal, the building serves as a modern retreat focused on both connection to nature and communal living.
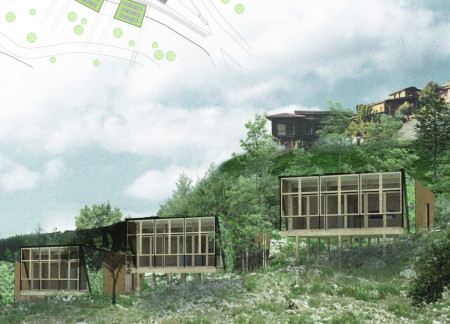
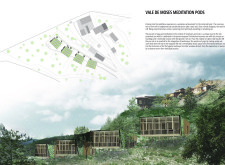
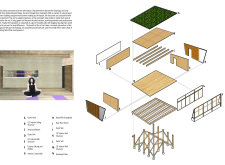
With a focus on sustainability, the cabins utilize green walls and living roofs alongside a foundation of wooden piles, creating an interconnected retreat designed for meditation and yoga in the heart of the Portuguese landscape.
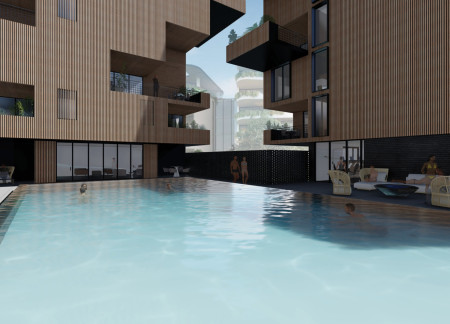
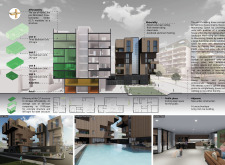
Utilizing a stacking boxes approach, the design incorporates wood rainscreen and brick veneer materials to create a community-centered multi-family dwelling that emphasizes private outdoor spaces and communal interaction.

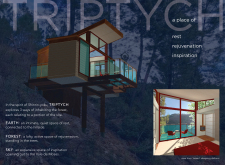
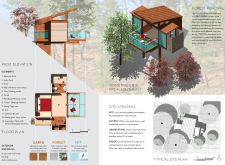
Constructed with weathering steel and cedar, the design offers a harmonious connection to its forested environment while providing a tranquil retreat for wellness and reflection.
A facade of terracotta rain-screens combined with cross-laminated timber panels forms resilient housing for firefighters and their families in a region vulnerable to wildfires.
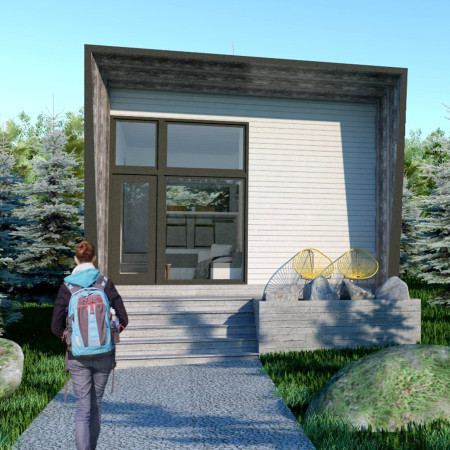
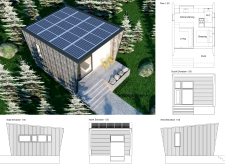
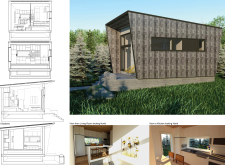
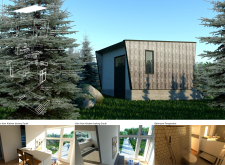
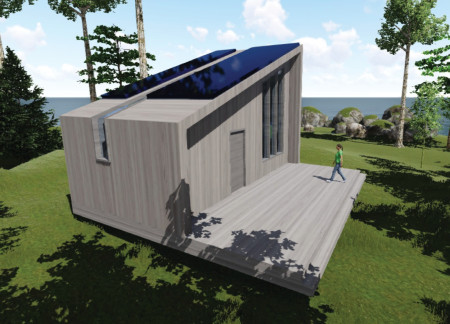
Situated by Thompson Lake, the Arden Peak Microhome utilizes vertical timber panels and off-grid systems to create a compact living space that maximizes natural light and views, supporting a sustainable lifestyle.
Carlos Menendez,RYAN HECK,Edmund Levine,Steve Cowles
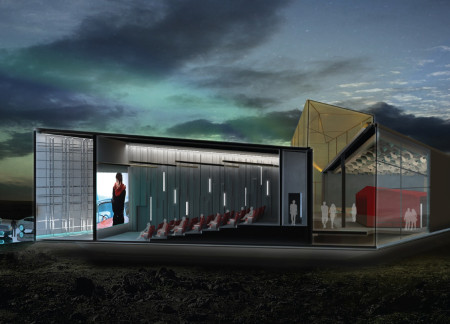
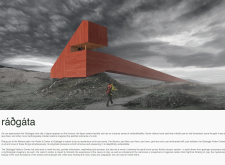
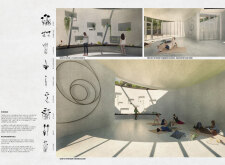
Emerging from the volcanic landscape, the pavilion's distinctive triangular forms and abundant natural light create an immersive cultural space dedicated to showcasing Icelandic cinema.
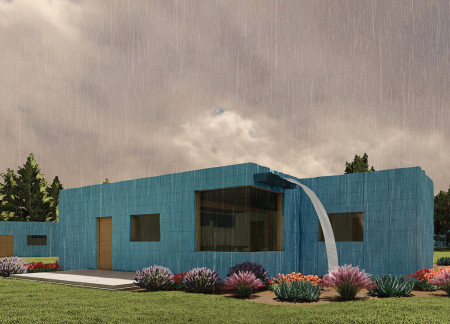
Utilizing a constructed wetland for natural water management, this housing development integrates rainscreen cladding and sustainable OSB panels to create eco-friendly residences that harmonize with the surrounding environment.
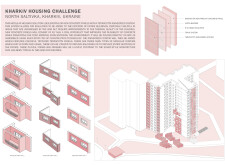
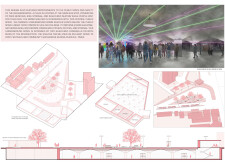
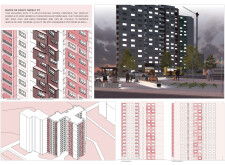
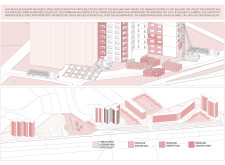
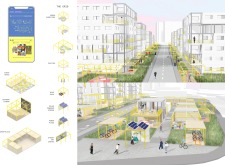
Utilizing a terracotta rainscreen system and modular construction methods, the design revitalizes existing concrete structures to provide sustainable and adaptable housing solutions in an urban environment.
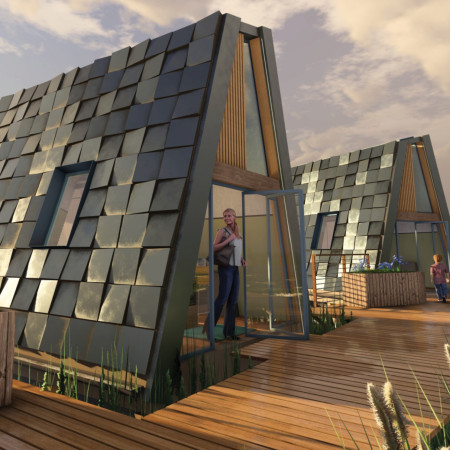
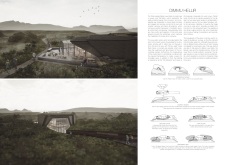
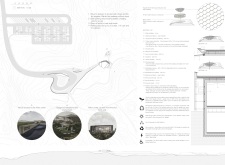
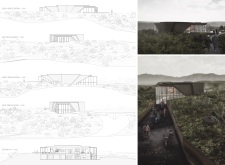
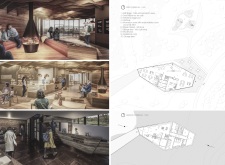
Incorporating rainscreen cladding and expansive glass façades, the visitor center reflects local folklore while providing essential information and amenities within the dramatic landscape of the Dimmuborgir Black Lava Fields.
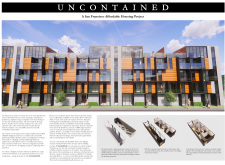
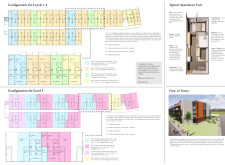
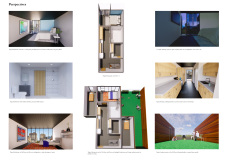

The use of shipping containers combined with a bamboo rainscreen creates a sustainable housing solution in San Francisco that offers both affordability and community engagement.

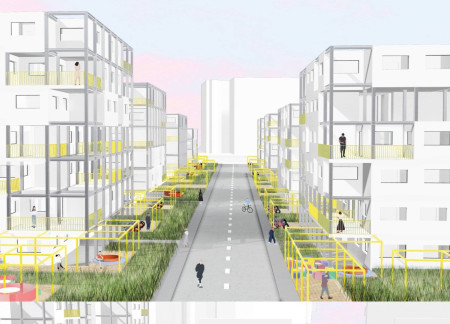
Constructed with fibre cement cladding and enhanced by woodfibre insulation, the development offers flexible urban residences designed to facilitate community engagement and social interaction.
Located in a volcanic landscape, the visitor center utilizes Norwegian pine and concrete to create a space that is both energy-efficient and accessible, enhancing the experience of exploring the nearby Grjótagjá caves.
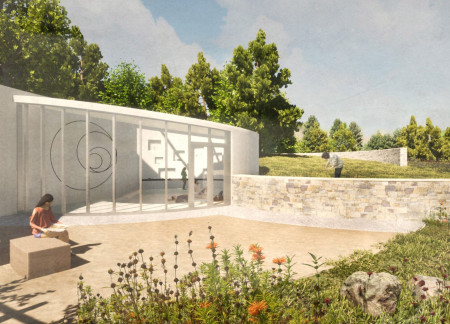
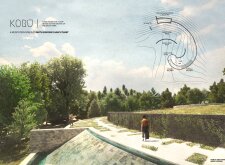
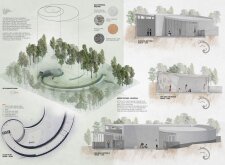
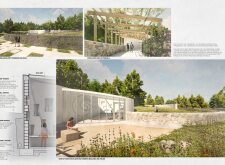
A meditative space guided by the principles of Koru features a rainwater reservoir, concrete masonry, and a wildflower field, creating an environment for reflection and community engagement.
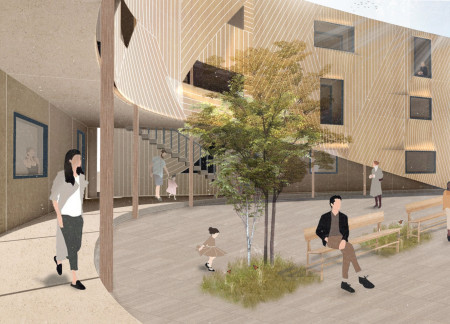
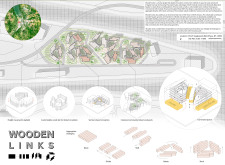
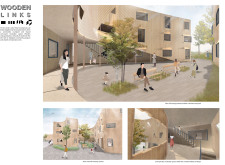
Upcycled ash wood forms a dynamic façade in a modular housing scheme that fosters community interaction through shared courtyards and flexible living units.
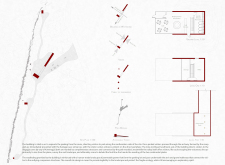
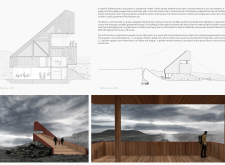
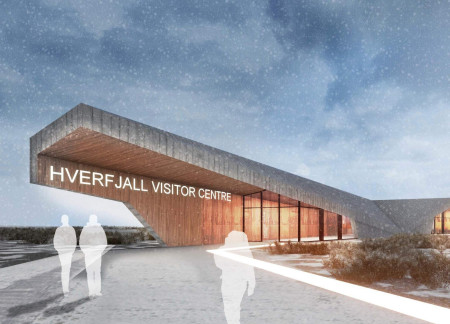
The inward sloping timber structure offers a unique vantage point for observing Hverfjall and the Northern Lights, while providing an educational visitor center that connects people with the natural landscape.
Rooted in the geological history of Mývatn, the design integrates insulated panels within a rugged shell to create a visitor centre that fosters community engagement and appreciation of the surrounding landscape.
Constructed with modular cross-laminated timber panels and green roof systems, the design establishes a contemporary urban hub that supports intergenerational living and promotes social cohesion.
Repurposed oil rigs form the foundation for a resilient water-based community, integrating fish farms and urban agriculture to create a sustainable habitat for future residents.
Valeria Baeza
Mario Arancibia
Felipe Gonzalez
Tomas Zelada
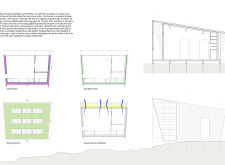
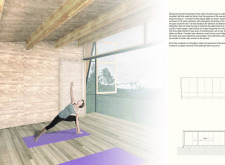
The project is a wellness retreat that brings together yoga, meditation, and communal living through an architecture focused on minimal environmental impact. Using ecologically responsible materials and passive design strategies, it fosters a balanced relationship between daily life and the surrounding natural landscape.
Positioned between the Baltic Sea and the Jaunupes River, the Pilgrimage Yoga House is a multifunctional space designed for yoga, meditation, and communal gathering. The project combines sustainable construction with a strong sensitivity to its landscape and users, offering a setting that supports both individual reflection and shared experience.
The project addresses the complexities of urban density while fostering social engagement and pedestrian accessibility by integrating flexible office spaces with vibrant communal areas. The design not only enhances functionality within a constrained urban footprint but also strengthens connections between disparate elements of the city’s fabric.
This study examines a multi-volume building designed to connect users with the forest landscape while accommodating communal and educational functions. Architectural strategies in these contexts can balance visual distinction with environmental sensitivity, providing spaces for learning and observation.
With a design that utilizes stacked roofs to create unobstructed jungle views, this wooden retreat fosters a close connection to nature while providing essential shelter and spaces for relaxation and meditation.
Use architecture to create different emotional states
Edition #9ideas COMPETITIONSILENT CONTEST For this competition, NO DESCRIPTION TEXT is allowed. The architecture ideas must be communicated strictly with visuals.
Prize Monetary award
Eligibility Open to all
Advance registration deadline 12 November 2026
Open architecture competitions
Closest deadline first
Project competitions first
Selected winning projects have the potential to be constructed
Ideas competitions
Experimental competitions with the focus on pushing the boundaries of creativity
Use architecture to create different emotional states
Edition #9ideas COMPETITIONSILENT CONTEST For this competition, NO DESCRIPTION TEXT is allowed. The architecture ideas must be communicated strictly with visuals.
Only participants selected and invited by Buildner can enter these closed competitions. To be considered for future opportunities, please set up your account on Architects' Network Plus.