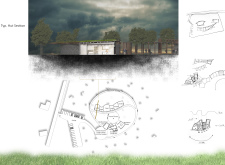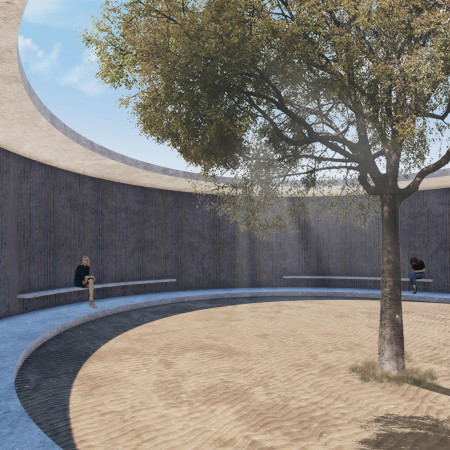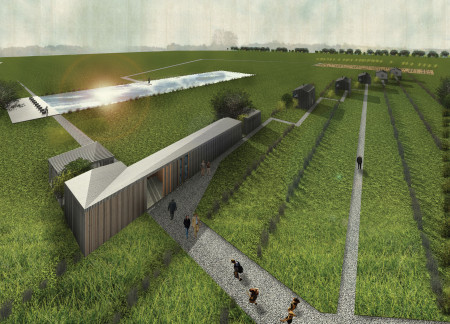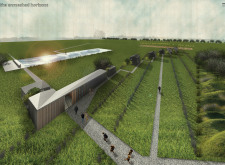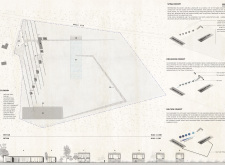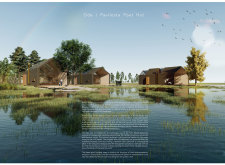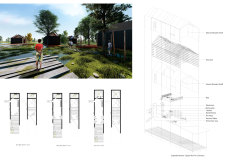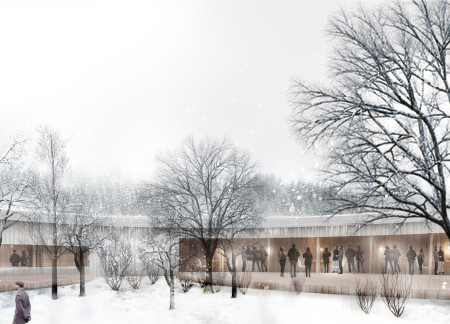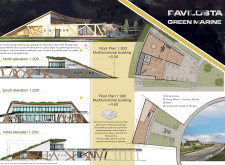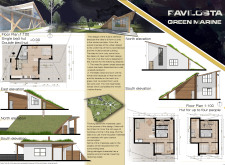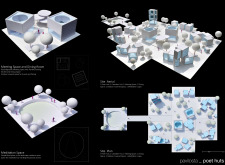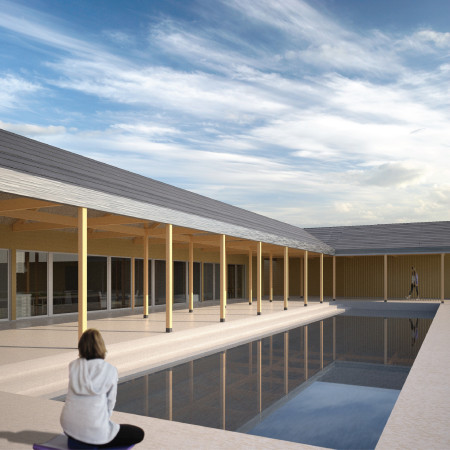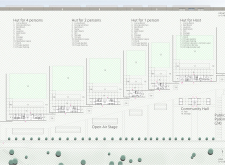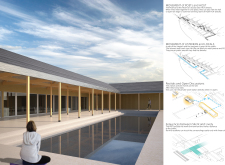
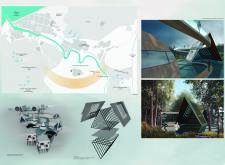
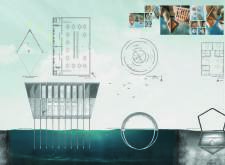
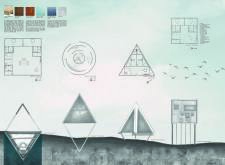
Sunken structures harmoniously blend with the surrounding landscape, integrating water features and natural elements to create a reflective environment for poets and creatives.
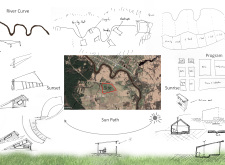
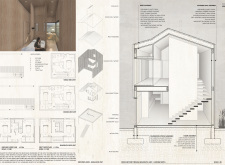
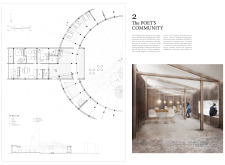
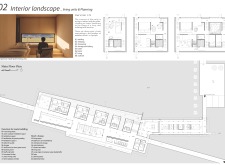
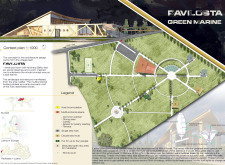
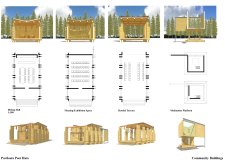
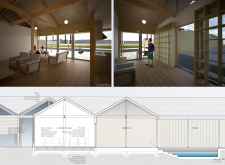
The integration of a meditation pond and modular bookcase wall creates distinctive flexible spaces in huts designed for community engagement and personal reflection along the scenic River Curve in Pavilosta.
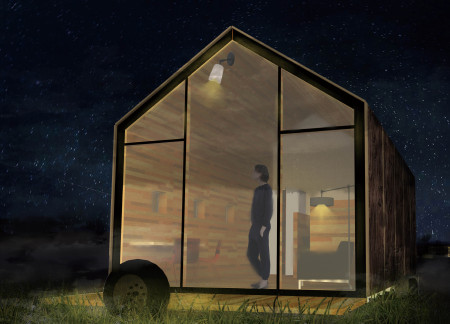
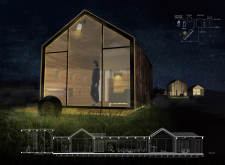
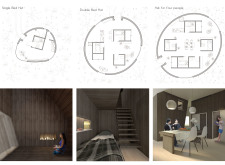
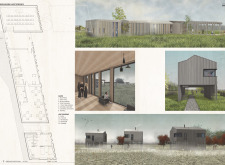
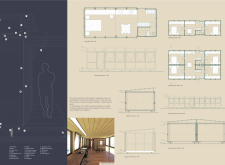
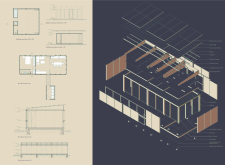
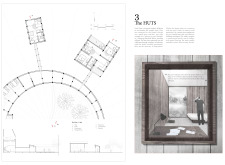

Crafted from birch and designed with movable units, the huts offer a flexible living environment that fosters creativity and community for poets in the coastal landscape of Pavilosta.
Bo mi Lee,Jung hyeon Choi,Sung duk Yoon,Jeong tae Kim
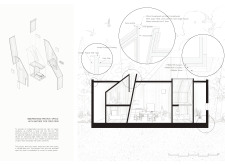
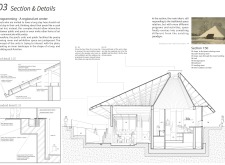
With a roof design that channels natural light and a foundation of cement plaster and rubblestone, the retreat offers poets a serene environment to foster creativity amidst the coastal landscape of Pavilosta.
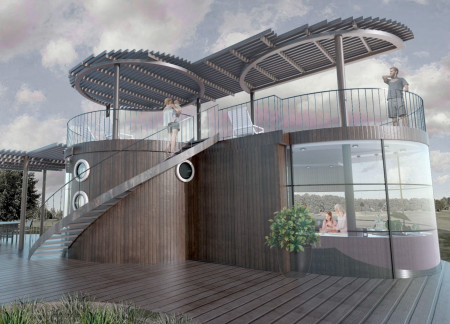
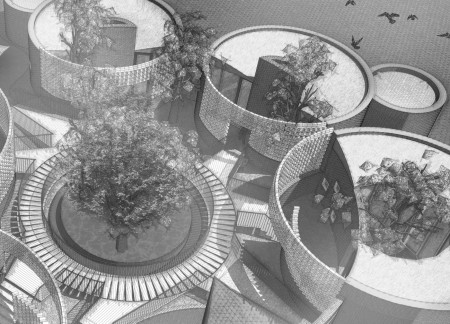
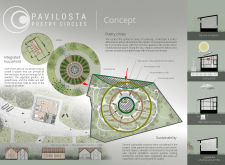
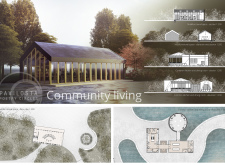
Cylindrical forms constructed from natural wood surround secluded meditation areas, creating a tranquil community space that embodies local fishing heritage while promoting sustainability and social interaction.
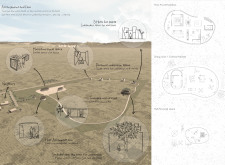
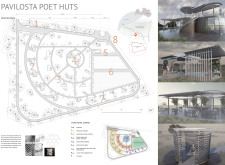
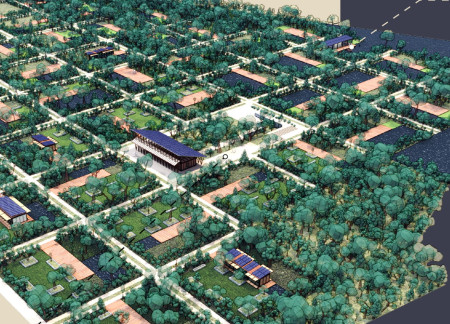
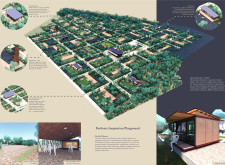
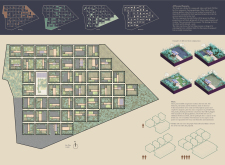
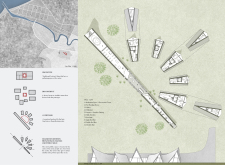
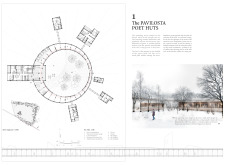
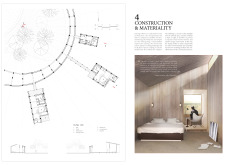
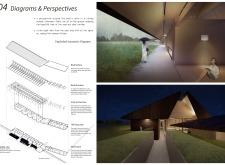
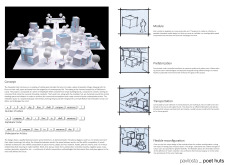
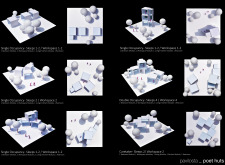
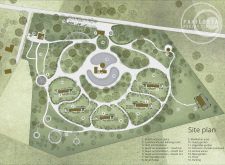
Constructed using OSB and modular elements, the design integrates poet huts around a central landscape, offering a retreat that balances individual solitude with communal interaction.
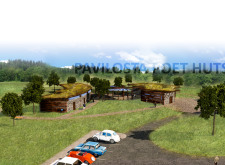
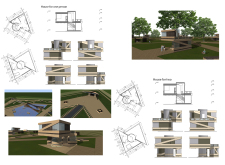
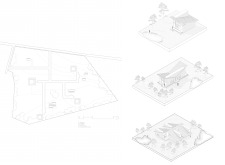
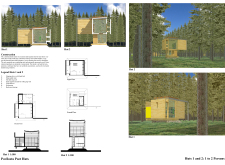
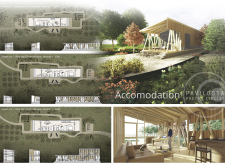
Surrounded by a tranquil landscape, movable timber huts sit on claystone platforms, designed to foster creativity and community engagement in a setting that encourages activities like writing and reflection.
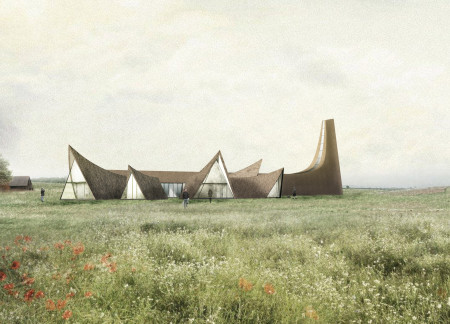
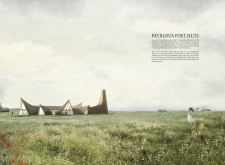
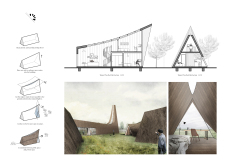
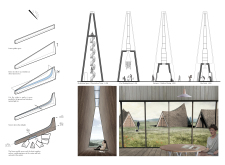
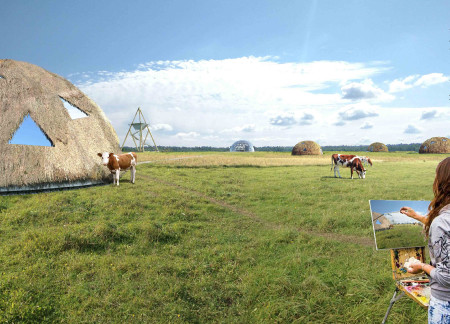
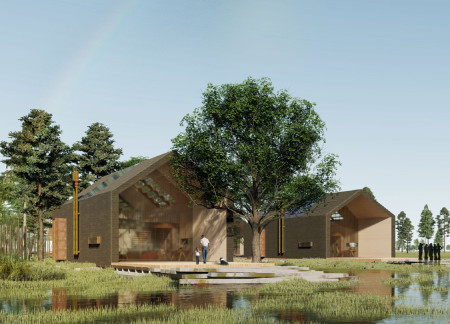

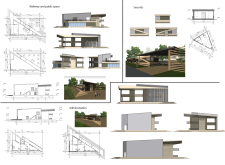
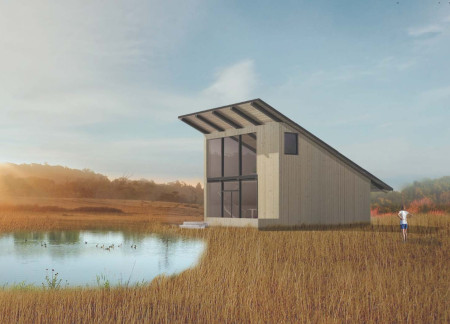
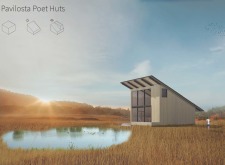
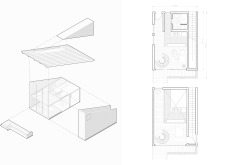
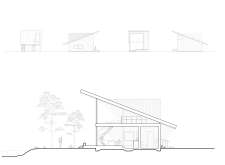
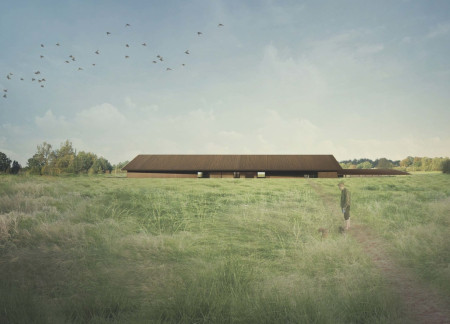
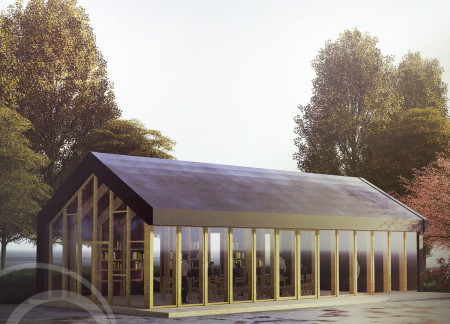
With thatch-sloped roofs allowing natural light to filter through, the Poet Huts create an immersive retreat for writers seeking solitude and inspiration amidst the landscape of Pavilosta, Latvia.
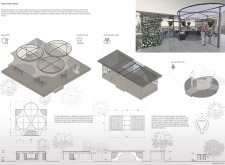
Constructed with thatch roofing and integrating a rainwater management system, the coastal retreat provides a tranquil environment for meditation and community gatherings along the Baltic Sea.
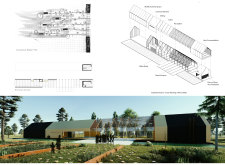
With transparent roofs that invite natural light and wood structures that evoke local architectural traditions, the retreat fosters contemplation and creativity for poets.
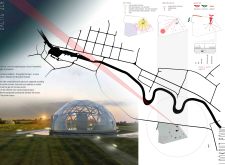
Inspired by the coastal landscape, the design incorporates residential units that focus on community interaction and accessibility, creating a cohesive living environment suited for families and individuals.
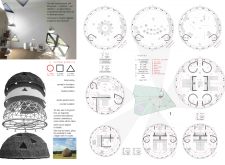
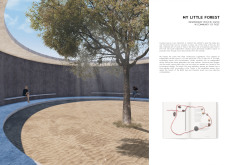
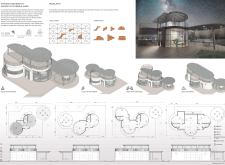
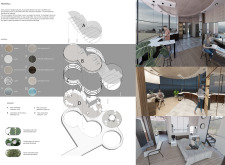
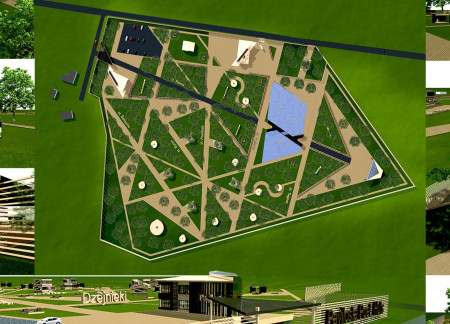
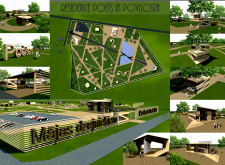
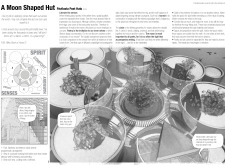
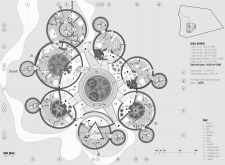
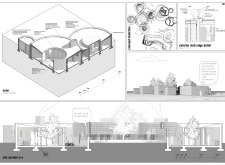
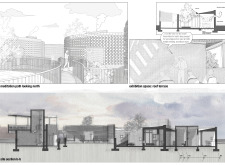
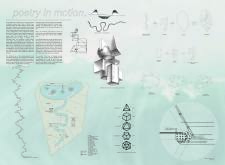
Experimenting with circular forms and incorporating reflective water features, the design blends concrete and natural elements to create intimate spaces that encourage creativity and contemplation.
Wenbin Wen,Tsz ching yannick Lo,Cynthia sin tone Leung
Utilizing charred wooden shingles and locally sourced timber, the design creates a harmonious retreat that fosters creativity and community engagement among poets and artists in a serene coastal setting.
A sunken meditation garden complements a series of thoughtfully arranged community huts, creating an environment that fosters artistic reflection and collaboration in a natural setting.
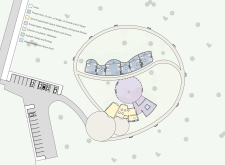
Utilizing a looped layout of cedar and galvanized steel, this retreat emphasizes semi-outdoor spaces that foster communal creativity for poets and artists in a coastal environment.
Inspired by coastal waves, the design utilizes aluminum panels and green roofs to create functional community spaces that foster engagement and well-being along the Baltic Sea.
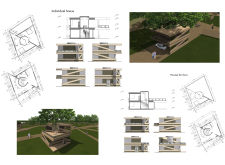
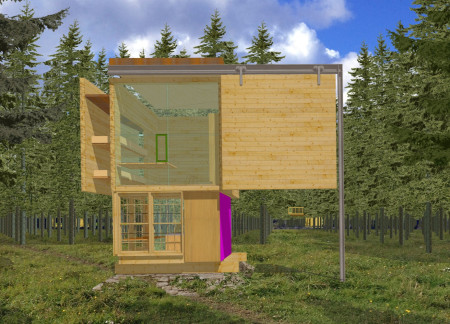
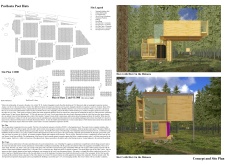
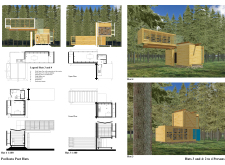
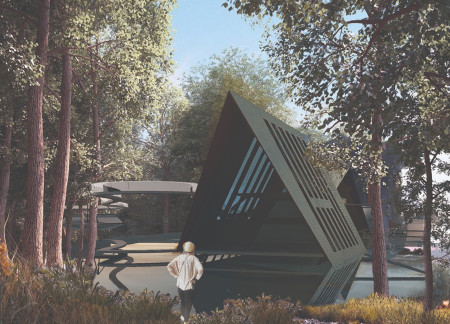
Elevated cantilevered structures crafted from timber panels seamlessly merge with the surrounding forest, providing a tranquil retreat designed for poetry and creativity.
Crafted from cross-laminated timber, the poet retreats seamlessly integrate into their natural surroundings, providing a shared space for contemplation and creativity among artists seeking inspiration.
Constructed with Picea siding and designed to harmonize with its surroundings, a series of independent huts provide a creative haven for poets and foster community engagement in Pavilosta.
Nazaruk Oliver,Ilie Andreea alexandra,Tudor Camelia,Cîrstea Elena monica
With concentric circles defining its layout, the design incorporates natural ventilation and vegetable gardens to create a self-sustaining community environment focused on communal living.
Shiyen Wu,Jun-han Huang,Pei-shan Chen,Chun-teng Lin
Constructed with charred wooden shingles and enhanced by biophilic green walls, the design integrates residential and commercial spaces to promote community interaction within an urban setting.
Constructed with modular cross-laminated timber panels and green roof systems, the design establishes a contemporary urban hub that supports intergenerational living and promotes social cohesion.
Repurposed oil rigs form the foundation for a resilient water-based community, integrating fish farms and urban agriculture to create a sustainable habitat for future residents.

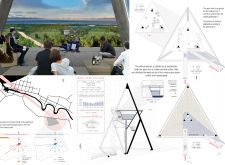
The project is a wellness retreat that brings together yoga, meditation, and communal living through an architecture focused on minimal environmental impact. Using ecologically responsible materials and passive design strategies, it fosters a balanced relationship between daily life and the surrounding natural landscape.

Positioned between the Baltic Sea and the Jaunupes River, the Pilgrimage Yoga House is a multifunctional space designed for yoga, meditation, and communal gathering. The project combines sustainable construction with a strong sensitivity to its landscape and users, offering a setting that supports both individual reflection and shared experience.
Utilizing bamboo and recycled steel, the design incorporates vertical gardens to enhance urban living environments while fostering community engagement through adaptable micro-housing units.
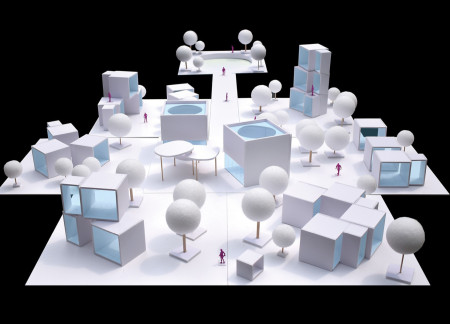
The project addresses the complexities of urban density while fostering social engagement and pedestrian accessibility by integrating flexible office spaces with vibrant communal areas. The design not only enhances functionality within a constrained urban footprint but also strengthens connections between disparate elements of the city’s fabric.
This study examines a multi-volume building designed to connect users with the forest landscape while accommodating communal and educational functions. Architectural strategies in these contexts can balance visual distinction with environmental sensitivity, providing spaces for learning and observation.
Use architecture to create different emotional states
Edition #9ideas COMPETITIONSILENT CONTEST For this competition, NO DESCRIPTION TEXT is allowed. The architecture ideas must be communicated strictly with visuals.
Prize Monetary award
Eligibility Open to all
Advance registration deadline 12 November 2026
Open architecture competitions
Closest deadline first
Project competitions first
Selected winning projects have the potential to be constructed
Ideas competitions
Experimental competitions with the focus on pushing the boundaries of creativity
Use architecture to create different emotional states
Edition #9ideas COMPETITIONSILENT CONTEST For this competition, NO DESCRIPTION TEXT is allowed. The architecture ideas must be communicated strictly with visuals.
Only participants selected and invited by Buildner can enter these closed competitions. To be considered for future opportunities, please set up your account on Architects' Network Plus.