Aleksandra Dominika Kozłowska,Ahmed Hossameldin Mohamed Ahmed Saafan,Nicole-marie Grima
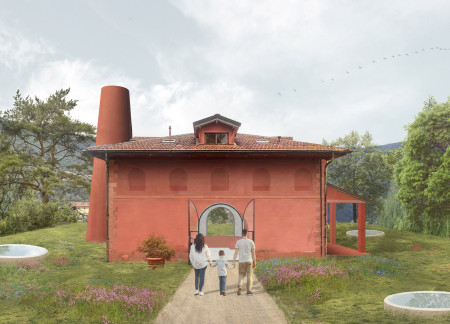
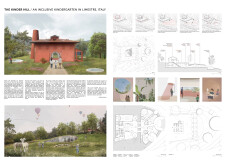
Crafted with a curved structure of natural stone and clay plaster, the design creates an engaging environment for early childhood education that emphasizes accessibility and connection to the outdoors.
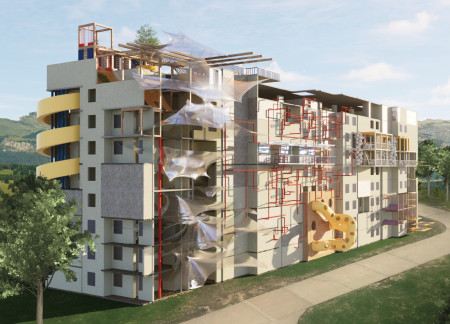
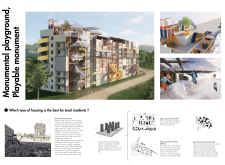
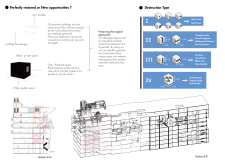
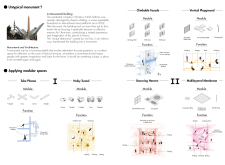
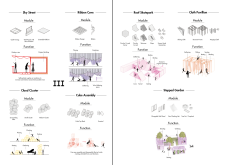
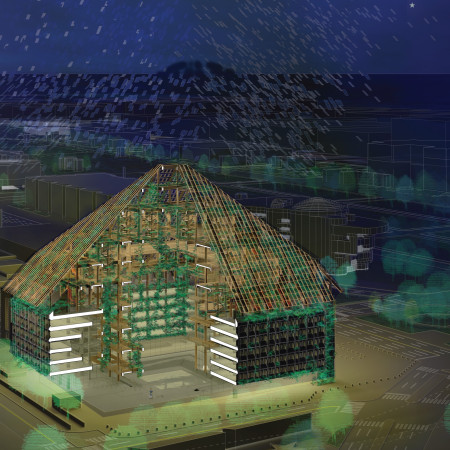
Incorporating climbing walls and expanded metal mesh into a concrete structure, this design transforms the concept of residential living in Kharkiv, creating a multifunctional space that invites community engagement and play.
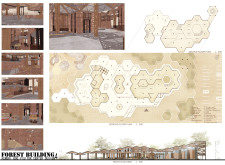
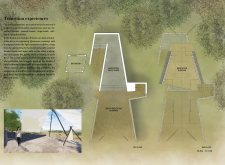
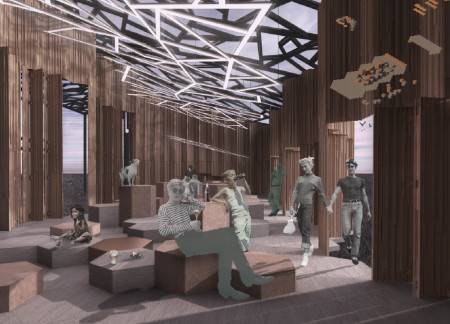
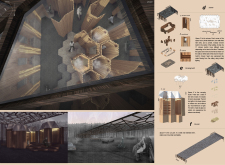
Umbrella-shaped hexagonal units create dynamic light patterns while providing essential visitor amenities in a nature-integrated setting that encourages exploration of the surrounding bog environment.
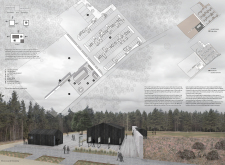
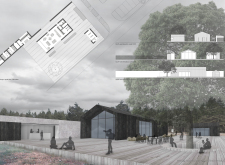
A 3.5-meter-high wall delineates public and private spaces while wooden structures harmonize with the natural landscape, creating multifunctional areas for gathering and recreation near Kemeri bog.
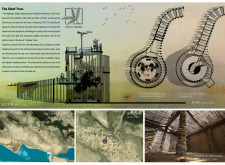
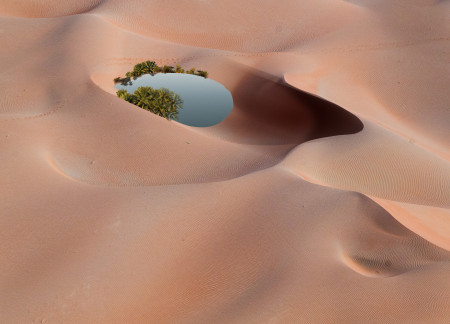
Utilizing fiberglass composites and integrating a central Ghaf tree, the design creates a functional observation space that encourages interaction with the diverse wetland ecosystem.
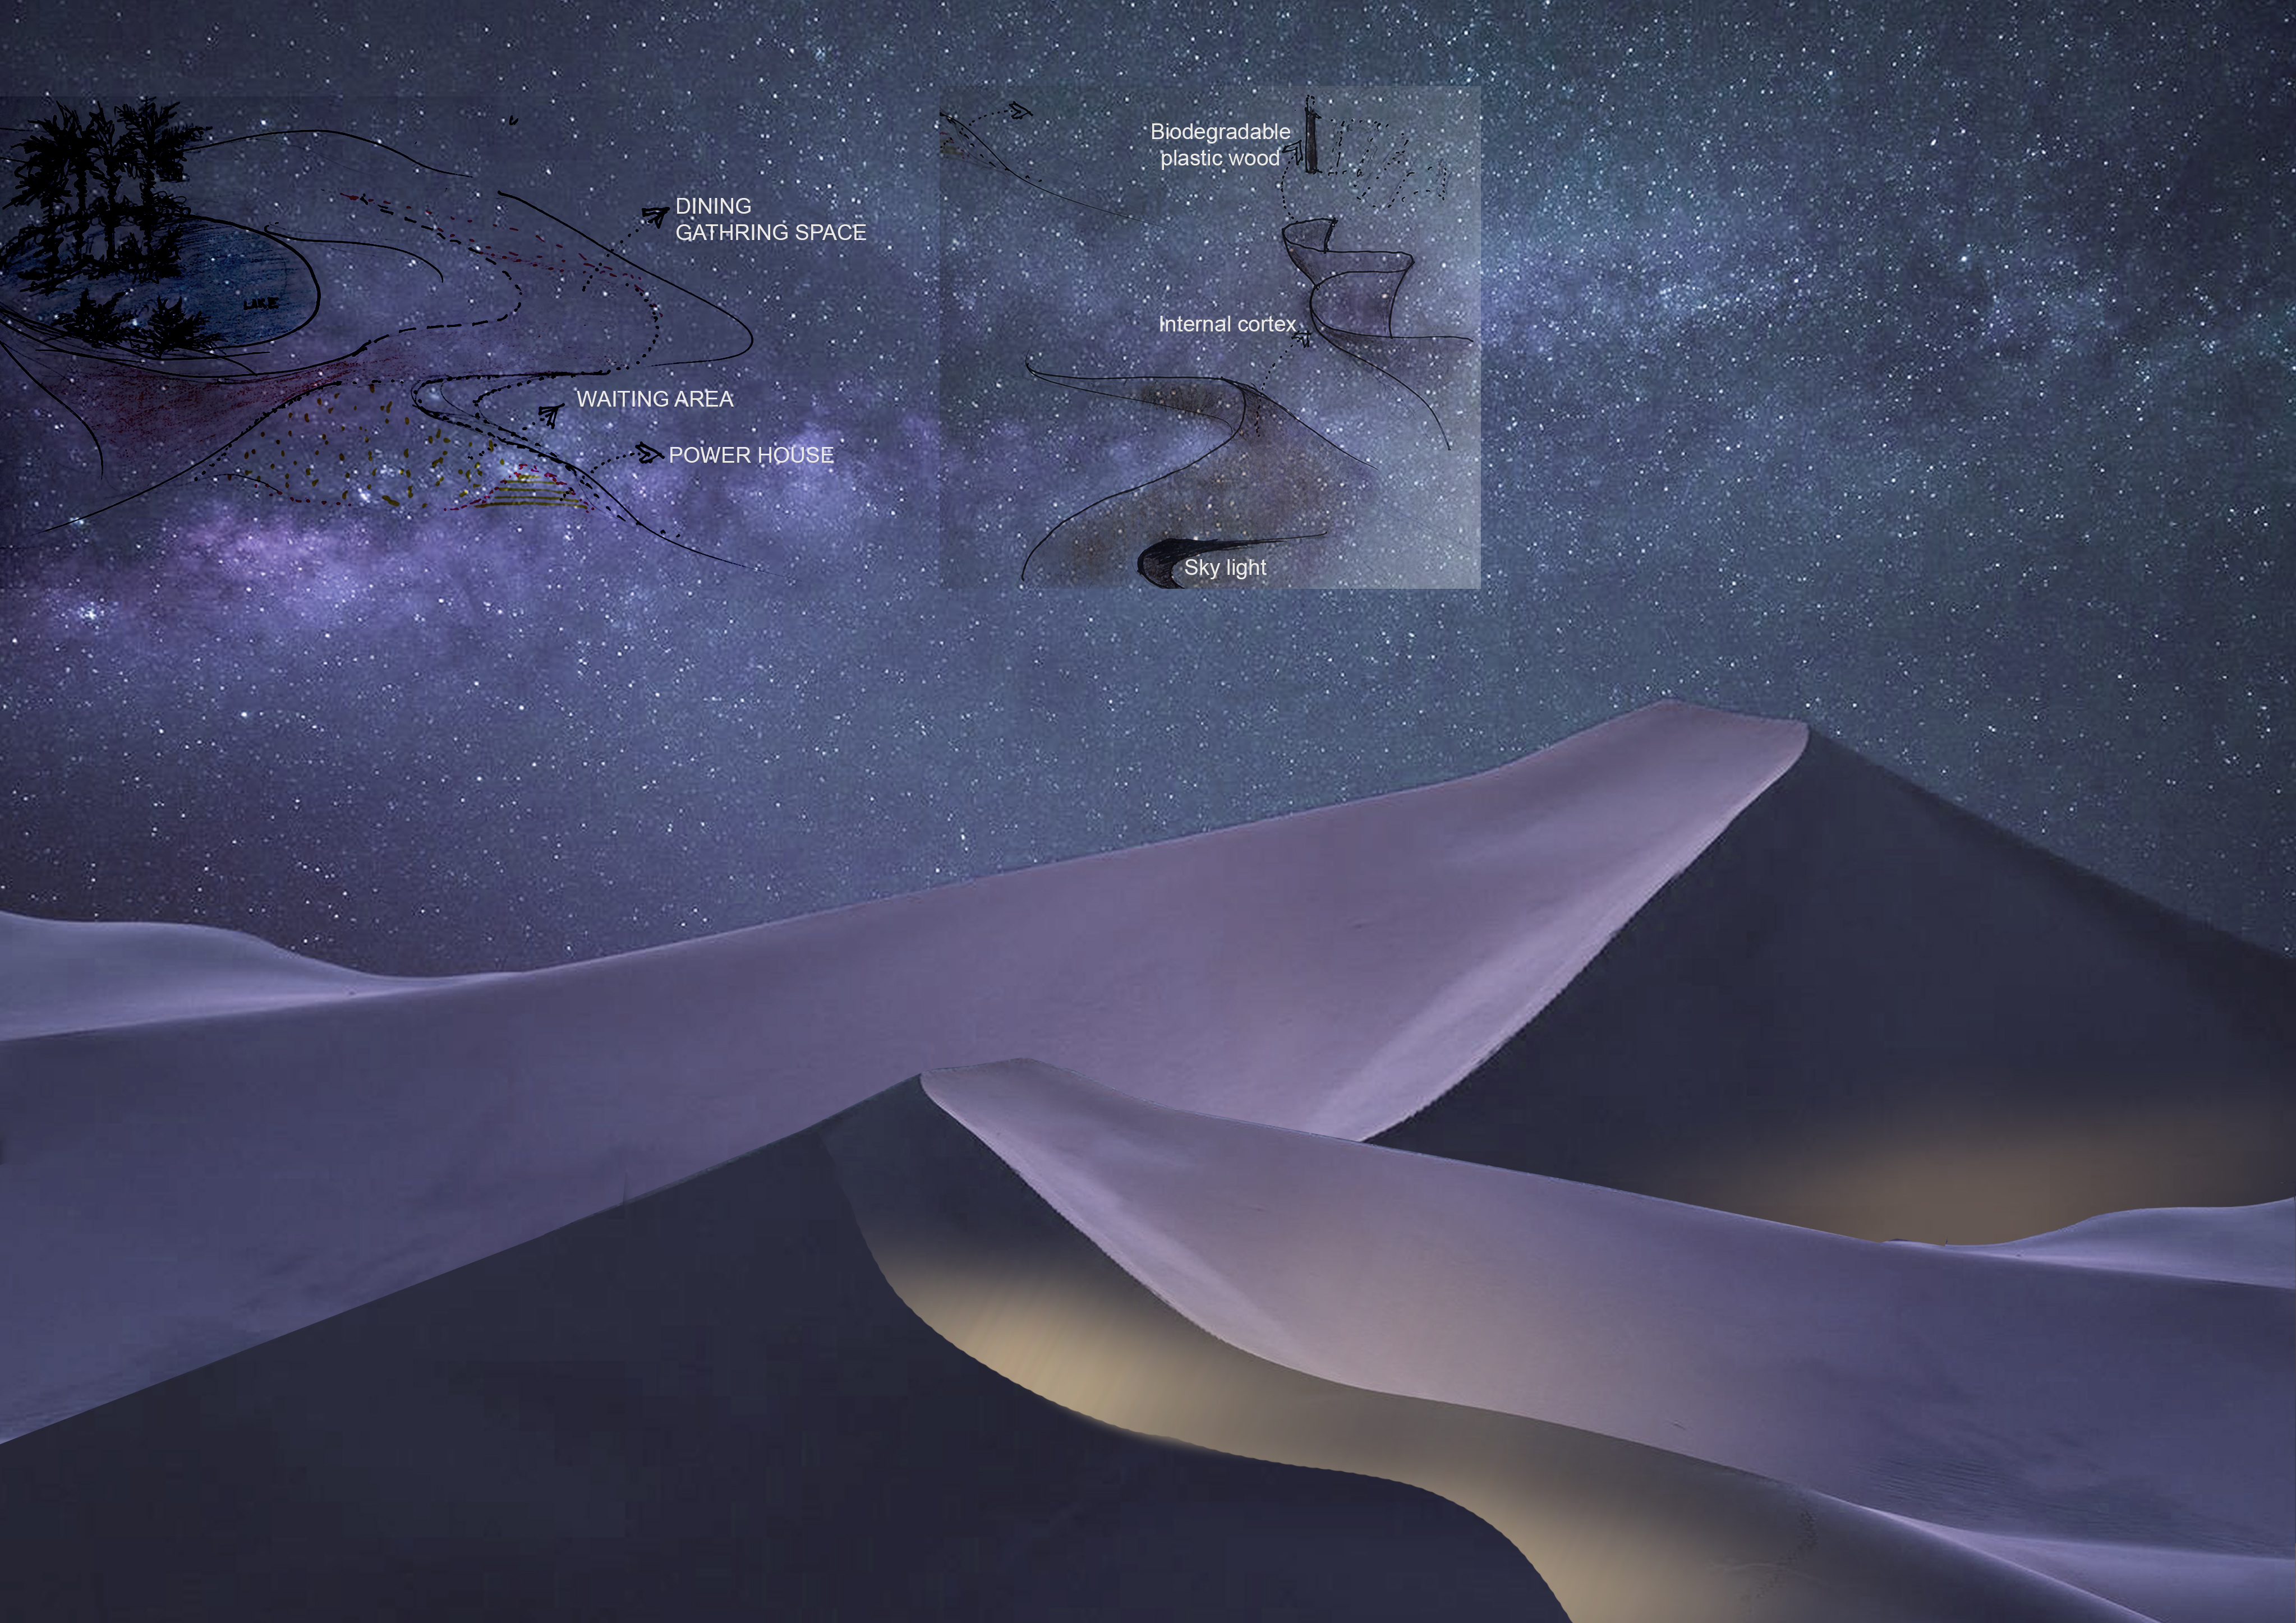
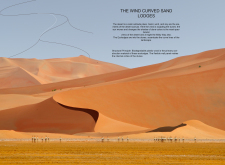
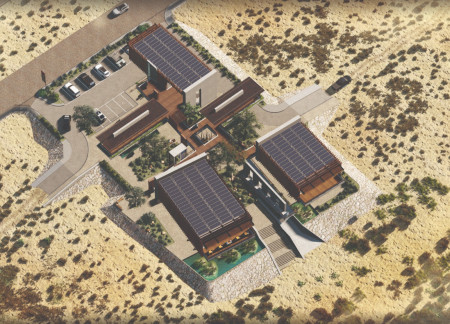
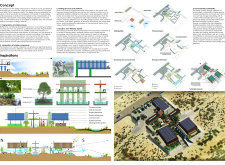
The curved forms of the lodges, constructed from biodegradable plastic wood, blend seamlessly with the desert landscape while providing communal and private spaces for residents to engage with their natural surroundings.
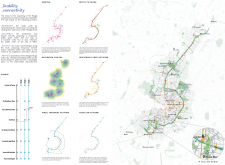
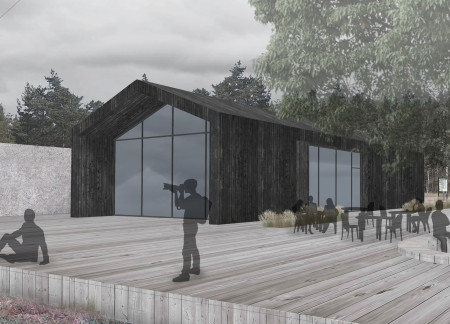
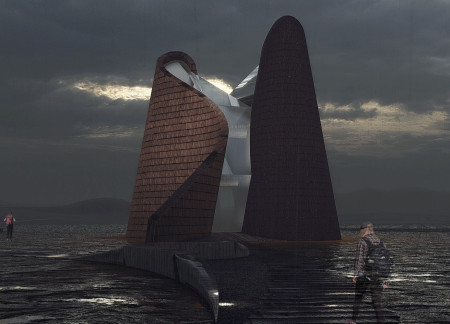
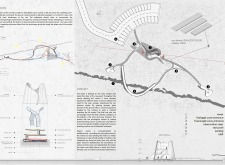
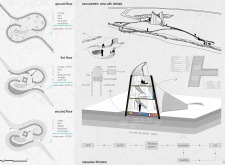
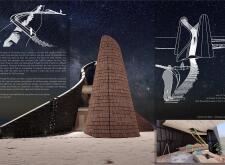
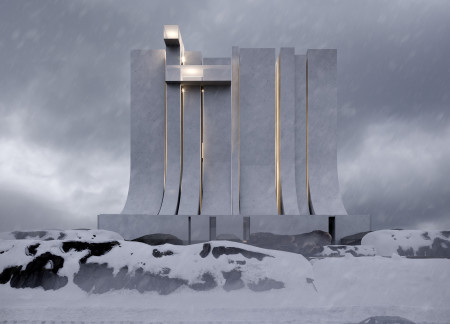
Two fluid volumes of charred wood symbolize the convergence of tectonic plates, offering dynamic viewpoints and multifunctional space for visitor engagement in the Icelandic landscape.

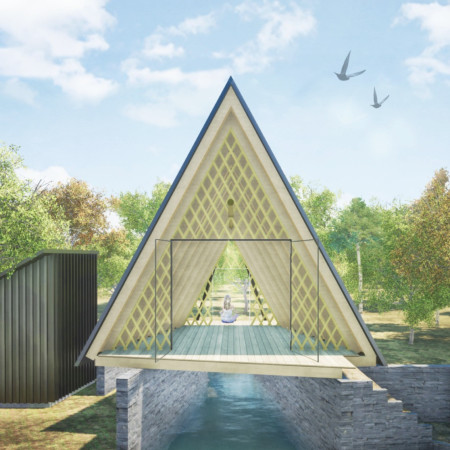
Elevated wooden cabins topped with thatch roofs create a serene environment for meditation amidst the Cambodian forest, offering a unique retreat experience that harmonizes with nature.
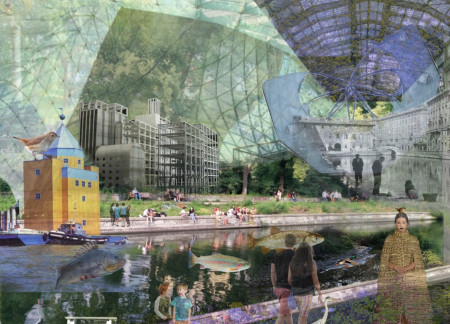
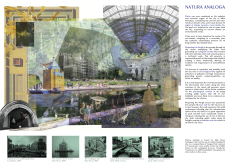
Reconnecting Milan's historic Navigli canals as vibrant ecological corridors, the design enhances urban biodiversity and creates public spaces for recreation and community engagement.
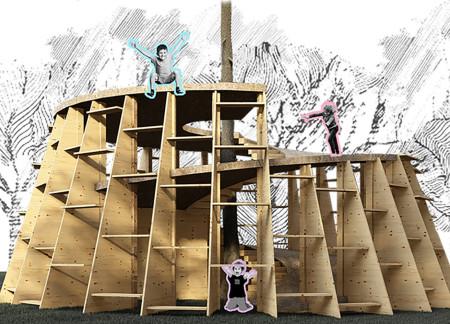
Characterized by its malleable wooden structures that encourage climbing and exploration, the design fosters physical activity and social interaction in a playful environment for children.
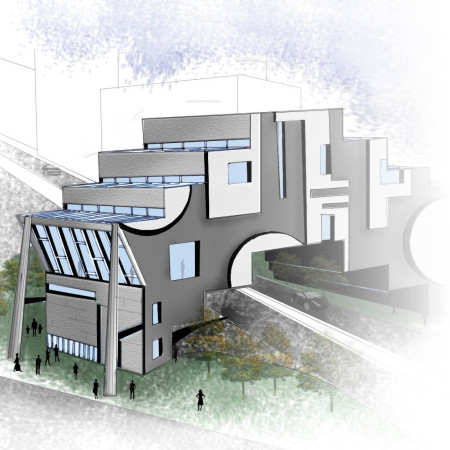
Crafted from raw concrete and shaped by angular geometry, this community hub integrates natural light and artistic expression to create a vibrant space dedicated to tattoo culture and creativity.
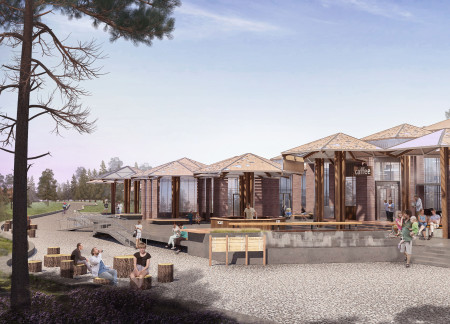


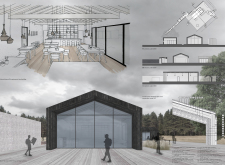
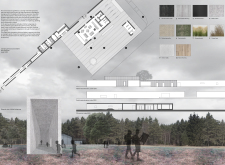
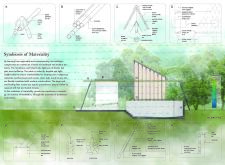
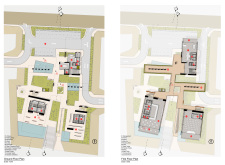
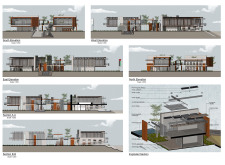
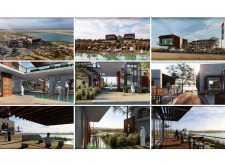
Elevated wooden structures harmonize with the wetlands of Latvia’s Kemeri National Park, providing a sustainable visitor center that enhances the natural experience while promoting ecological awareness.
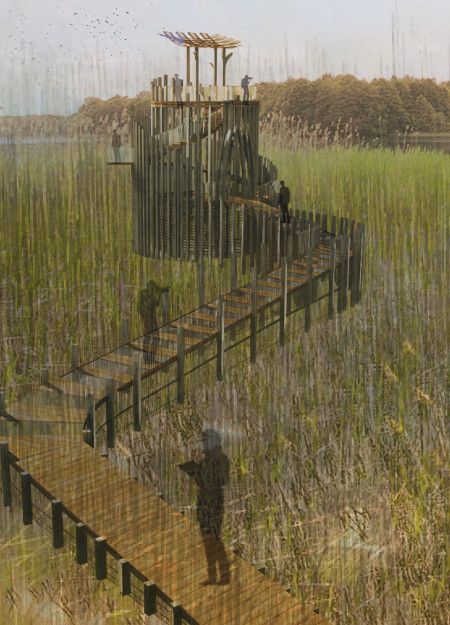
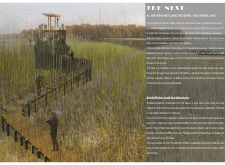


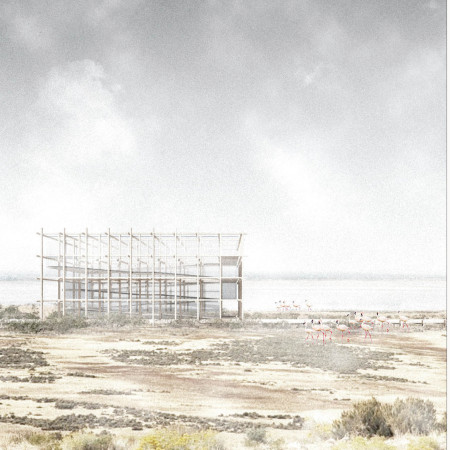
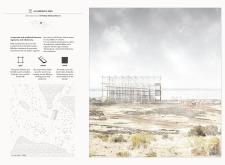
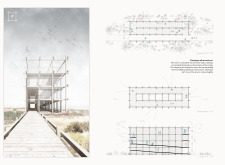
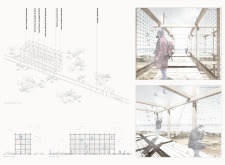
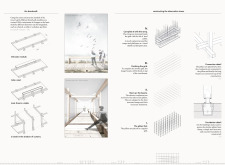
The mesh-encased observation tower, supported by a modular grid of timber and steel, emerges as a distinctive vantage point within the Al Wathba Wetland Reserve, inviting visitors to engage with the rich biodiversity of the area.

Elevated platforms crafted from raw concrete create a dialogue with the surrounding wetland habitat, enhancing accessibility and environmental education within the visitor center.
Alfredo Chavez romero,Aldo Sicilia villamil,Edward Meyers,Andrew Friedenberg
Cross-laminated timber structures integrate seamlessly with existing urban infrastructure, fostering community engagement and connectivity in a modern residential environment.
Floating above the rugged landscape, glass viewing boxes reflect the region’s basalt cliffs, while a central hub connects visitors to the geological significance of the site, serving as an interactive observation point for exploration and appreciation.
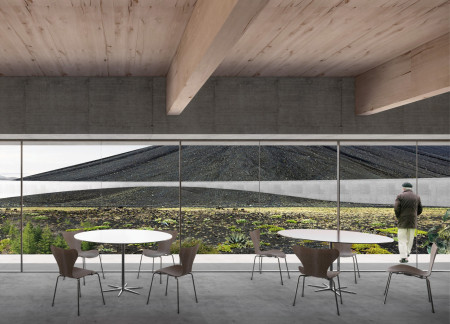
At the foot of Hverfjall Volcano, the design integrates Cross-Laminated Timber and a wool-insulated structure with a circular courtyard, creating a welcoming café that fosters a connection between visitors and the natural landscape.
Curvilinear forms harmonize with integrated reservoirs and a community garden to create a multifunctional space that supports collaboration and well-being.
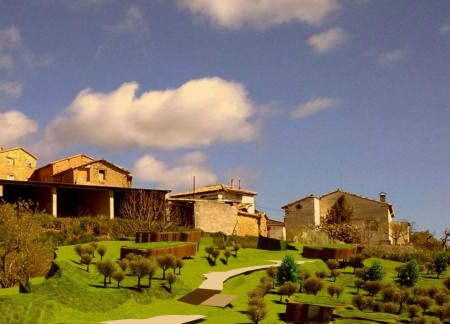
Incorporating traditional azulejos and sustainable photovoltaic panels, the facility fosters community interaction among elderly residents through thoughtfully designed spaces that blend functionality with regional cultural elements.
This residential complex is designed to enhance active ageing to support its elderly residents. It prioritizes autonomy and community engagement, offering a unique blend of individual living spaces and communal areas.
Located within a uniform residential landscape in the United Arab Emirates, the design introduces a contemporary response to the region’s repetitive built environment. It proposes a modular residential typology that accommodates changing household needs while engaging with its environmental and social context.
Shiyen Wu,Jun-han Huang,Pei-shan Chen,Chun-teng Lin
Constructed with charred wooden shingles and enhanced by biophilic green walls, the design integrates residential and commercial spaces to promote community interaction within an urban setting.
Constructed with modular cross-laminated timber panels and green roof systems, the design establishes a contemporary urban hub that supports intergenerational living and promotes social cohesion.
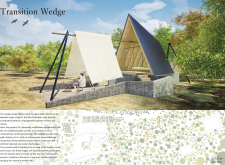
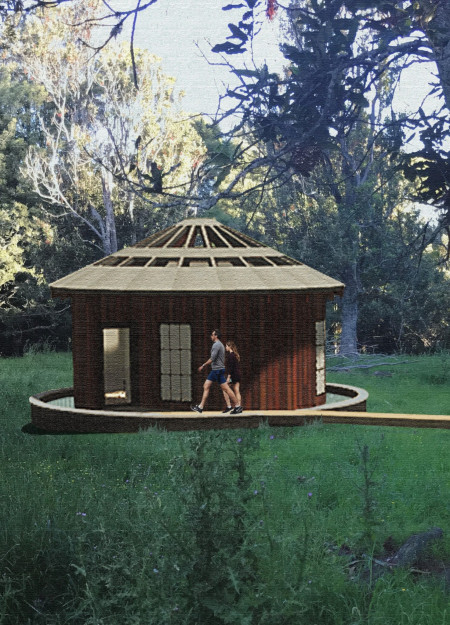

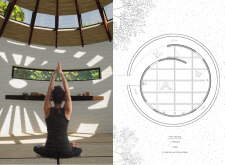
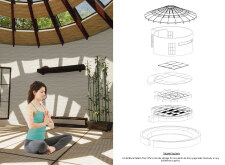
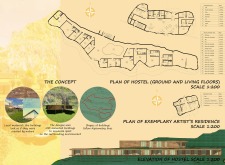
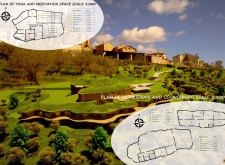
The project is a wellness retreat that brings together yoga, meditation, and communal living through an architecture focused on minimal environmental impact. Using ecologically responsible materials and passive design strategies, it fosters a balanced relationship between daily life and the surrounding natural landscape.
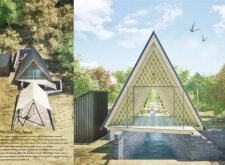
Positioned between the Baltic Sea and the Jaunupes River, the Pilgrimage Yoga House is a multifunctional space designed for yoga, meditation, and communal gathering. The project combines sustainable construction with a strong sensitivity to its landscape and users, offering a setting that supports both individual reflection and shared experience.
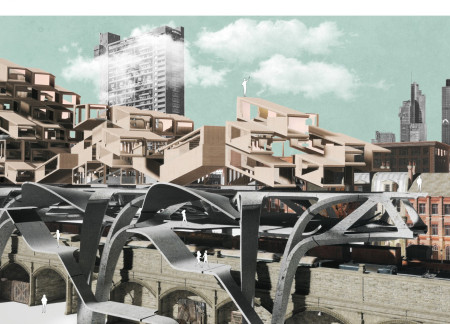
Use architecture to create different emotional states
Edition #9ideas COMPETITIONSILENT CONTEST For this competition, NO DESCRIPTION TEXT is allowed. The architecture ideas must be communicated strictly with visuals.
Prize Monetary award
Eligibility Open to all
Advance registration deadline 12 November 2026
Open architecture competitions
Closest deadline first
Project competitions first
Selected winning projects have the potential to be constructed
Ideas competitions
Experimental competitions with the focus on pushing the boundaries of creativity
Use architecture to create different emotional states
Edition #9ideas COMPETITIONSILENT CONTEST For this competition, NO DESCRIPTION TEXT is allowed. The architecture ideas must be communicated strictly with visuals.
Only participants selected and invited by Buildner can enter these closed competitions. To be considered for future opportunities, please set up your account on Architects' Network Plus.