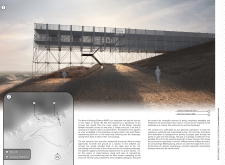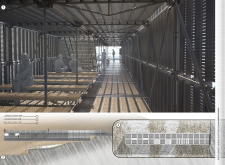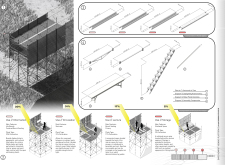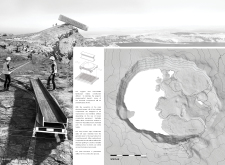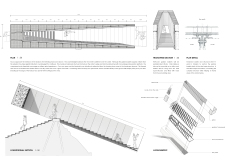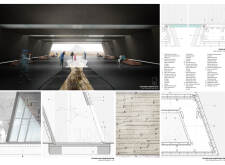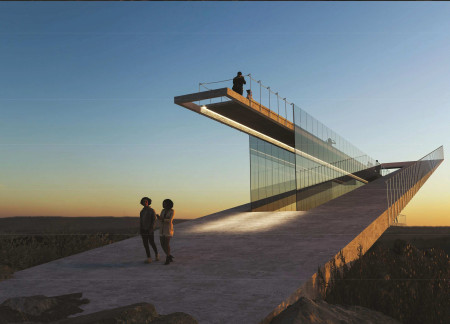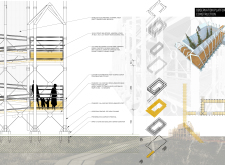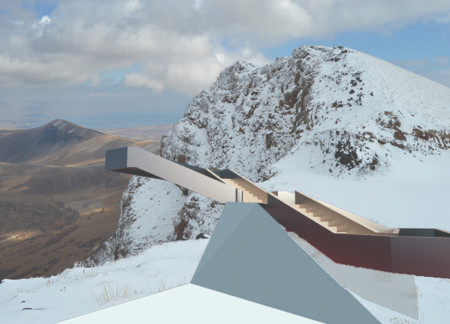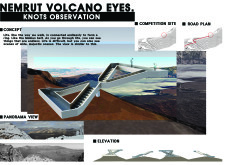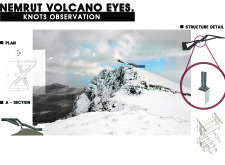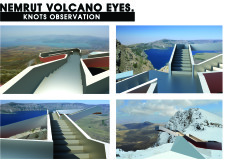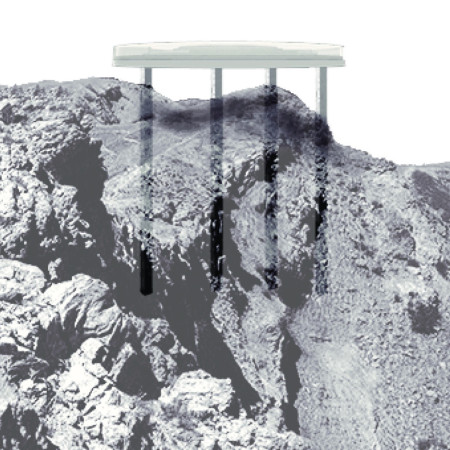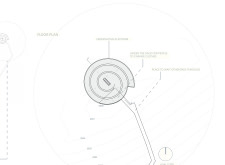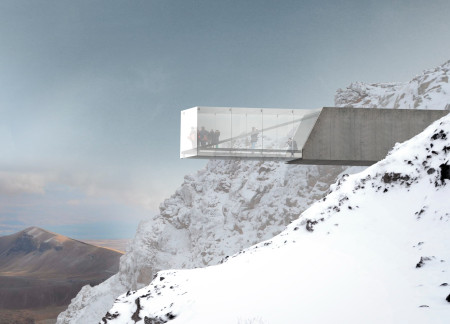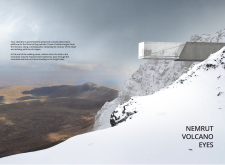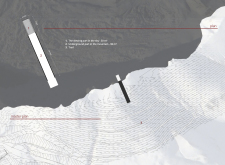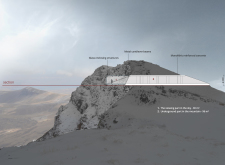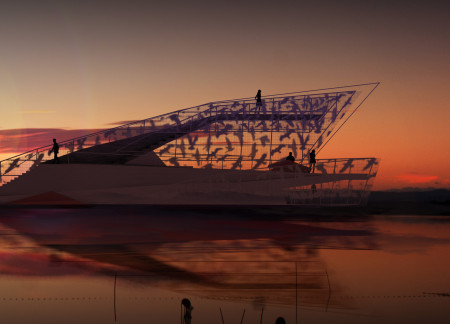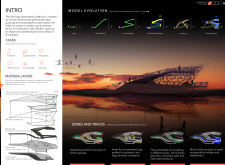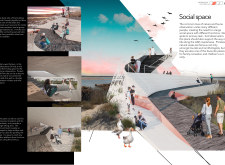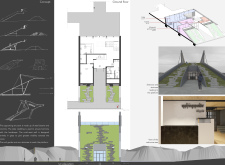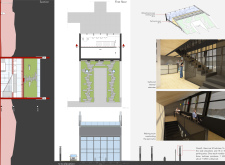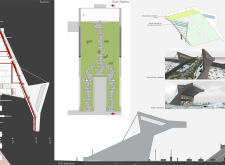
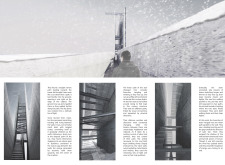
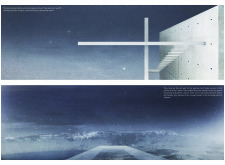
Cantilevered over a caldera, the reinforced concrete structure integrates a metal mesh staircase and observation decks to provide visitors with a unique exploration of the surrounding volcanic landscape.
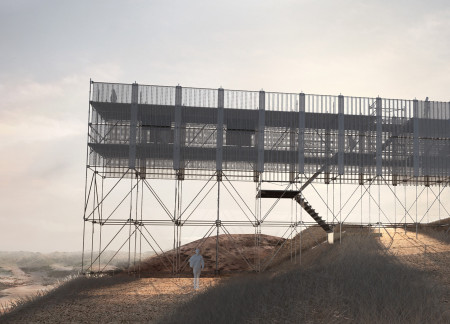
The design provides an elevated platform for observing the geological features of the Nemrut region, combining functional and educational purposes. It emphasizes a careful integration with the surrounding landscape while supporting visitor engagement and movement.
Constructed with basalt fiber and integrated into the volcanic landscape, the observation platform offers a sustainable pathway that enhances visitor engagement with the geological history of Nemrut, Turkey.
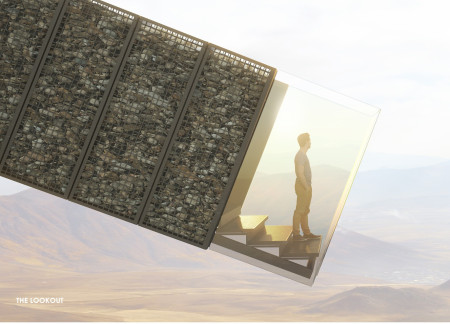
Cantilevered over the Newell Crater, a gabion-constructed observation platform enhances the visitor experience by integrating geological features and local materials, fostering a connection with the surrounding landscape.
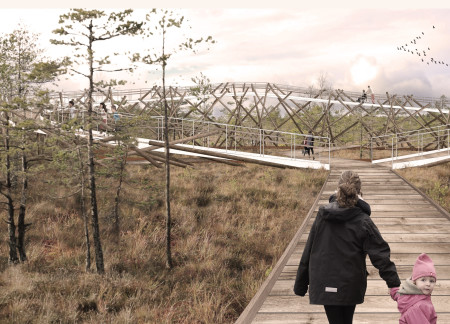
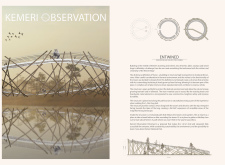
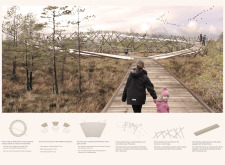
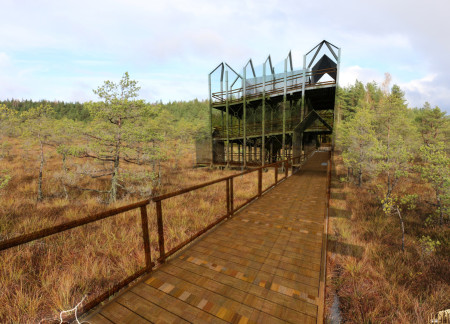
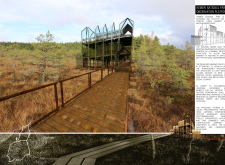
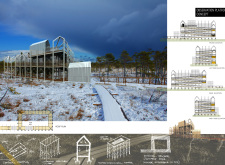
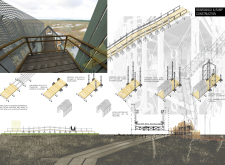
Crafted from wood and integrating with the landscape, the elevated platform provides panoramic views of the Kemeri Bog while offering an educational space for visitors to engage with the local ecology.
Tucker de vazquez Architecture,Sheryl Tucker devazquez,Jose Vazquez,Ferdous Kabir
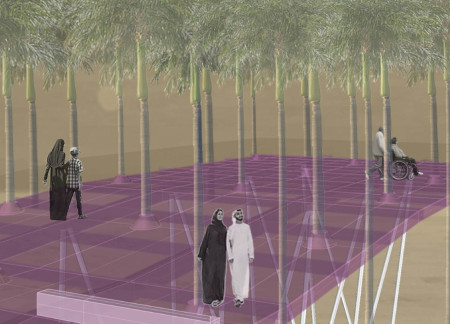
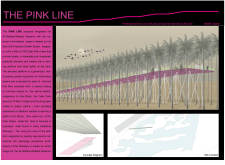
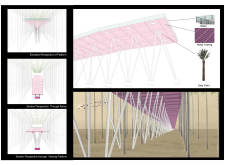
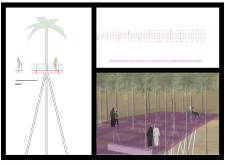
A vivid pink platform made from galvanized metal grating rises above the Al-Wathba Wetland Reserve, offering shaded views framed by indigenous Date Palms while serving as a pathway for visitors to engage with the unique ecosystem.
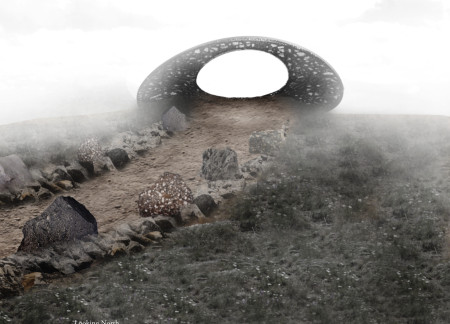
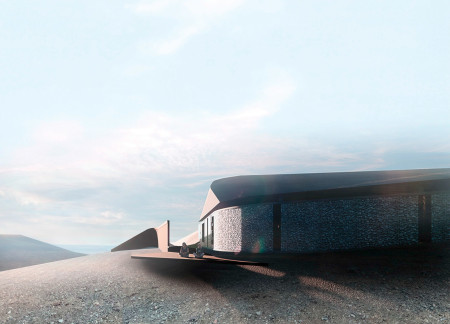
A platform raised from local basalt and enveloped in corten steel creates a contemplative space that invites visitors to connect with the volcanic landscape while engaging with curated exhibitions.
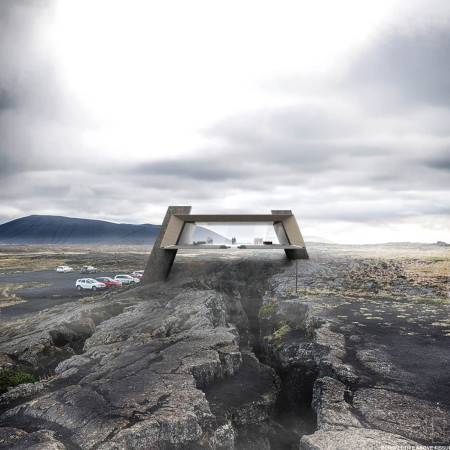
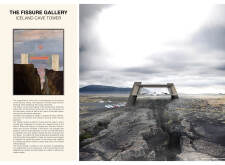
A zigzagging platform elegantly spans a tectonic fissure, constructed from fiber cement and natural stone, creating an immersive gallery space that invites visitors to explore the surrounding geological landscape.
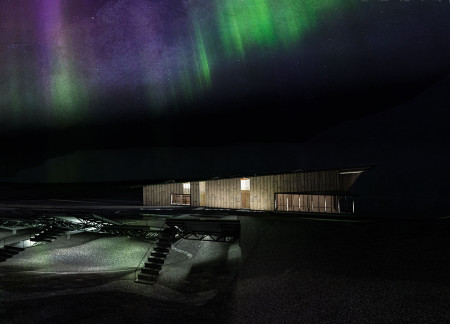
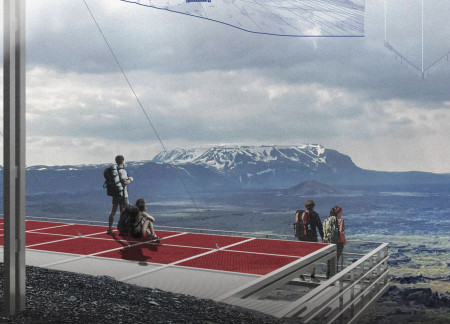
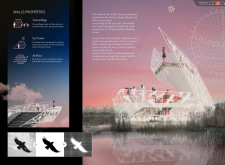
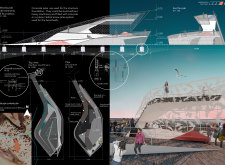
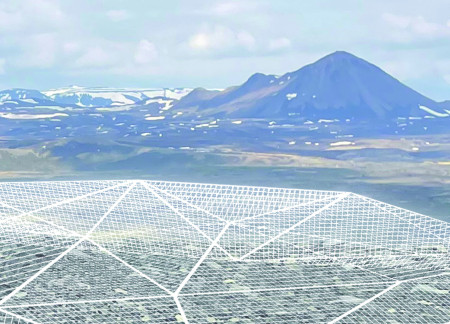
Perched on Haverfjall, the flexible mesh platform supported by steel pillars provides visitors with panoramic views of the surrounding Icelandic landscape, creating a space for rest and contemplation.
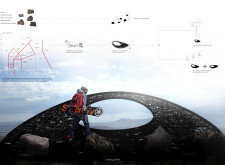
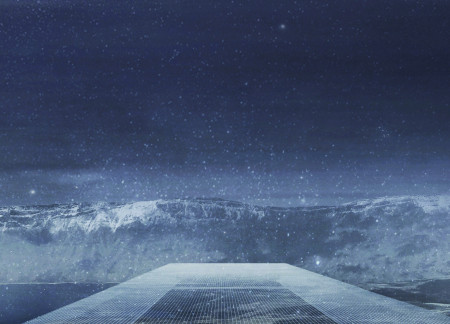
An elevated anti-gravity viewing platform, framed by simple floor and ceiling plates, integrates with the natural landscape to create an engaging space for observation and exploration.
Ali Zolfaghari,Sina Sadeghi,Sina Gozashteh,Mahyar Jalali
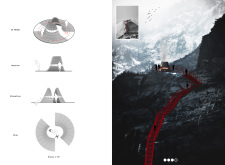
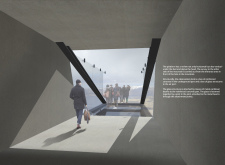
The design is set within a canyon to provide an elevated perspective of the surrounding landscape. It emphasizes functional engagement with the natural environment through an observation platform and connecting footbridge.
Constructed with sustainably sourced timber and expansive glass panels, the elevated platform provides unobstructed views of the wetland ecosystem, enhancing visitor engagement with the natural landscape.
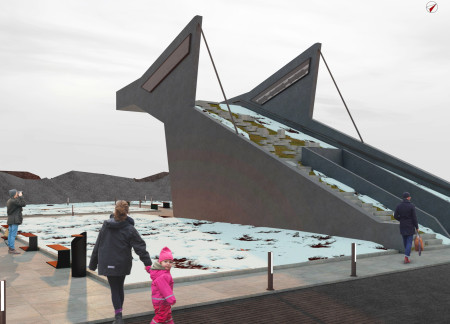
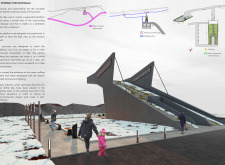
The zigzagging form of the viewing platform, crafted from reinforced concrete and regional stone, reflects the volcanic landscape while offering a unique vantage point for visitors to engage with the surrounding scenery.
Elevated on pillars and surrounded by sweeping views, the platform incorporates glass elements to enhance visibility and interaction with the landscape while serving as an observation space for visitors.
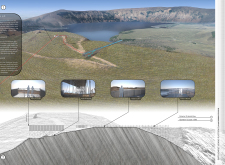
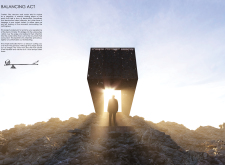
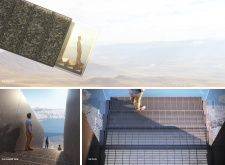
A cantilevered glass observation platform emerges above Turkey's Nemrut Dağı, supported by a robust reinforced concrete structure that invites visitors to engage with the stunning volcanic landscape while embracing a sensory transition from subterranean depths to expansive views.
With its self-shading sun protection and unique paper-composite panels, the platform provides a comfortable and visually engaging space for wildlife observation in a sensitive ecological setting.
A suspended slate platform with expansive glass views overlooks a tectonic fault, while integrated pathways and wind turbines create a sustainable visitor experience in a natural landscape.
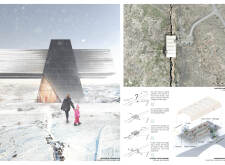
Utilizing mesh for transparency and minimal visual obstruction, the platform enhances geological engagement with the unique landscape of the Hverfjall Volcano, serving as a functional lookout point for visitors.
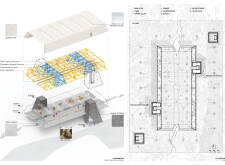
Constructed with rammed earth walls and a folded timber platform, the lookout point harmonizes with the volcanic landscape while providing essential research and visitor facilities.

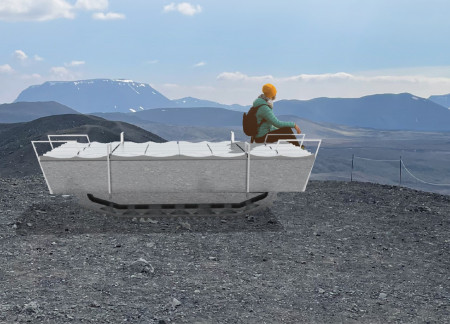
The hydraulic aluminum platform offers a dynamic observation experience in Iceland's rugged terrain, providing accessible engagement with the stunning landscape while ensuring user comfort and adaptability.
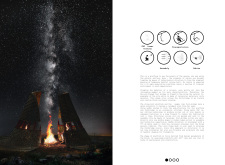
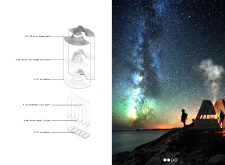
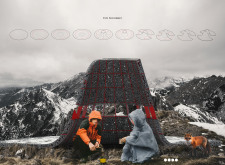
Constructed with plywood panels and strategically designed lightwells, these cabins utilize stone foundations to create versatile spaces for wellness and meditation.
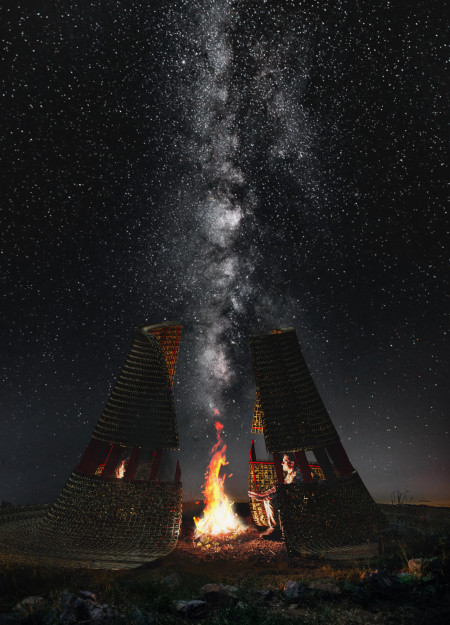
Constructed using woven palm leaves and local materials, the visitor center integrates with the Al Wathba Wetland Reserve, providing educational spaces that foster a connection between visitors and the surrounding ecosystem.
An enclosed observation area with all-round visibility allows visitors to engage deeply with the surrounding landscape while a series of designed balconies promotes social interaction and solitude, functioning as an urban lookout point.
The proposal explores retreat spaces designed for quiet reflection and meditation. The study focuses on creating a calm environment that fosters a connection to nature while supporting both individual and group activities.
Located within a forested area near Gozjā “Little Lake” in Latvia, the proposal examines how small-scale architecture can support retreat and observation in a natural setting. The study considers the relationship between built forms, landscape, and light, focusing on spaces for rest, reflection, and communal gathering.
Henrique Giovani Canan,Maria Fernanda Del Giovannino De Oliveira,Lia Balassiano Strosberg,Gabriela Tiely Barros Giotoku
The design uses terraced landscapes to connect with the surrounding olive groves, creating a peaceful guest retreat that balances sustainability, community interaction, and everyday comfort.
The integration of nine modular wooden boxes forms a serene inner dome that offers a versatile reading space, balancing private retreat with community interaction.
Use architecture to create different emotional states
Edition #9ideas COMPETITIONSILENT CONTEST For this competition, NO DESCRIPTION TEXT is allowed. The architecture ideas must be communicated strictly with visuals.
Prize Monetary award
Eligibility Open to all
Advance registration deadline 12 November 2026
Open architecture competitions
Closest deadline first
Project competitions first
Selected winning projects have the potential to be constructed
Ideas competitions
Experimental competitions with the focus on pushing the boundaries of creativity
Use architecture to create different emotional states
Edition #9ideas COMPETITIONSILENT CONTEST For this competition, NO DESCRIPTION TEXT is allowed. The architecture ideas must be communicated strictly with visuals.
Only participants selected and invited by Buildner can enter these closed competitions. To be considered for future opportunities, please set up your account on Architects' Network Plus.