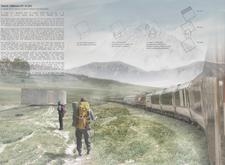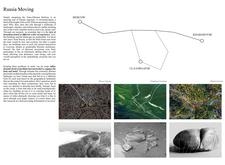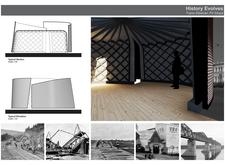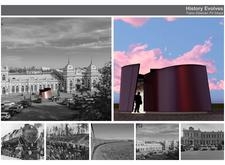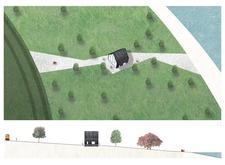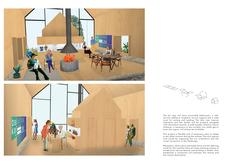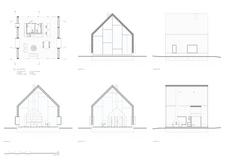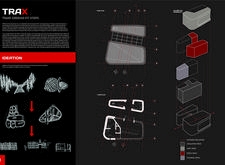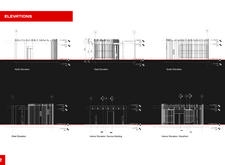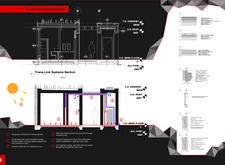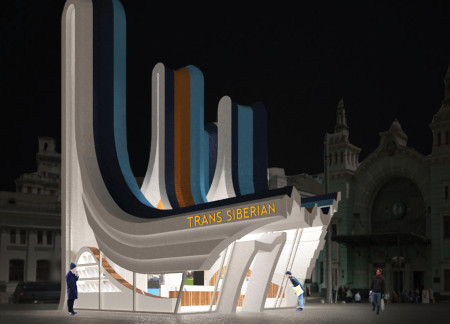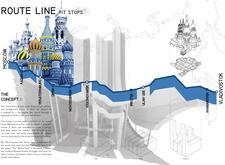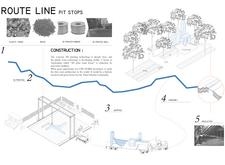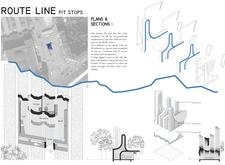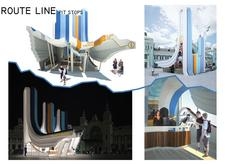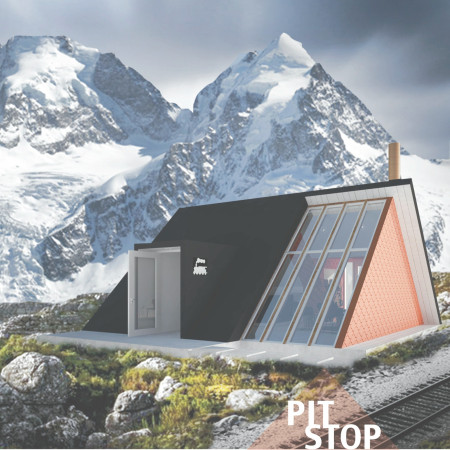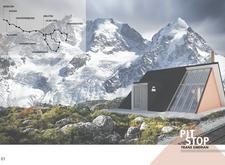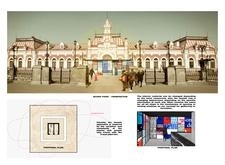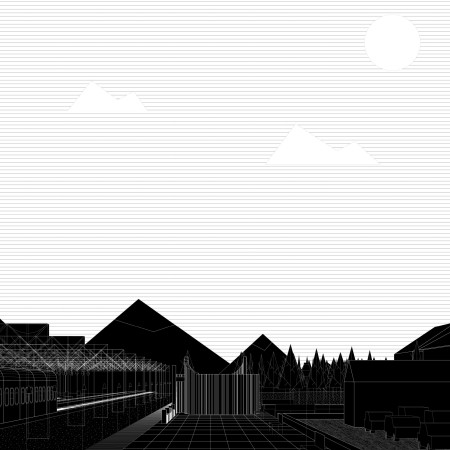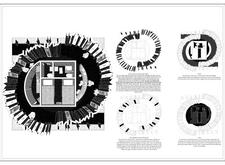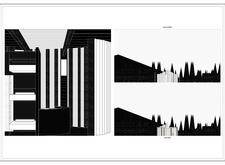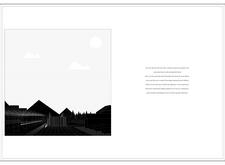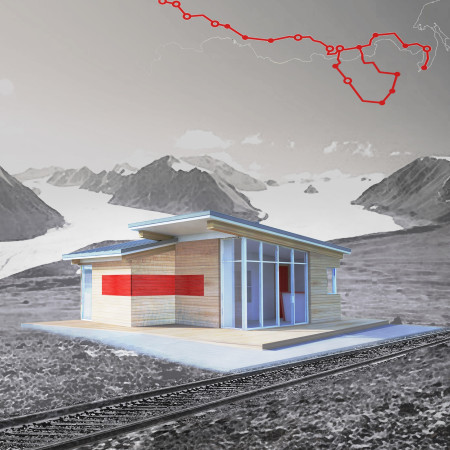
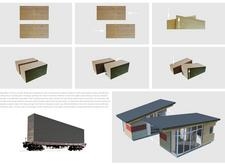
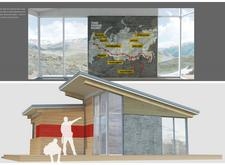
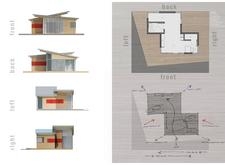
Constructed with sliding cross-laminated timber volumes that seamlessly integrate with the Siberian landscape, the design serves as a functional rest area for travelers along the Trans-Siberian Railway.
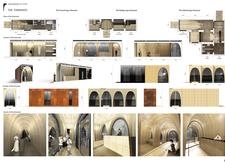
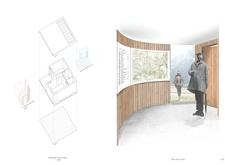
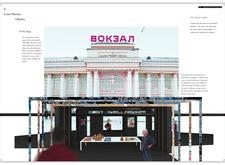
Utilizing charred wooden shingles and IVL wood, the design creates modular transit hubs along the Trans-Siberian railway, fostering community engagement and cultural exchange through flexible spaces for art exhibitions and essential services.
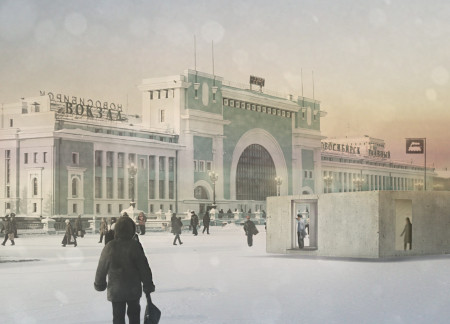
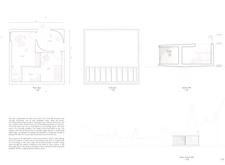
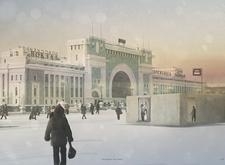
Modular cast concrete structures with organic cuts provide essential amenities for travelers along the Trans-Siberian railway, fostering both convenience and community engagement.
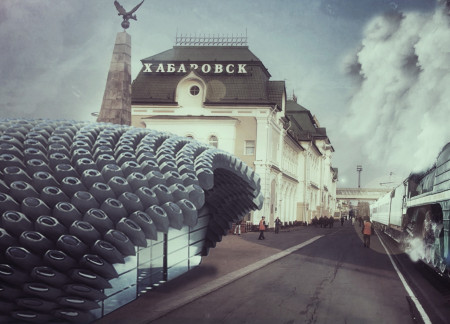
Employing 3D-printed soil materials and biocompatible structures, the design creates multifunctional pit stops along the Trans-Siberian Railway, emphasizing sustainability and adaptability in remote locations.
Steven Wells,John Collamore,Lexi Glass,Marquis Brown
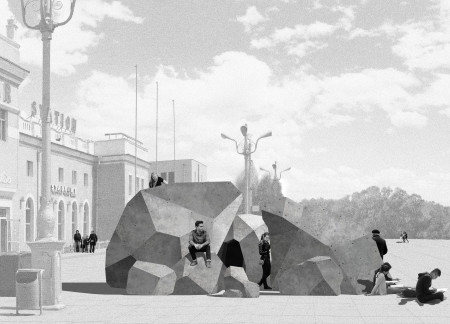
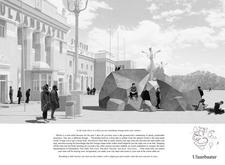
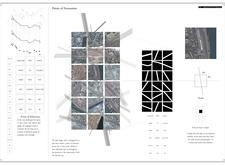
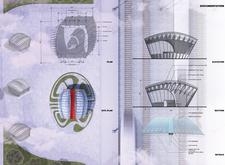
Crafted from faceted concrete and undulating recycled wood, the architectural installation transforms transit points along the Trans-Siberian Railway into engaging spaces that invite exploration and social interaction.
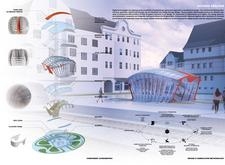
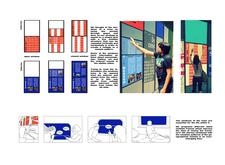
Inspired by nomadic architecture, the design showcases curvilinear roofs and an interactive media wall constructed from sustainable timber, creating functional pit stops that educate travelers along the Trans-Siberian Railway.
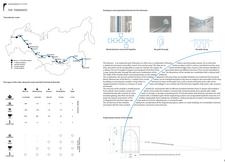
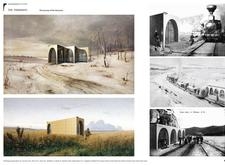
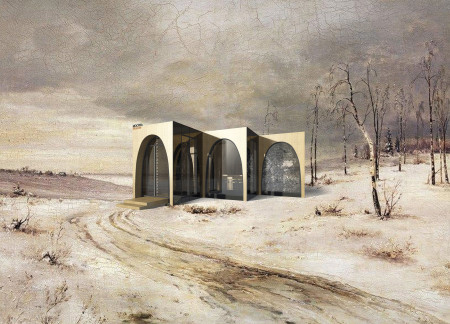
Constructed from charred cedar and local stone, these strategically placed shelters offer travelers along Lake Baikal a unique blend of comfort and cultural engagement, promoting rest and exploration in a rugged natural landscape.
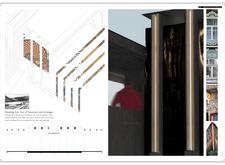
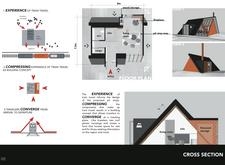
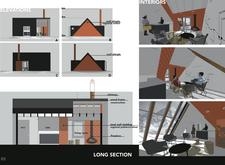
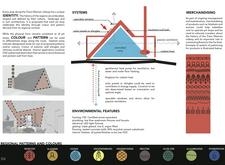
Constructed using charred wooden shingles and modular timber forms, the design creates an inviting series of cultural hubs that facilitate community engagement along the Trans-Siberian Railway.
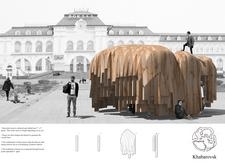
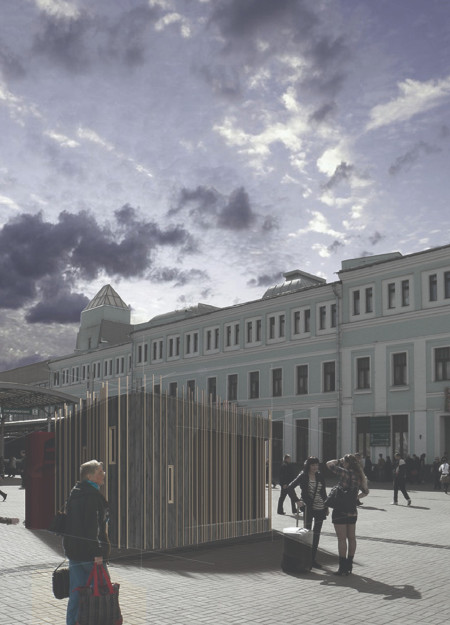
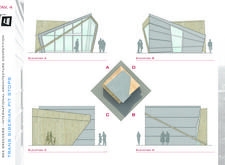
Utilizing charred wooden shingles and vertical slats, the design offers a visually cohesive and environmentally sensitive solution for travelers seeking respite along the Trans-Siberian Railway.
SELIM VURAL,Hazal Turgutlu,Pierre Michel Arzul,Pierre Michel Arzul
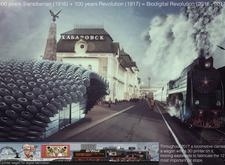
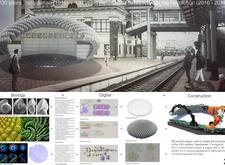
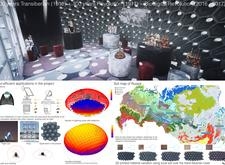
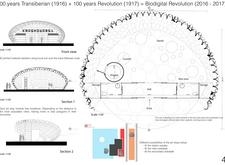
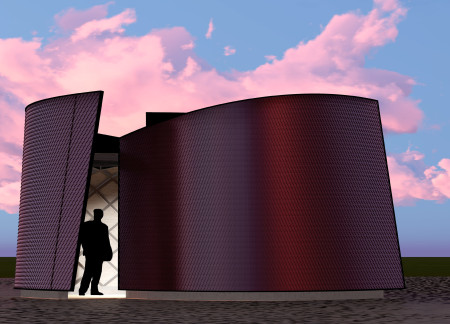
Utilizing 3D-printed recycled plastic and resin, this architectural intervention along the Trans-Siberian railway embodies local cultural identity while providing essential services for travelers.
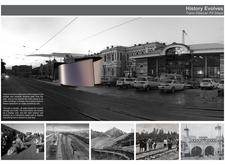
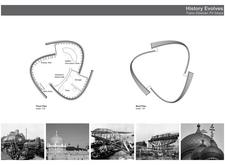
Crafted from weathered zinc and larch, this community hub along the Trans-Siberian Railway serves as a multifunctional space that fosters interaction and cultural connection for travelers and locals alike.
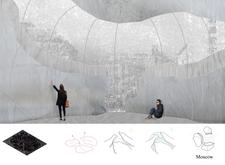
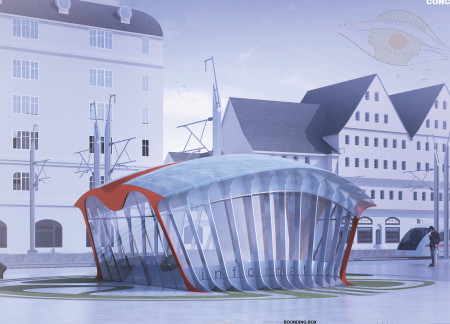
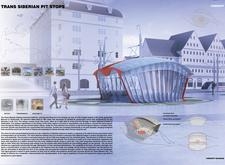
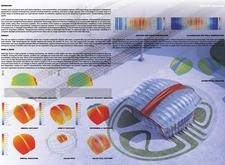
Harnessing solar energy through integrated ETFE membranes, the design adapts to the Siberian landscape while providing essential rest stops for travelers along the Trans-Siberian Railway.
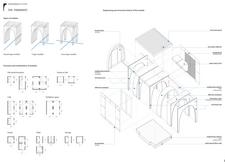
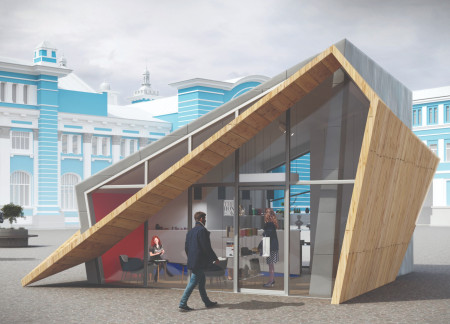
Utilizing charred wooden shingles and FSC Certified wood, the design offers sustainable pit stops that blend seamlessly with the landscape, providing essential rest and information facilities for travelers along the Trans-Siberian railway.
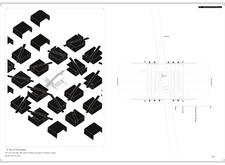
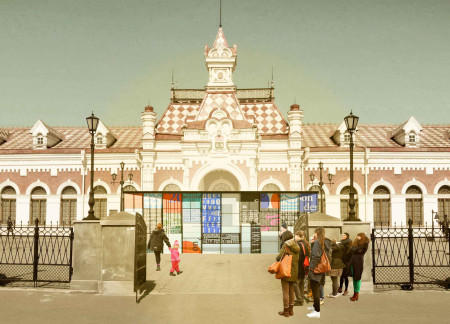
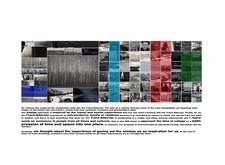
Utilizing dynamic glass and metal facades, the design creates an interactive visitor center that reflects the cultural narratives of the Trans-Siberian Railway while engaging users through a flexible educational experience.
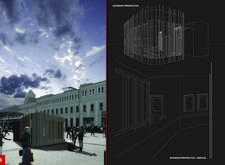

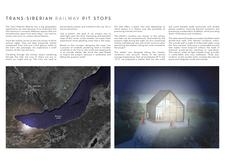
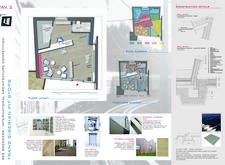
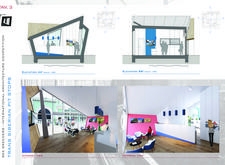
Combining charred wooden shingles and expansive glass facades, the design redefines station functionality by creating interactive community spaces nestled within the forest landscape along the Trans-Siberian route.

Michael Buckley,Dominik Szpyrka,Lorraine Kung,Samantha Saunders
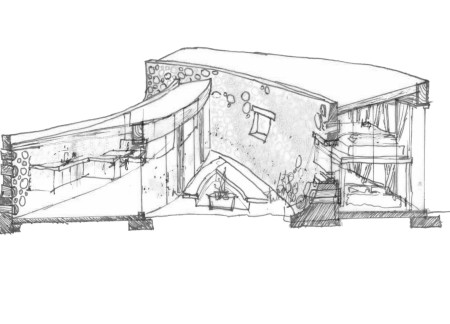
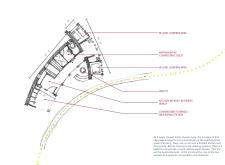
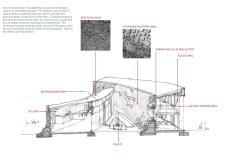
With its distinctive cordwood masonry and interlocking Swoops, the design creates a modular shelter that fosters community interaction among cyclists along the EuroVelo 6 route.
Constructed with hempcrete and rammed earth, the residence combines traditional Middle Eastern design strategies with contemporary sustainable technologies to create an efficient family dwelling in Dubai's desert environment.
Utilizing a frame-wall structure and a steel plate system, the design integrates natural elements to facilitate interactive learning within the diverse ecosystems of the Al Wathba Wetland Reserve.
Constructed with plywood panels and strategically designed lightwells, these cabins utilize stone foundations to create versatile spaces for wellness and meditation.
Constructed using woven palm leaves and local materials, the visitor center integrates with the Al Wathba Wetland Reserve, providing educational spaces that foster a connection between visitors and the surrounding ecosystem.
An enclosed observation area with all-round visibility allows visitors to engage deeply with the surrounding landscape while a series of designed balconies promotes social interaction and solitude, functioning as an urban lookout point.
Located within a forested area near Gozjā “Little Lake” in Latvia, the proposal examines how small-scale architecture can support retreat and observation in a natural setting. The study considers the relationship between built forms, landscape, and light, focusing on spaces for rest, reflection, and communal gathering.
Incorporating a facade of burned wood that echoes Icelandic folklore, the retreat offers guests immersive views of Lake Mývatn and serves as a cultural haven for visitors seeking connection to local mythology and nature.
Use architecture to create different emotional states
Edition #9ideas COMPETITIONSILENT CONTEST For this competition, NO DESCRIPTION TEXT is allowed. The architecture ideas must be communicated strictly with visuals.
Prize Monetary award
Eligibility Open to all
Advance registration deadline 12 November 2026
Open architecture competitions
Closest deadline first
Project competitions first
Selected winning projects have the potential to be constructed
Ideas competitions
Experimental competitions with the focus on pushing the boundaries of creativity
Use architecture to create different emotional states
Edition #9ideas COMPETITIONSILENT CONTEST For this competition, NO DESCRIPTION TEXT is allowed. The architecture ideas must be communicated strictly with visuals.
Only participants selected and invited by Buildner can enter these closed competitions. To be considered for future opportunities, please set up your account on Architects' Network Plus.