Lisa Victoria Ryzhikov,Julia Pearle Rine,David Lang Young,Elizabeth Anne Morgan
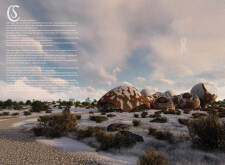
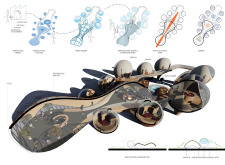
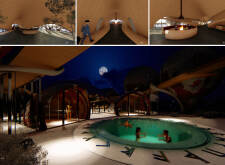
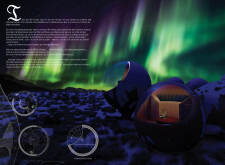
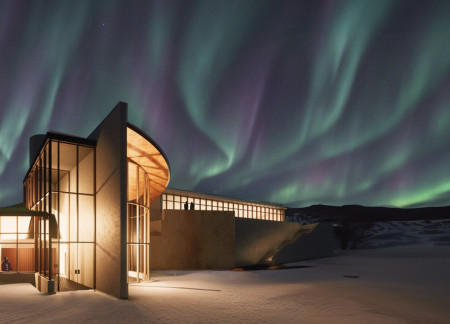
Utilizing gabion walls and a curvilinear form, the ski refuge seamlessly integrates with the rugged Icelandic landscape while employing geothermal heating to create a sustainable retreat for winter adventurers.
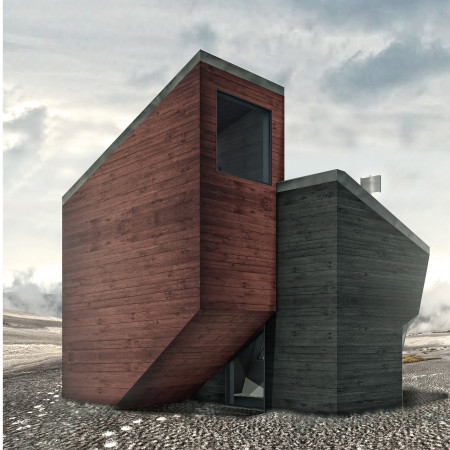
Designed with hemp insulation and enhanced by cork cladding, the refuge employs angular geometry to maximize natural light while providing a self-sufficient space for community living in the Icelandic mountains.
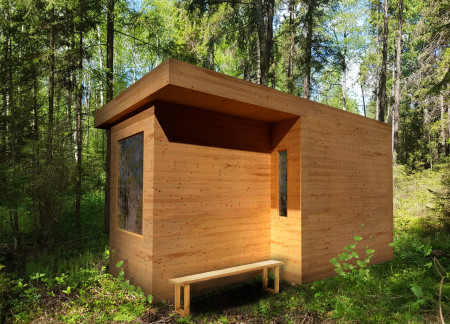
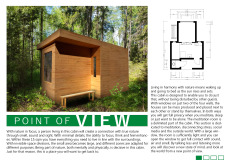
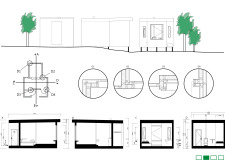
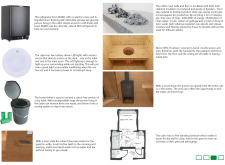
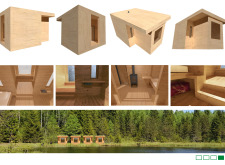
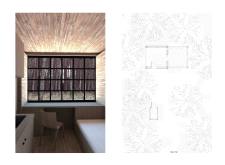
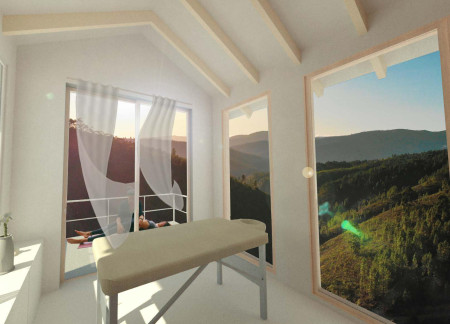
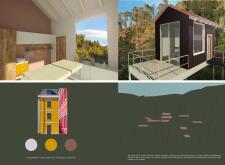
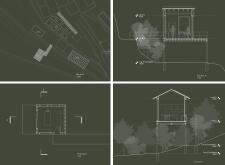
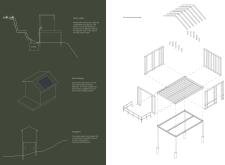
Constructed with iCell cellulose insulation and locally sourced pine, the cabin serves as a tranquil retreat designed for meditation and connection to nature.
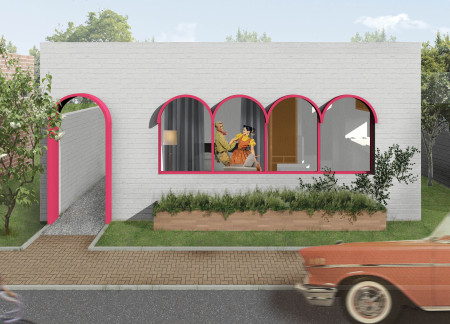
A compact core residence integrates a sustainable design with arched facades, creating distinct spaces for living while emphasizing privacy and functionality.
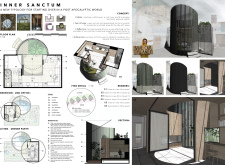
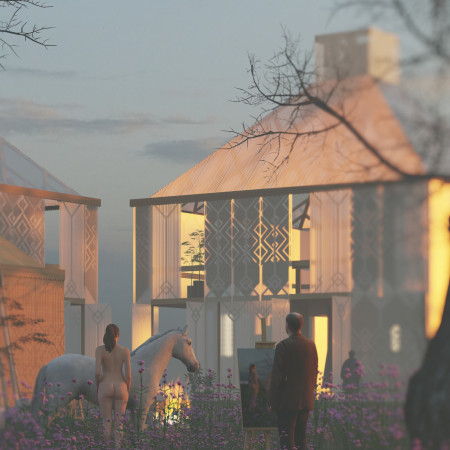
Constructed with cross-laminated panels and clad in recycled mirror glass, the design creates a reflective facade that fosters introspection and safety, serving as a secure refuge for its inhabitants.
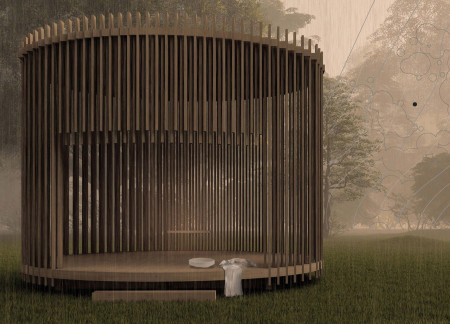
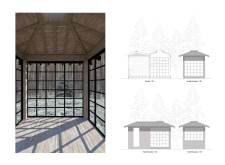
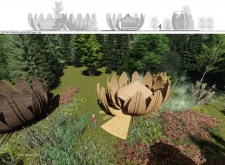
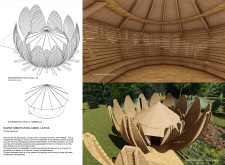
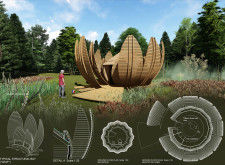
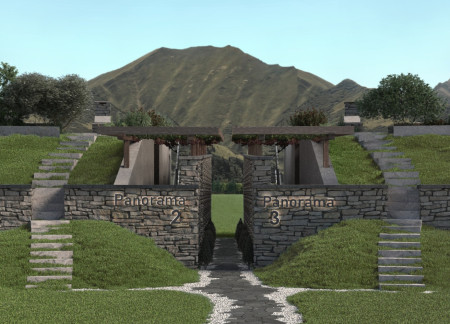
Crafted from cross-laminated timber, the design incorporates vertical elements that frame views within a sacred clearing, creating a serene environment dedicated to healing and reflection.

The integration of brown and blue tones creates a calming reading corner that empowers a young woman to explore her aspirations in a supportive and imaginative environment.
Thomas Slay,Boris Stoyanov,Frank Lapuma,Davis Drury
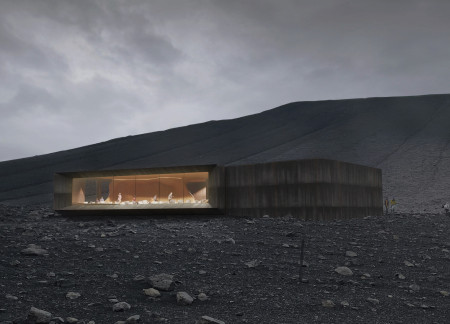
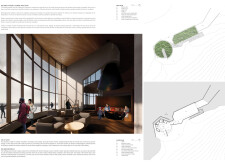
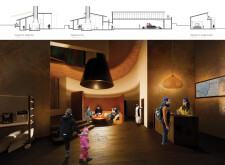
An earthen fissure invites visitors into a warm café crafted from oxidized steel and designed to provide shelter while engaging with the stark landscape of Hverfjall Crater.
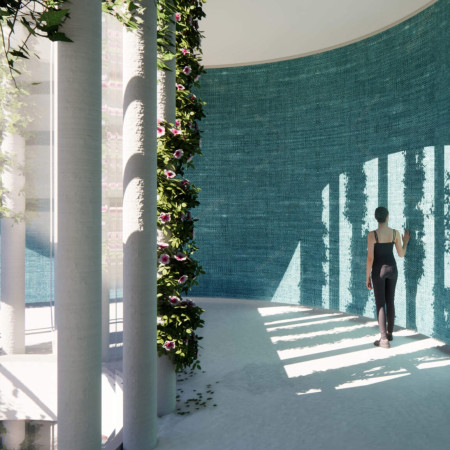
With its light pillars that strategically illuminate private spaces and the use of turquoise linen and sky blue paper to enhance internal ambiance, the residence serves as a calming environment for both living and clinical functions.
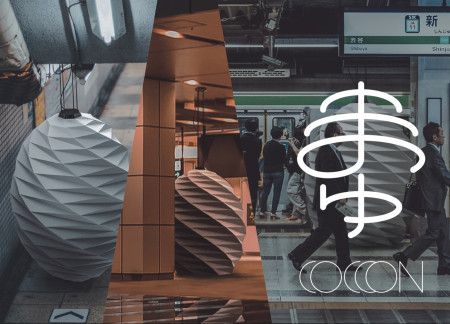
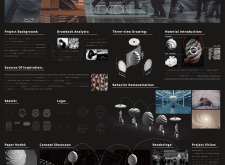
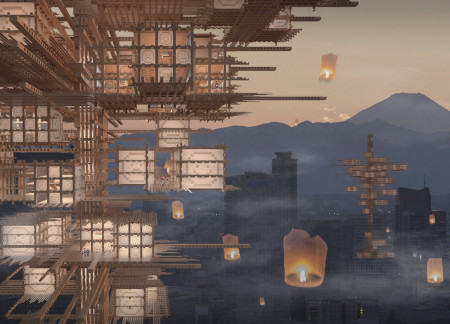
Constructed from waterproof and fireproof treated paper, the meditation space offers a unique cocoon-like retreat in the heart of Tokyo, designed to provide a moment of emotional relief for urban dwellers seeking quick respite from daily pressures.
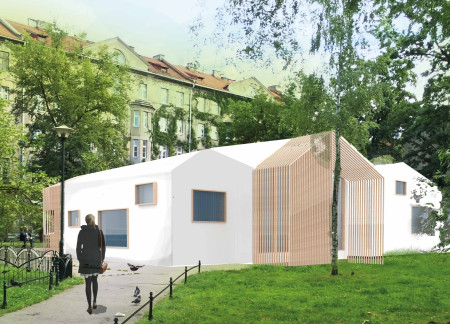
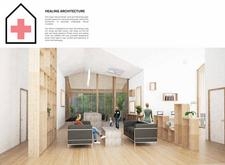
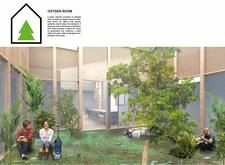
Incorporating air-purifying plants within a naturally illuminated courtyard, this design utilizes timber and glass to create a supportive environment for individuals undergoing cancer treatment.
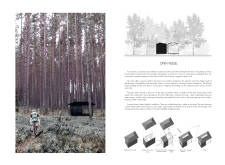
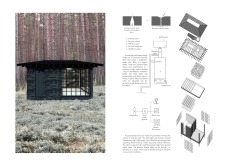
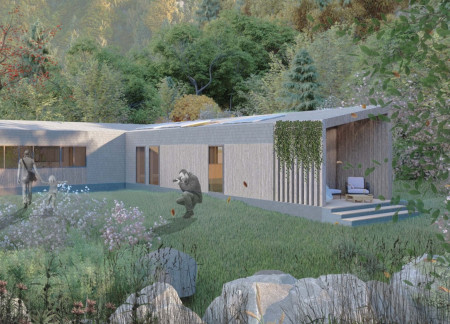
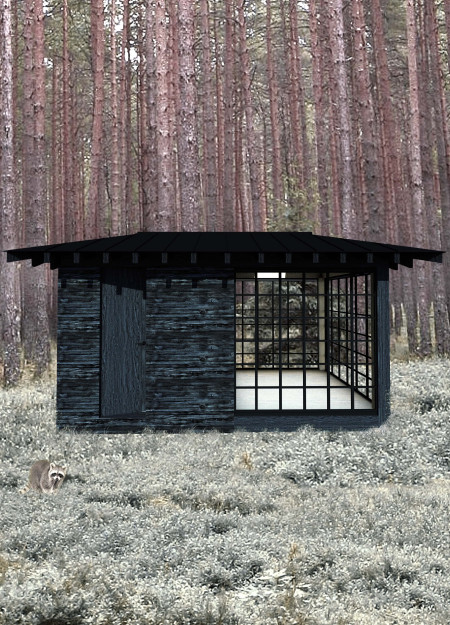
Constructed with charred timber and designed for rainwater collection, the cabin stands as a tranquil retreat that fosters contemplation and self-discovery within its forest setting.
The retreat's tatami-floored interior merges with the surrounding landscape, creating designated meditation spaces that enhance mindfulness and communal tea ceremonies.
Constructed with black lava sand and enveloped by a living plant epidermis, the retreat harmonizes with its thermal waters while offering spaces for communal engagement and personal reflection.
The use of dark cladding and solar tubes characterizes these elevated cabins, which provide a unique retreat for meditation and wellness amid a forested mountain landscape.
Andreea - cristina Huiu,Diana Listeveanu,Raluca - elena Zahariea,Roxana-maria Zahariea
Incorporating wood bracing and clay plates, the design enhances natural light flow and adaptability, creating a sustainable living space rooted in traditional practices.

Constructed with traditional mortise joints, this timber structure in Tokyo’s Shinjuku district serves as a flexible refuge and resource center, addressing the pressing issue of domestic violence while fostering community support and healing.
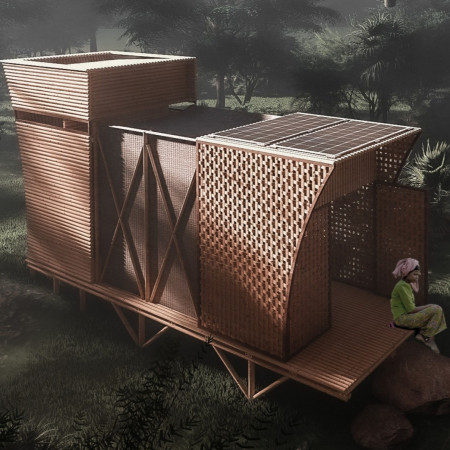
Constructed from bamboo and designed with an underground water storage system, this micro refuge provides essential living space for a young couple in the context of an ongoing humanitarian crisis.
Constructed with traditional straw and reeds, the residence offers a harmonious living space that fosters creativity and connection to the tranquil lakeside landscape.
Constructed with concrete and designed for privacy, the retreat harmonizes with the Umbrian landscape while creating adaptable communal and personal spaces for relaxation and connection.
With a design that utilizes stacked roofs to create unobstructed jungle views, this wooden retreat fosters a close connection to nature while providing essential shelter and spaces for relaxation and meditation.
Crafted with natural brown tones and a focus on simplicity, the hut integrates into the Cambodian landscape, offering a serene retreat for reflection and relaxation.
Elevated on stilts, the structure utilizes cross-laminated timber panels and translucent surfaces to create a harmonious integration with the surrounding environment, serving as a serene space for meditation and reflection.
A central tree anchors a gabled cabin designed for relaxation and self-discovery, while cross ventilation and sustainable wood construction enhance the connection with nature.
The proposal examines a visitor-oriented facility situated within a natural park landscape, designed to accommodate both recreational and educational functions. The study considers how spatial organization, vertical circulation, and cultural elements can enhance the visitor experience while addressing operational needs such as security and staff requirements.
The undulating roof structure, supported by wooden elements and complemented by a reflection garden featuring preserved mature trees, creates a contemplative memorial space honoring the lives lost during the Sri Lankan Civil War.
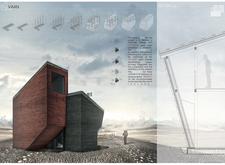
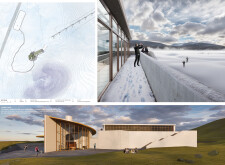
Incorporating a double-skin facade of translucent polycarbonate and locally sourced timber, the structure harmonizes with the volcanic landscape while providing essential facilities for winter recreation.
Maria Turcu,Mihai Mitrică,Alina Măldărescu,Alina Lixeanu
Incorporating vertical gardens and green façades, the design enhances urban connectivity and sustainability while providing multi-functional spaces for offices and public interaction.
Use architecture to create different emotional states
Edition #9ideas COMPETITIONSILENT CONTEST For this competition, NO DESCRIPTION TEXT is allowed. The architecture ideas must be communicated strictly with visuals.
Prize Monetary award
Eligibility Open to all
Advance registration deadline 12 November 2026
Open architecture competitions
Closest deadline first
Project competitions first
Selected winning projects have the potential to be constructed
Ideas competitions
Experimental competitions with the focus on pushing the boundaries of creativity
Use architecture to create different emotional states
Edition #9ideas COMPETITIONSILENT CONTEST For this competition, NO DESCRIPTION TEXT is allowed. The architecture ideas must be communicated strictly with visuals.
Only participants selected and invited by Buildner can enter these closed competitions. To be considered for future opportunities, please set up your account on Architects' Network Plus.