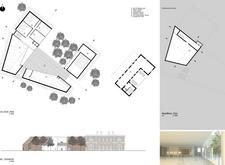
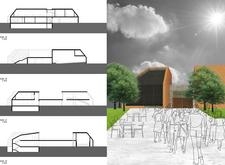
Utilizing charred wooden shingles and locally sourced brick, the design uniquely integrates modern educational spaces within a historic urban setting, creating a functional hub for community learning and interaction.
Santiago Borda Orellana,Ezekiel Flores Córdova,Mariana Morales Espinosa
Elevated hexagonal platforms constructed from cross-laminated timber create a visually accessible vantage point for bird observation, seamlessly integrating into the ecological landscape while prioritizing sustainability and minimal disruption.
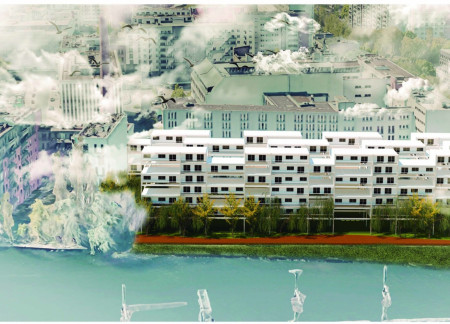
Utilizing cross-laminated timber modules and green roof integration, this urban housing development redefines community living by prioritizing flexibility and sustainability in densely populated environments.
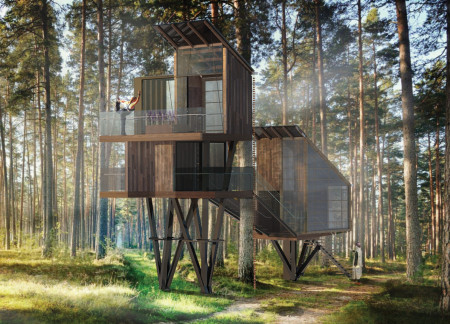
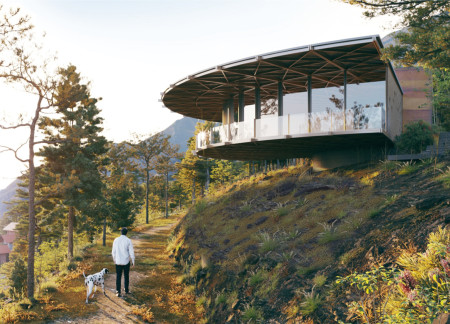
Elevated above the forest floor with cedar cladding and expansive glass façades, the design integrates natural elements to create a communal guesthouse that fosters tranquility and reflection in a woodland setting.
Albert anderson Gámez caicedo,Ana gabriel Contreras jimenez
Three floating cubes allow light to permeate the multipurpose spaces of a museum designed to engage visitors with the volcanic landscape of Hverfjall in Iceland.
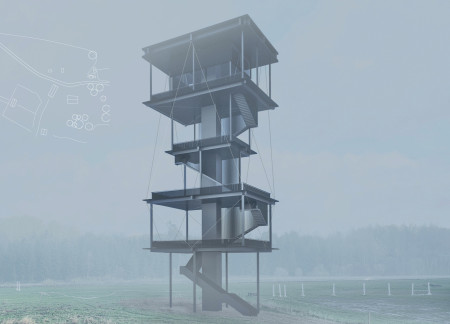
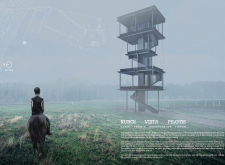
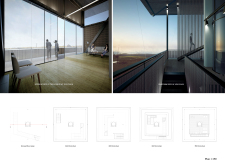
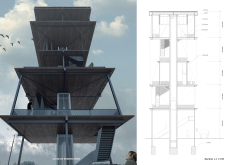
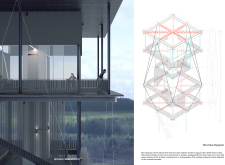
Crafted with steel and glass and supported by tension cables, this elevated observation tower seamlessly integrates into the North Latvian landscape, offering visitors a unique vantage point to engage with the surrounding natural ecosystem.
Lorenzo Buccoliero,Paolo Pizzichini,Andrea Larocca
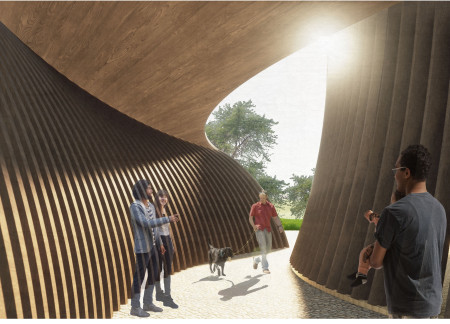
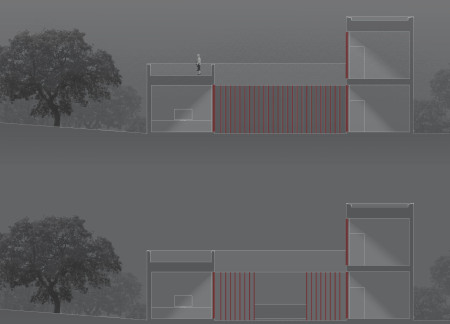

Curved wooden beams form a sinuous structure that enhances community interaction while integrating natural light, creating a functional gathering space for diverse activities.
Constructed with Corten steel and prefabricated concrete, the design integrates rainwater management and preserves native vegetation to create adaptable residential spaces in a harmonious relationship with the landscape.
The modular design prioritizes permeability and urban integration, allowing residents to experience strong connections to the surrounding environment while providing essential housing solutions in Berlin's Kreuzberg neighborhood.
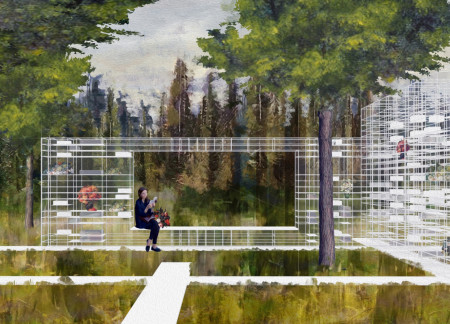
The filigree structure, characterized by its porous walls and interconnected spaces, facilitates reflection and remembrance, creating a tranquil environment for honoring the deceased within a harmonious natural landscape.
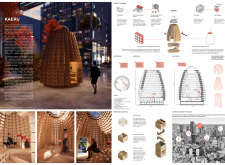
Incorporating charred wooden shingles and expansive glass facades, the design creates interconnected multifunctional spaces that promote community interaction and flexibility for various events.
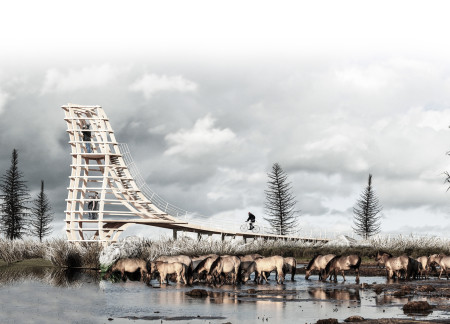
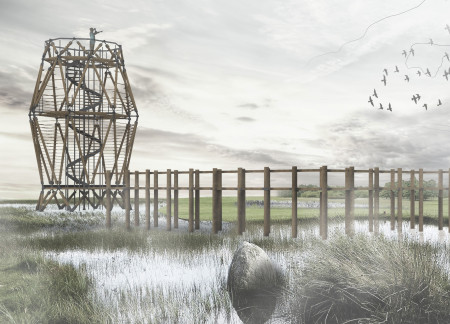
Constructed with laminated timber and steel, the observation tower elevates visitors above the wetland ecosystem, providing unobstructed views while integrating sustainable design principles to enhance wildlife interaction.
Brigitte carmen Carlos cuadros,Victor gabriel gonzalo Cabrera nuñez
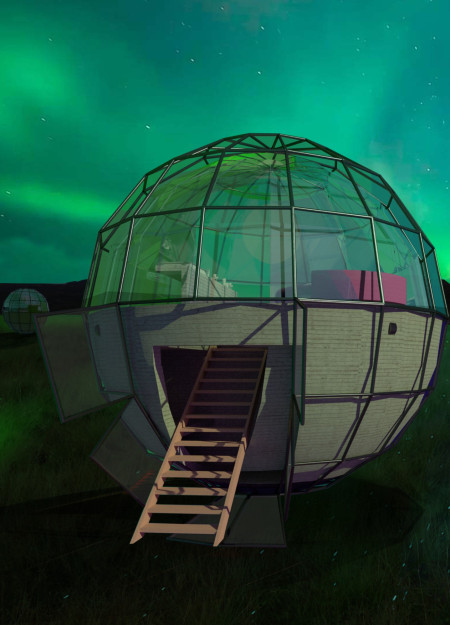

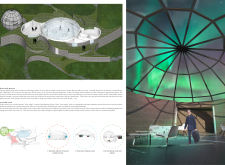
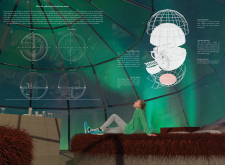
Constructed with holonomic movement systems and PAMDA transparent panels, the design creates an immersive environment for observing the Northern Lights while offering sustainable guest accommodations in Iceland's natural landscape.
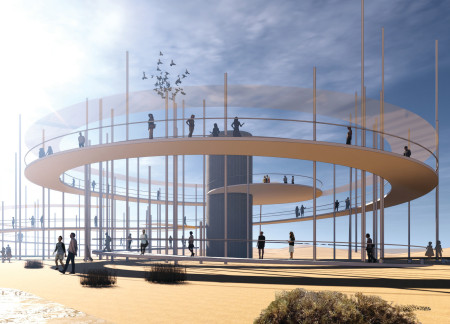
A spiral walkway elevated on concrete and steel supports seamlessly integrates with the Al Wathba Wetland, providing elevated observation points for wildlife while minimizing environmental impact.
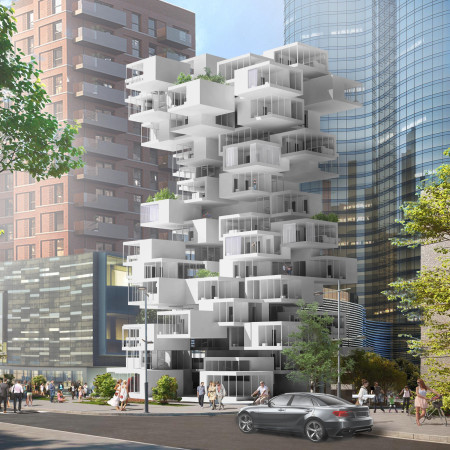
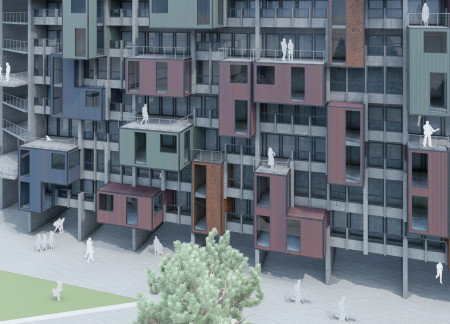
Parasitic architecture with aerial walkways and wood coating redefines urban housing by creating interconnected residential spaces that prioritize community engagement and sustainable living.
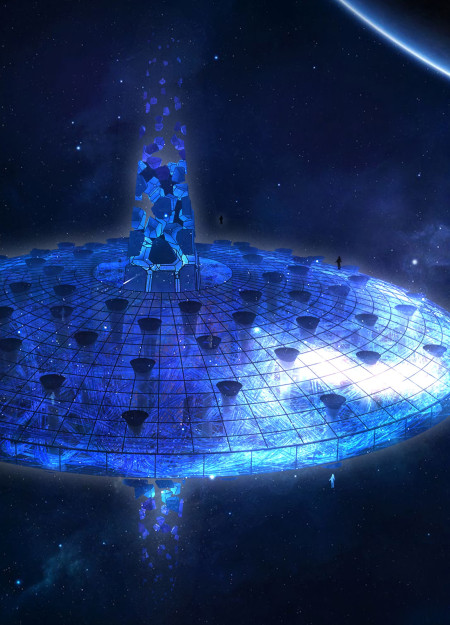
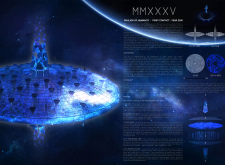
The Universal Beacon, equipped with a Fusion Core and a dynamic Data Web, serves as an orbiting hub for interstellar communication, facilitating the exchange of knowledge among potential extraterrestrial visitors.
Constructed with charred wooden shingles and cross-laminated timber panels, the facility integrates sustainable materials and community-focused spaces to serve as a versatile hub for local gatherings and activities.
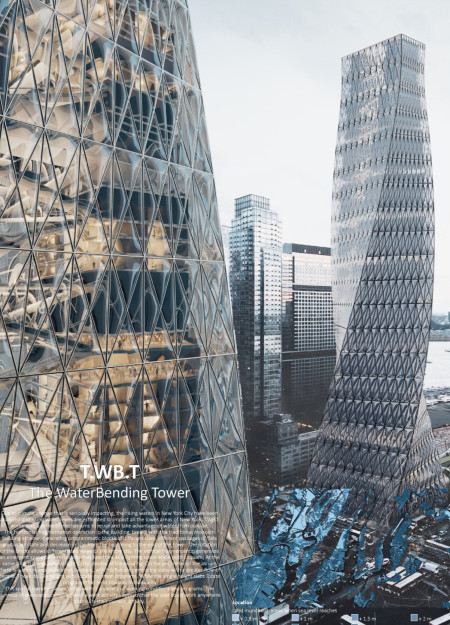
A fragmented tower incorporating dynamic water management systems addresses rising sea levels in New York City, providing flexible spaces for diverse community activities.
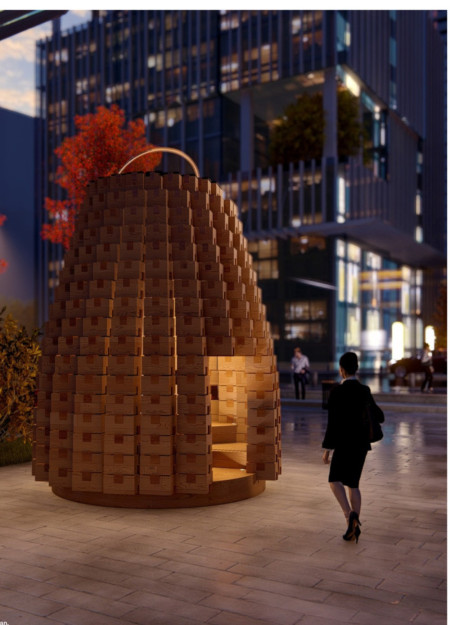
Constructed with modular timber panels and designed with a Faraday cage for digital disconnection, the cabin offers a unique retreat for meditation and personal reflection.
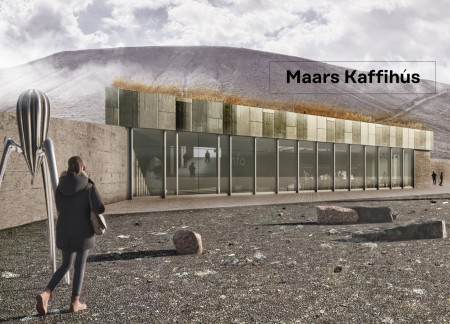
Constructed using volcanic ash concrete and a green roof, this community space in Iceland integrates with its geological context to provide an educational coffee shop and exhibition area inviting engagement with the unique volcanic landscape.
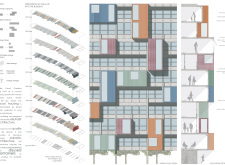
Located within a uniform residential landscape in the United Arab Emirates, the design introduces a contemporary response to the region’s repetitive built environment. It proposes a modular residential typology that accommodates changing household needs while engaging with its environmental and social context.
Shiyen Wu,Jun-han Huang,Pei-shan Chen,Chun-teng Lin
Constructed with charred wooden shingles and enhanced by biophilic green walls, the design integrates residential and commercial spaces to promote community interaction within an urban setting.
Constructed with modular cross-laminated timber panels and green roof systems, the design establishes a contemporary urban hub that supports intergenerational living and promotes social cohesion.
Repurposed oil rigs form the foundation for a resilient water-based community, integrating fish farms and urban agriculture to create a sustainable habitat for future residents.
The project is a wellness retreat that brings together yoga, meditation, and communal living through an architecture focused on minimal environmental impact. Using ecologically responsible materials and passive design strategies, it fosters a balanced relationship between daily life and the surrounding natural landscape.

Utilizing bamboo and recycled steel, the design incorporates vertical gardens to enhance urban living environments while fostering community engagement through adaptable micro-housing units.
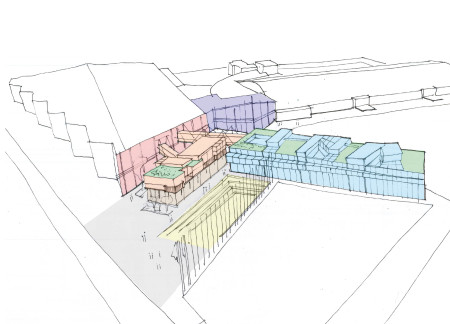
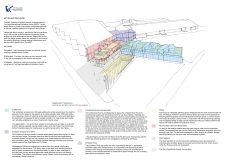
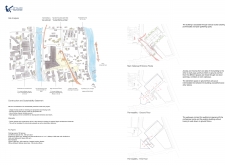
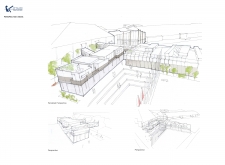
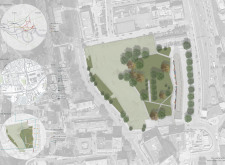
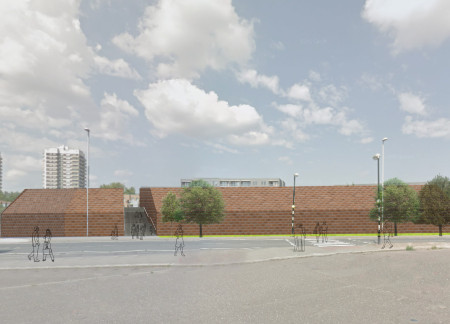
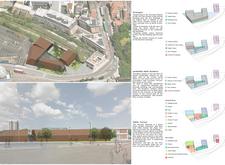
The project addresses the complexities of urban density while fostering social engagement and pedestrian accessibility by integrating flexible office spaces with vibrant communal areas. The design not only enhances functionality within a constrained urban footprint but also strengthens connections between disparate elements of the city’s fabric.
Use architecture to create different emotional states
Edition #9ideas COMPETITIONSILENT CONTEST For this competition, NO DESCRIPTION TEXT is allowed. The architecture ideas must be communicated strictly with visuals.
Prize Monetary award
Eligibility Open to all
Advance registration deadline 12 November 2026
Open architecture competitions
Closest deadline first
Project competitions first
Selected winning projects have the potential to be constructed
Ideas competitions
Experimental competitions with the focus on pushing the boundaries of creativity
Use architecture to create different emotional states
Edition #9ideas COMPETITIONSILENT CONTEST For this competition, NO DESCRIPTION TEXT is allowed. The architecture ideas must be communicated strictly with visuals.
Only participants selected and invited by Buildner can enter these closed competitions. To be considered for future opportunities, please set up your account on Architects' Network Plus.