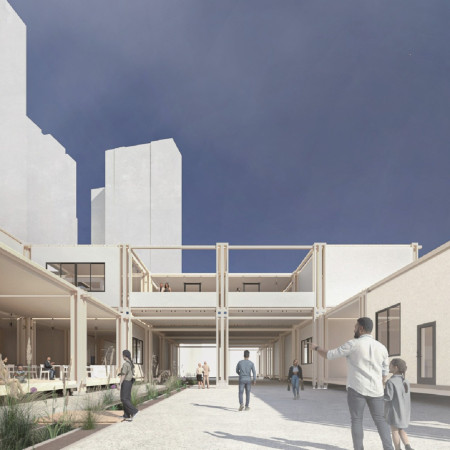
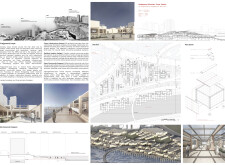
Constructed with modular elements and permeable pavement, the facility effectively manages urban rainwater while enhancing community interaction through integrated public spaces and sustainable timber features.
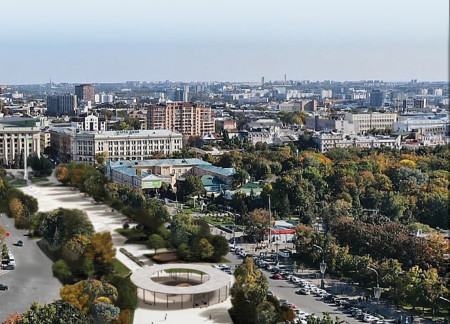
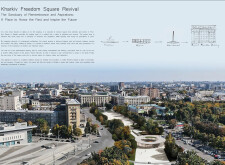
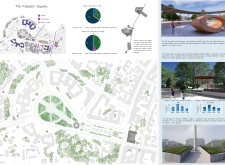
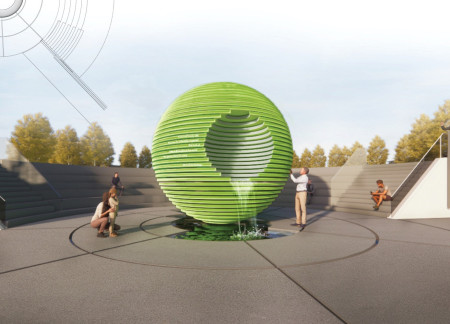
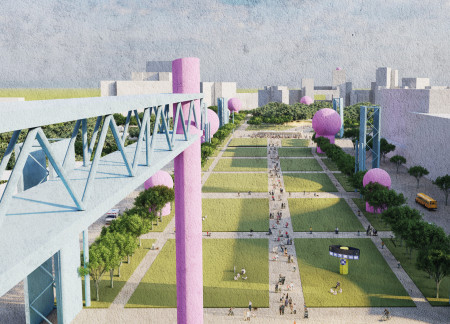
A central circular fountain is framed by a juxtaposition of reinforced concrete and glass, creating an inviting public space that fosters community interaction and cultural events in Kharkiv.
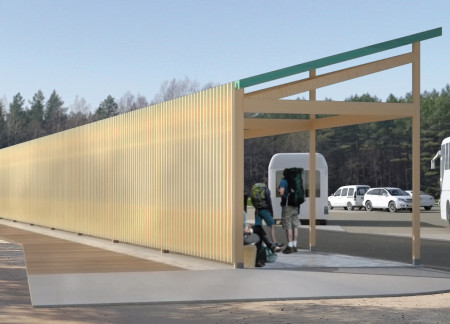
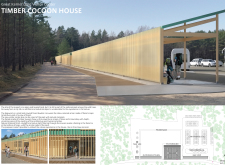

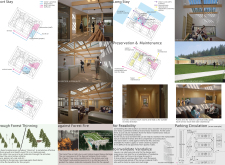
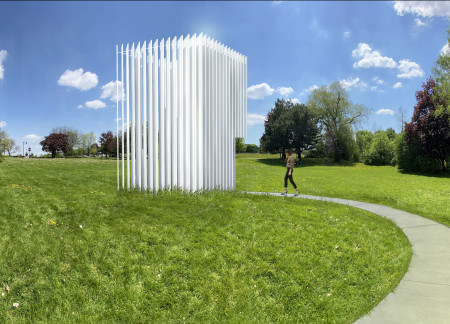
Timber louvers blend with the surrounding forest, drawing on sustainable practices to create a visitor center that enhances engagement with Latvia’s unique bog ecosystem.
Sara M. al moghrabi,Sham M. khaytie,Diana H. fatooh
With elevated observation points and integrated pathways, the visitor center utilizes precast panels and SMARTA glass to create a space that enhances wildlife observation while promoting ecological education in a nature reserve.
A suspended ceiling of steel panels and a glazed façade creates an engaging educational environment in a Volcano Museum, designed to enhance visitor interactions and experiences with geological themes.
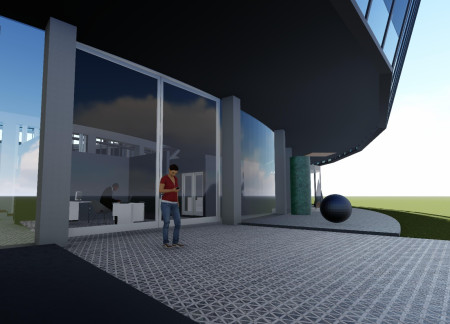
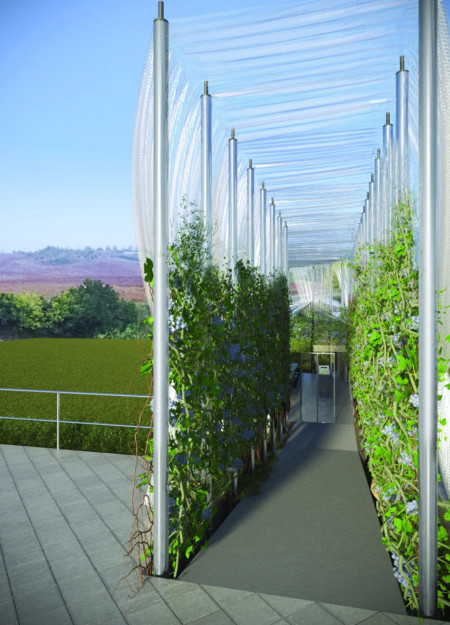
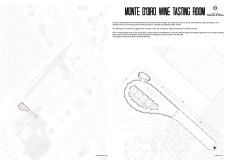
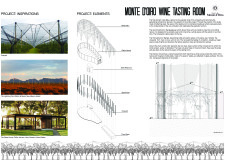

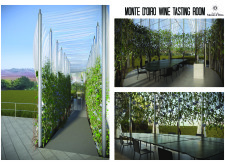
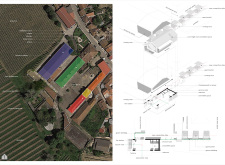
A structure of reflecting steel and green marble rises to protect the vineyards beneath a dynamic Net, creating an immersive environment for wine tasting that celebrates the agrarian landscape.
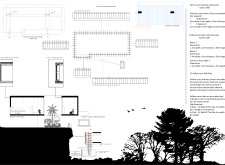
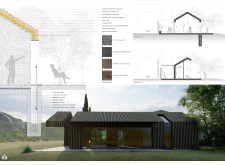
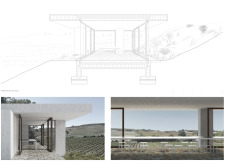
The retractable glass wall and local stone integration enhance the winery's connection to its landscape, while cork insulation and thermowood elements contribute to sustainability and comfort in the tasting experience.
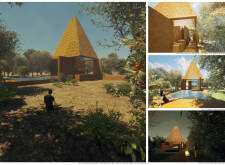
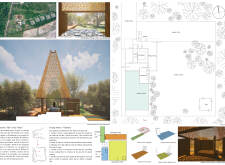
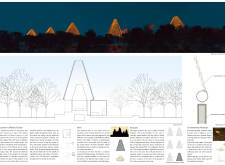
Elevated above a series of intimate gardens, the bamboo structure utilizes a large canopy to create dynamic light reflections and provide shaded spaces for restful retreat in the heart of nature.
Michael Ledbetter,Alireza Fatemi,Elmira Shojaei,Danielle Baker
Intertwining bioluminescent layers and the resilience of Ginkgo trees, the memorial serves as a reflective healing space that addresses the themes of loss and recovery while fostering visitor engagement through interactive water features.
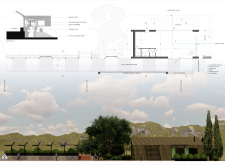
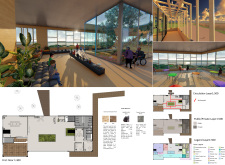
A large skylight captures natural light within a triangular structure defined by a durable steel envelope and warm wooden interior, creating flexible spaces for community engagement.
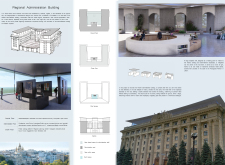
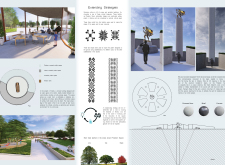
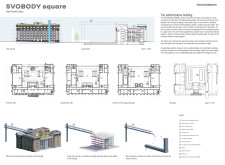
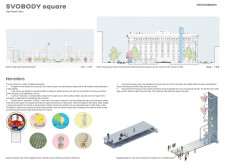
Incorporating recycled concrete and grass roofs, the design transforms a historic urban square into a versatile public space that promotes community engagement and cultural activities.
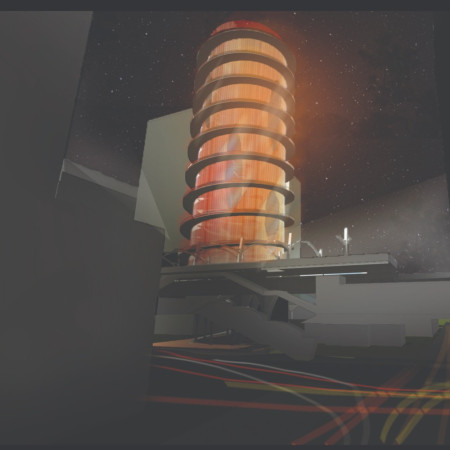
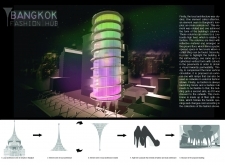
The dynamic optical fiber facade combined with a spiraling concrete structure creates a visually striking environment that redefines fashion exhibition spaces, fostering a unique connection between design and community engagement.
Jia-zeng Lin,Yan-cheng Wang,Yun-feng Chen,Feng-chun Yen
Constructed with a light grid system and cold-rolled steel, the observation tower offers a unique vantage point to engage with wildlife while minimizing human visibility in its natural surroundings.
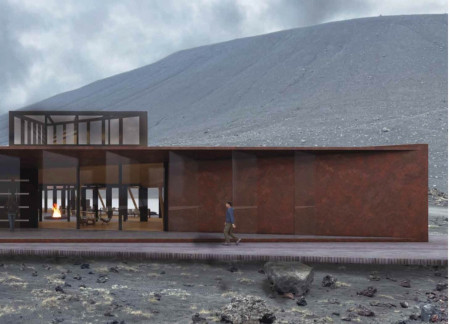
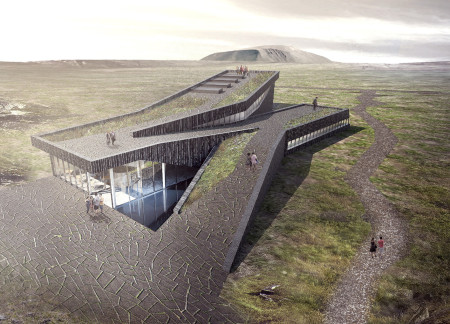
The zigzagging roof and exterior of smoked wood and lava stone harmonize with the volcanic landscape, creating a museum that elevates the visitor's interaction with both art and nature.
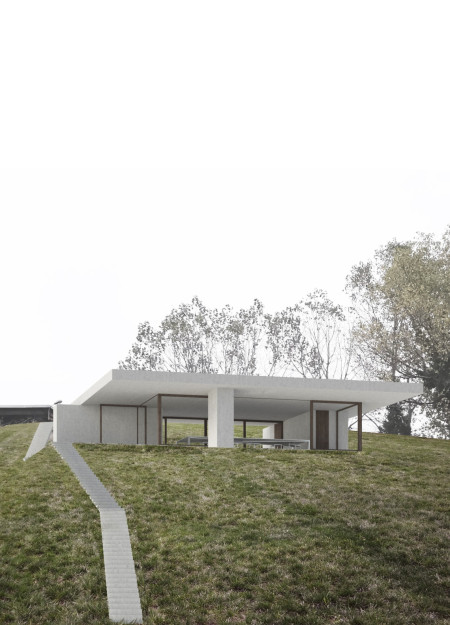
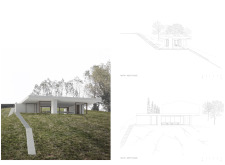
The cantilevered roof of monolithic concrete and the use of irregular stone create a seamless integration with the landscape, offering a unique wine tasting experience that deeply connects visitors to the surrounding vineyards.
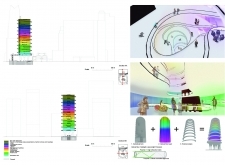
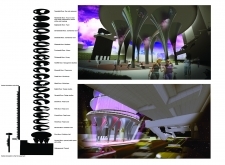
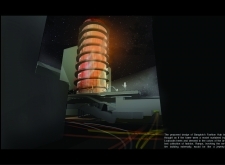
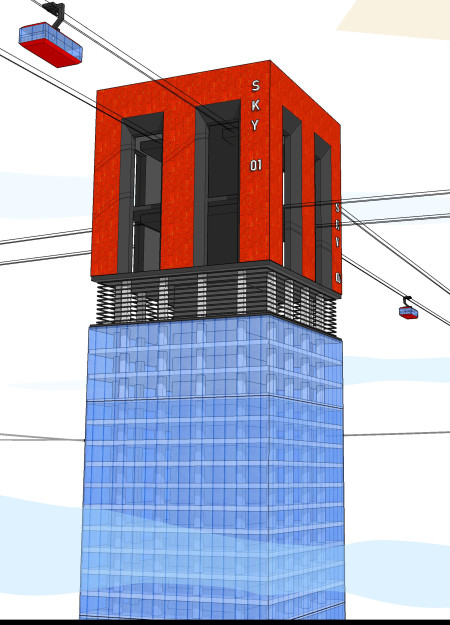
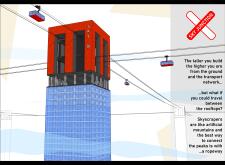
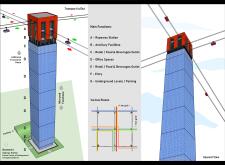
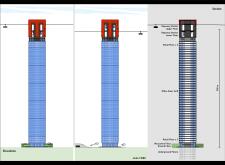
The integration of a ropeway system connects high-rise structures while promoting urban sustainability through green landscaping and efficient transport, serving as a hub for retail and office functions.
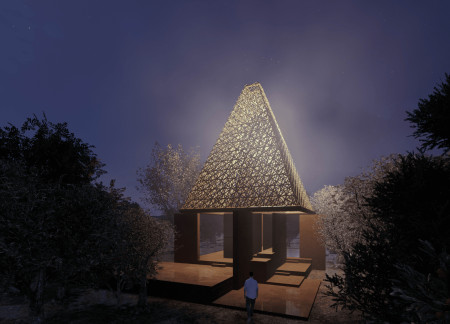
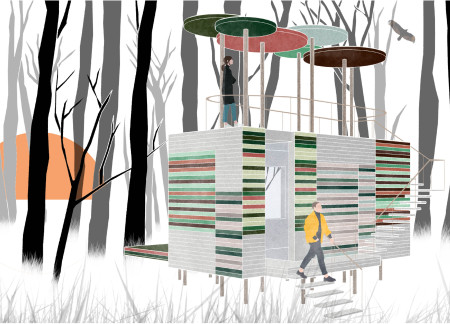
Elevated on slender pillars, the huts incorporate open platforms and wood beams to create meditative spaces that foster connection to the surrounding Cambodian landscape.
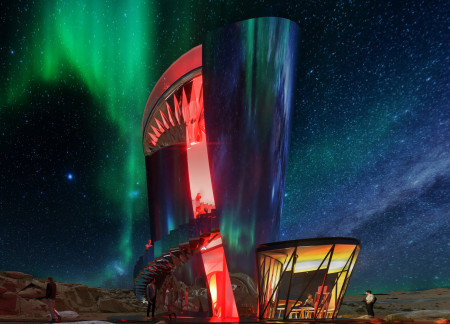


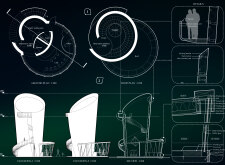
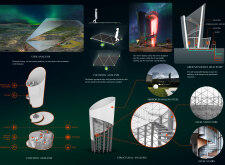
The reflective steel structure, harmonizing with the surrounding landscape and harnessing geothermal energy through an innovative design, serves as a visitor center near Karlagjá cave, inviting exploration of the area's geological features.
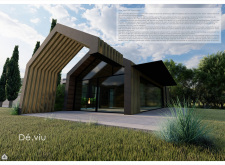
The faceted steel structure, with its white concrete floors and embedded inscriptions, creates a contemplative space for reflection on the complexities of genocide remembrance.
Laura Gonzalez rabilero,Sergio Pírez porras,Pedro Secades alonso,Paula Cuesta perez
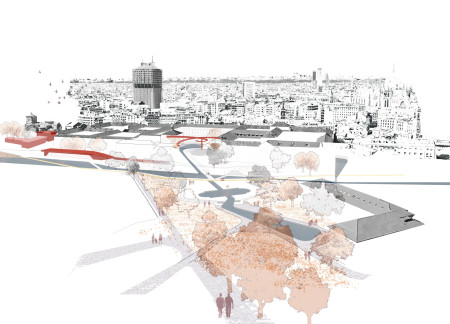
Linked by adaptive landscapes and a network of sustainable drainage systems, the design revitalizes Milan’s Navigli canals to enhance accessibility and community engagement in public spaces.
With a design that utilizes stacked roofs to create unobstructed jungle views, this wooden retreat fosters a close connection to nature while providing essential shelter and spaces for relaxation and meditation.
Crafted with natural brown tones and a focus on simplicity, the hut integrates into the Cambodian landscape, offering a serene retreat for reflection and relaxation.
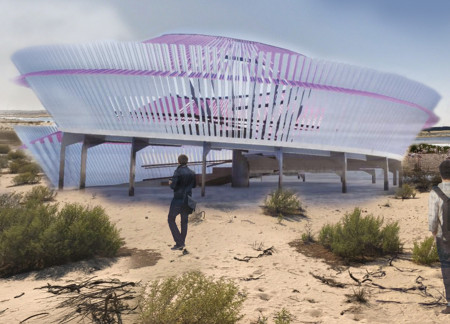
Elevated on stilts, the structure utilizes cross-laminated timber panels and translucent surfaces to create a harmonious integration with the surrounding environment, serving as a serene space for meditation and reflection.
A central tree anchors a gabled cabin designed for relaxation and self-discovery, while cross ventilation and sustainable wood construction enhance the connection with nature.
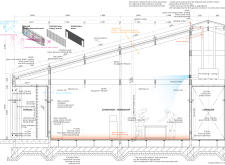
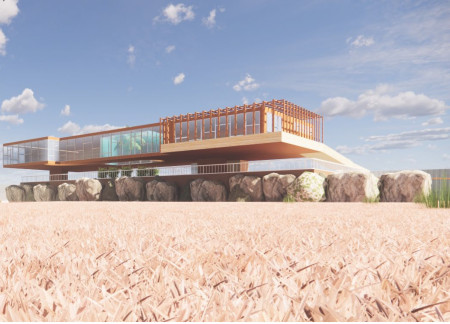
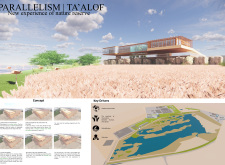
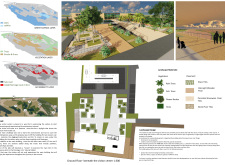

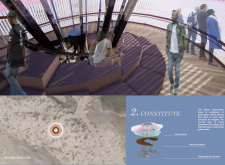
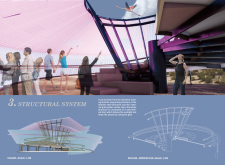

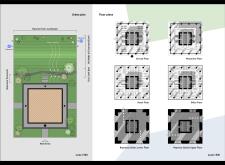
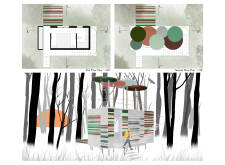
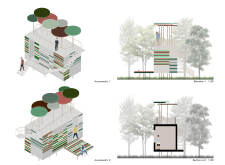
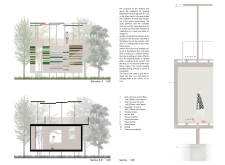
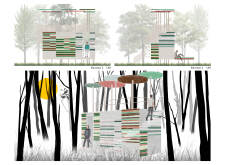
The proposal examines a visitor-oriented facility situated within a natural park landscape, designed to accommodate both recreational and educational functions. The study considers how spatial organization, vertical circulation, and cultural elements can enhance the visitor experience while addressing operational needs such as security and staff requirements.
The undulating roof structure, supported by wooden elements and complemented by a reflection garden featuring preserved mature trees, creates a contemplative memorial space honoring the lives lost during the Sri Lankan Civil War.
Incorporating a double-skin facade of translucent polycarbonate and locally sourced timber, the structure harmonizes with the volcanic landscape while providing essential facilities for winter recreation.
Maria Turcu,Mihai Mitrică,Alina Măldărescu,Alina Lixeanu
Incorporating vertical gardens and green façades, the design enhances urban connectivity and sustainability while providing multi-functional spaces for offices and public interaction.
Use architecture to create different emotional states
Edition #9ideas COMPETITIONSILENT CONTEST For this competition, NO DESCRIPTION TEXT is allowed. The architecture ideas must be communicated strictly with visuals.

Prize Monetary award
Eligibility Open to all
Advance registration deadline 12 November 2026
Open architecture competitions
Closest deadline first
Project competitions first
Selected winning projects have the potential to be constructed
Ideas competitions
Experimental competitions with the focus on pushing the boundaries of creativity
Use architecture to create different emotional states
Edition #9ideas COMPETITIONSILENT CONTEST For this competition, NO DESCRIPTION TEXT is allowed. The architecture ideas must be communicated strictly with visuals.

Only participants selected and invited by Buildner can enter these closed competitions. To be considered for future opportunities, please set up your account on Architects' Network Plus.