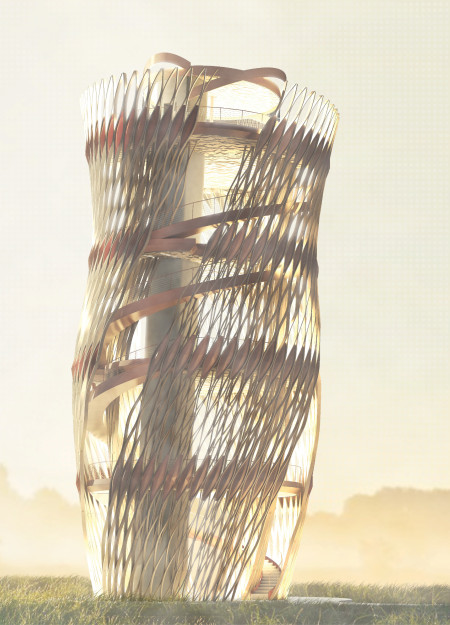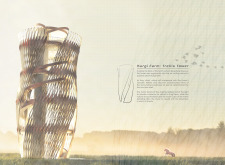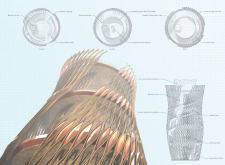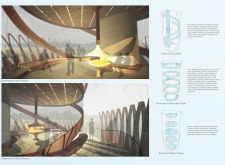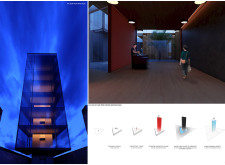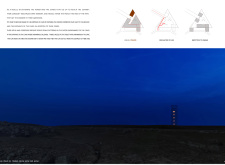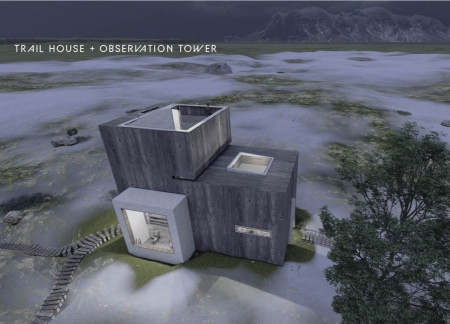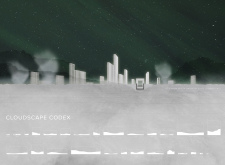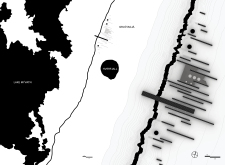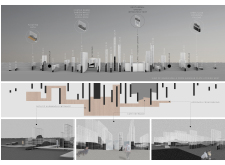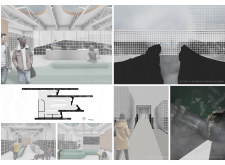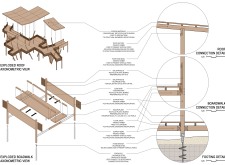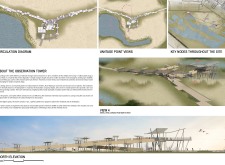
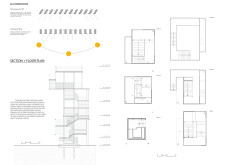
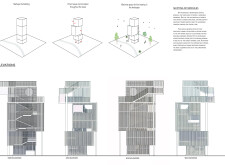
Located in the wetland landscape of Big Slough and Silver Lake, the design offers a vertical exploration of the natural environment through a carefully articulated watchtower structure. The project merges ecological awareness with spatial complexity, creating an architectural framework for observation, movement, and interaction.
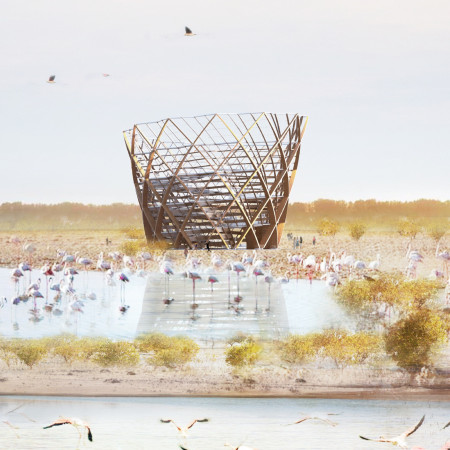
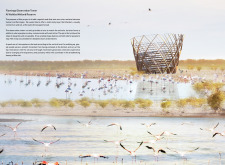
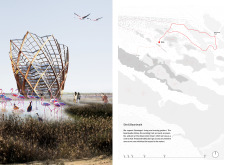
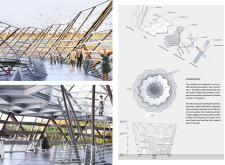
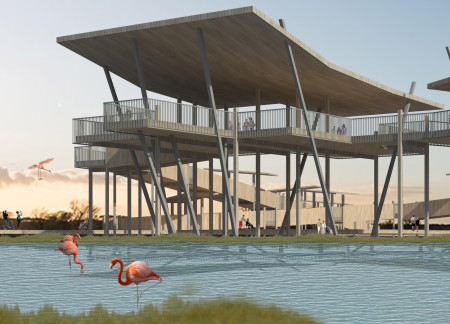
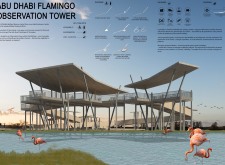
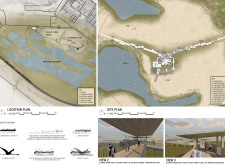
Set against the Al Wathba Wetland Reserve, the spiral observation tower offers a unique vantage point through integrated boardwalks that minimize ecological impact while facilitating close interaction with the local flamingo population.
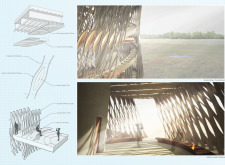
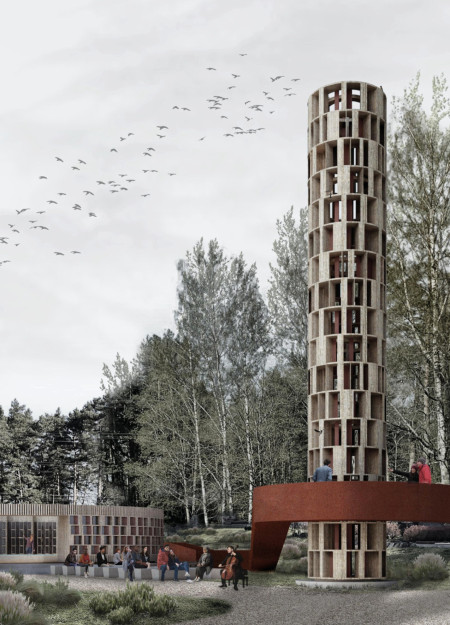
A wooden observation tower with twisting trellises offers panoramic views of the North Latvian Biosphere Reserve, enhancing the visitor experience while seamlessly integrating with the surrounding landscape.
A carefully crafted pathway leads visitors through an engaging experience that culminates in elevated viewpoints, connecting them to the geological wonder of the Karlagja and Kvennagja caves while providing essential visitor amenities.
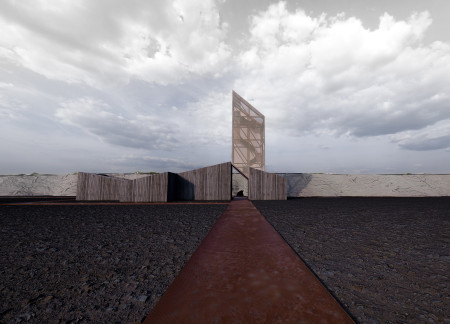
Defined by its stone extrusions and triangular entrance, the design enhances visitor engagement while seamlessly connecting a café and information center with the surrounding landscape.
Gabien walls and coated rebar define a network of pathways and observation points that enhance visitor engagement in a dramatic landscape, offering a new space for exploration and relaxation.
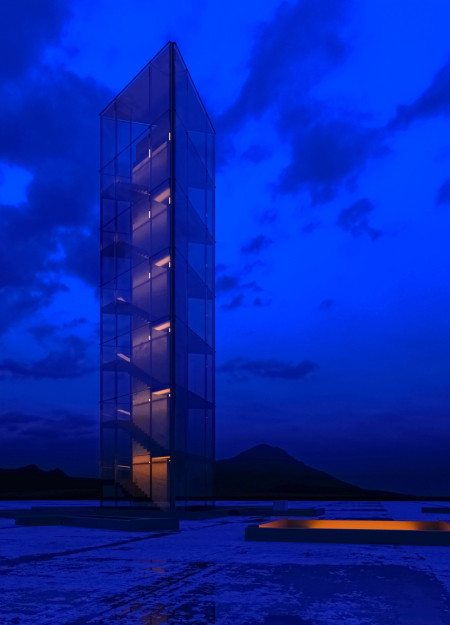
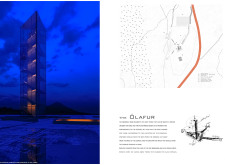
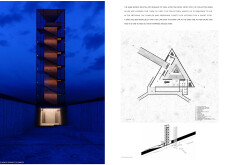
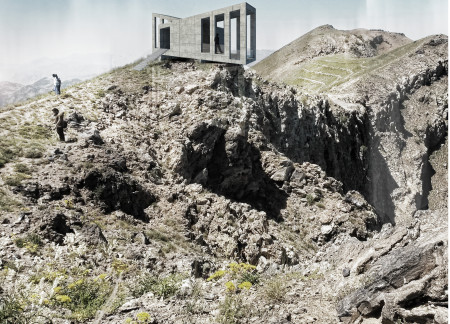
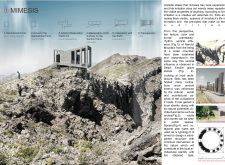
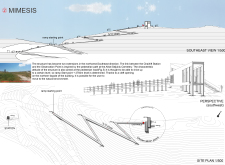
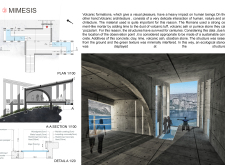
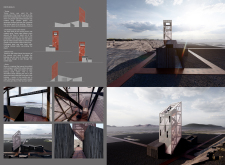
Framed viewpoints constructed from pierced aluminum and concrete create an immersive lookout that enhances the experience of Iceland's volcanic landscape.
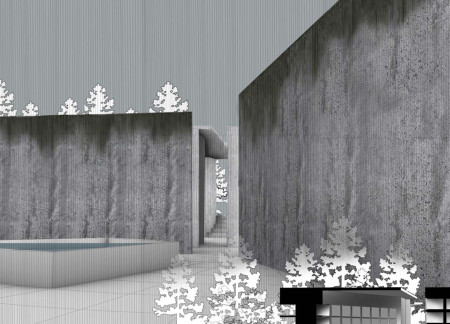
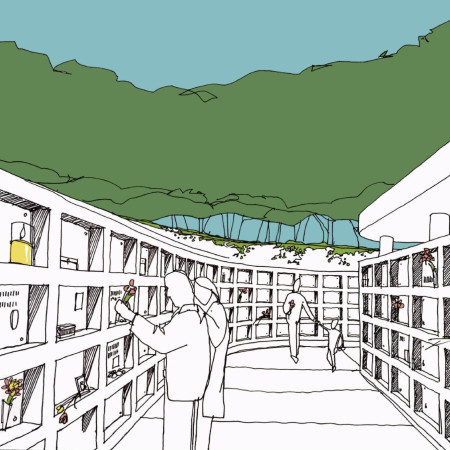
Radial wedge-shaped chambers seamlessly integrate with the natural landscape, providing a contemplative space for remembrance and individual reflection within a forest setting.
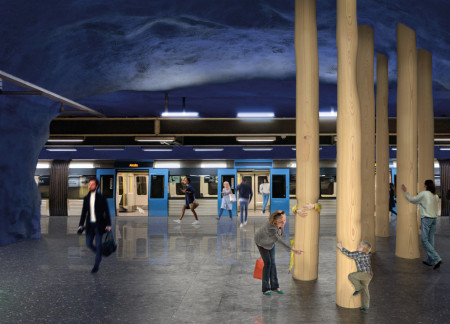
A grove of solid Swedish pine with heated trunks creates an inviting space for commuters to pause and engage within the urban transit environment of Stockholm.
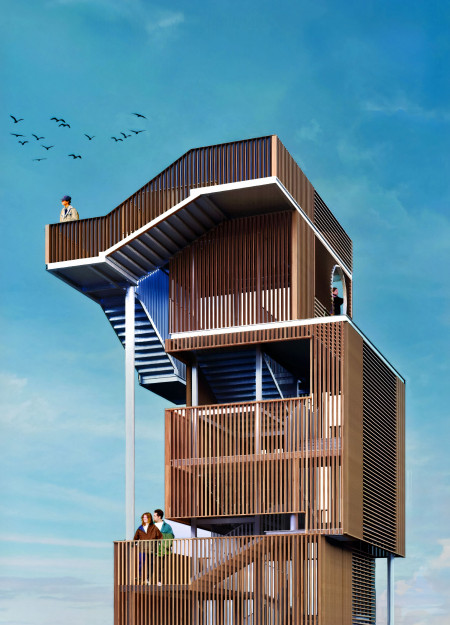
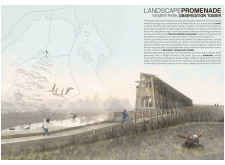
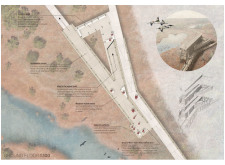
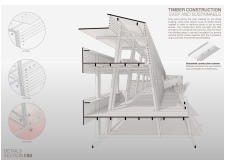
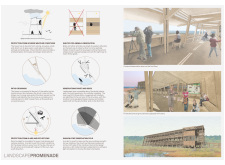
The triangular observation tower crafted from pine invites visitors to engage with the surrounding landscape through its accessible ramps and well-placed viewing platforms, serving as a focal point for nature observation in Kemeri Park.
Incorporating local pozzolan and volcanic ash, the design elevates mimesis through its observation platforms that seamlessly connect users with the surrounding landscape while serving as a cultural and environmental hub in Bitlis.
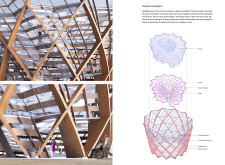
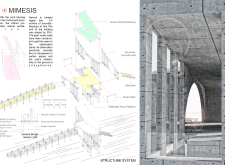
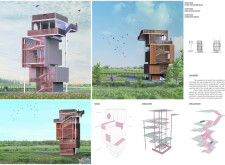
Rised above the vibrant wetlands, the observation tower crafted from Enduroplank offers an accessible vantage point for visitors to experience the rich biodiversity, including a notable population of flamingos in their natural habitat.
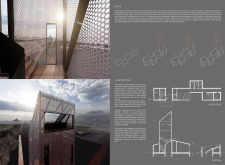
Utilizing perforated corten steel and sustainably sourced timber, the visitor center seamlessly integrates with the geothermal landscape, providing essential amenities for tourists exploring Iceland's unique geological features.
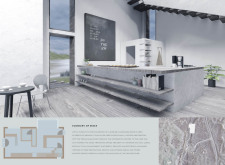
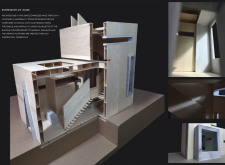
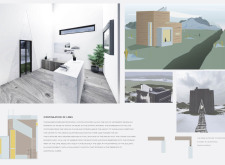

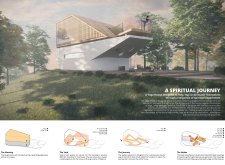
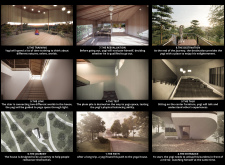
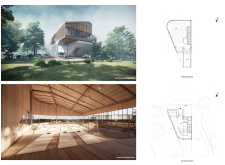
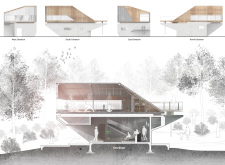
Carved void spaces create a tranquil environment in a yoga house designed to facilitate self-discovery and mindfulness through carefully arranged experiences.
A shallow pyramidal roof supported by slender columns allows natural light to fill the interior, where dolomite niches invite personal remembrance in a serene meadow setting dedicated to contemplation and memorialization.
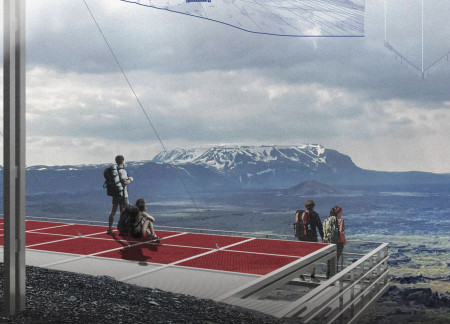
Perched on Haverfjall, the flexible mesh platform supported by steel pillars provides visitors with panoramic views of the surrounding Icelandic landscape, creating a space for rest and contemplation.
The thoughtful integration of reflective text and pathways creates an atmosphere of contemplation in a memorial dedicated to honoring lives lost to genocide.
Nicholas Wilson,Thomas Ross,Amanda Rooney,Anna Nagasugi
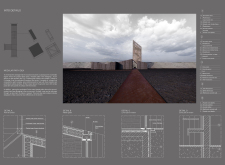
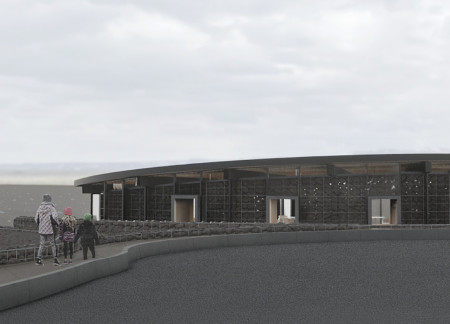
Constructed with a gabion-trombe wall system, the centre integrates passive solar design principles while providing essential amenities for visitors exploring the unique volcanic landscape of Hverfjall.
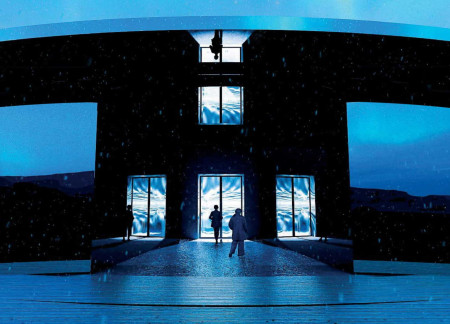
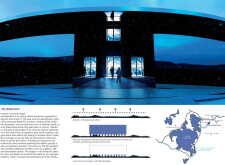
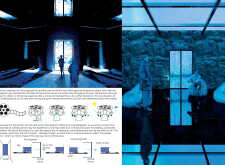
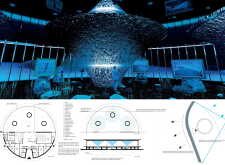
Mirrored surfaces create an immersive experience that harmonizes with the natural landscape, while movable walls allow for flexible use as a pavilion, gallery, and café.
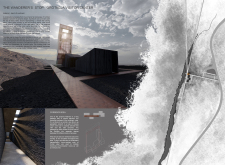
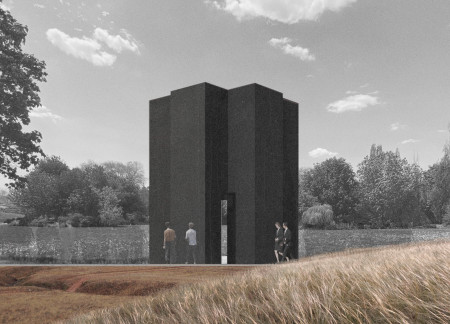
A Corten steel tower stands tall alongside a black ceramic Columbarium, both thoughtfully integrated into the landscape to create a space dedicated to reflection and remembrance.
Located within a uniform residential landscape in the United Arab Emirates, the design introduces a contemporary response to the region’s repetitive built environment. It proposes a modular residential typology that accommodates changing household needs while engaging with its environmental and social context.
Shiyen Wu,Jun-han Huang,Pei-shan Chen,Chun-teng Lin
Constructed with charred wooden shingles and enhanced by biophilic green walls, the design integrates residential and commercial spaces to promote community interaction within an urban setting.
Constructed with modular cross-laminated timber panels and green roof systems, the design establishes a contemporary urban hub that supports intergenerational living and promotes social cohesion.

Repurposed oil rigs form the foundation for a resilient water-based community, integrating fish farms and urban agriculture to create a sustainable habitat for future residents.

The project is a wellness retreat that brings together yoga, meditation, and communal living through an architecture focused on minimal environmental impact. Using ecologically responsible materials and passive design strategies, it fosters a balanced relationship between daily life and the surrounding natural landscape.
Utilizing bamboo and recycled steel, the design incorporates vertical gardens to enhance urban living environments while fostering community engagement through adaptable micro-housing units.
The project addresses the complexities of urban density while fostering social engagement and pedestrian accessibility by integrating flexible office spaces with vibrant communal areas. The design not only enhances functionality within a constrained urban footprint but also strengthens connections between disparate elements of the city’s fabric.
Use architecture to create different emotional states
Edition #9ideas COMPETITIONSILENT CONTEST For this competition, NO DESCRIPTION TEXT is allowed. The architecture ideas must be communicated strictly with visuals.
Prize Monetary award
Eligibility Open to all
Advance registration deadline 12 November 2026
Open architecture competitions
Closest deadline first
Project competitions first
Selected winning projects have the potential to be constructed
Ideas competitions
Experimental competitions with the focus on pushing the boundaries of creativity
Use architecture to create different emotional states
Edition #9ideas COMPETITIONSILENT CONTEST For this competition, NO DESCRIPTION TEXT is allowed. The architecture ideas must be communicated strictly with visuals.
Only participants selected and invited by Buildner can enter these closed competitions. To be considered for future opportunities, please set up your account on Architects' Network Plus.