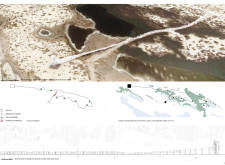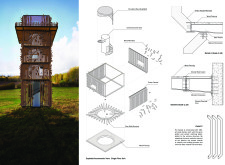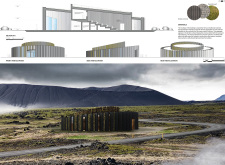
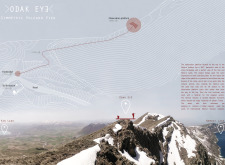

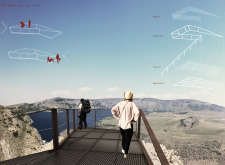
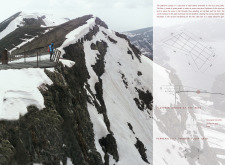
Constructed with Corten steel and designed for optimal visibility, the observation platform provides a unique vantage point over the volcanic landscape, allowing visitors to connect with the stunning geological features of the region.
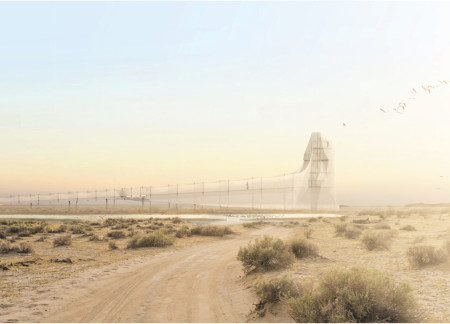
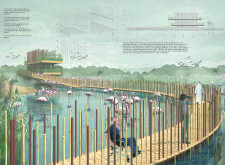
Modular pathways weave through Al Wathba Reserve, creating an immersive experience that fosters awareness of avian habitats while allowing visitors to engage with nature from the vantage point of a carefully designed observation tower.
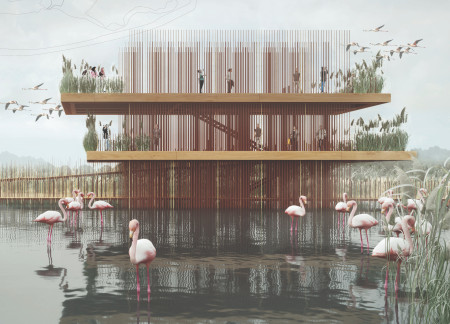
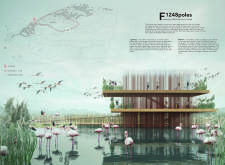
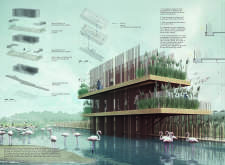
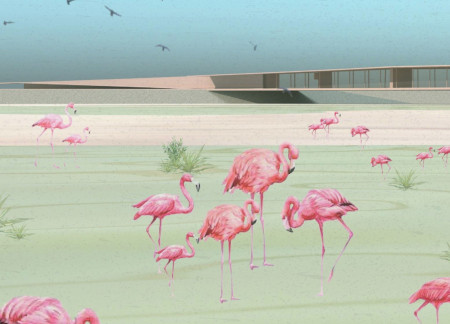
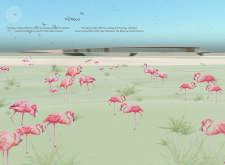
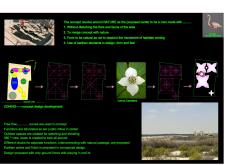
Constructed with corten structures and elevated platforms, the observation facility provides a unique vantage point for wildlife enthusiasts to engage with flamingos in their natural wetland habitat.
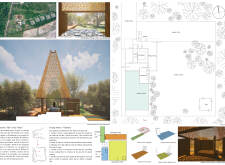
Built with CNC-milled wood, the haystack tower creatively reinterprets traditional forms to offer visitors panoramic views of the surrounding landscape while providing an interactive observation experience.
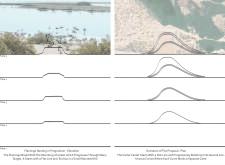
Elevated platforms emerge from the landscape, reflecting the stages of flamingo nesting while providing functional spaces for education and engagement in a visitor center.
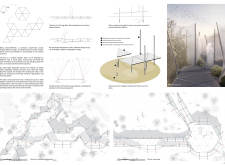
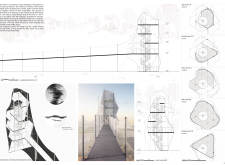
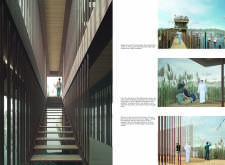
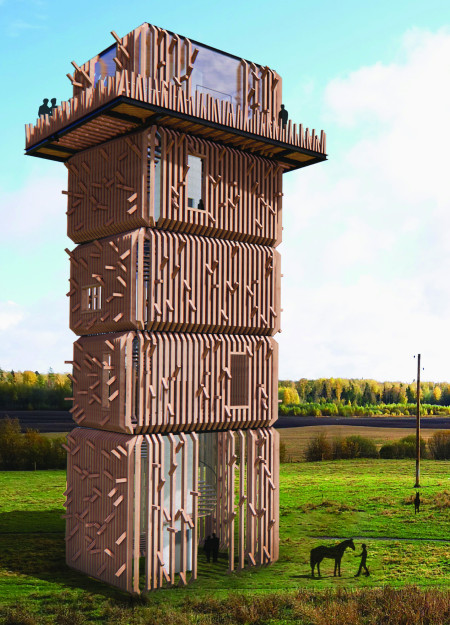
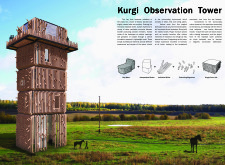
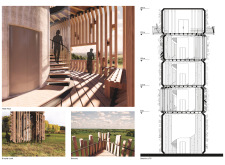
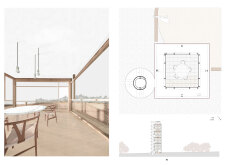
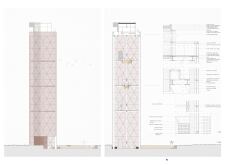
A timber trellis envelops a concrete core, creating an immersive ascent that culminates in expansive views from a strategically designed observation tower.
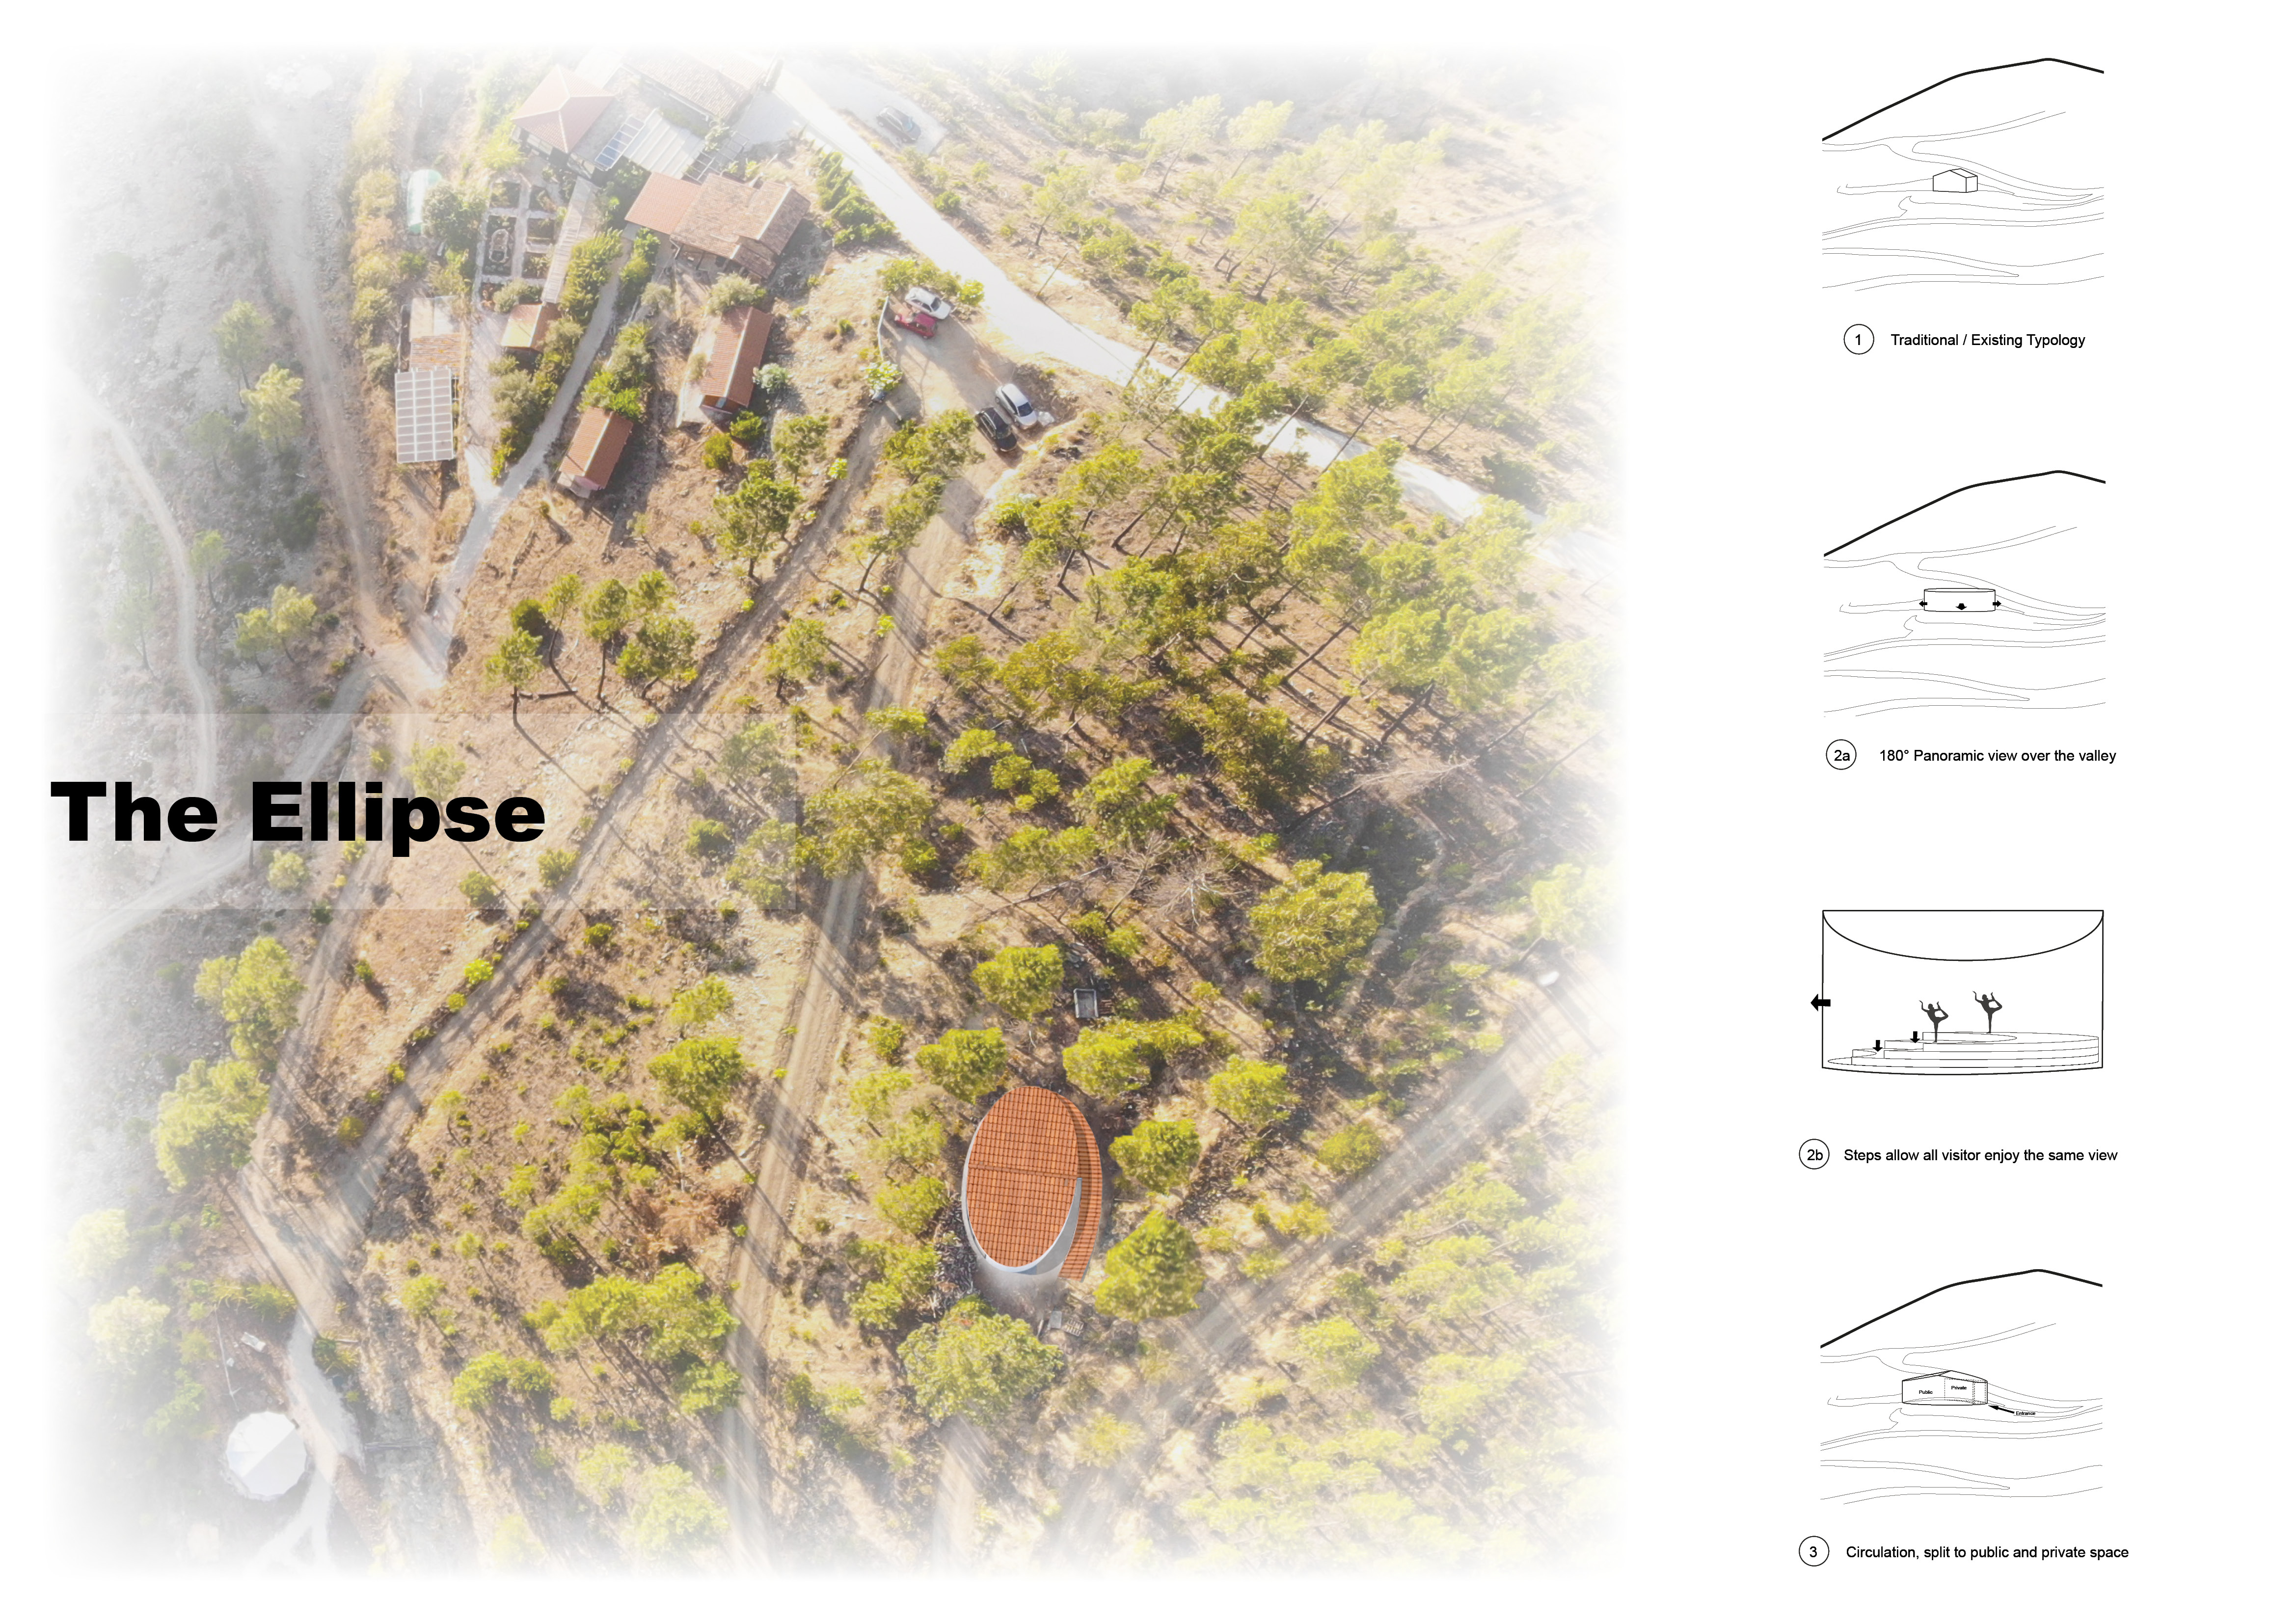
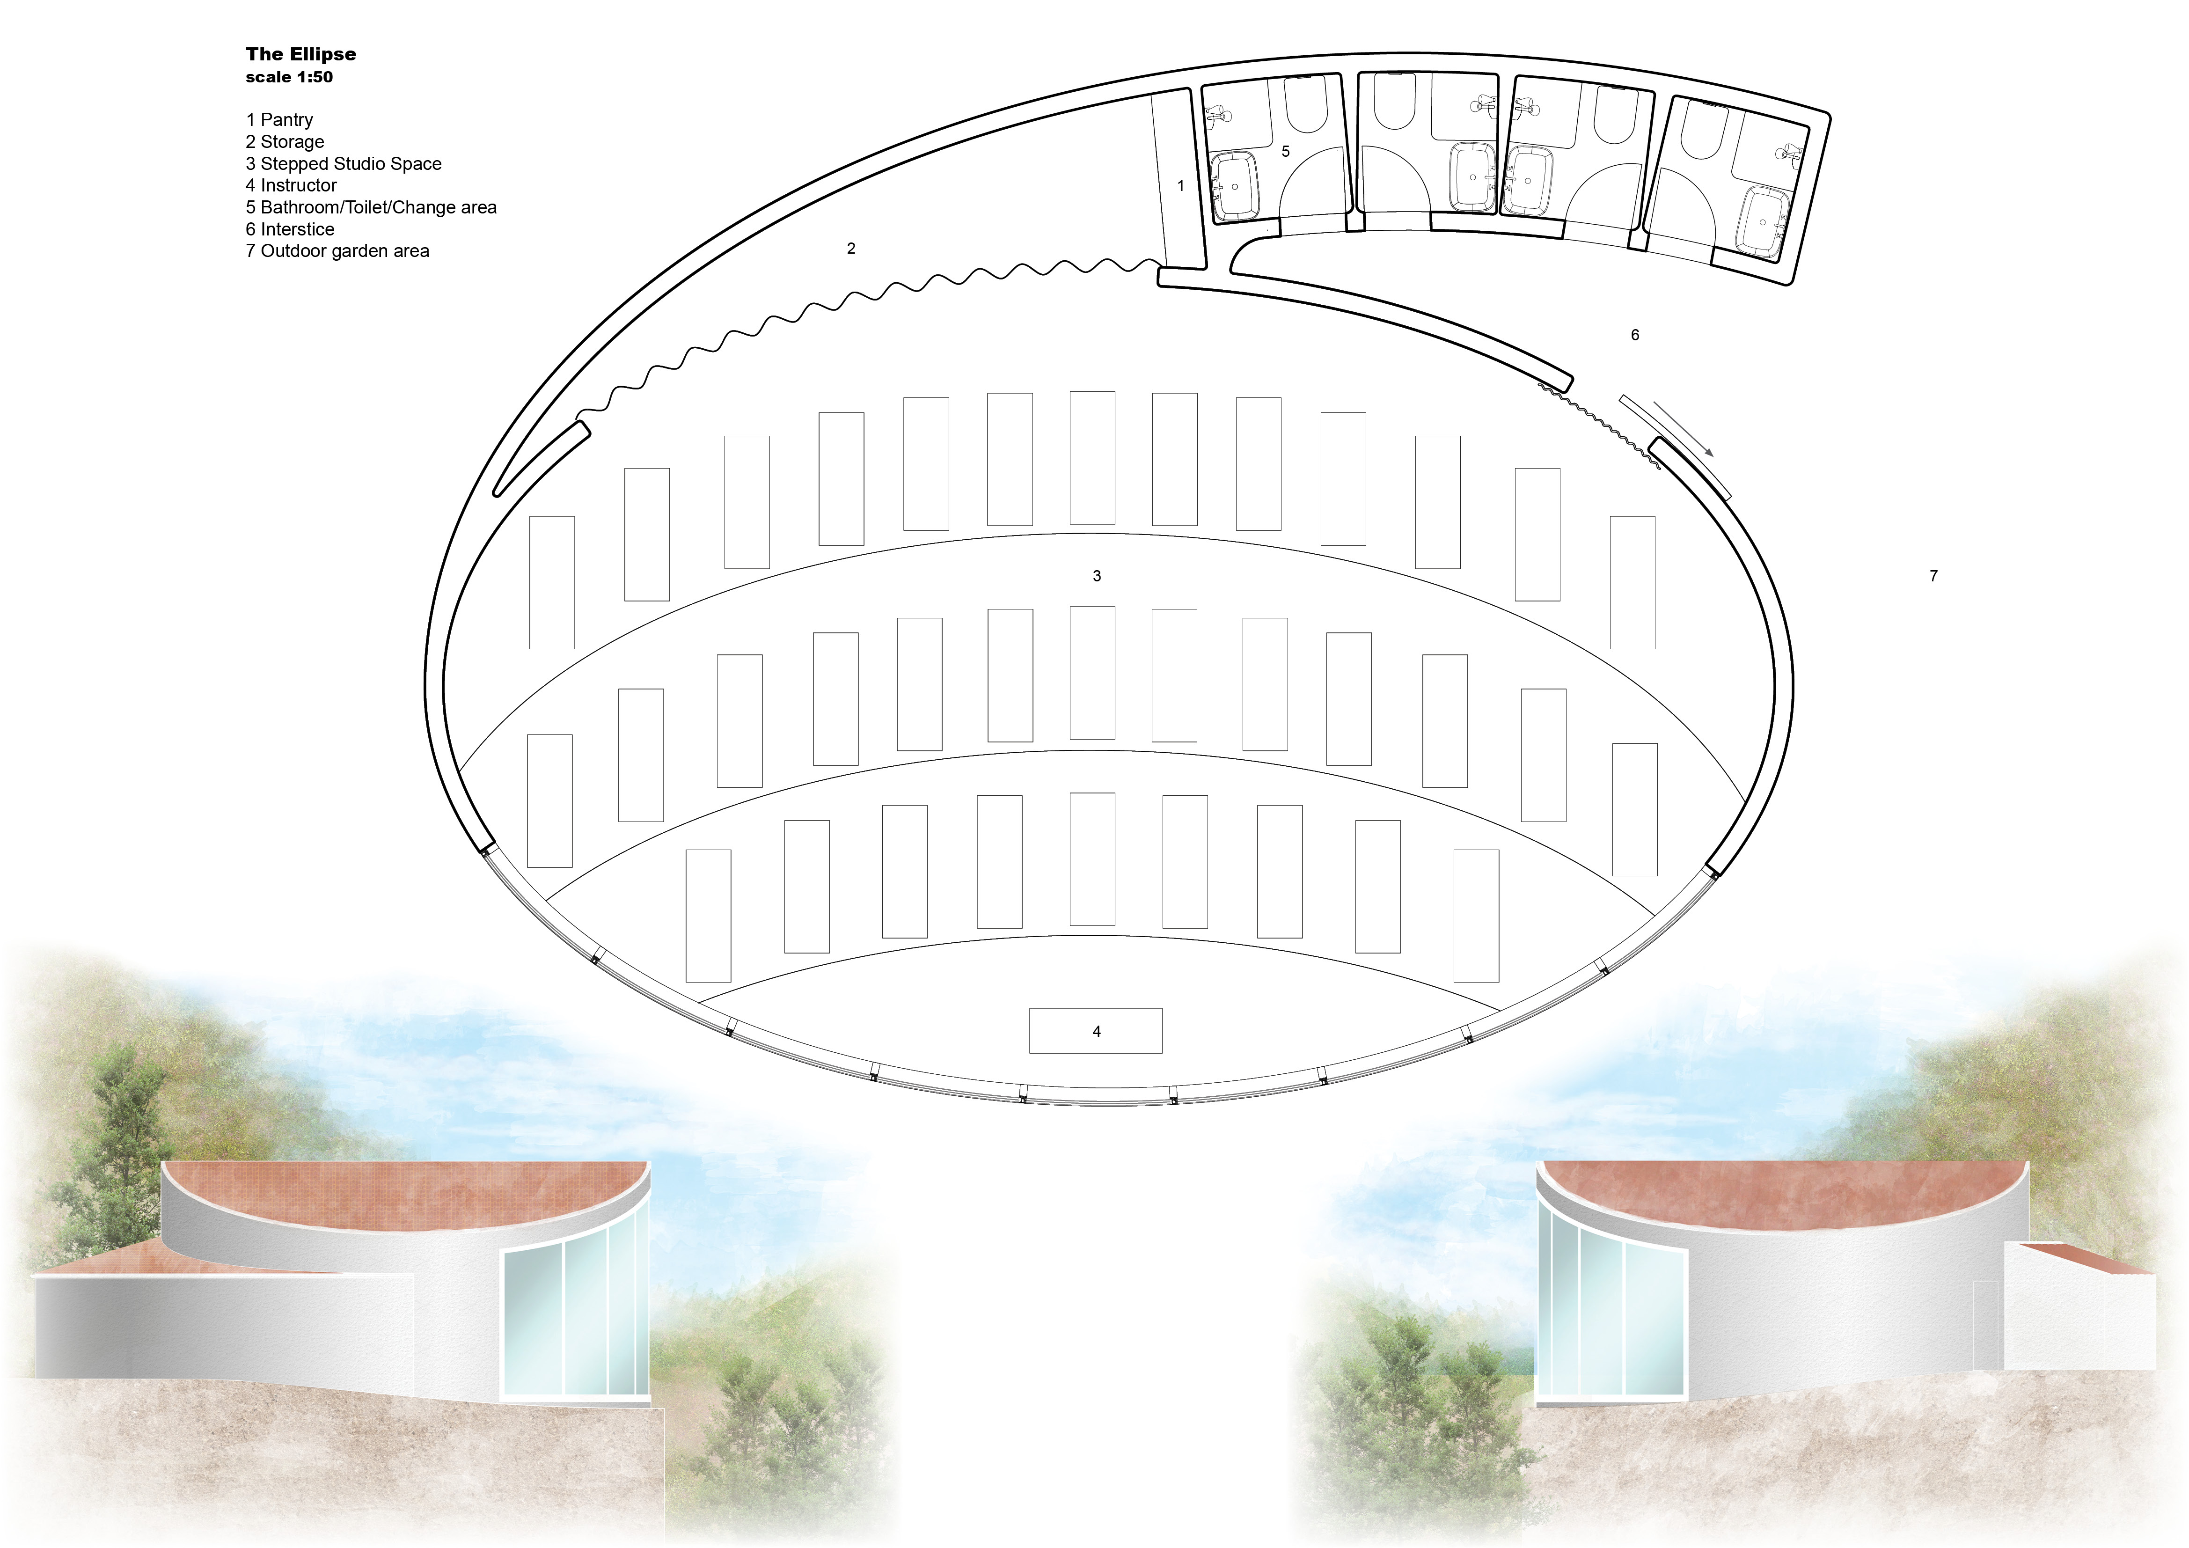
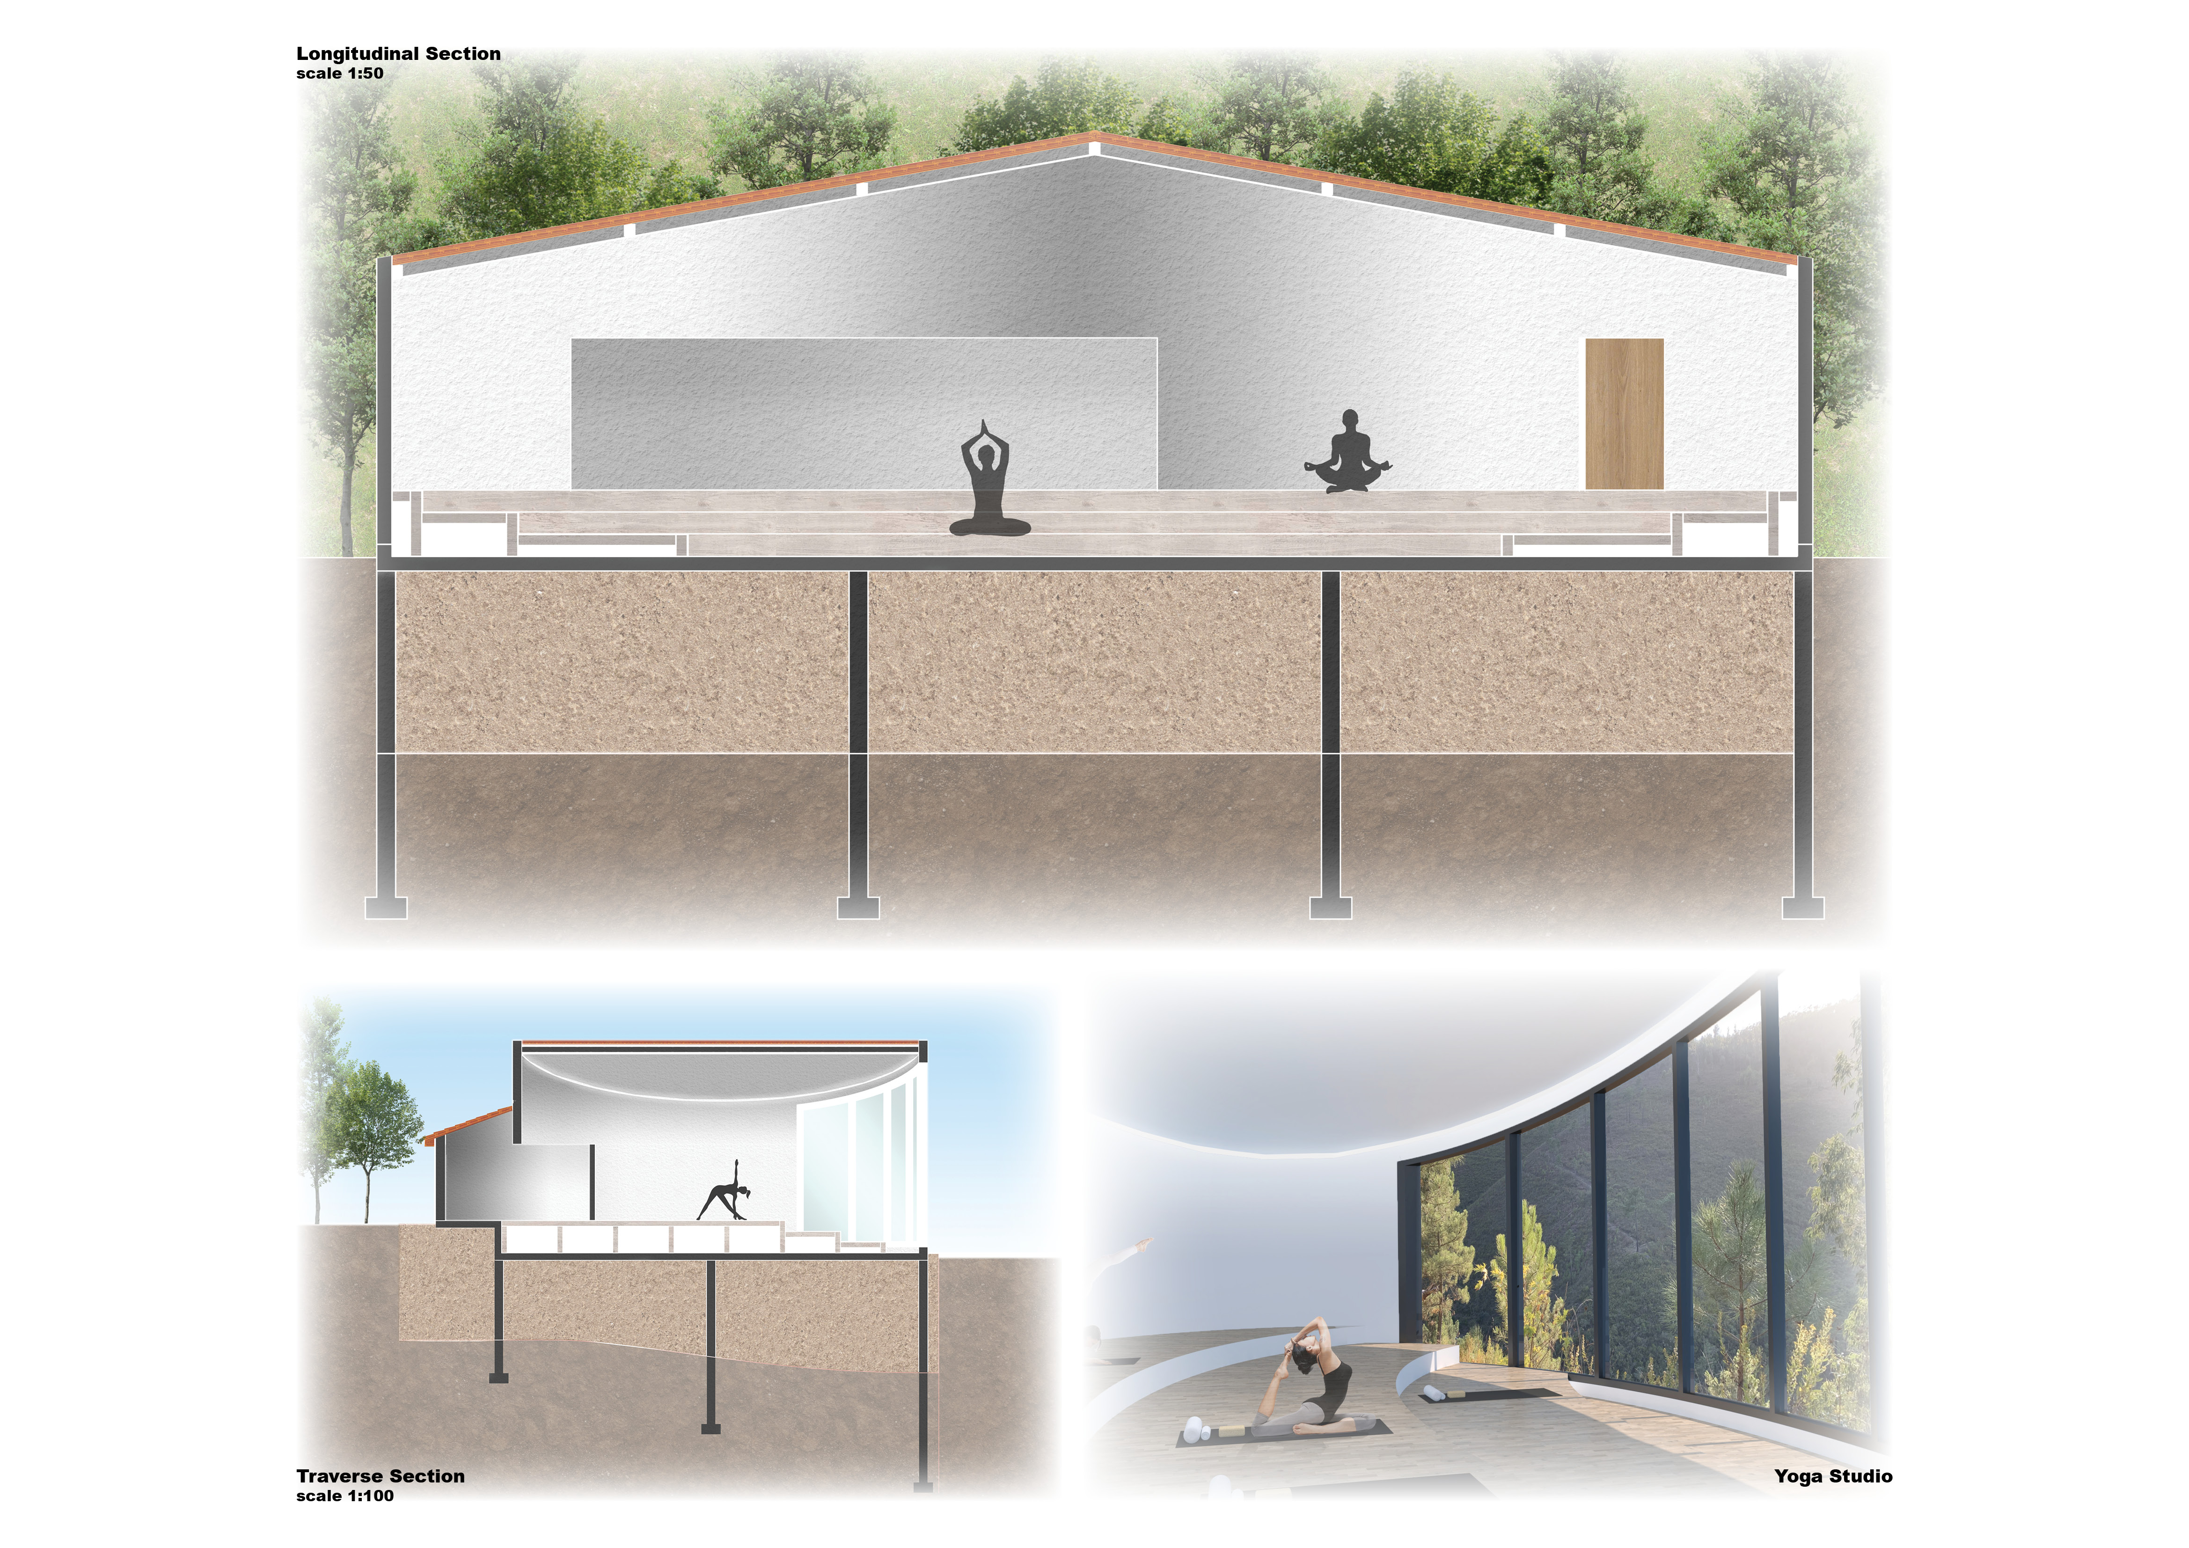
Stepped platforms provide expansive views over the valley, creating a communal space designed for wellness activities with a focus on integrating the building into its natural surroundings.
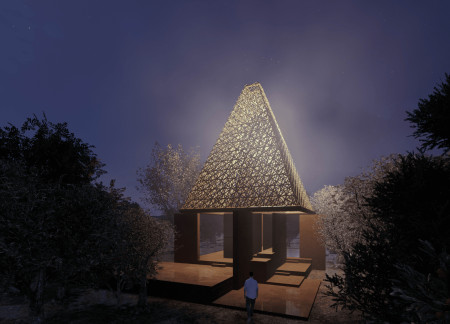
Elevated above a series of intimate gardens, the bamboo structure utilizes a large canopy to create dynamic light reflections and provide shaded spaces for restful retreat in the heart of nature.
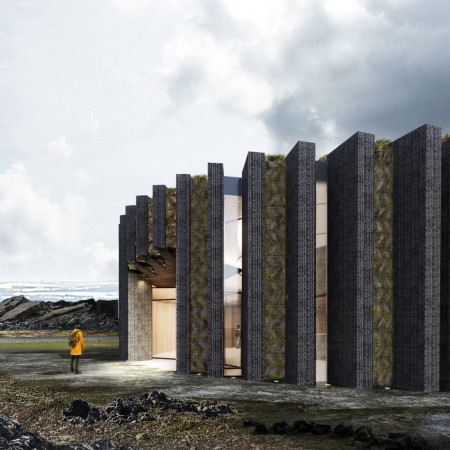
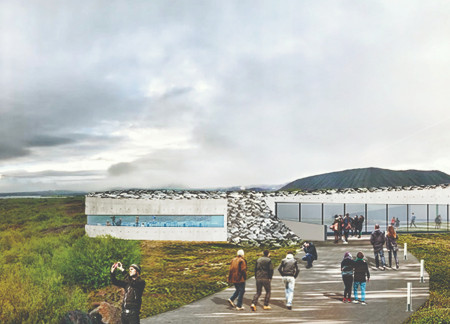
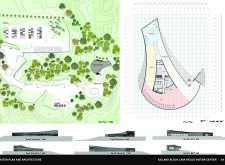

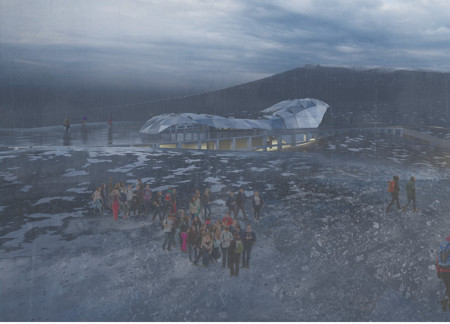
Constructed partially underground, the visitor center utilizes glazing to reveal geological layers while offering panoramic views of Hverfjall, serving as a unique coffee shop that connects visitors with the volcanic landscape.
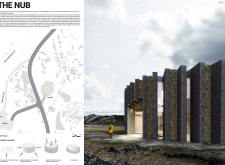
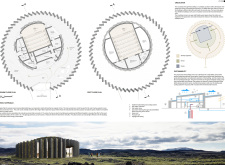
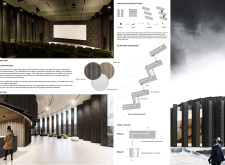
Constructed with locally sourced volcanic aggregates, the design integrates circular geometry that reflects Iceland’s natural landscape while serving as a dedicated hub for cinema and education.
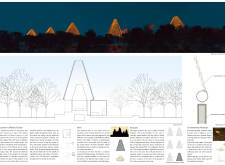
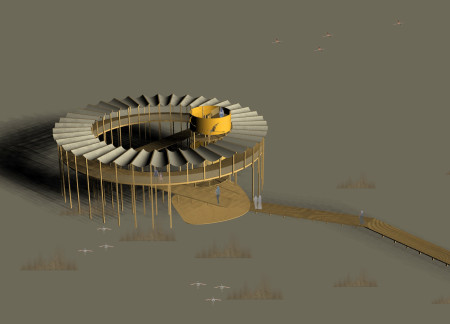
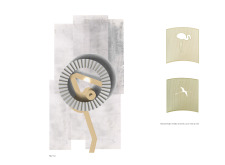
A golden tower with cutouts of local wildlife rises above the ground on wooden stilts, providing an accessible observation deck that fosters educational engagement with the surrounding biodiversity.
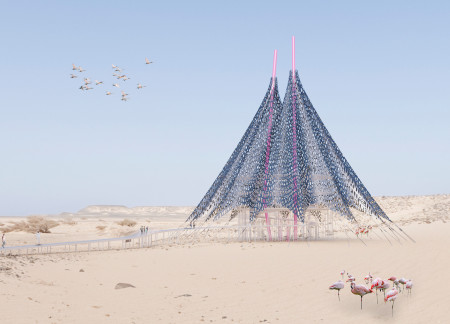
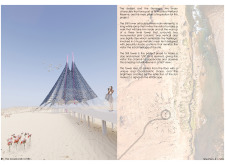
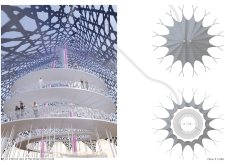
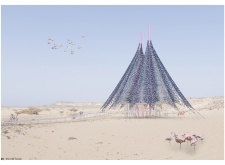
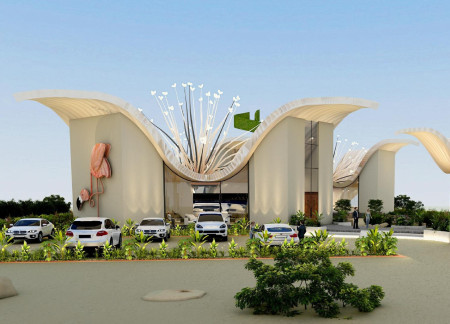
The integration of pink columns and a metallic mesh tent reflects the cultural heritage and natural ecology of the wetlands, offering an elevated observation space that connects visitors with the surrounding desert landscape.
With its glass-reinforced concrete panels framing sweeping views of Hverfjall, Dimmuborgir, and Myvatn, the center offers an educational space that connects visitors to Iceland’s diverse natural landscapes.
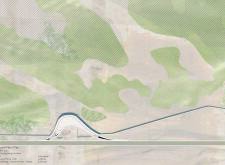
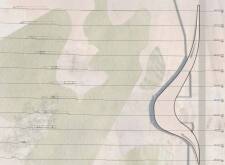
Set within a unique wetland ecosystem, the facility employs earthen elements and free-flowing curves to create an engaging visitor center that promotes interaction with nature and wildlife observation.
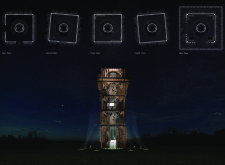
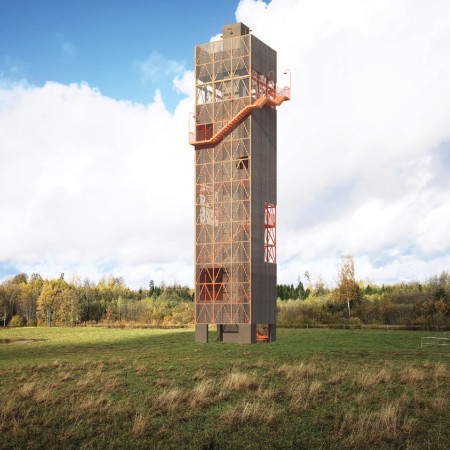
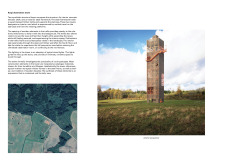
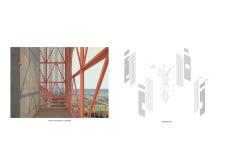
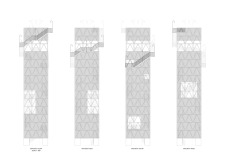
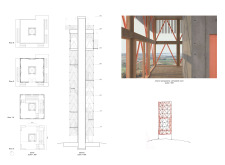
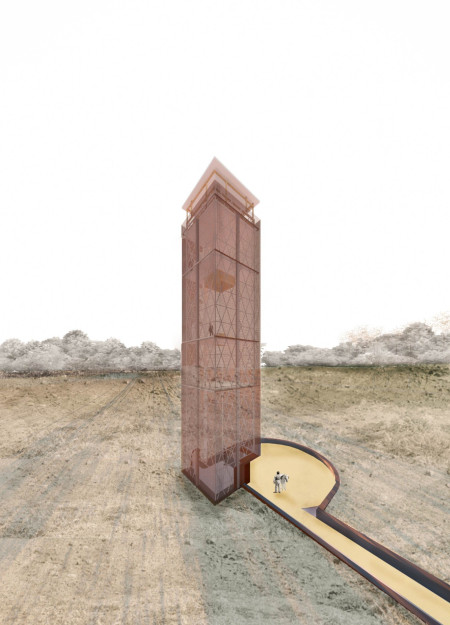
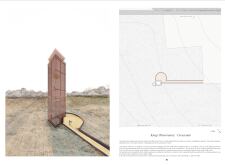
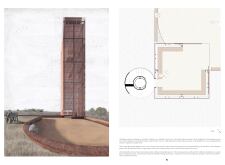
The tower, constructed with oxidized steel and designed to enhance views over the North Vidzeme Biosphere Reserve, serves as an outdoor observation space that fosters contemplation and community engagement.
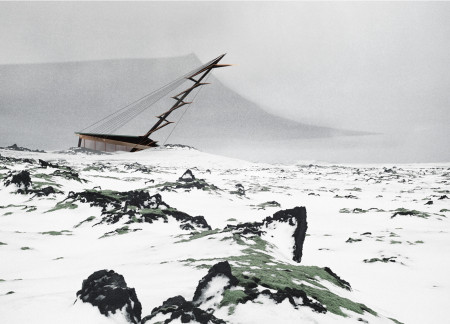
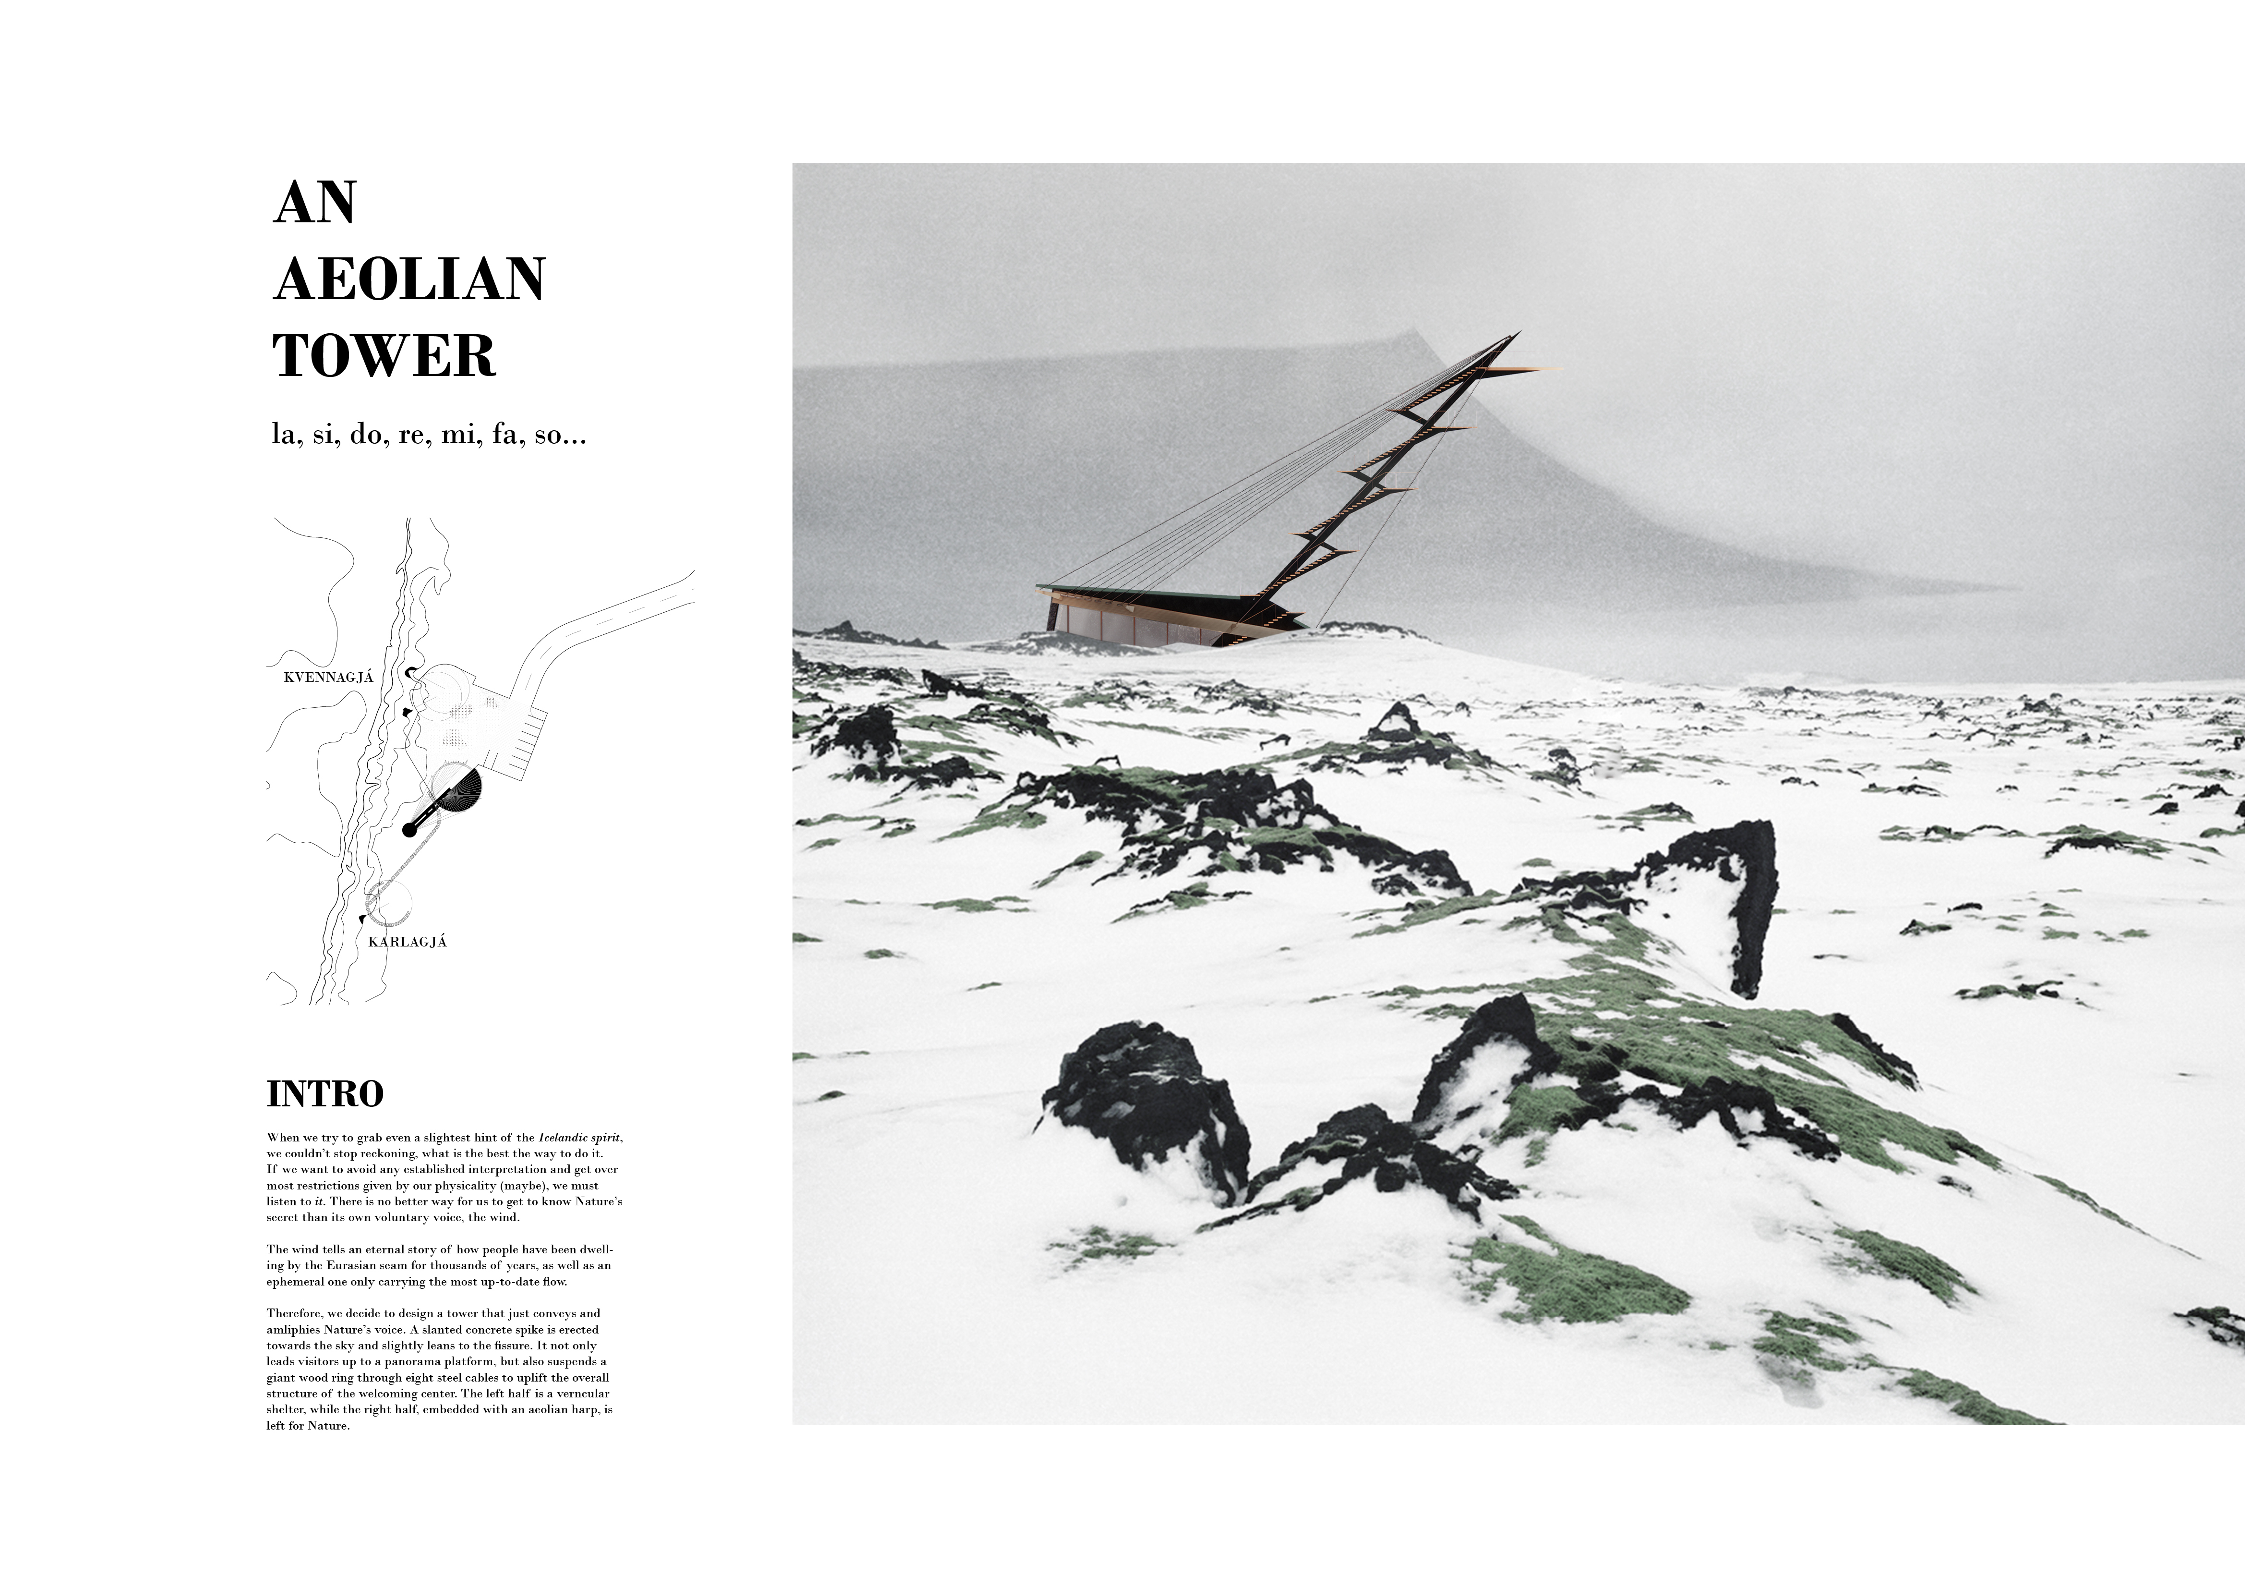
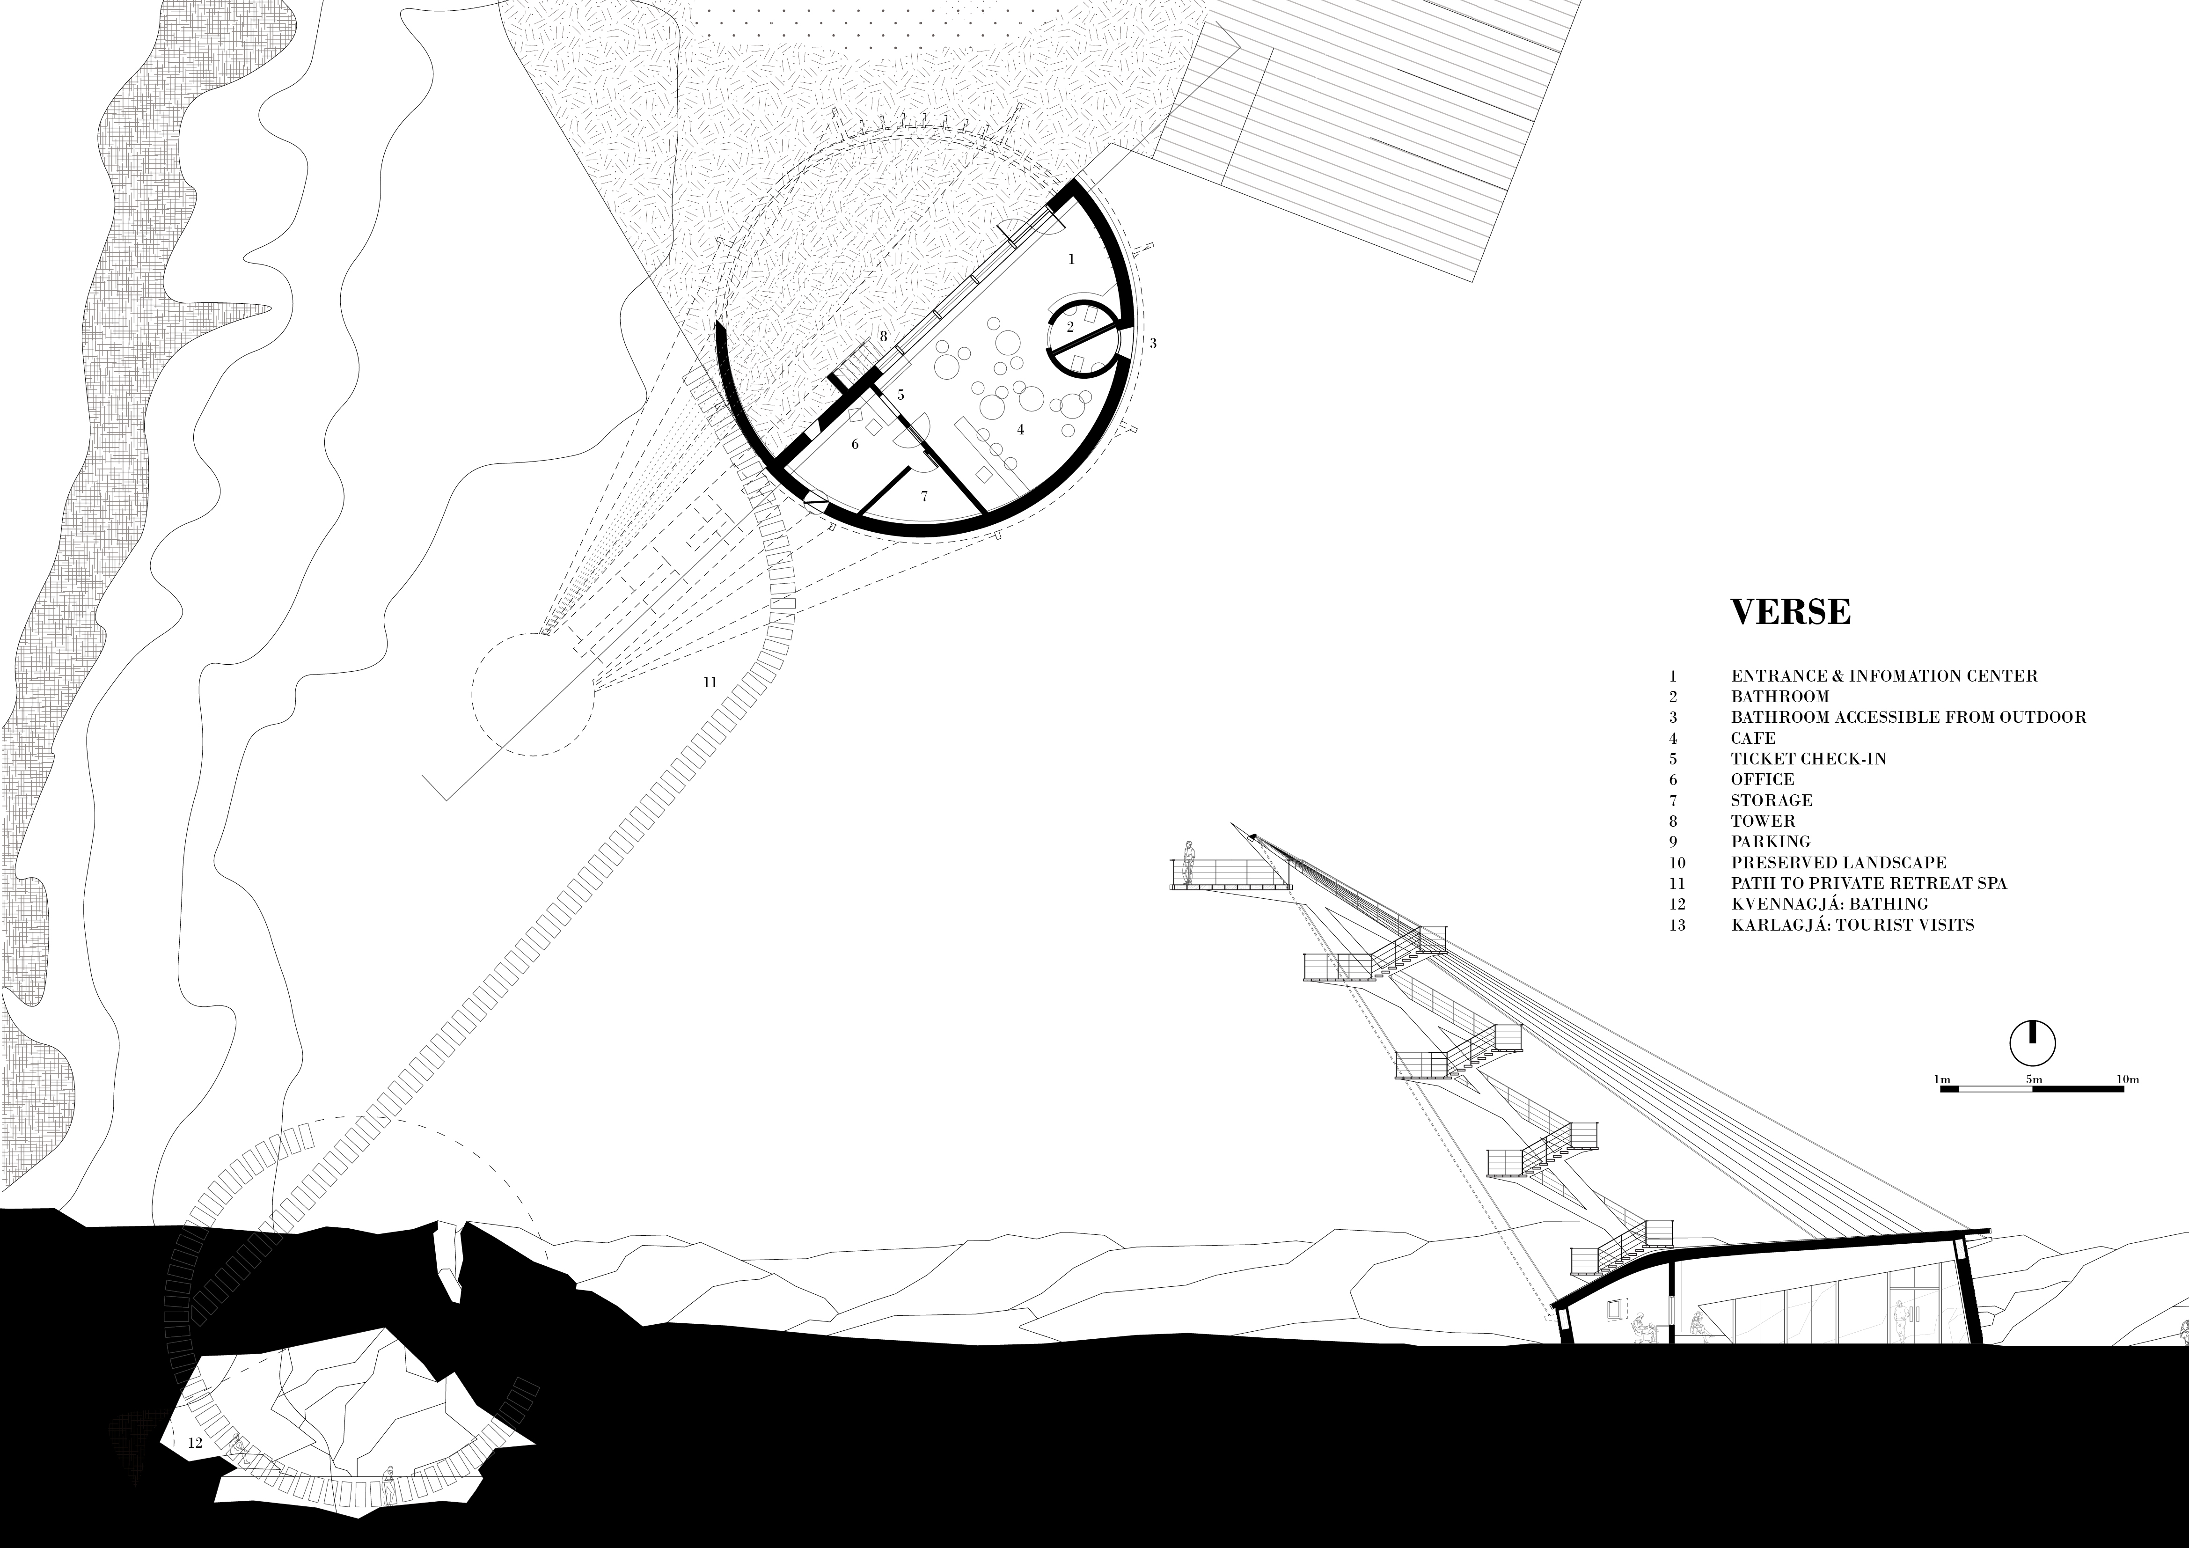
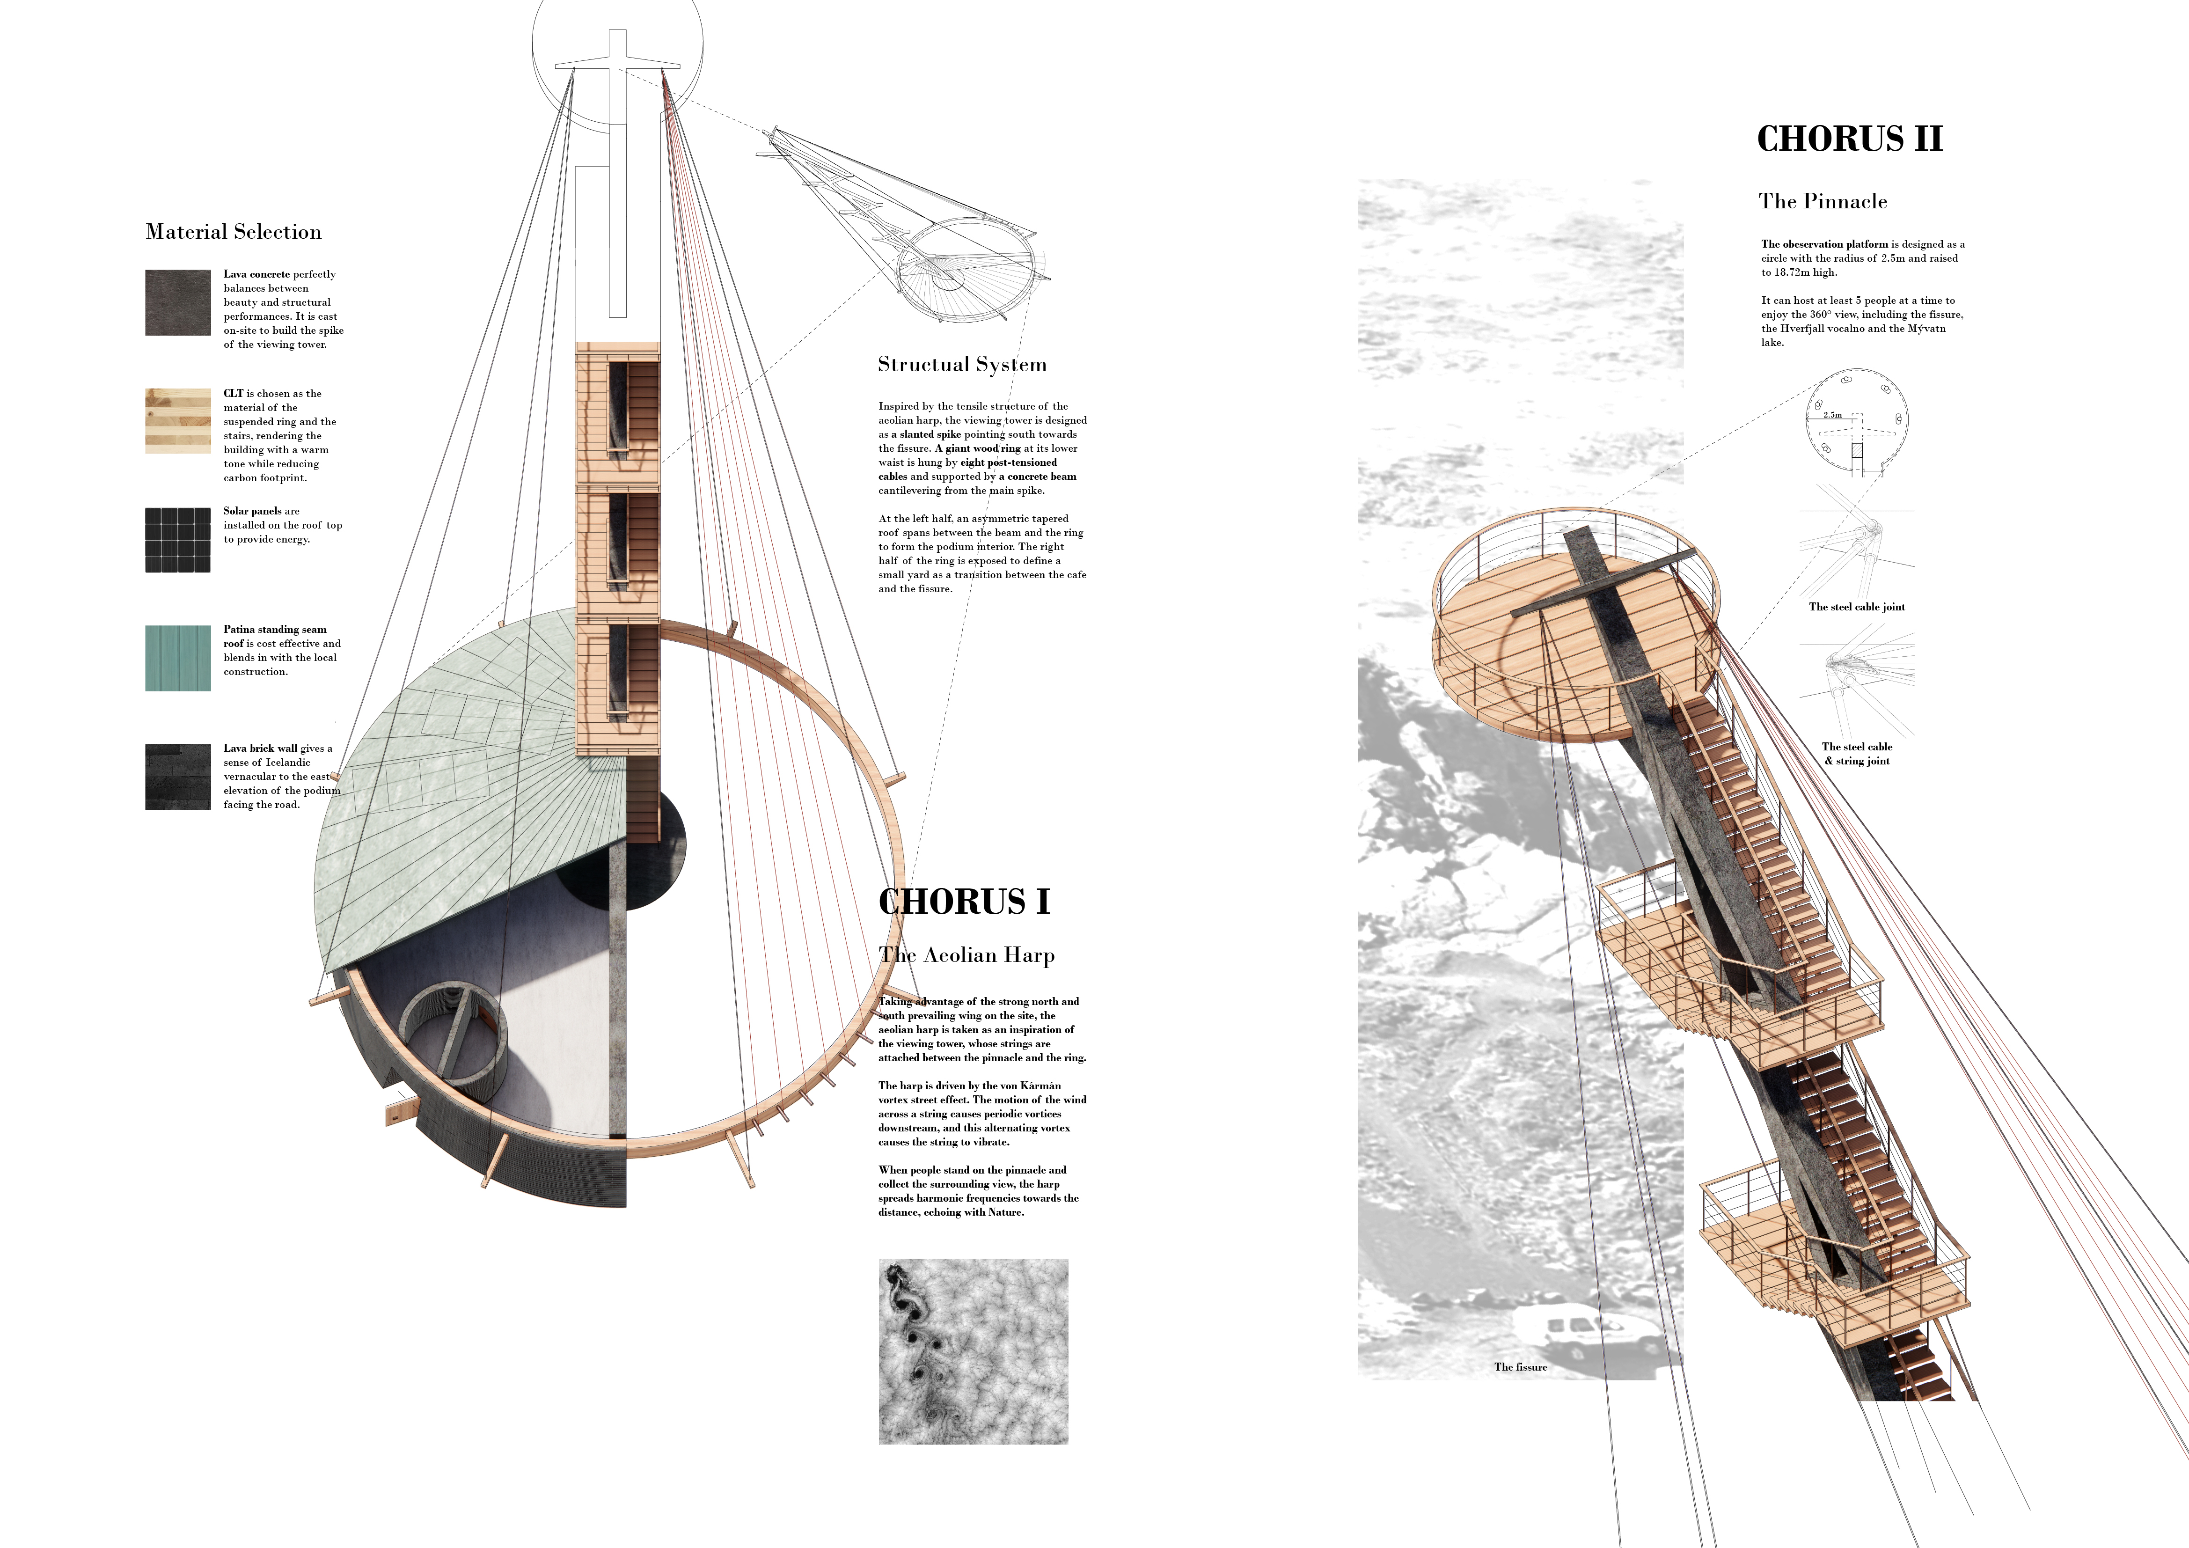
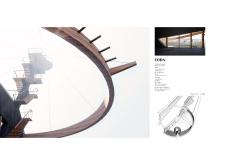
A suspended wooden ring resonates with the wind, anchored by a slanted lava concrete spike that elevates visitors for a panoramic view of Iceland's unique volcanic landscape while serving as a communal observation point.
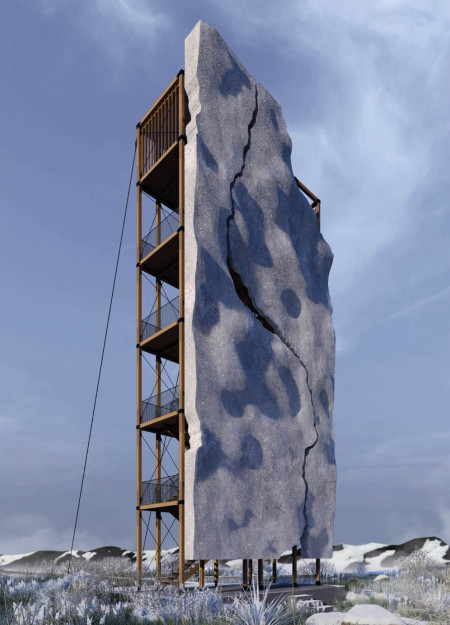
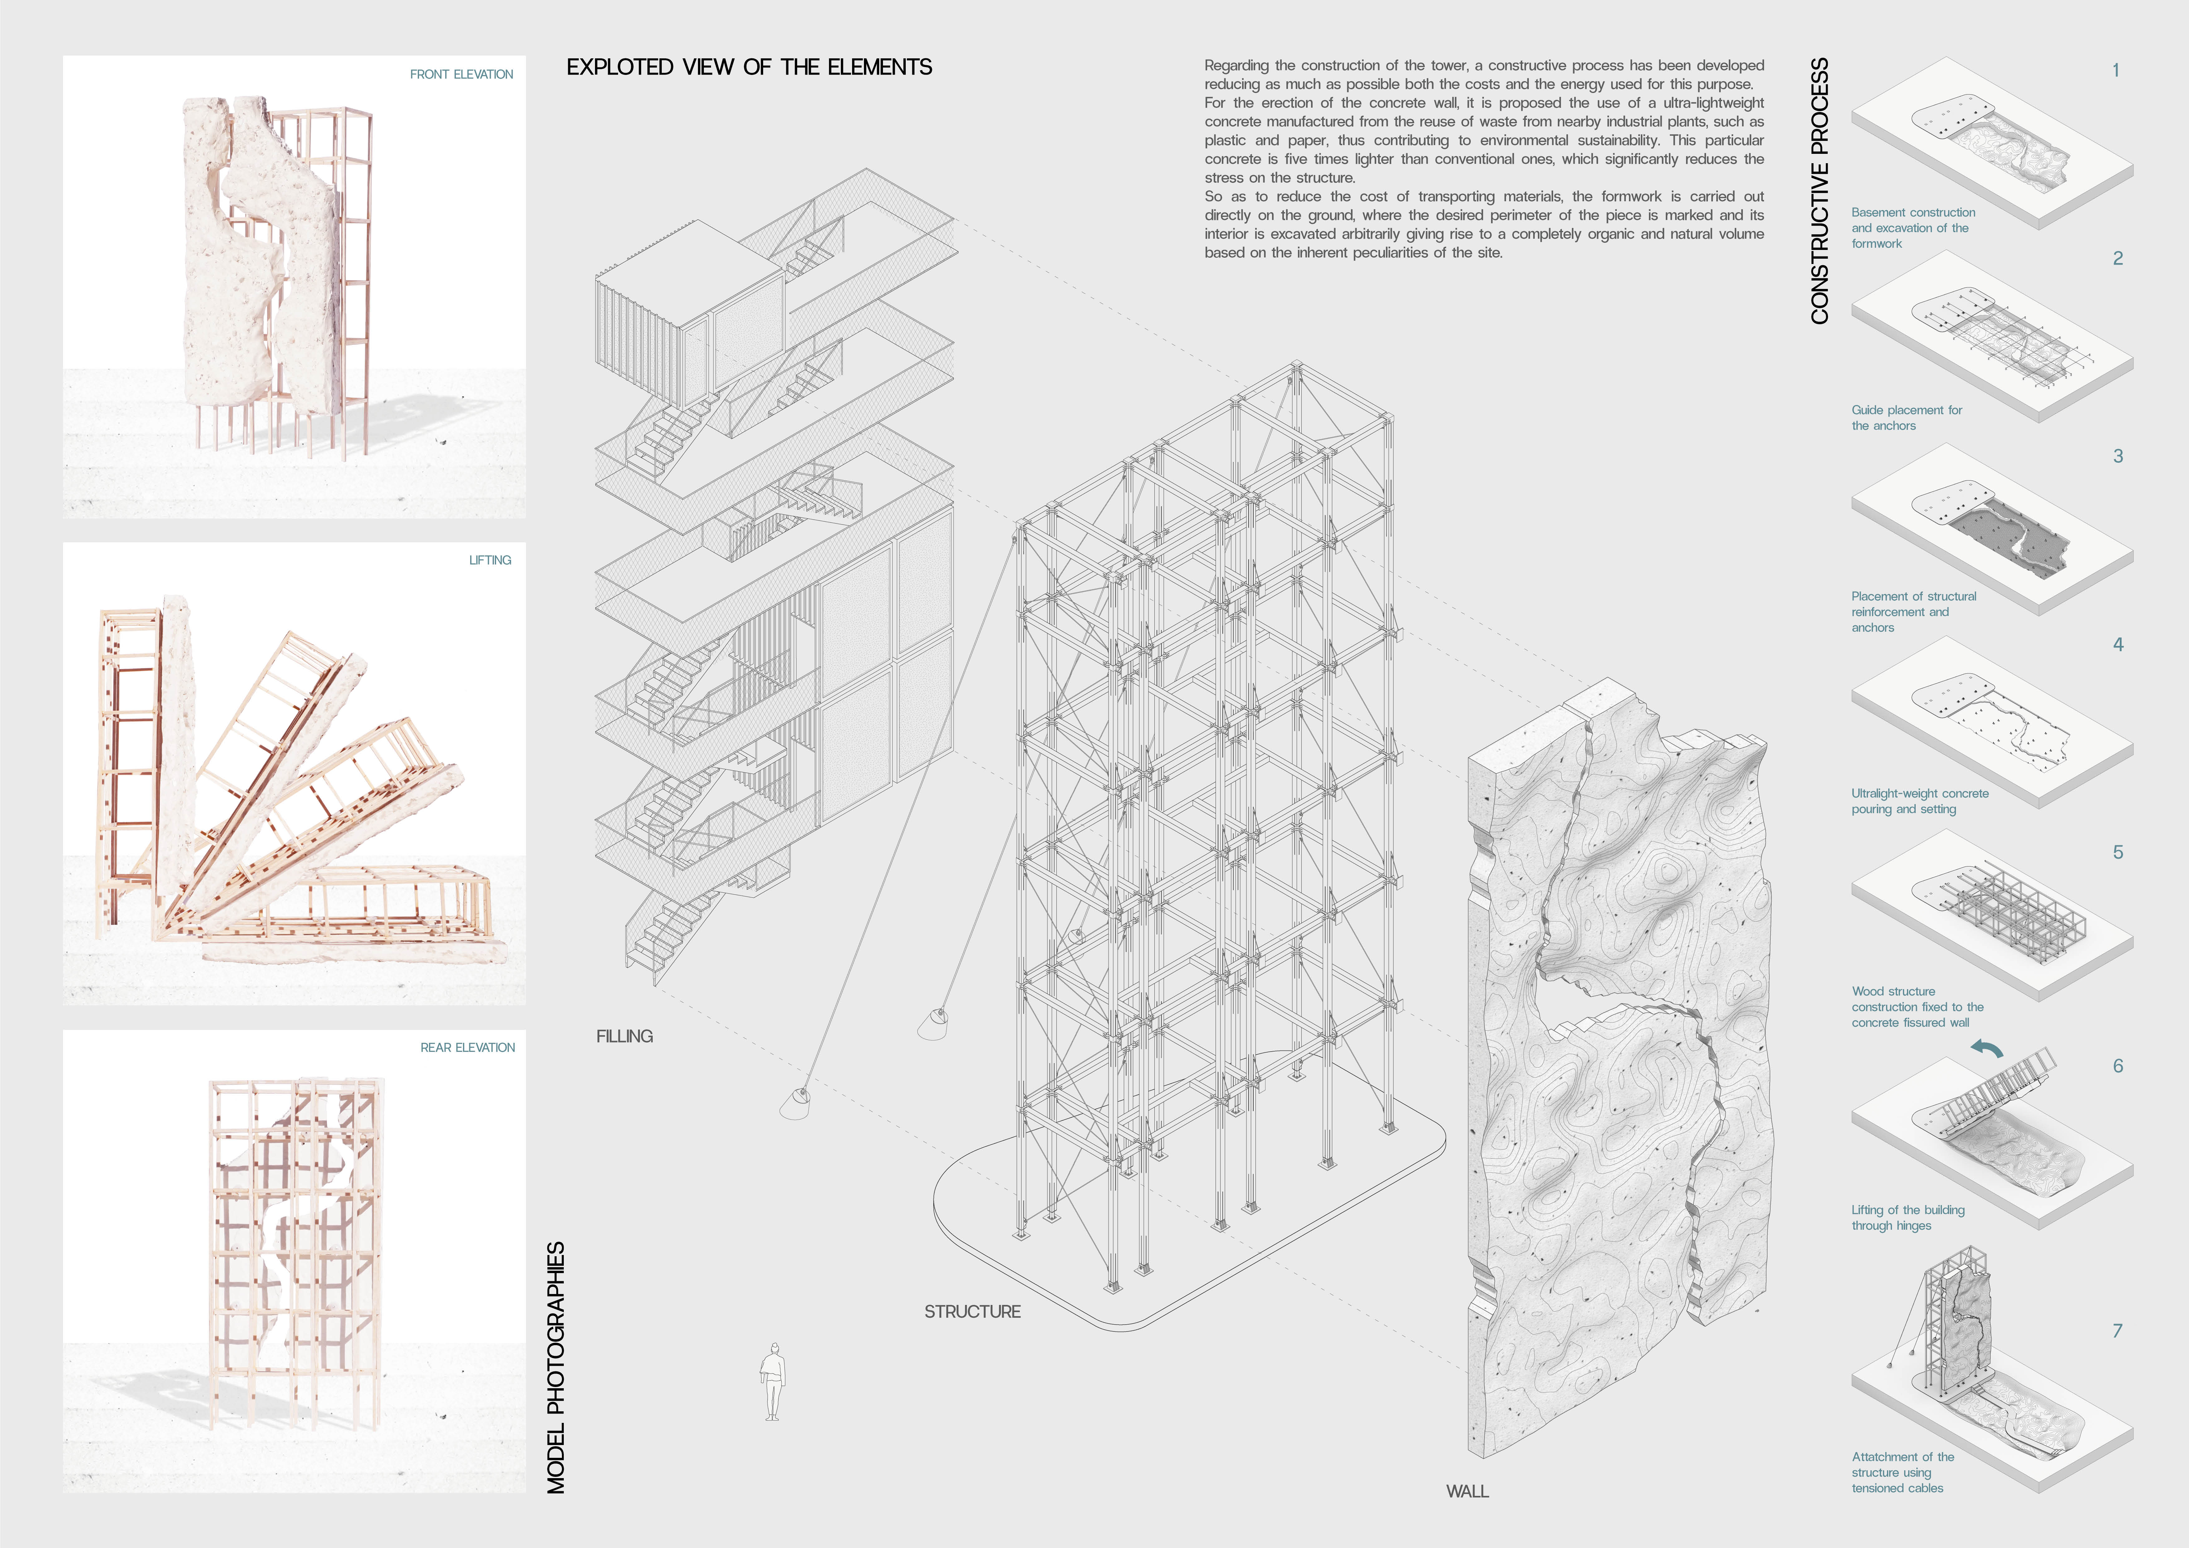
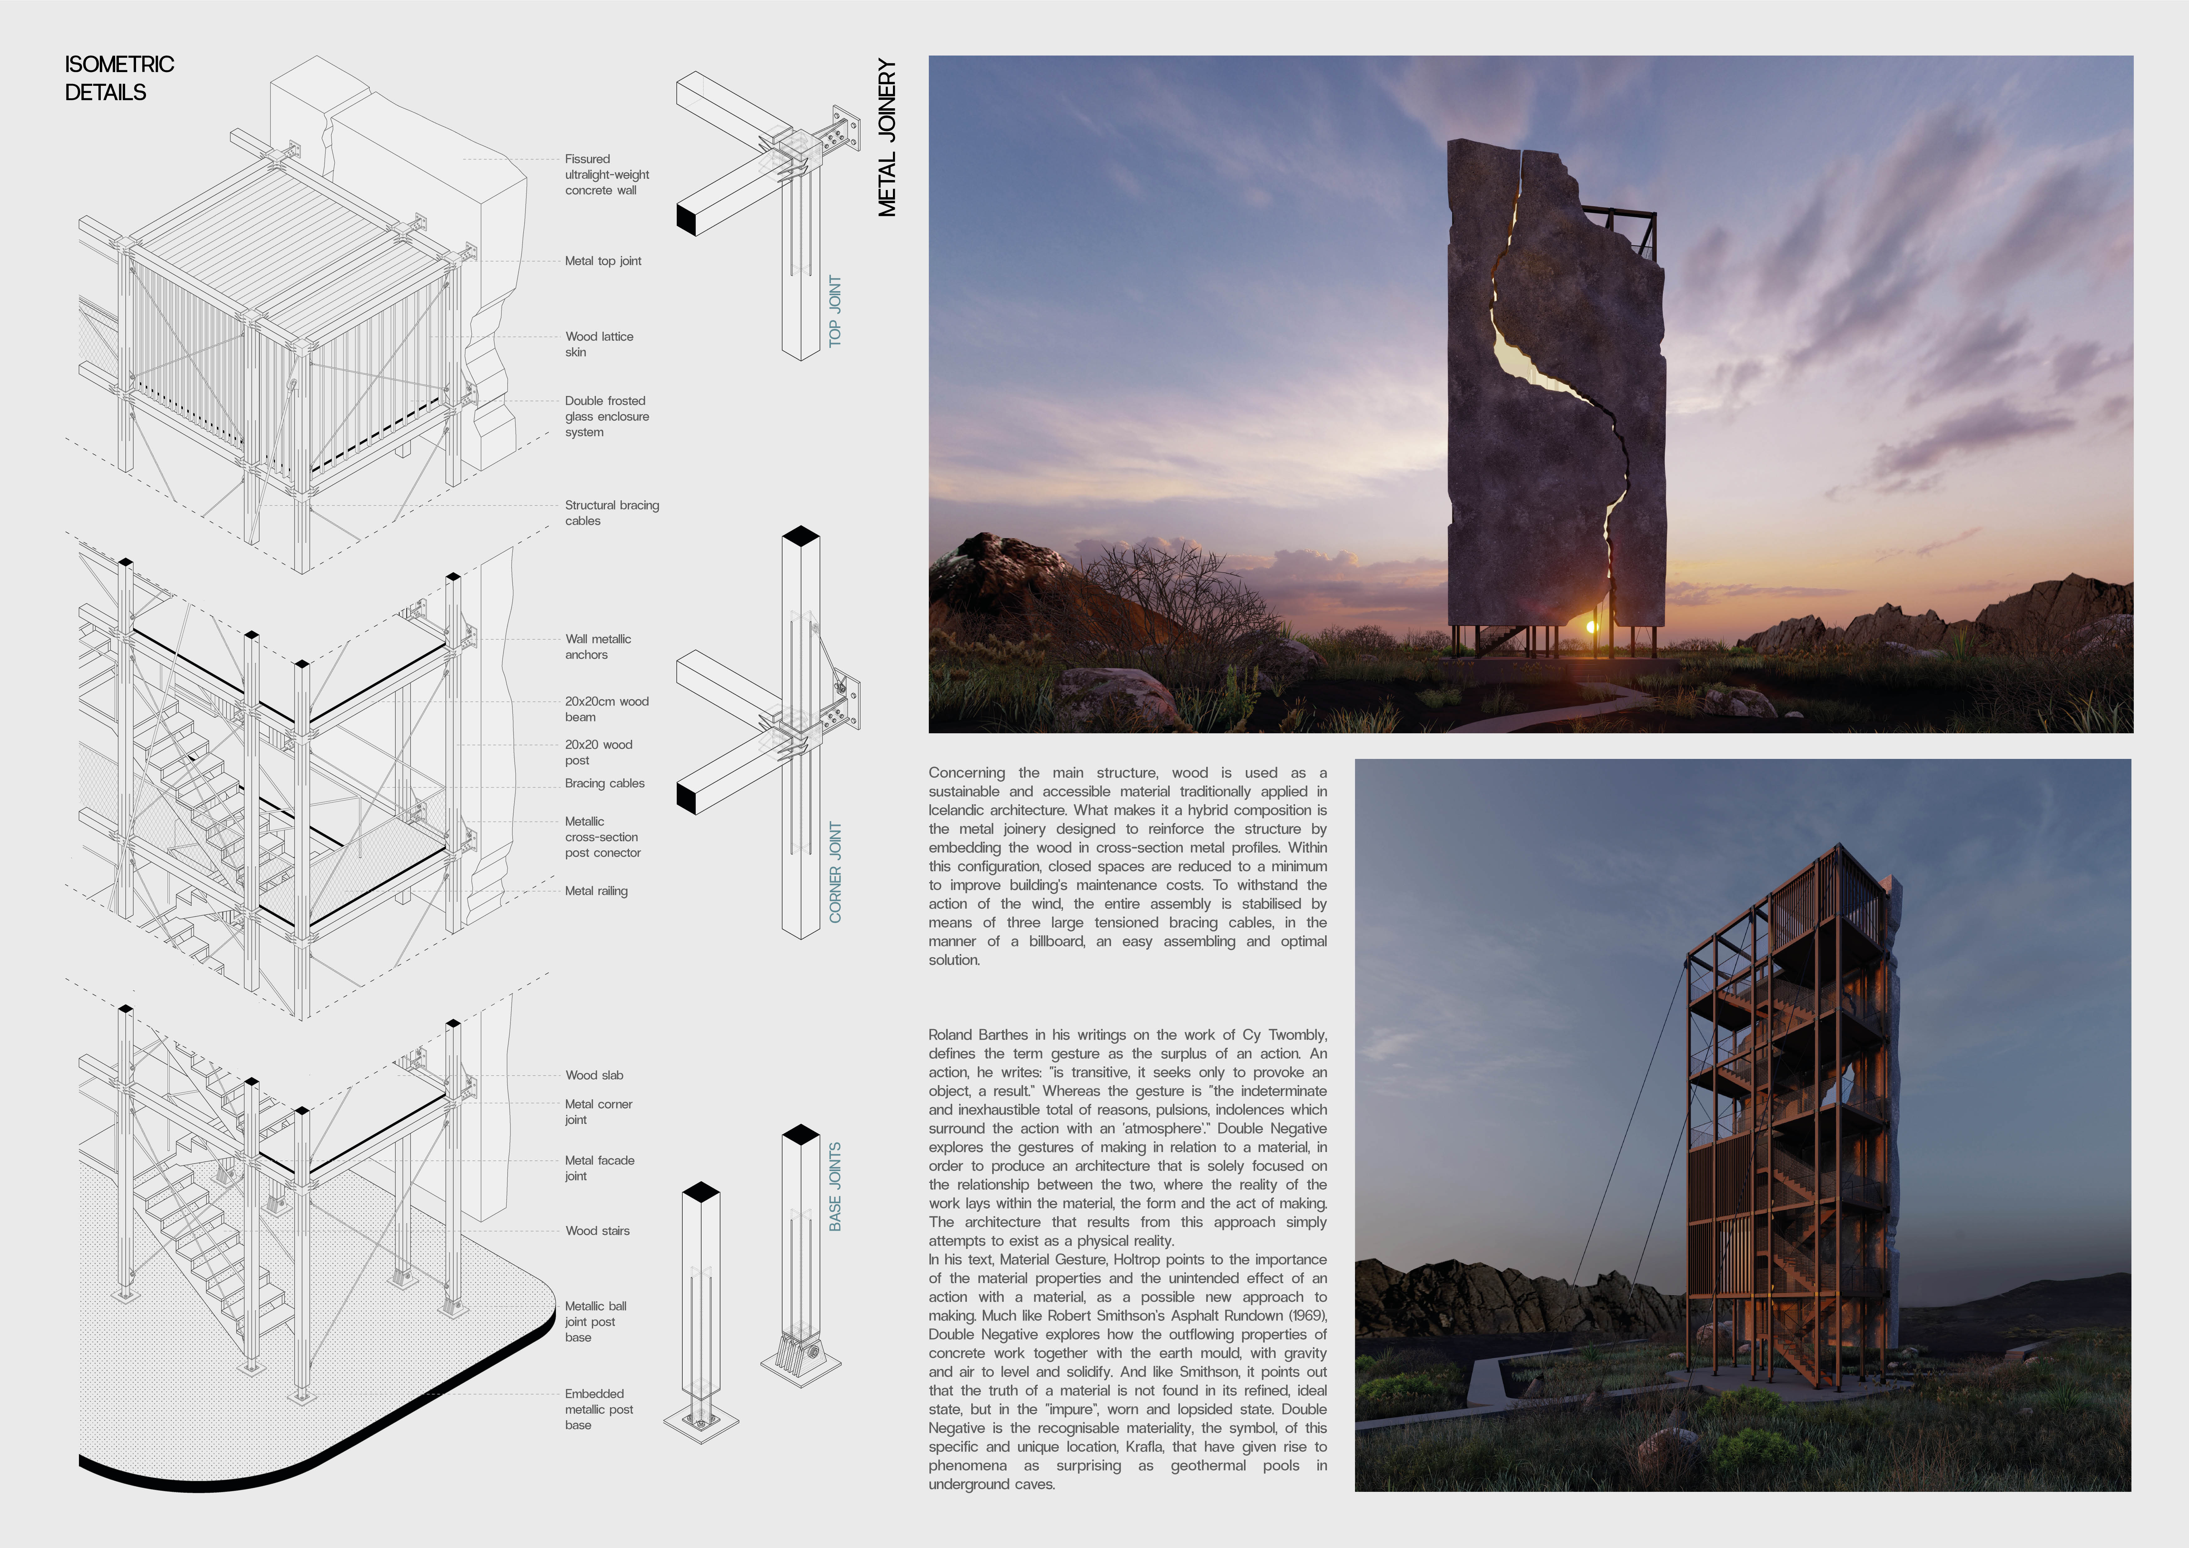
Constructed with ultra-lightweight concrete and local wood, the cantilevered tower harmonizes with its volcanic surroundings to serve as a multifaceted observational space for visitors.
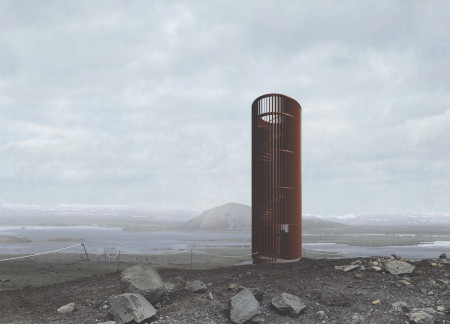
A cylindrical observatory constructed from Cor-Ten steel blends seamlessly with the rugged Icelandic landscape, offering unmatched panoramic views while enhancing the visitor experience.
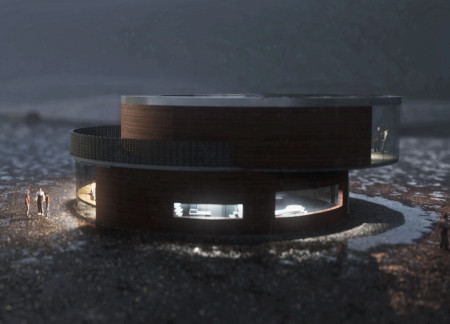
The circular form of the structure, designed with thermal-resistant materials and finished in zero VOC paint, creates a welcoming space for community interaction and education at the base of Hverfjall volcano.
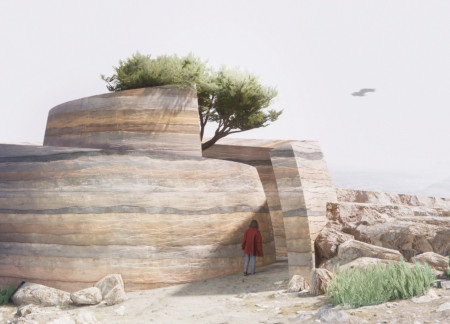
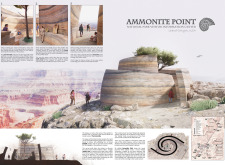
Crafted from rammed earth and shaped by the form of an Ammonite fossil, the visitor center enhances understanding of the Grand Canyon's geological history while providing a space for educational exhibits and immersive experiences.
Utilizing a frame-wall structure and a steel plate system, the design integrates natural elements to facilitate interactive learning within the diverse ecosystems of the Al Wathba Wetland Reserve.
Constructed with plywood panels and strategically designed lightwells, these cabins utilize stone foundations to create versatile spaces for wellness and meditation.
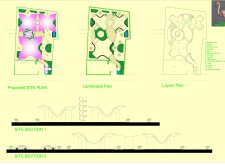
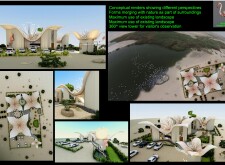
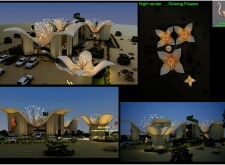
Constructed using woven palm leaves and local materials, the visitor center integrates with the Al Wathba Wetland Reserve, providing educational spaces that foster a connection between visitors and the surrounding ecosystem.
An enclosed observation area with all-round visibility allows visitors to engage deeply with the surrounding landscape while a series of designed balconies promotes social interaction and solitude, functioning as an urban lookout point.
The proposal explores retreat spaces designed for quiet reflection and meditation. The study focuses on creating a calm environment that fosters a connection to nature while supporting both individual and group activities.


Incorporating a facade of burned wood that echoes Icelandic folklore, the retreat offers guests immersive views of Lake Mývatn and serves as a cultural haven for visitors seeking connection to local mythology and nature.
Henrique Giovani Canan,Maria Fernanda Del Giovannino De Oliveira,Lia Balassiano Strosberg,Gabriela Tiely Barros Giotoku
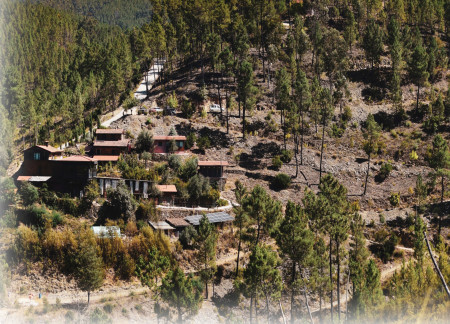
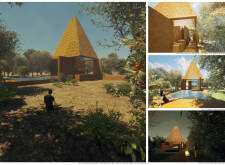
The design uses terraced landscapes to connect with the surrounding olive groves, creating a peaceful guest retreat that balances sustainability, community interaction, and everyday comfort.
Use architecture to create different emotional states
Edition #9ideas COMPETITIONSILENT CONTEST For this competition, NO DESCRIPTION TEXT is allowed. The architecture ideas must be communicated strictly with visuals.
Prize Monetary award
Eligibility Open to all
Advance registration deadline 12 November 2026
Open architecture competitions
Closest deadline first
Project competitions first
Selected winning projects have the potential to be constructed
Ideas competitions
Experimental competitions with the focus on pushing the boundaries of creativity
Use architecture to create different emotional states
Edition #9ideas COMPETITIONSILENT CONTEST For this competition, NO DESCRIPTION TEXT is allowed. The architecture ideas must be communicated strictly with visuals.
Only participants selected and invited by Buildner can enter these closed competitions. To be considered for future opportunities, please set up your account on Architects' Network Plus.