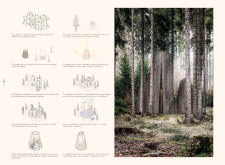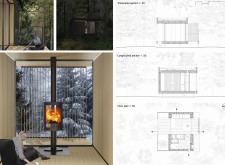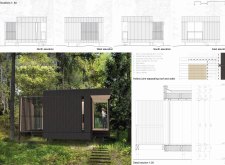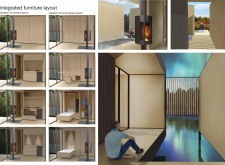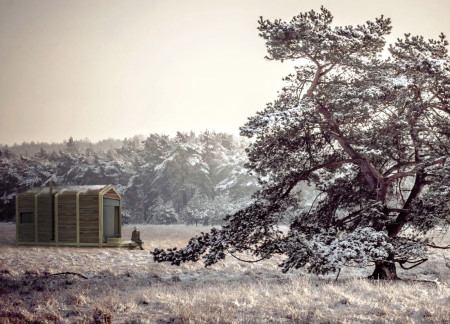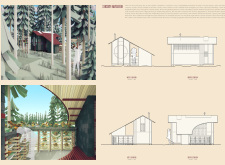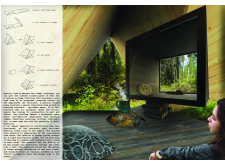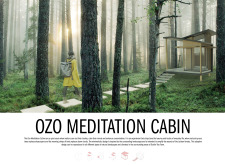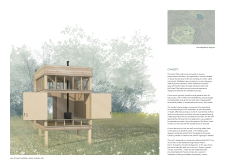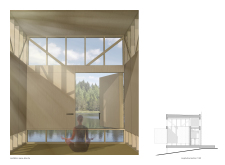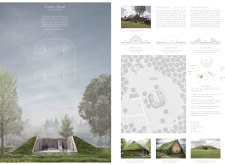
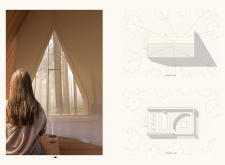
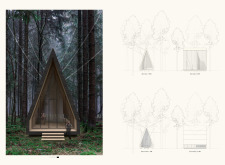
Constructed with a tree bark roof and traditional timber walls, the retreat offers a serene environment for meditation and introspection within the natural landscape of Ozolini Farm.
Vincent Ribeiro,Alex Galante,Albert Chao,Lisa Ramsburg
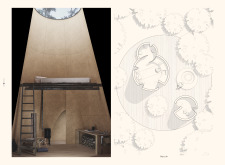

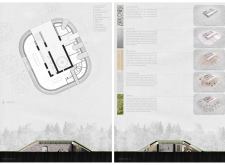
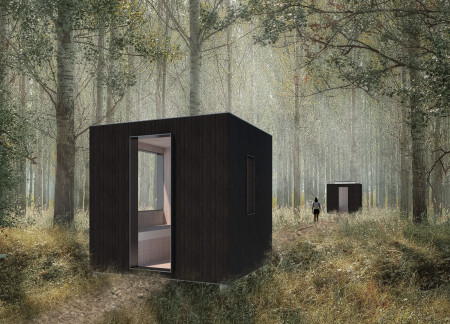
The integration of charred wood exteriors and a circular bench creates a unique focal point amidst the peaceful surroundings of Ozolini Farm, offering live/work spaces and a meditation hut designed to enhance community engagement and personal reflection.
Jianfeng Wang,Pietro Canova,Martina Dal pont,Junhui Gong
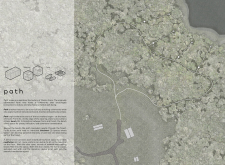
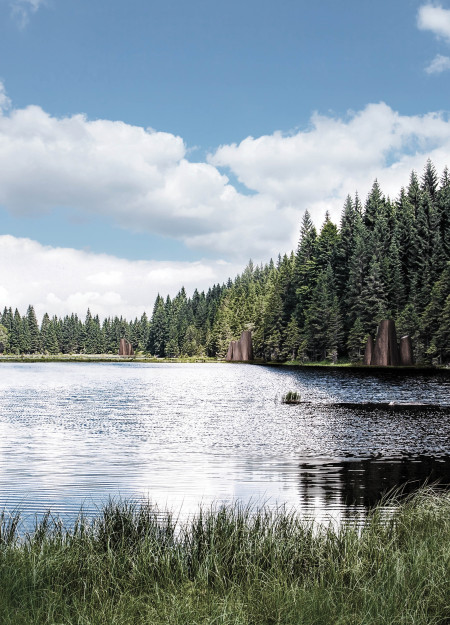
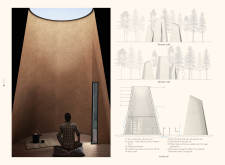
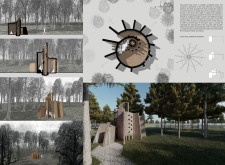

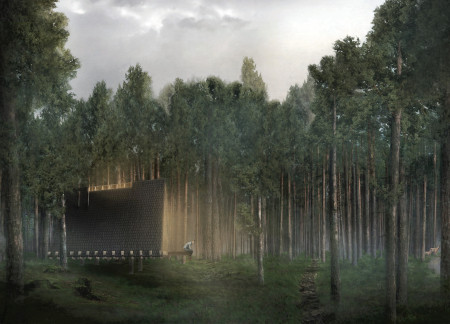
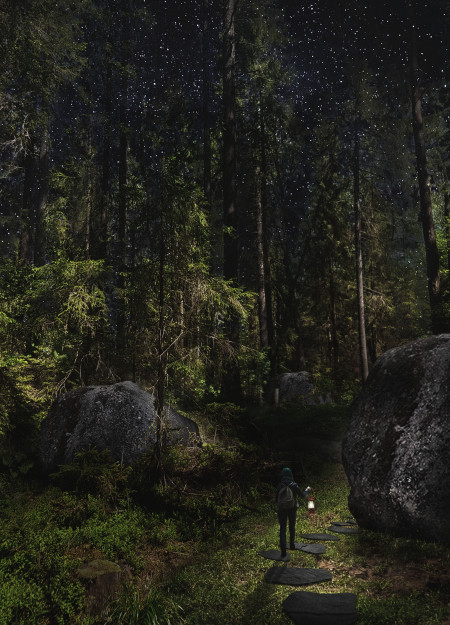
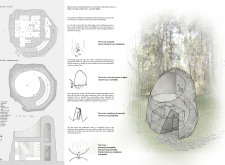
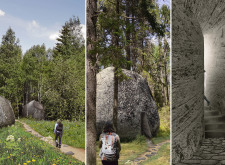
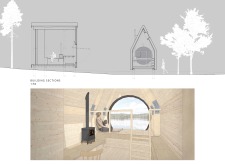
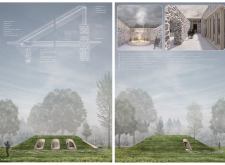
Constructed with conic wooden forms and a circular layout, the design offers a harmonious space for meditation and contemplation within the serene Latvian forest.
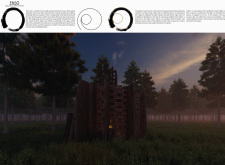


The use of burnt wood cladding and a hollow joint design enhances the farmhouse's connection to its landscape, creating a tranquil space dedicated to introspection and meditation.
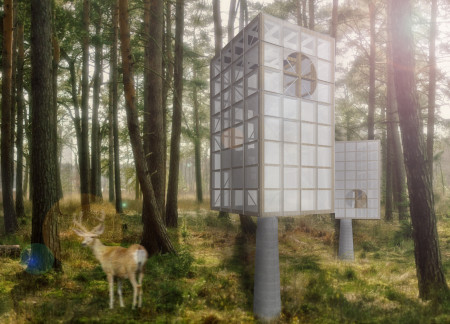
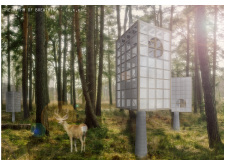
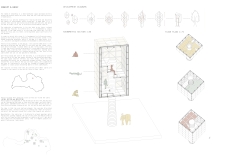
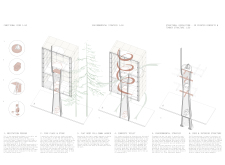
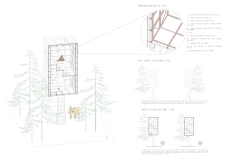
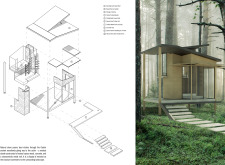
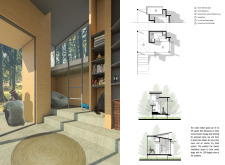
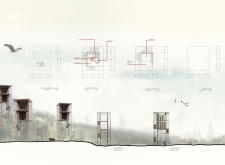
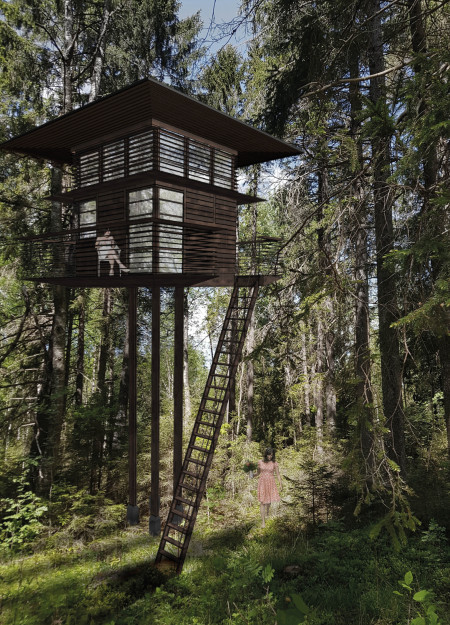
Elevated on pillars and clad in cork, the retreat integrates seamlessly with its surroundings while providing a tranquil space dedicated to meditation and self-reflection.
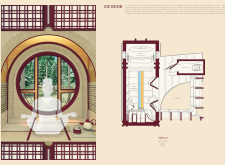
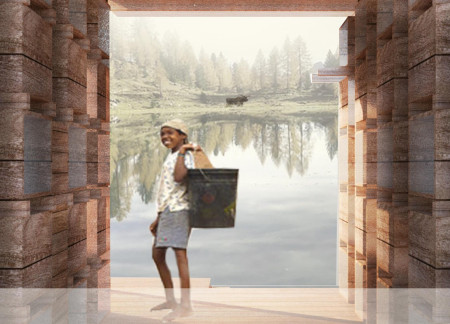
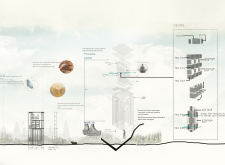
Utilizing tea-leaf bricks and natural materials, the design fosters a contemplative space that connects users to the Latvian countryside and encourages mindfulness through meditation.
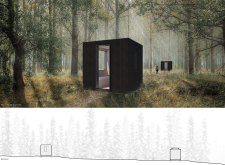
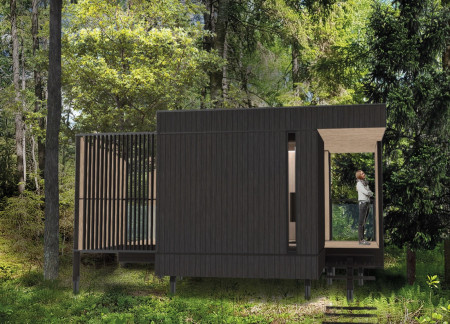
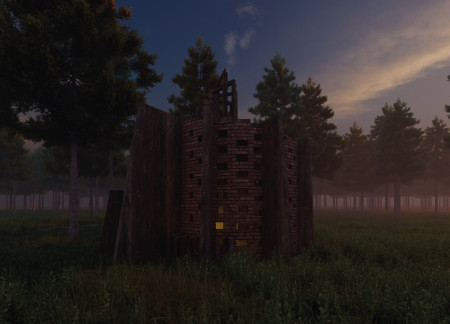
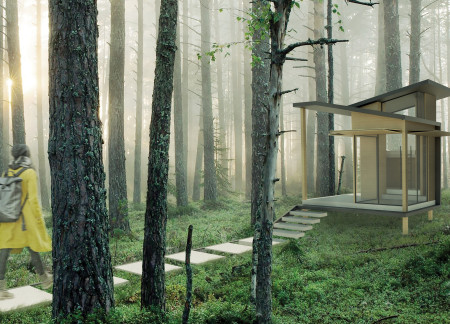
With its fire-charred wood shakes and heavy timber structure, the cabin provides a sustainable retreat that enhances meditative experiences in a tranquil forest setting.
With a concrete core that anchors meditation practices and strategic natural ventilation, the cabin integrates seamlessly into the forest environment, serving as a dedicated space for mindfulness and contemplation.
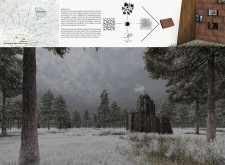
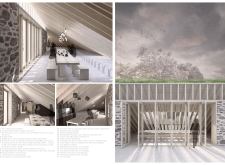
Charred timber pavilions blend with a historic stone barn, utilizing natural light and outdoor spaces to create an engaging environment for workshops and retreats.
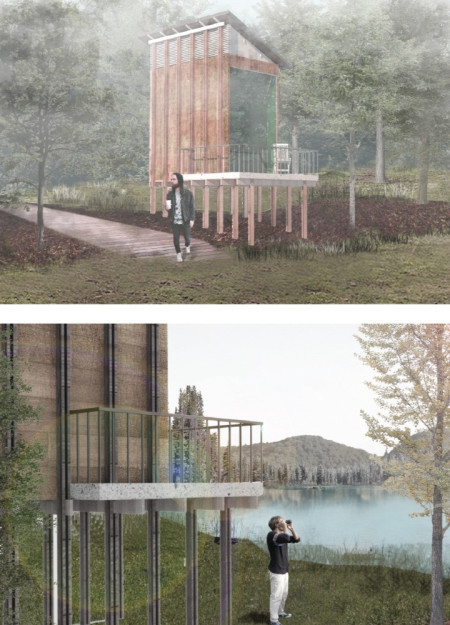
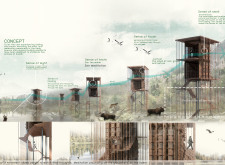
Overlooking Zvannieku Lake, the elevated cabin integrates locally sourced Pine, Fir, Oak, and Ash to create a tranquil retreat that encourages meditation and reflection within its natural surroundings.
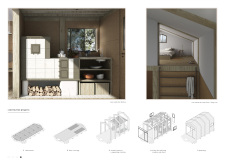
Woven walls echo the surrounding landscape while earth tones enhance the meditative atmosphere of cabins designed for reflection and communal tea preparation.
Constructed with straw-bale walls and an octagonal layout, the cabins integrate seamlessly into their forested surroundings, offering a serene space for reflection and wellness on the Ozolini farm.
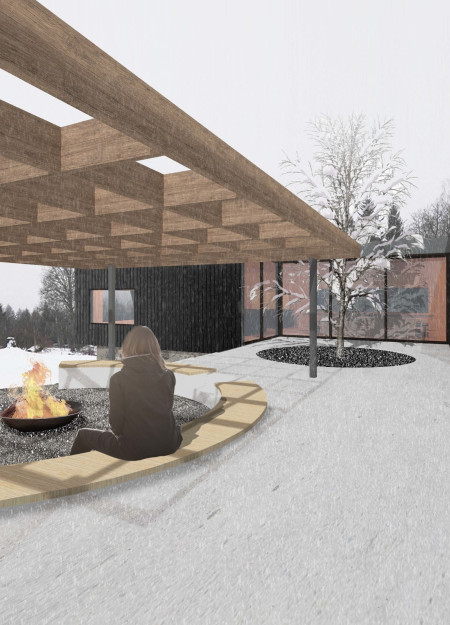
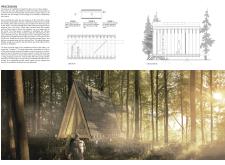
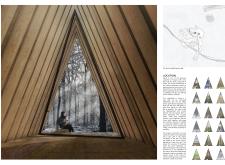
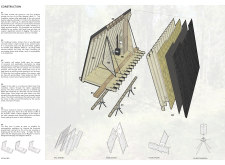
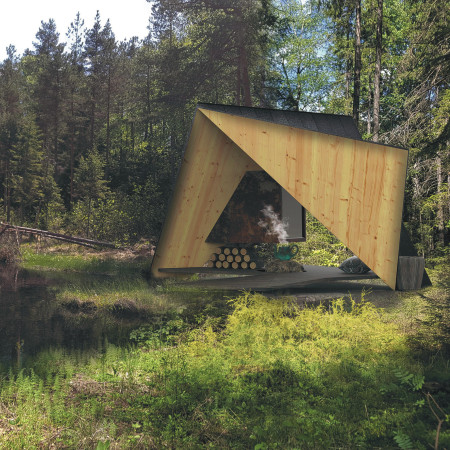
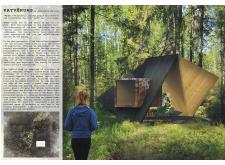
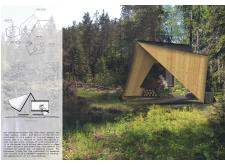
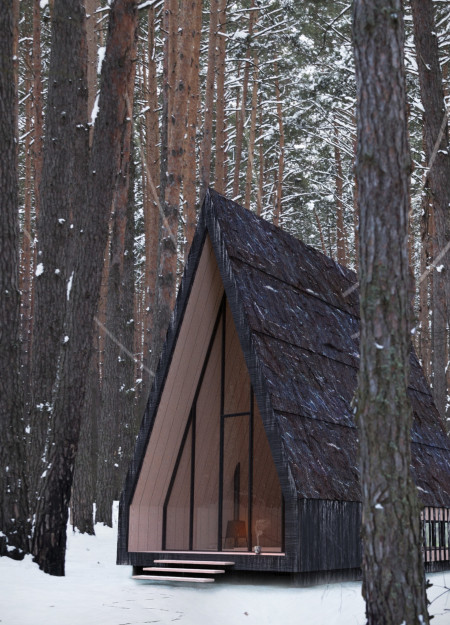
The use of charred wood and Norway spruce in a folded A-frame structure harmonizes with the surrounding forest, creating a serene retreat that fosters self-reflection and connection with nature.
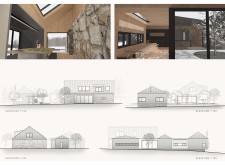
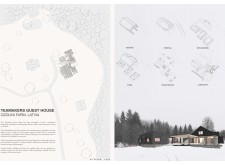
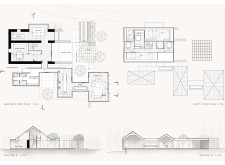
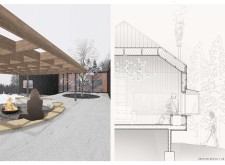
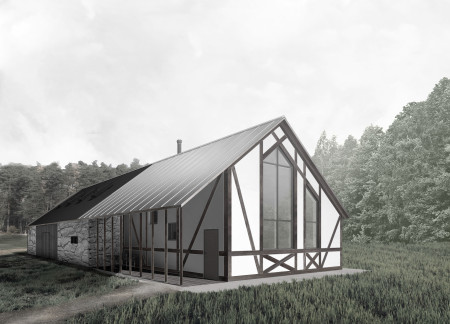
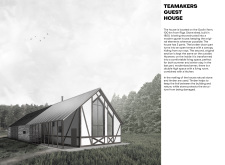
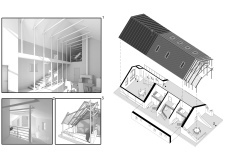
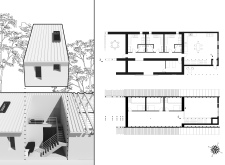
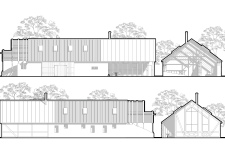
Constructed with a blend of timber framework and durable natural stone, the modern guest house seamlessly integrates an open terrace, offering a connection to the surrounding landscape while providing comfortable accommodations year-round.

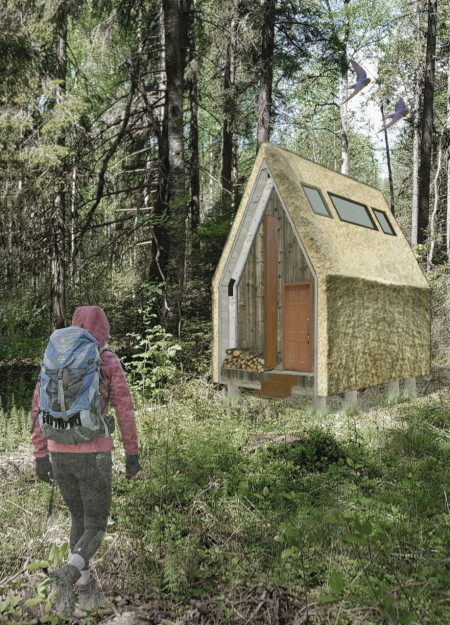
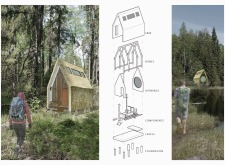
Constructed using local timber and thatch, the cabin harmonizes with its forest surroundings while providing a dedicated space for meditation and reflection.
With its folding shades and natural spruce wood construction, the cabins offer a unique retreat designed to enhance mindfulness and connection to the surrounding landscape.
Built using brown wood paneling and designed for self-sufficiency, the cabins provide a secluded setting for silent meditation amidst the tranquil forest landscape of Latvia.
Utilizing low E glass and rubber wood, the design showcases a harmonious integration with its natural surroundings, creating a serene environment dedicated to tea cultivation and mindfulness practices.
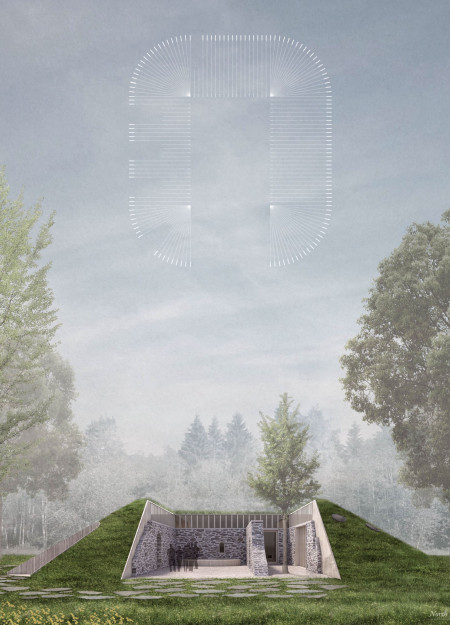
Rooted in its existing stone walls and enhanced by earthen floors, the design fosters a strong connection to nature while serving as a guest house for tea makers.
With a fully glazed facade framed by horizontal wooden slats, the design creates a harmonious balance of light and privacy, offering tranquil spaces for contemplation and connection in a retreat setting.
Repurposed oil rigs form the foundation for a resilient water-based community, integrating fish farms and urban agriculture to create a sustainable habitat for future residents.
The project is a wellness retreat that brings together yoga, meditation, and communal living through an architecture focused on minimal environmental impact. Using ecologically responsible materials and passive design strategies, it fosters a balanced relationship between daily life and the surrounding natural landscape.
Positioned between the Baltic Sea and the Jaunupes River, the Pilgrimage Yoga House is a multifunctional space designed for yoga, meditation, and communal gathering. The project combines sustainable construction with a strong sensitivity to its landscape and users, offering a setting that supports both individual reflection and shared experience.
Utilizing bamboo and recycled steel, the design incorporates vertical gardens to enhance urban living environments while fostering community engagement through adaptable micro-housing units.
This study examines a multi-volume building designed to connect users with the forest landscape while accommodating communal and educational functions. Architectural strategies in these contexts can balance visual distinction with environmental sensitivity, providing spaces for learning and observation.
With a design that utilizes stacked roofs to create unobstructed jungle views, this wooden retreat fosters a close connection to nature while providing essential shelter and spaces for relaxation and meditation.
Crafted with natural brown tones and a focus on simplicity, the hut integrates into the Cambodian landscape, offering a serene retreat for reflection and relaxation.
Use architecture to create different emotional states
Edition #9ideas COMPETITIONSILENT CONTEST For this competition, NO DESCRIPTION TEXT is allowed. The architecture ideas must be communicated strictly with visuals.
Prize Monetary award
Eligibility Open to all
Advance registration deadline 12 November 2026
Open architecture competitions
Closest deadline first
Project competitions first
Selected winning projects have the potential to be constructed
Ideas competitions
Experimental competitions with the focus on pushing the boundaries of creativity
Use architecture to create different emotional states
Edition #9ideas COMPETITIONSILENT CONTEST For this competition, NO DESCRIPTION TEXT is allowed. The architecture ideas must be communicated strictly with visuals.
Only participants selected and invited by Buildner can enter these closed competitions. To be considered for future opportunities, please set up your account on Architects' Network Plus.