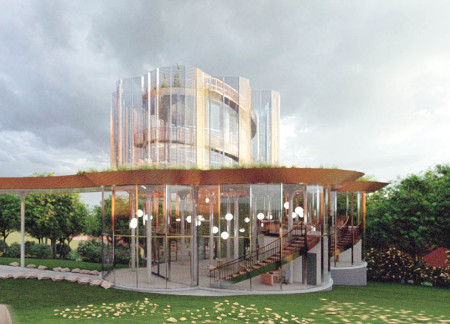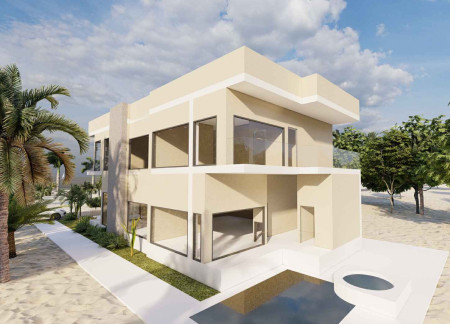
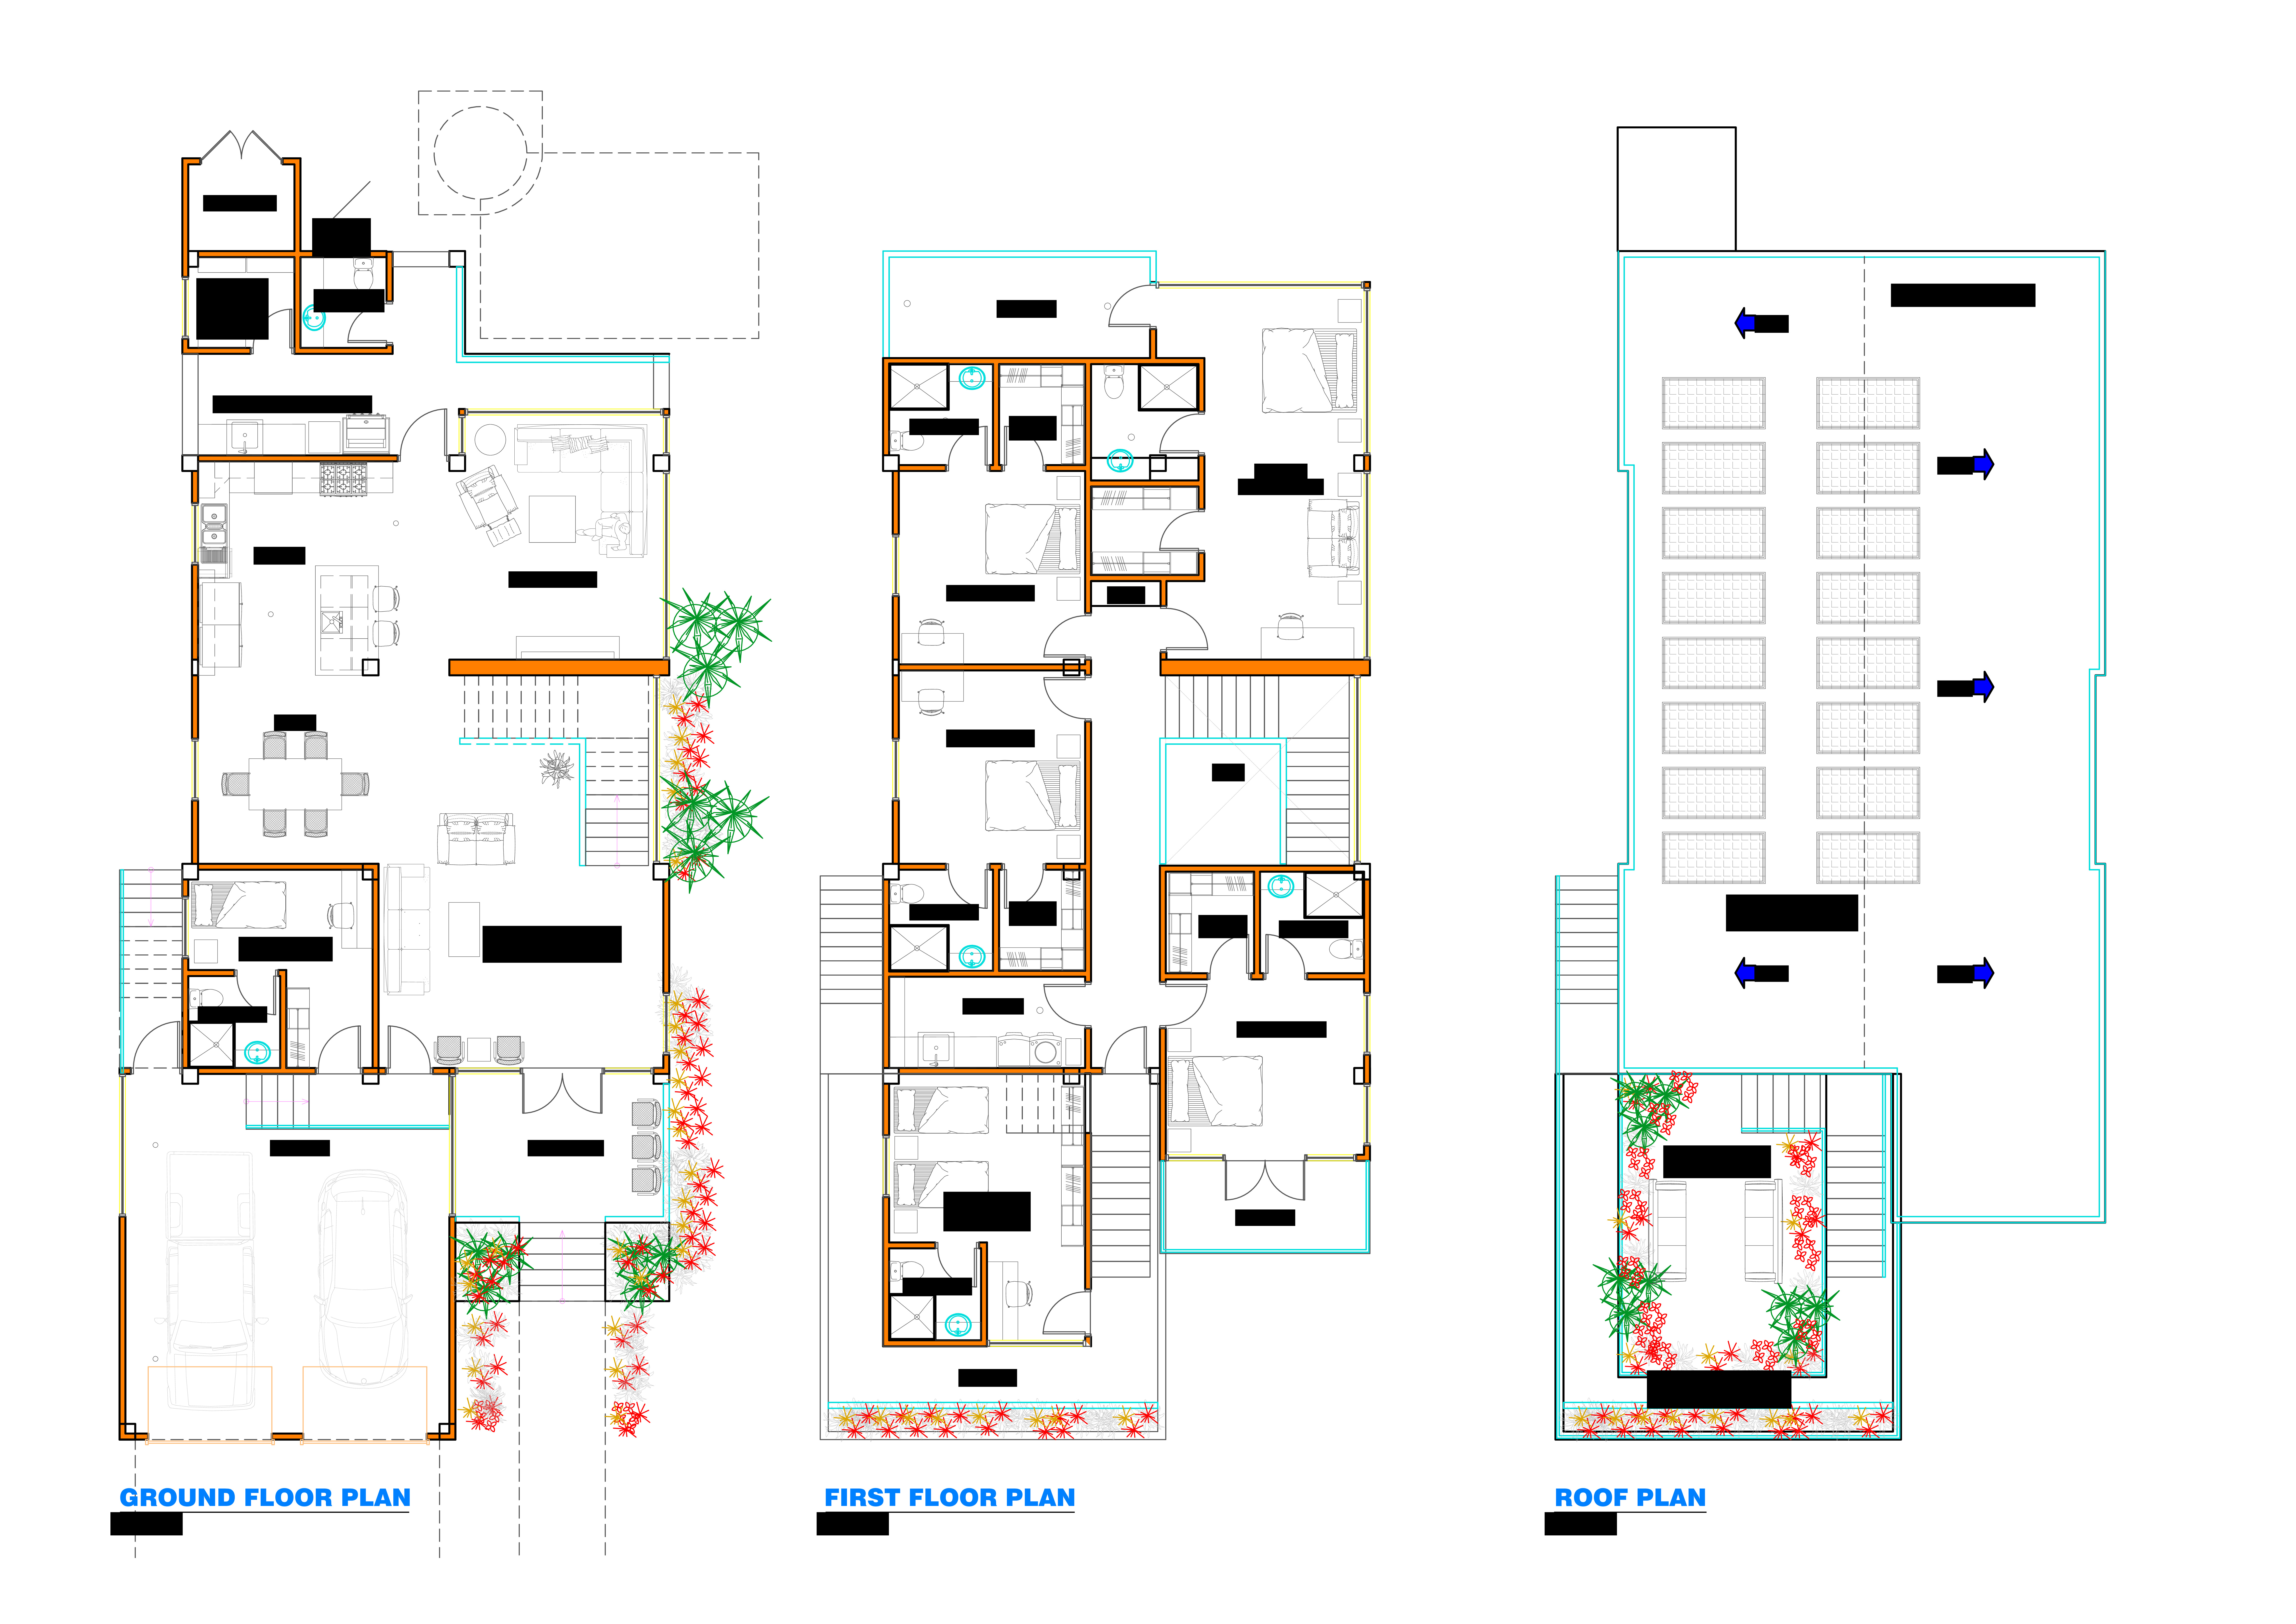
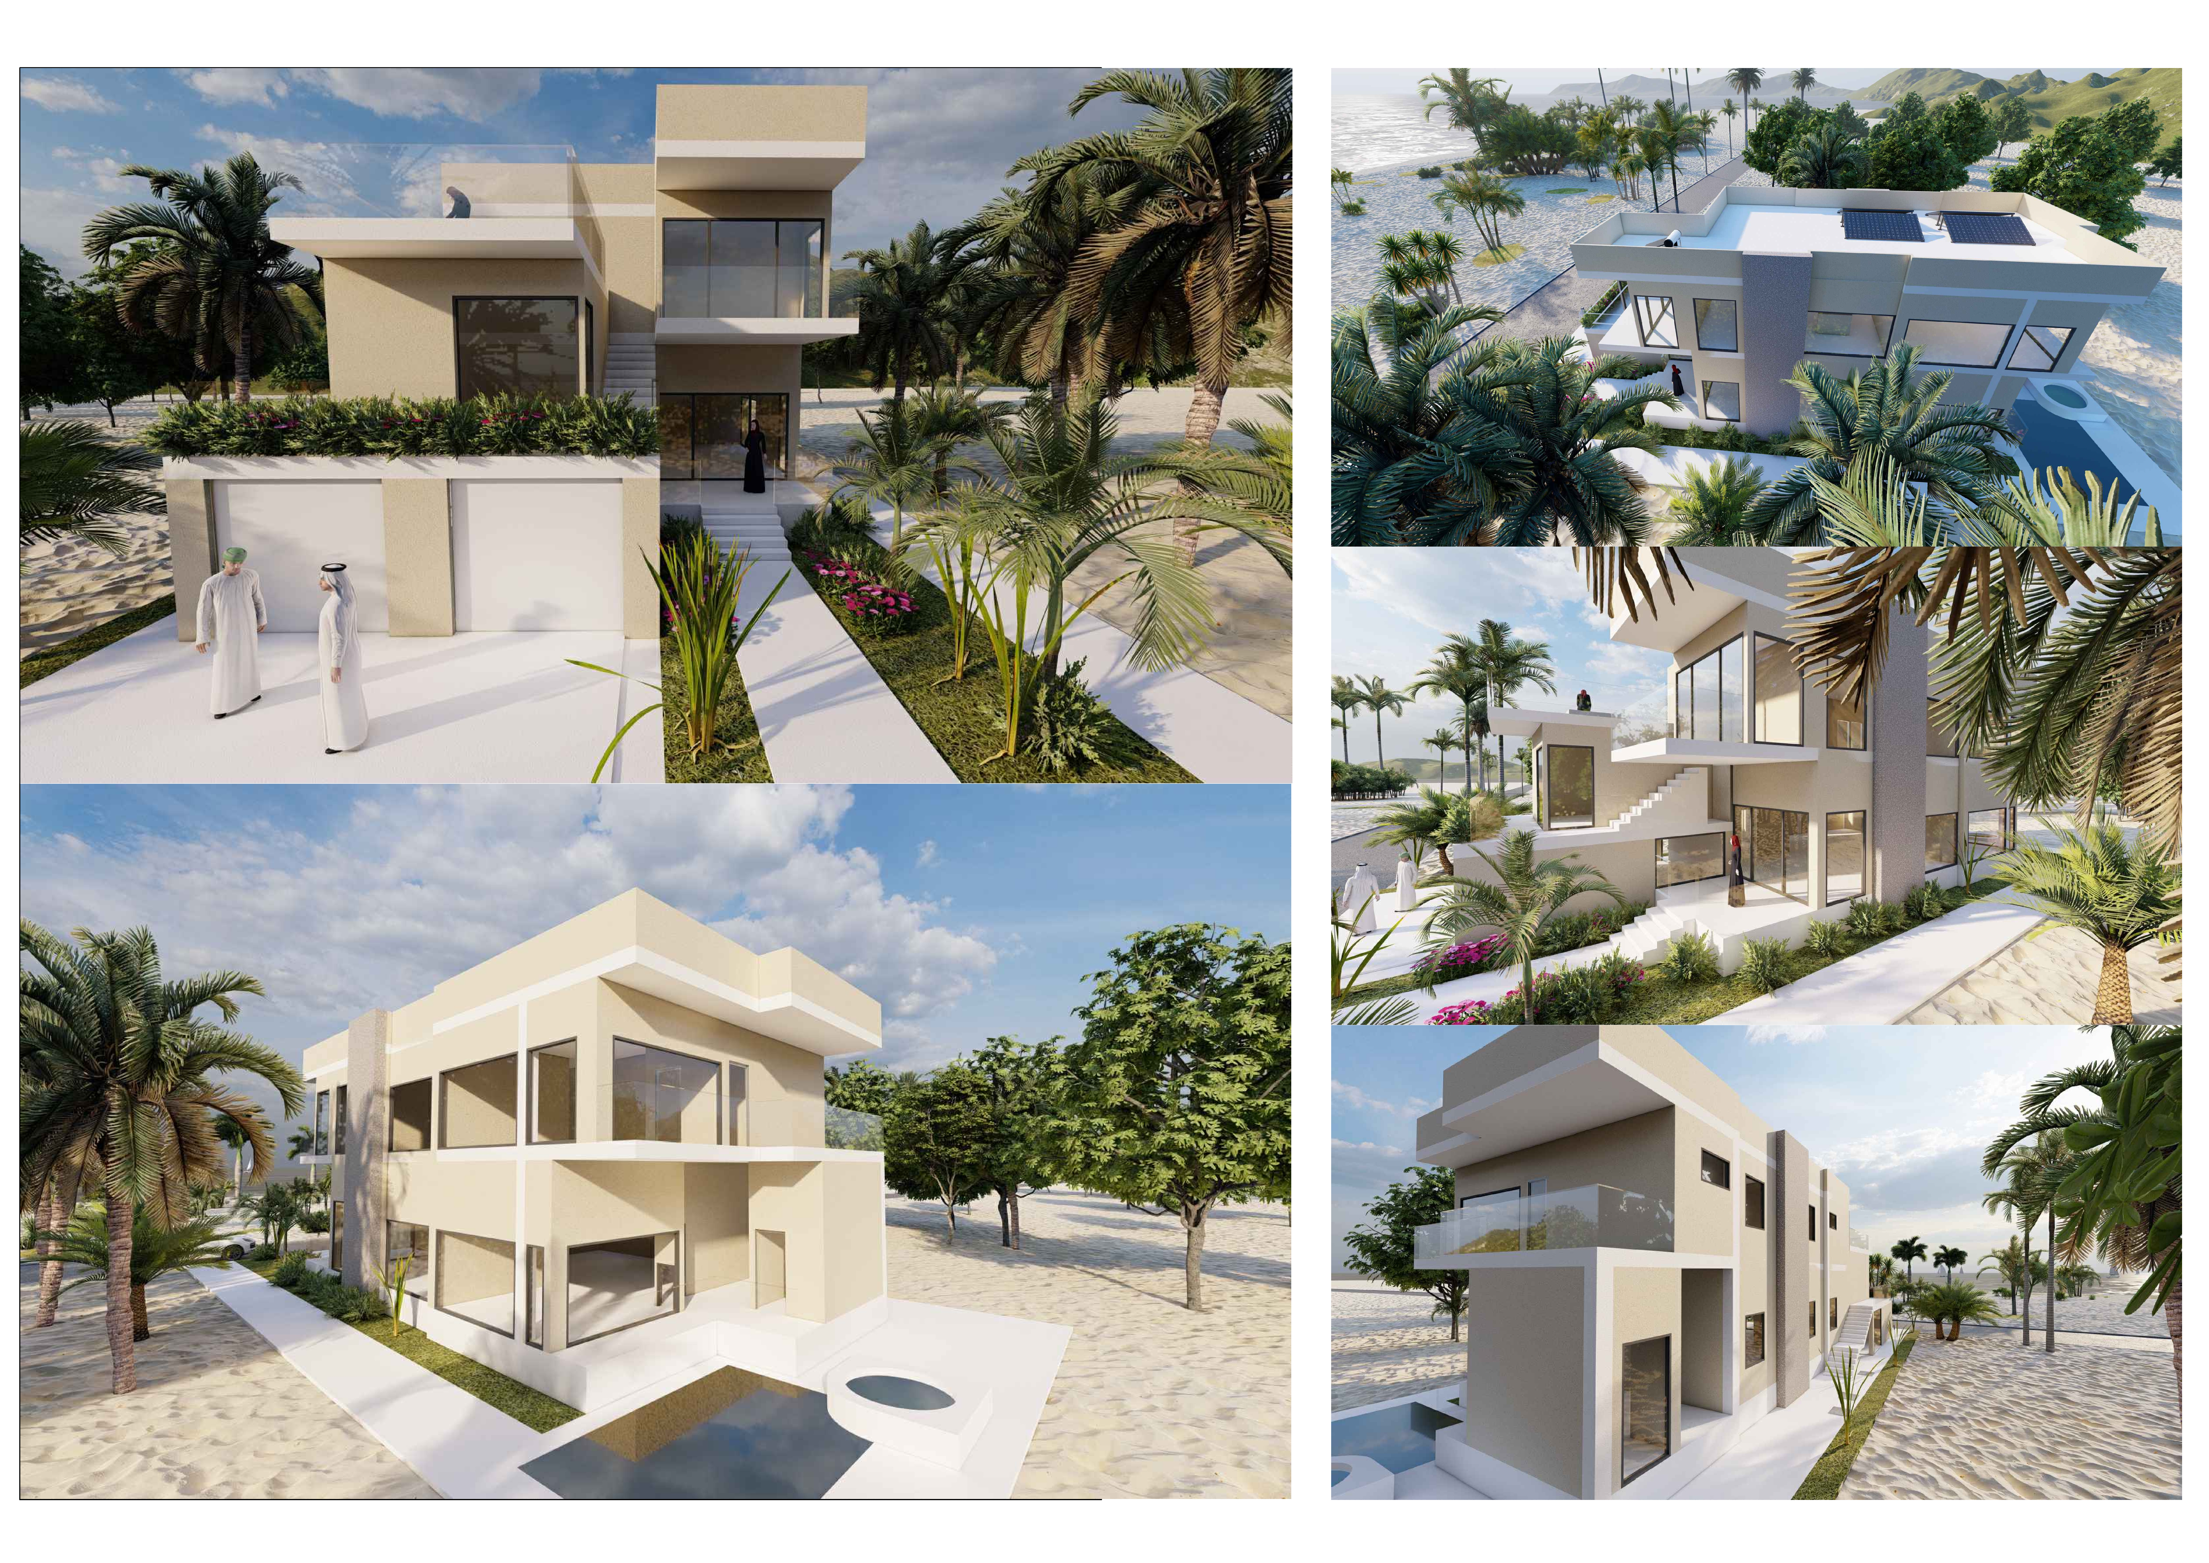
Utilizing biophilic design principles and thermal mass, the residence integrates expansive glass surfaces and natural stone to create a harmonious connection with its tropical surroundings while providing functional living spaces for its occupants.
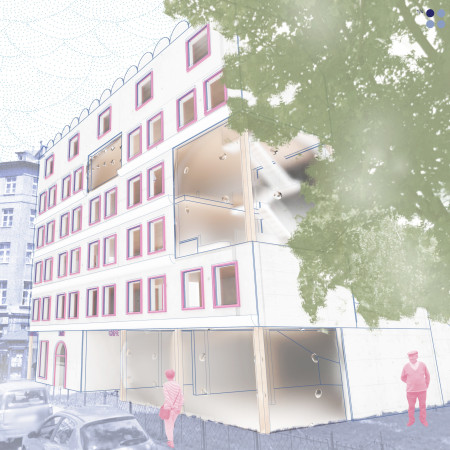
Utilizing self-cleaning concrete and adaptable pneumatic structures, the design fosters a healthier urban environment while serving as a supportive residence for communities affected by poor air quality.
Daniela Lopez Puello,David de Jesus Urbina Solorio
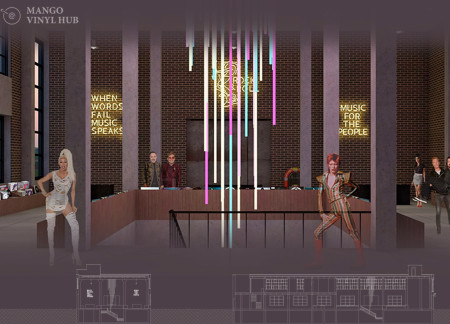
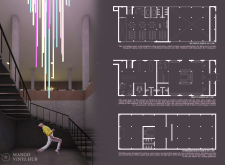
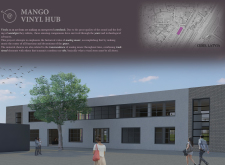
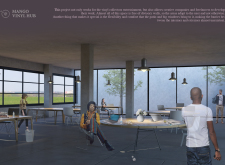
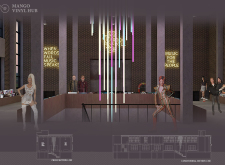
A raw concrete and glass façade defines a versatile cultural hub designed to engage communities through music, creativity, and interaction in a dynamic, flexible environment.
Incorporating charred wooden shingles and cross-laminated timber panels, this urban housing development emphasizes sustainability and community with its flexible living spaces designed for diverse families.
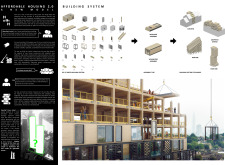
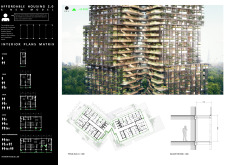
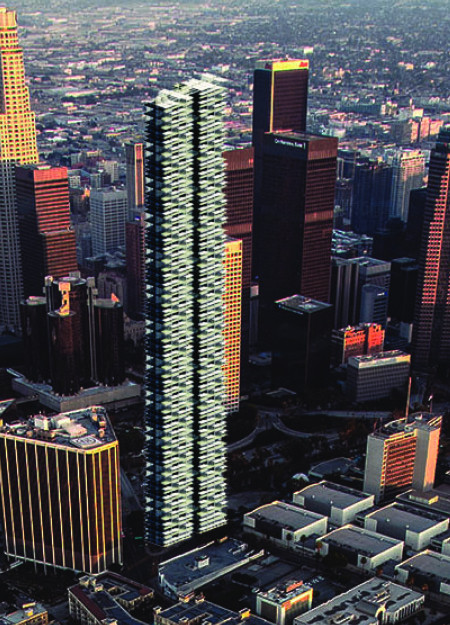
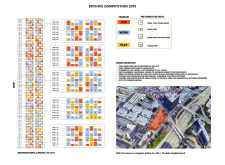



Stacked steel frame units with direct outdoor access redefine urban living in Downtown Los Angeles by integrating residential and communal spaces within a versatile mixed-use environment.
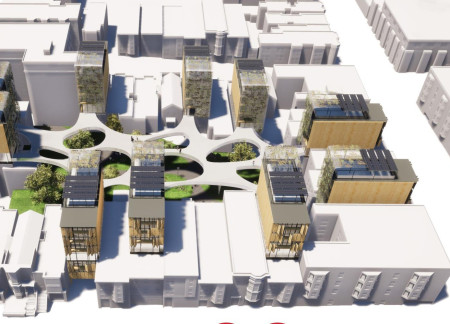
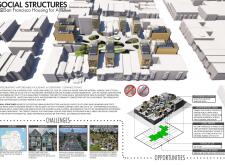
Modular housing solutions incorporate shared green spaces to enhance community interaction and cohesion, addressing the need for affordable living in San Francisco.
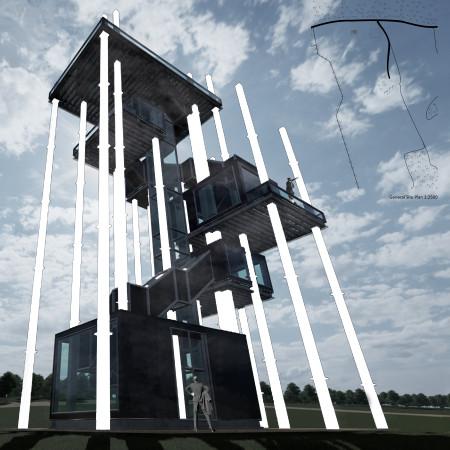
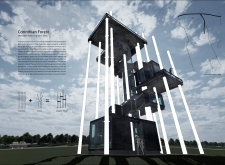
Constructed with recycled steel and low emissivity glass, this observation tower rises within the North Vidzeme Biosphere Reserve, providing elevated views that enhance the visitor experience while promoting eco-tourism in an immersive natural setting.
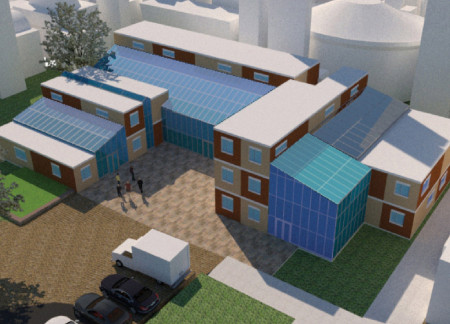
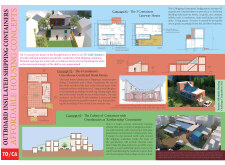
Rammed earth walls and shipping containers combine to create adaptable living spaces that foster community engagement and sustainable practices in urban housing.
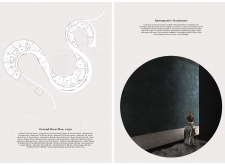
Offering a serene environment enhanced by recycled glass and a green roof, the hospice prioritizes reflection and spiritual connection for terminally ill patients.
Mitchell Sy,Jervyzelle Salcedo,Julienne kim Bahena,Maria samantha De castro
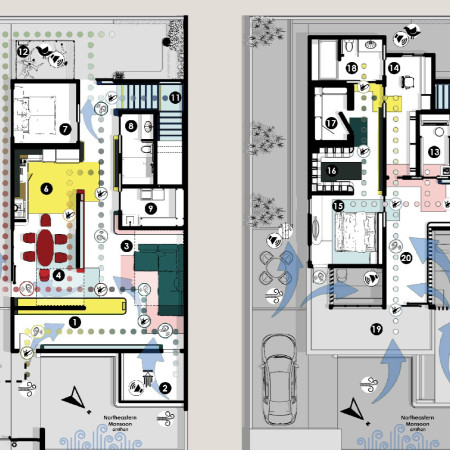
Crafted with bamboo and enhanced by cross-ventilation strategies, the design seamlessly integrates reclaimed wood elements to create a sustainable living space that prioritizes natural light and environmental harmony.
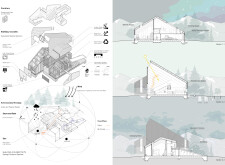
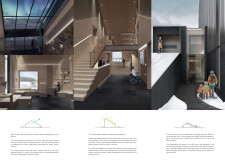
With a distinctive roof slope that maximizes natural light and a ski ramp providing direct access to the slopes, the ski house integrates hempcrete insulation and metal cladding to create a sustainable space for winter sports enthusiasts.
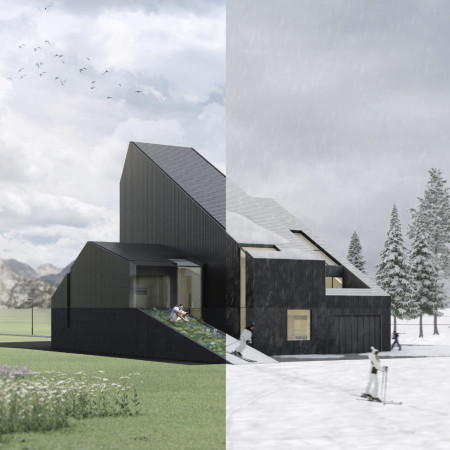
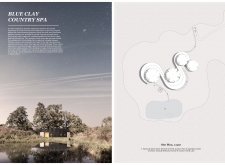
Constructed with a distinctive blend of blue clay and straw, the wellness retreat integrates curvilinear forms with its natural surroundings to create a serene environment for relaxation and rejuvenation.
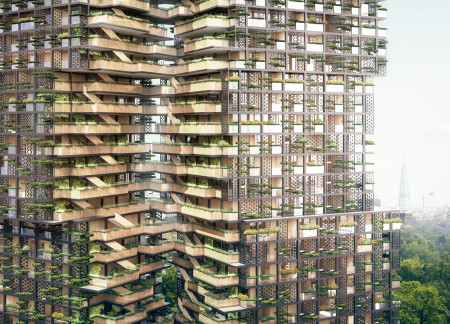
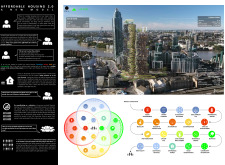
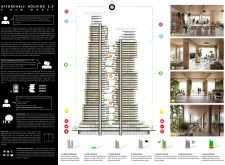
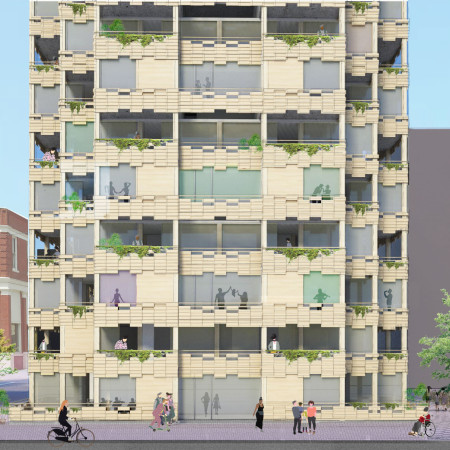
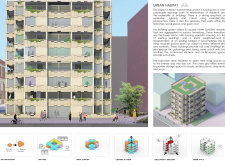
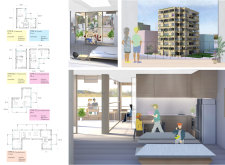
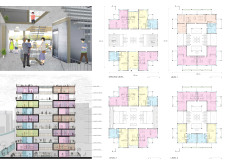
With modular units designed for flexibility and balconies integrated with greenery, the development redefines urban living through communal spaces that foster interaction among residents.
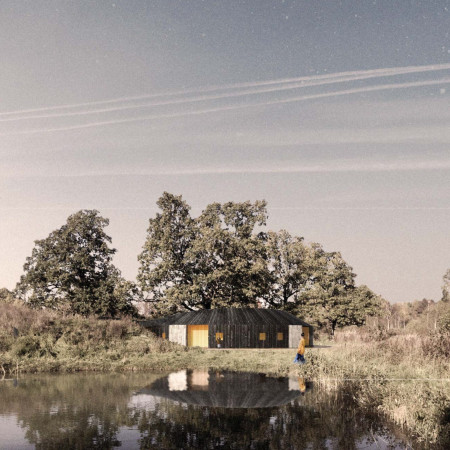
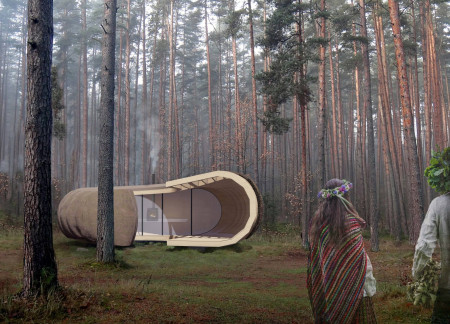
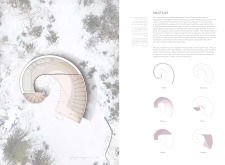
Constructed with locally sourced thatch and Nordic Spruce, these spiraled cabins blend ecological design and functional living, offering a dedicated space for meditation in a serene forest setting.
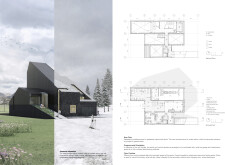
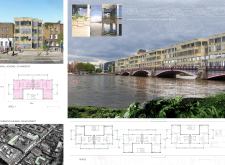
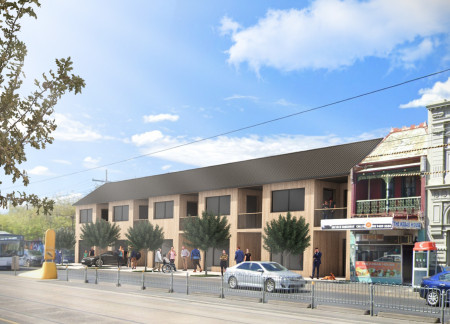
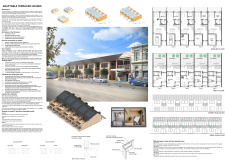
Constructed using structural insulated panels, the adaptable terraced houses prioritize accessibility while integrating solar energy solutions, addressing the urgent need for sustainable urban housing.
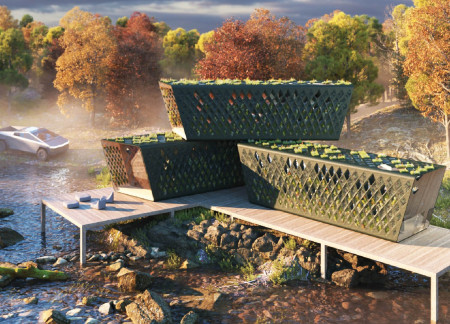
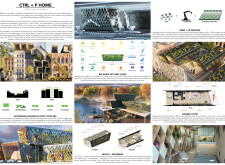
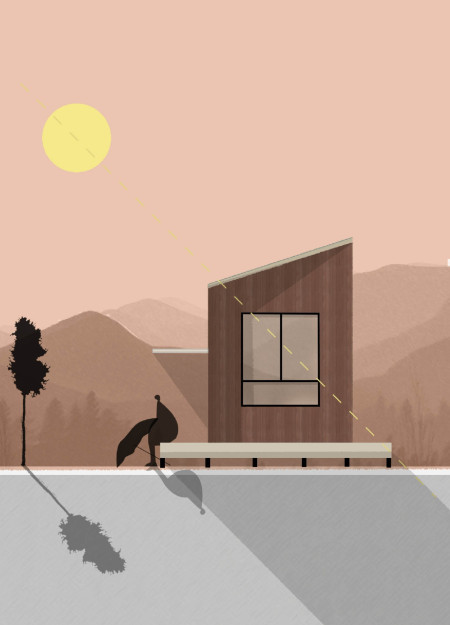
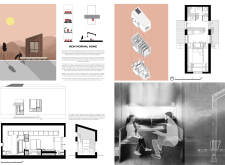
Constructed using 3D printed hemp composites, this off-grid micro home enhances sustainable living by integrating efficient space utilization with features for urban gardening, offering a practical solution for modern lifestyles.
Incorporating washbasins at the entrance and extensive balconies into a modular structure, the design prioritizes hygiene and ventilation while offering adaptable living spaces.
Emphasizing ocean views and incorporating extensive courtyards with smooth surfaces, the hospice-home provides a peaceful environment for terminally ill patients, fostering both comfort and healing.
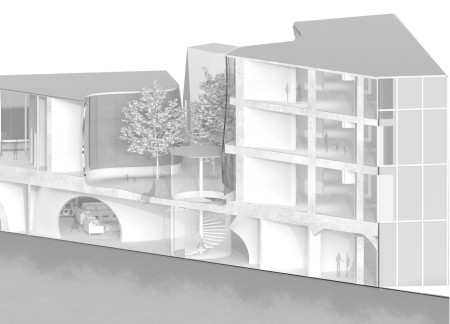
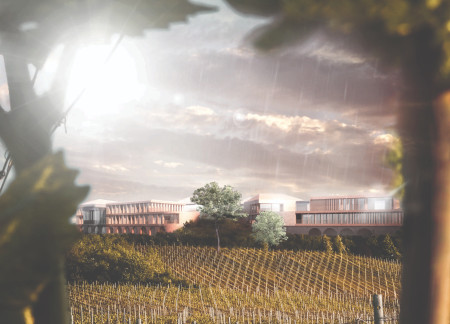
A thoughtfully integrated underground connection tunnel complements elongated forms, enhancing the visitor experience while offering seamless access to the vineyard’s amenities and natural landscape.
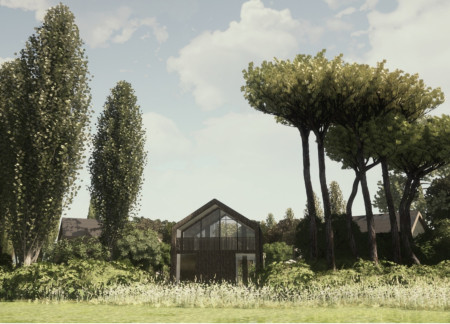
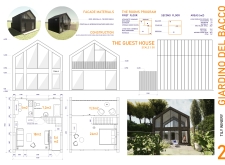
Constructed with impregnated wood and tin panels, the design embodies a harmonious blend of community-focused spaces and sustainable living, culminating in a versatile guest house.
With a design that utilizes stacked roofs to create unobstructed jungle views, this wooden retreat fosters a close connection to nature while providing essential shelter and spaces for relaxation and meditation.
Crafted with natural brown tones and a focus on simplicity, the hut integrates into the Cambodian landscape, offering a serene retreat for reflection and relaxation.
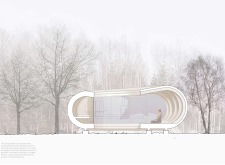
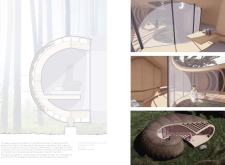
Elevated on stilts, the structure utilizes cross-laminated timber panels and translucent surfaces to create a harmonious integration with the surrounding environment, serving as a serene space for meditation and reflection.
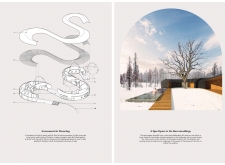
A central tree anchors a gabled cabin designed for relaxation and self-discovery, while cross ventilation and sustainable wood construction enhance the connection with nature.
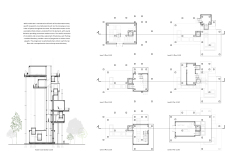
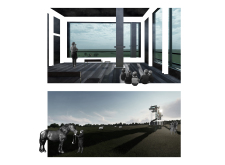
The proposal examines a visitor-oriented facility situated within a natural park landscape, designed to accommodate both recreational and educational functions. The study considers how spatial organization, vertical circulation, and cultural elements can enhance the visitor experience while addressing operational needs such as security and staff requirements.

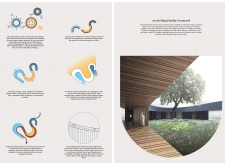
The undulating roof structure, supported by wooden elements and complemented by a reflection garden featuring preserved mature trees, creates a contemplative memorial space honoring the lives lost during the Sri Lankan Civil War.
Incorporating a double-skin facade of translucent polycarbonate and locally sourced timber, the structure harmonizes with the volcanic landscape while providing essential facilities for winter recreation.
Maria Turcu,Mihai Mitrică,Alina Măldărescu,Alina Lixeanu
Incorporating vertical gardens and green façades, the design enhances urban connectivity and sustainability while providing multi-functional spaces for offices and public interaction.
Use architecture to create different emotional states
Edition #9ideas COMPETITIONSILENT CONTEST For this competition, NO DESCRIPTION TEXT is allowed. The architecture ideas must be communicated strictly with visuals.

Prize Monetary award
Eligibility Open to all
Advance registration deadline 12 November 2026
Open architecture competitions
Closest deadline first
Project competitions first
Selected winning projects have the potential to be constructed
Ideas competitions
Experimental competitions with the focus on pushing the boundaries of creativity
Use architecture to create different emotional states
Edition #9ideas COMPETITIONSILENT CONTEST For this competition, NO DESCRIPTION TEXT is allowed. The architecture ideas must be communicated strictly with visuals.

Only participants selected and invited by Buildner can enter these closed competitions. To be considered for future opportunities, please set up your account on Architects' Network Plus.