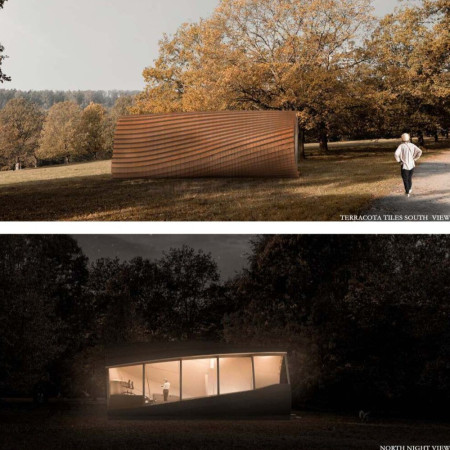
Formed with a modular approach and incorporating solar and terracotta tiles, the micro living unit offers a self-sufficient and flexible dwelling solution suitable for diverse environments.
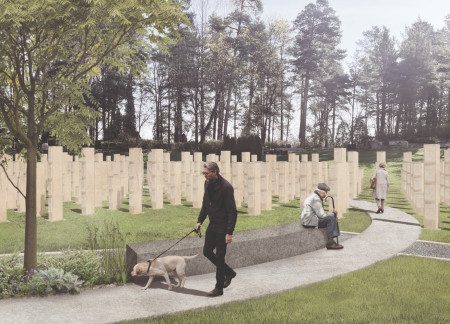
Constructed from local granite and gabbro, the columbarium's distributed columns create an open environment that fosters shared remembrance and contemplation for families honoring their loved ones.
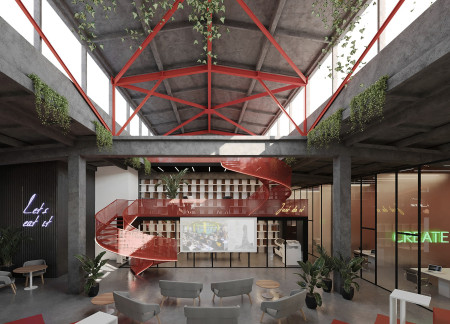
Designed with flexible spaces and mobile partitions, the project emphasizes collaboration through workshops and educational areas, creating a unique environment for architectural professionals.
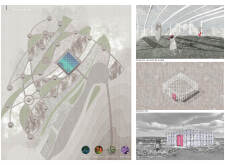
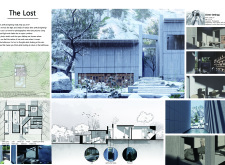
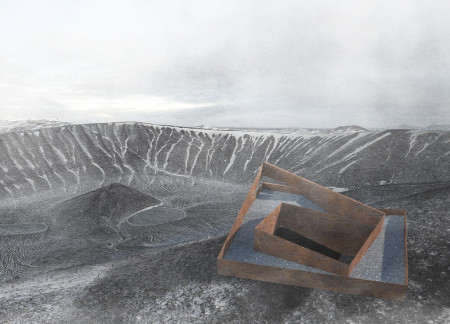
A sunken café constructed with zinc panels offers uninterrupted views of Hverfjall volcano, creating a distinctive gathering space that connects visitors with the surrounding landscape.
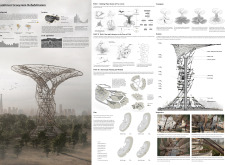
Albert Galstyan,Armineh Sukiassian,Ofelya Vardanyan,Varant yessaye Hadjian
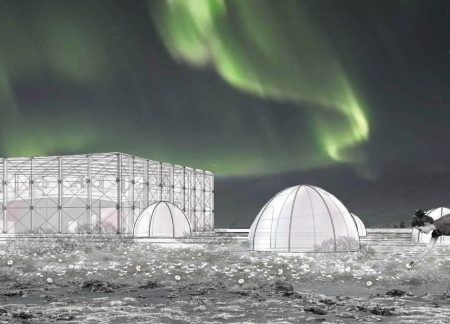
Incorporating rainwater harvesting and curved walls that evoke the natural forms of the Aurora lights, the coffee shop offers visitors stunning views of both a volcano and a lake while creating a harmonious connection with the landscape.
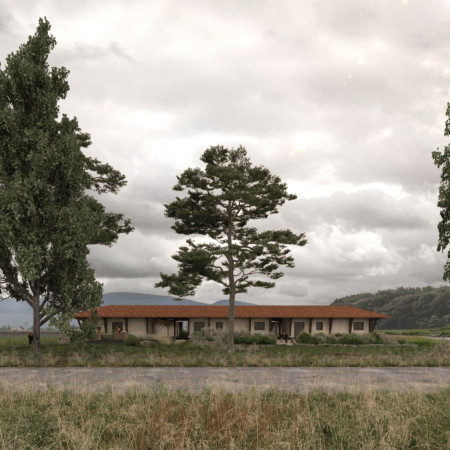
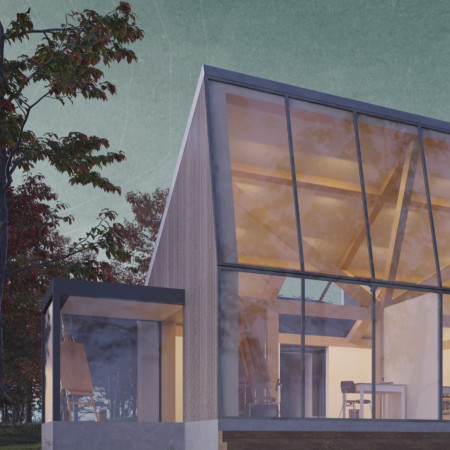
Leveraging massive stone and non-transformed wood, the design promotes thermal regulation within five interconnected guest homes, enhancing communal living while respecting local heritage.
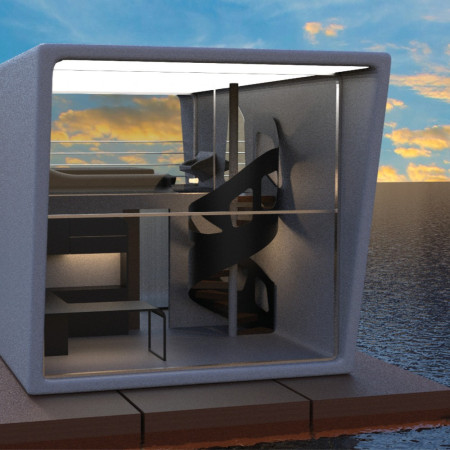
A modular houseboat equipped with a circular water recycling system, this design promotes community living while drawing inspiration from yacht aesthetics for modern residential functionality.
Located in Dobong-gu, this residence harnesses abundant natural light through open corridors and dedicated creative spaces, providing an inspiring home for photographers to engage deeply with their craft.
Chun kwan Chan,Deanna Lai,Yuen ching Li,Ying tung Ng
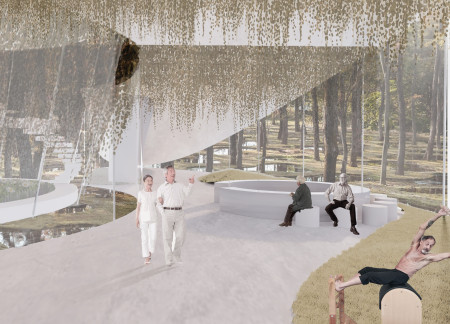
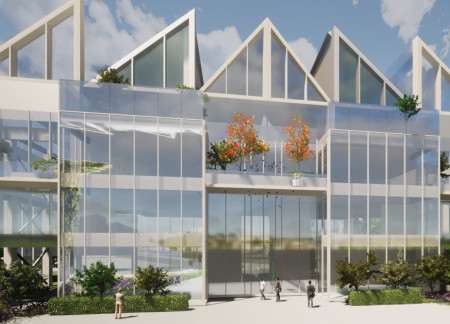
A floral façade and an extensive green roof define a hospice that seamlessly integrates therapeutic spaces with nature, offering patients a supportive environment for healing and recovery.
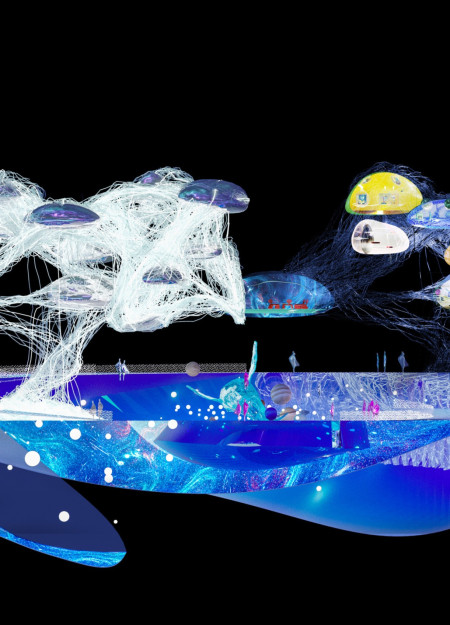
Integrating a virtual butler within a dynamic digital landscape, the design facilitates community engagement while offering multifunctional spaces for commerce and cultural activities.
Utilizing perforated panels and aerogel windows, the design creates a flexible living space that adapts to diverse needs while prioritizing energy efficiency and light management.
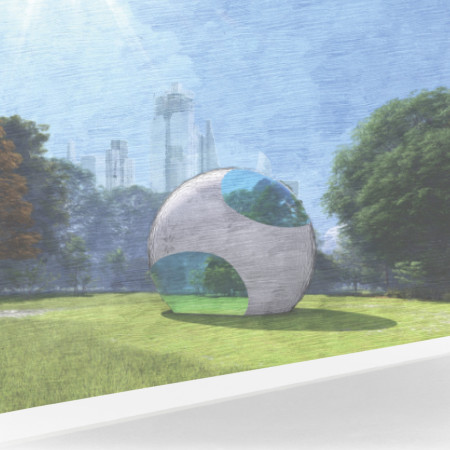
With its innovative use of spheres of relation, the design emphasizes engagement and interaction, creating a flexible workspace in England that enhances community and collaboration among users.
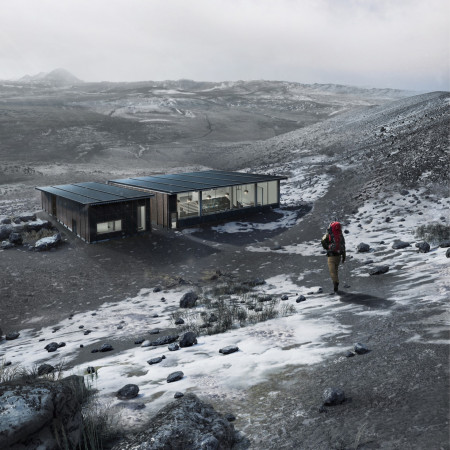
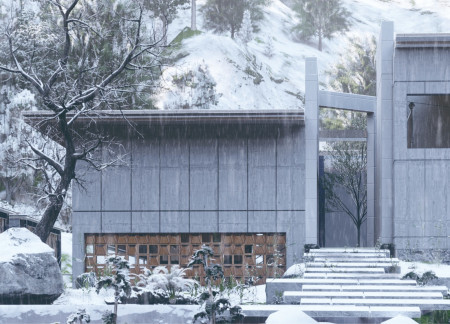
Constructed with concrete mixed with lava rocks and designed to integrate with the natural landscape, the structure serves as a versatile space promoting user interaction and accessibility.
Maximiliano Olivares croxatto,Lucas Knust,Thomas Wanckel
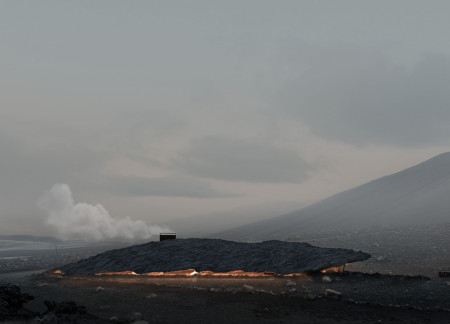
Buried partially underground, the coffee shop utilizes rocky concrete and dark wood to create a warm, inviting refuge for visitors seeking comfort and connection with the natural landscape surrounding Hverfjall volcano.
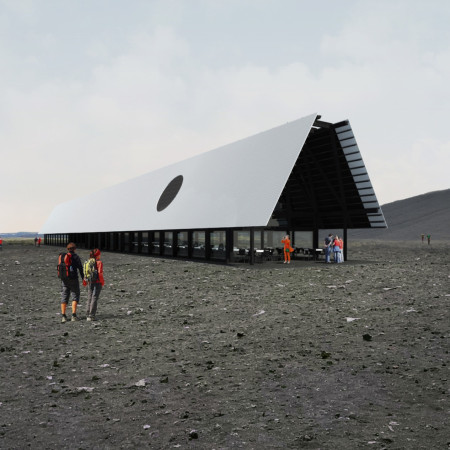
With its shimmering hovering roof and large circular apertures framing views of Hverfjall, the facility serves as a sustainable coffee shop that encourages visitors to connect with Iceland's unique volcanic landscape.
Matt Howey nunn,Marcia socorro Pereira bento,Luiz americo Gaudenzi
Set against the backdrop of Cernostes Lake, the integration of eco wool insulation and concrete forms a creative residency that fosters artistic expression while emphasizing sustainability and a strong connection to nature.
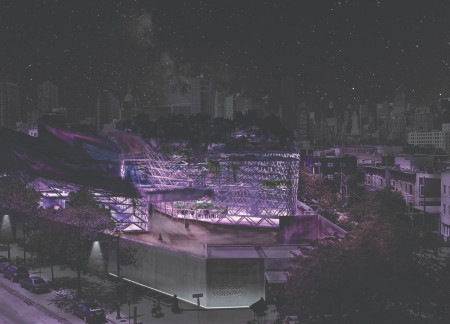
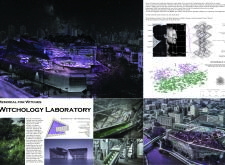
A roof flower bed organized with a detailed herb distribution map cultivates educational spaces that explore the historical significance of witches as healers and guardians.
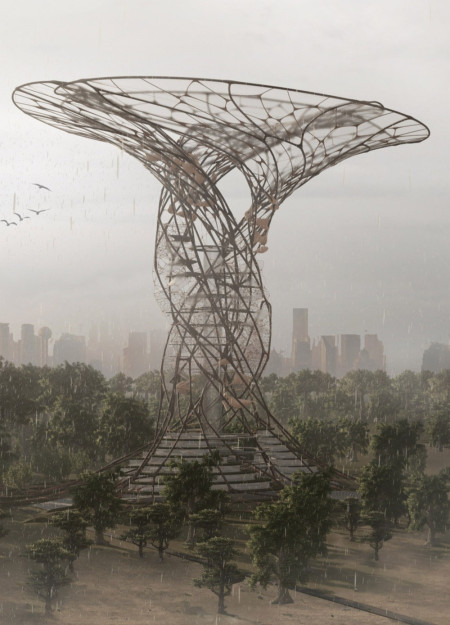
Integrating bird habitats and a four-level rainwater collection system with water-absorbent membranes, the design enhances agricultural sustainability while supporting the ecological health of the Amazon rainforest.
Incorporating porcelain and subway tiles, the design prioritizes employee well-being through biophilic elements and a hybrid workspace structure that supports both collaborative and individual work functions.
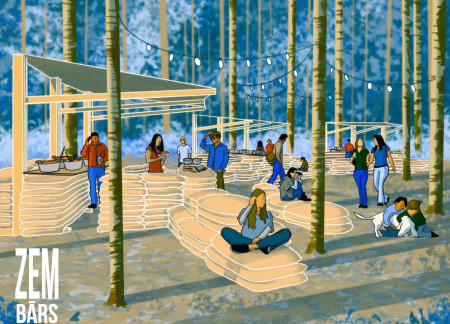
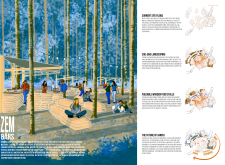
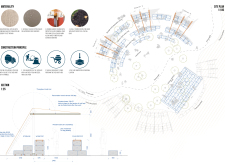
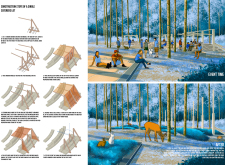
Using permeable jute bags to define seating and gathering areas, the design integrates a temporary food court into a forest setting, promoting community interaction while respecting the natural environment.
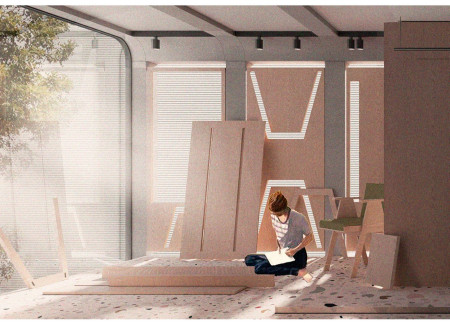
The integration of nine modular wooden boxes forms a serene inner dome that offers a versatile reading space, balancing private retreat with community interaction.
Light-colored sand and pinkish hues define an educational facility that merges porous walls with the natural landscape of a wetland, promoting biodiversity while enhancing visitor engagement.
Incorporating traditional azulejos and sustainable photovoltaic panels, the facility fosters community interaction among elderly residents through thoughtfully designed spaces that blend functionality with regional cultural elements.
This residential complex is designed to enhance active ageing to support its elderly residents. It prioritizes autonomy and community engagement, offering a unique blend of individual living spaces and communal areas.
Located within a uniform residential landscape in the United Arab Emirates, the design introduces a contemporary response to the region’s repetitive built environment. It proposes a modular residential typology that accommodates changing household needs while engaging with its environmental and social context.
Constructed with modular cross-laminated timber panels and green roof systems, the design establishes a contemporary urban hub that supports intergenerational living and promotes social cohesion.
Repurposed oil rigs form the foundation for a resilient water-based community, integrating fish farms and urban agriculture to create a sustainable habitat for future residents.
The project is a wellness retreat that brings together yoga, meditation, and communal living through an architecture focused on minimal environmental impact. Using ecologically responsible materials and passive design strategies, it fosters a balanced relationship between daily life and the surrounding natural landscape.
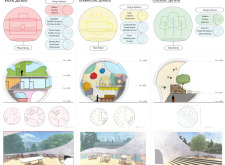
Use architecture to create different emotional states
Edition #9ideas COMPETITIONSILENT CONTEST For this competition, NO DESCRIPTION TEXT is allowed. The architecture ideas must be communicated strictly with visuals.
Prize Monetary award
Eligibility Open to all
Advance registration deadline 12 November 2026
Open architecture competitions
Closest deadline first
Project competitions first
Selected winning projects have the potential to be constructed
Ideas competitions
Experimental competitions with the focus on pushing the boundaries of creativity
Use architecture to create different emotional states
Edition #9ideas COMPETITIONSILENT CONTEST For this competition, NO DESCRIPTION TEXT is allowed. The architecture ideas must be communicated strictly with visuals.

Only participants selected and invited by Buildner can enter these closed competitions. To be considered for future opportunities, please set up your account on Architects' Network Plus.